

Waterfront

Address
10 Mckenzie Cres, Piers Island, BC
Price
$ 1,047,000
Property Attributes
- ID#1022966
- TypeSingle Family
- Listing Status Active
- MunicipalityPiers Island
- CityPiers Island
- AreaPiers Island
- NeighbourhoodPiers Island
- Postal CodeV8L 5Y7
- Style
- Price$ 1,047,000
- Bedrooms3
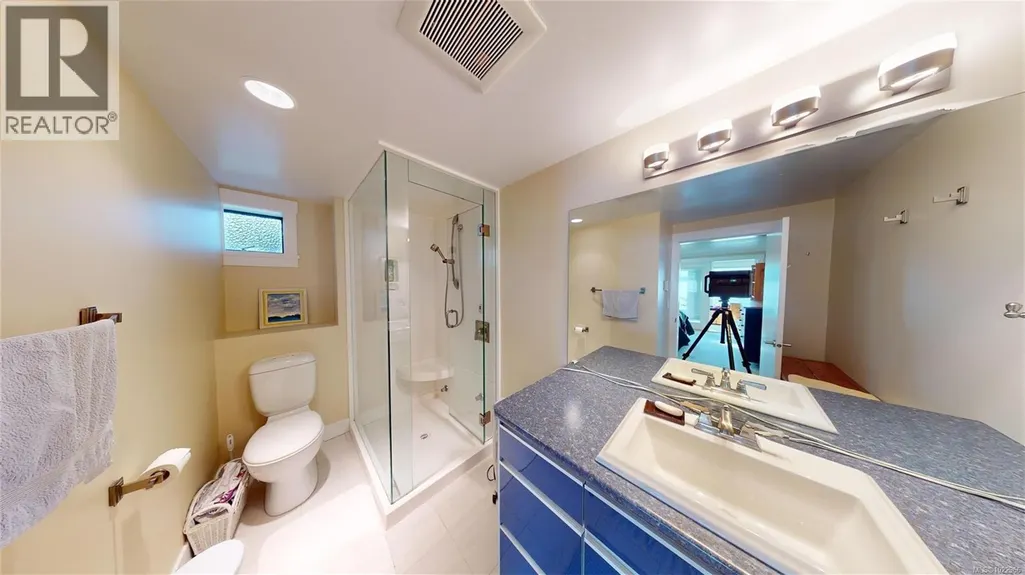
- Bathrooms2
- Half Bathrooms0
- Sqr Footage2140
- Lot Size0.53 Acres
Data Source:
Canadian Real Estate Association (CREA)
Property Description
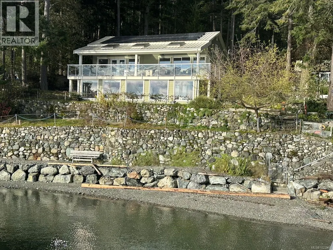
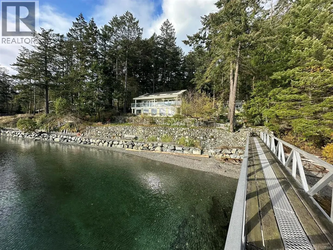
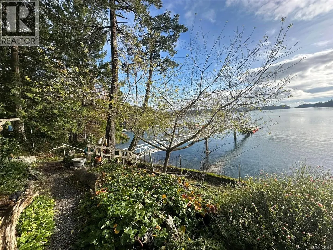
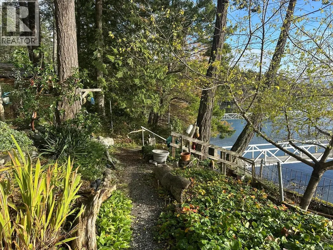
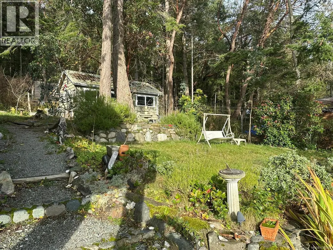
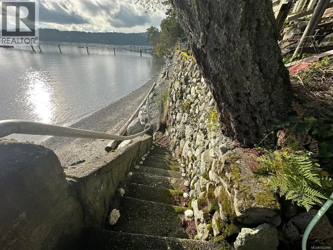
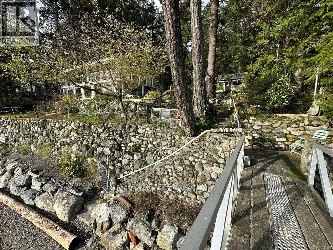
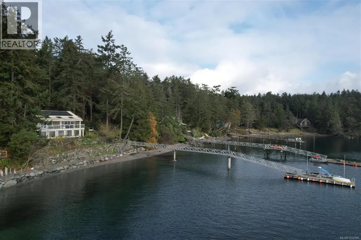
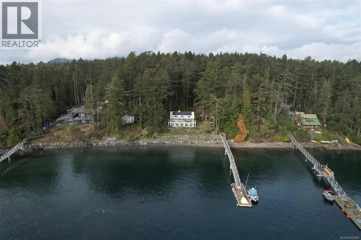
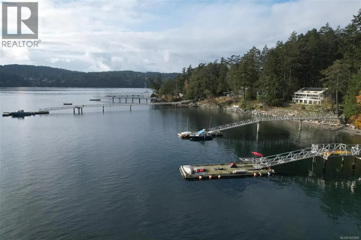
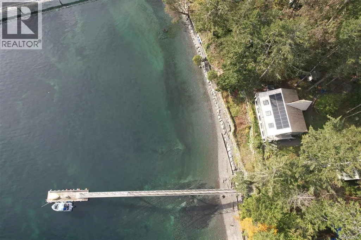
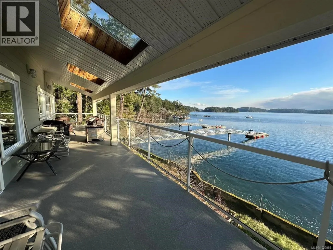
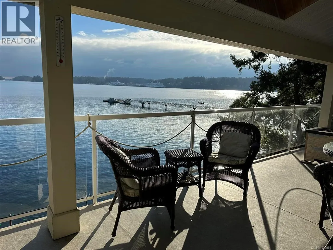
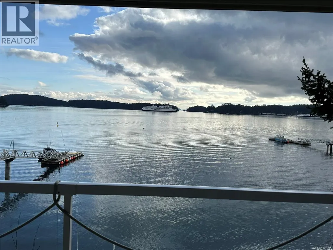
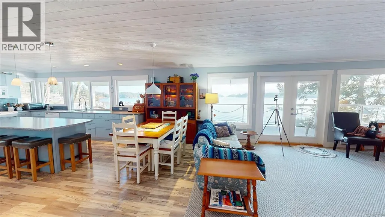
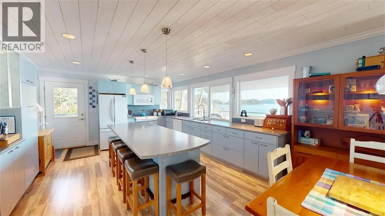
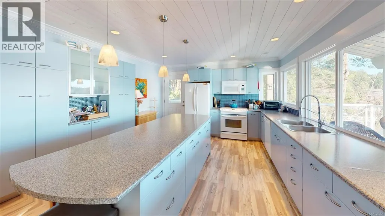
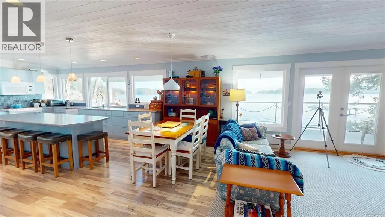
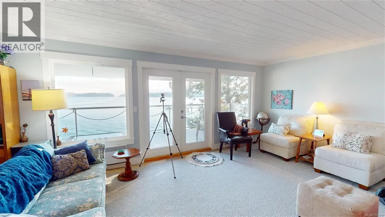
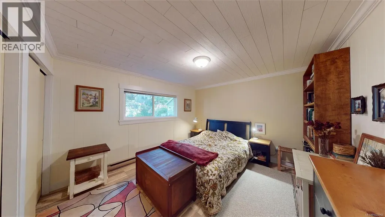
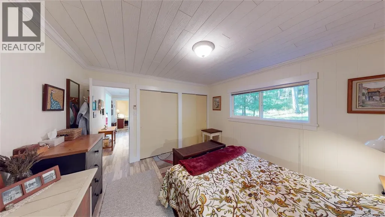
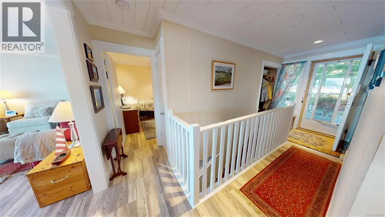
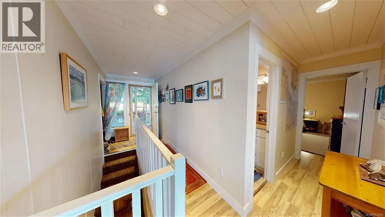
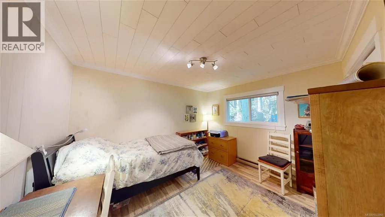
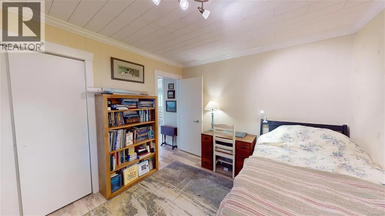
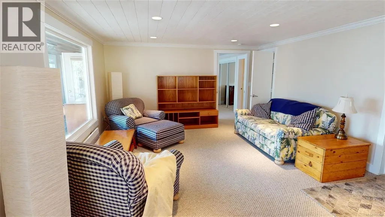
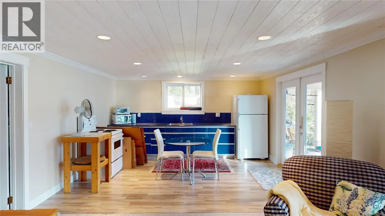
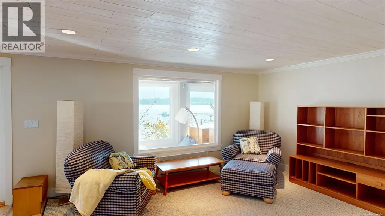
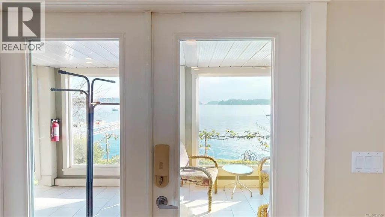
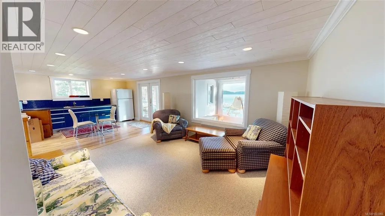
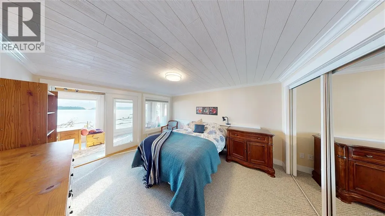
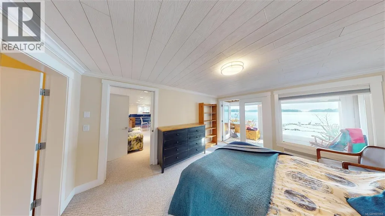
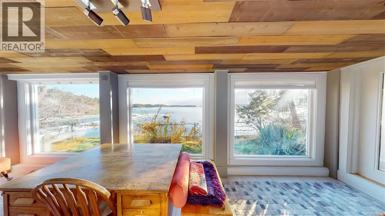

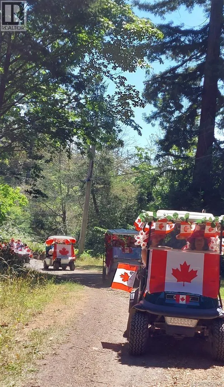
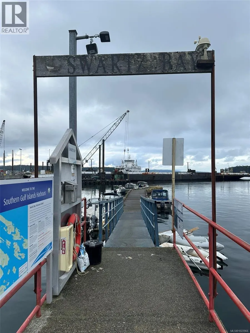
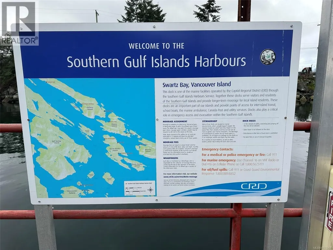
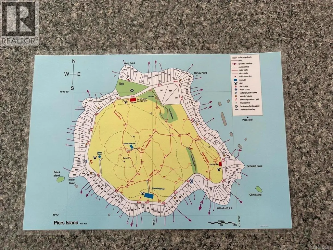
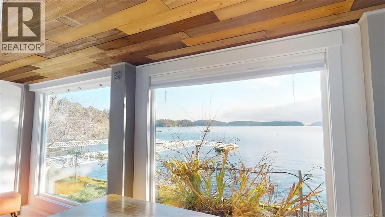
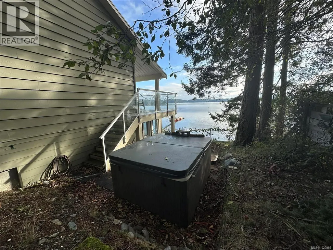
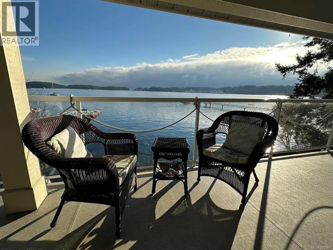
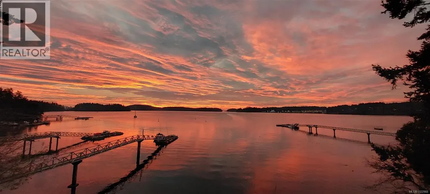
Piers Island has 131 private properties surrounding the island. The interior is greenspace filled with hiking trails and an interior road connecting the properties. Roughly 30 year round residents on the island and the remaining are seasonal residents. Here you have balance of both privacy and community. The home is a well maintained 3 bedrooms, 2 bathrooms, totaling over 2,100 sq. ft. of living space. The main floor has 2 bedrooms and 1 bathroom with an open kitchen and living area encompassing an expansive view of the southern gulf islands. A generous sized sundeck extends the entire front of the home, which is a perfect place to relax and entertain. The lower level features a bright 1 bedroom, 1 bathroom guest suite, which has enough space to accommodate plenty of family and friends. There is a generous sized workshop that could also be a studio or bunky to accommodate additional guests. This opportunity is a complete package that offers a magical experience on both land and sea in comfort for all ages. (id:7434)
General Features
| Features | Private setting, Wooded area, Sloping, Rectangular, Moorage |
|---|---|
| Property Type | Single Family |
| Zoning Description | R & S1 |
| ZoningType | Residential |
| Neighbourhood | Piers Island |
| Building Cooling Type | None |
| Building Type | House |
| Ownership Type | Freehold |
Interior Features
| Building Fireplace Present | False |
|---|---|
| Building Heating Type | Baseboard heaters |
| Building Heating Fuel | Electric, Wood |
| Living Area Range | 2140 |
| Bedrooms | 3 |
Exterior Features
| Structure | Patio(s) |
|---|---|
| Water Front Type | Waterfront on ocean |
| ViewType | Ocean view |
Room Details
| Room | Dimensions | Level | Flooring | Details |
|---|---|---|---|---|
| Bathroom | 4-Piece | Main level | ||
| Bedroom | 12 ft x 13 ft | Main level | 13 ft | |
| Dining room | 14 ft x 10 ft | Main level | 10 ft | |
| Ensuite | 3-Piece | Lower level | ||
| Entrance | 6 ft x 13 ft | Main level | 13 ft | |
| Great room | 14 ft x 15 ft | Lower level | 15 ft | |
| Kitchen | 14 ft x 10 ft | Additional Accommodation | 10 ft | |
| Living room | 14 ft x 14 ft | Main level | 14 ft | |
| Patio | 8 ft x 16 ft | Lower level | 16 ft | |
| Primary Bedroom | 14 ft x 12 ft | Lower level | 12 ft | |
| Storage | 11 ft x 17 ft | Lower level | 17 ft | |
| Sunroom | 8 ft x 23 ft | Lower level | 23 ft | |
| Workshop | 16 ft x 23 ft | Lower level | 23 ft |
Amenities
- Views
- New Construction
- Adult 55+
- Lease To Own
- No Strata Fees
- Furnished
- Primary On Main
- Air Conditioning
- Seller Finance
- Green
- Fixer Upper
- Horse
- Golf
- Fireplace
- Deck
- Garage
- Basement
- Pool

Property vs Single Family Average in V8L 5Y7
Price

 Information should be deemed reliable but not guaranteed, all representations are approximate, and individual verification is recommended. Copyright ©2026 All rights reserved.
The trademarks REALTOR®, REALTORS® and the REALTOR® logo are controlled by The Canadian Real Estate Association (CREA) and identify real estate professionals who are members of CREA. The trademarks MLS®, Multiple Listing Service® and the associated logos are owned by CREA and identify the quality of
Information should be deemed reliable but not guaranteed, all representations are approximate, and individual verification is recommended. Copyright ©2026 All rights reserved.
The trademarks REALTOR®, REALTORS® and the REALTOR® logo are controlled by The Canadian Real Estate Association (CREA) and identify real estate professionals who are members of CREA. The trademarks MLS®, Multiple Listing Service® and the associated logos are owned by CREA and identify the quality of