












Address
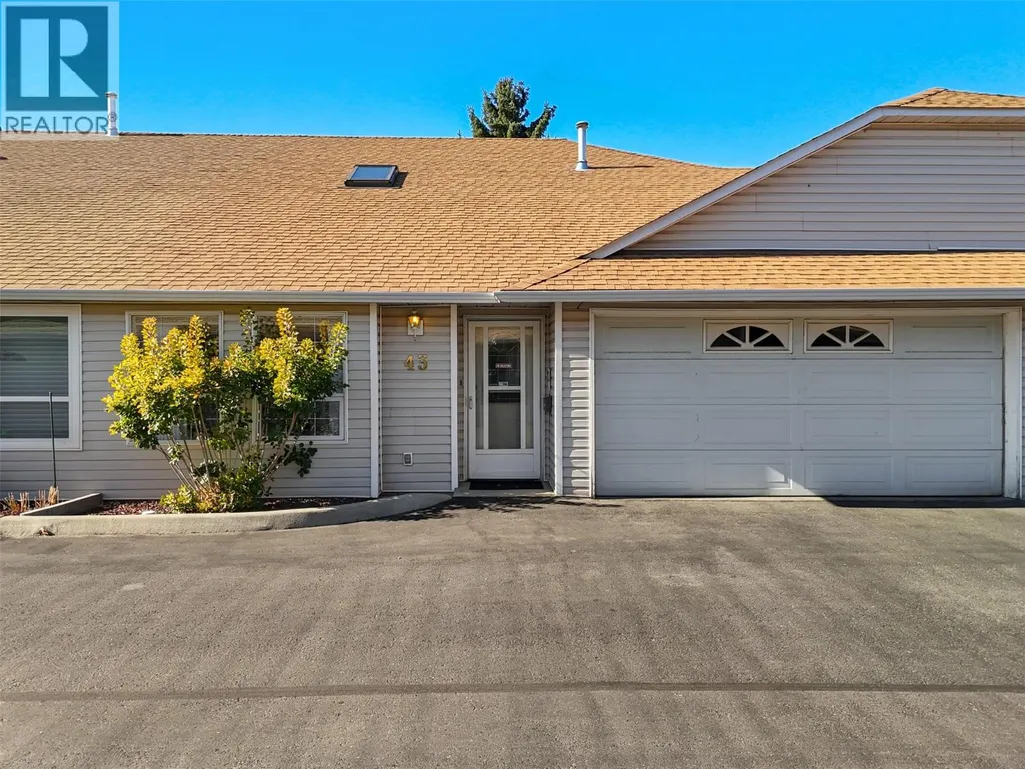
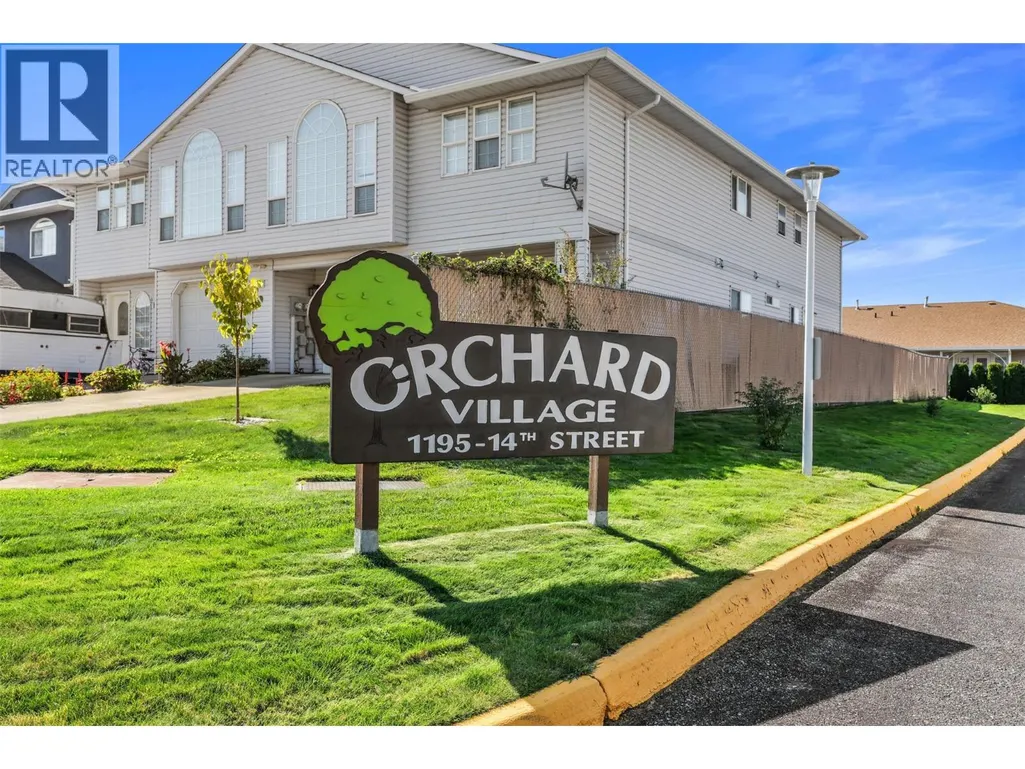
1195 14th Street Unit# 43, Kamloops, BC
Price
$ 573,900
Property Attributes
- ID#10365891
- TypeTownhouse
- Listing Status Active
- MunicipalityKamloops
- CityKamloops
- AreaOrchard Village
- NeighbourhoodOrchard Village
- Postal CodeV2B 8S1
- Style
- Year Built1993
- Price$ 573,900
- Bedrooms2
- Bathrooms3
- Half Bathrooms0
- Sqr Footage2515
- Lot Size0.05 Acres
Data Source:
Canadian Real Estate Association (CREA)
Property Description
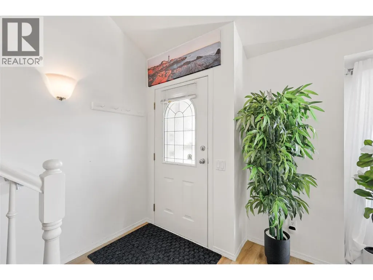
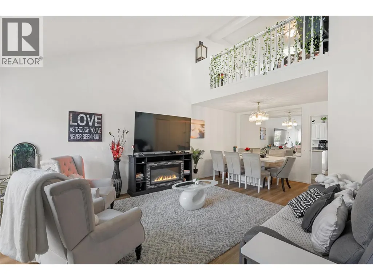
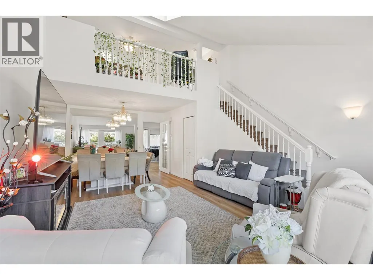
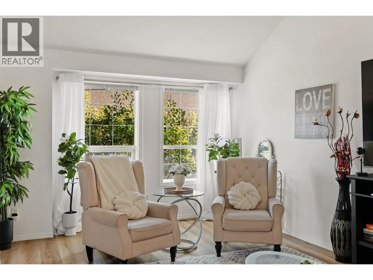
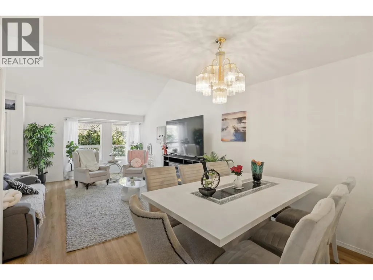
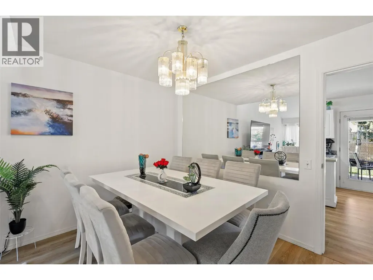
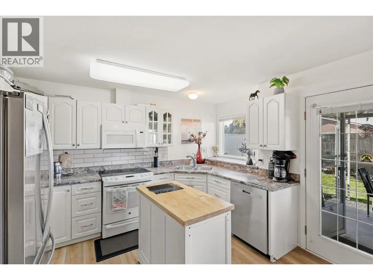
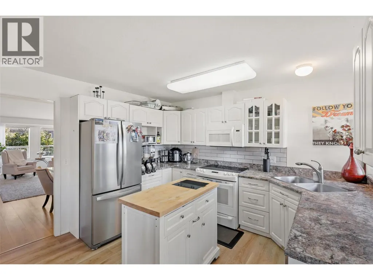
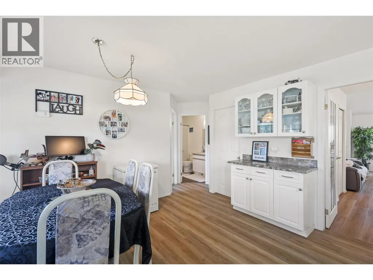
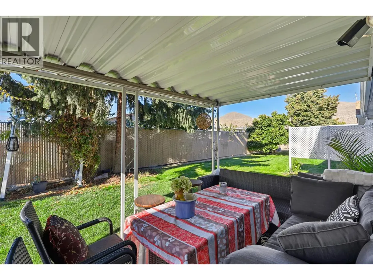
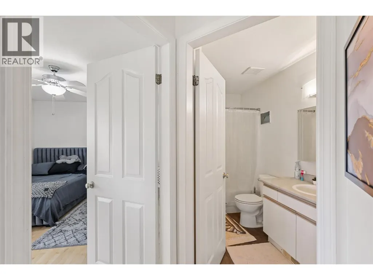
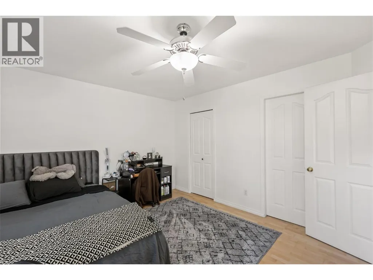
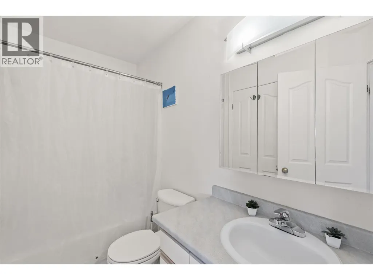
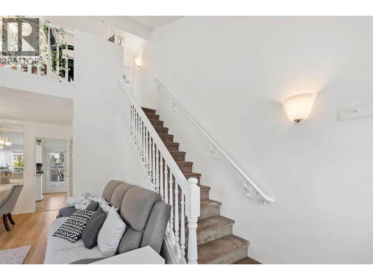
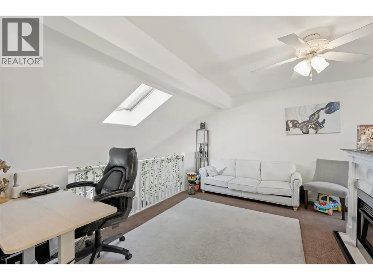
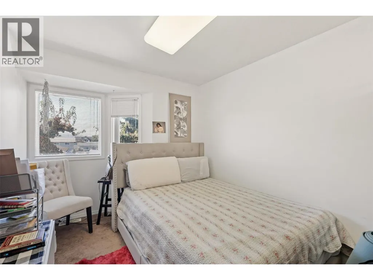
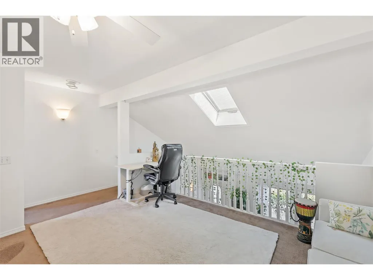
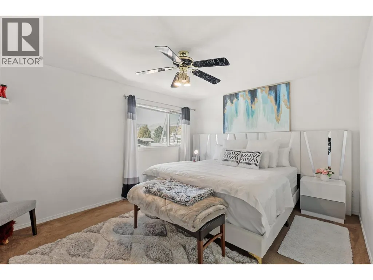
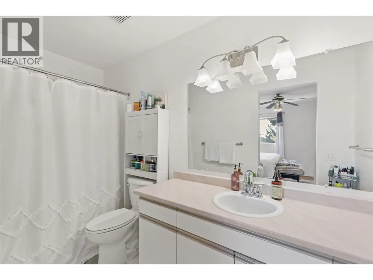
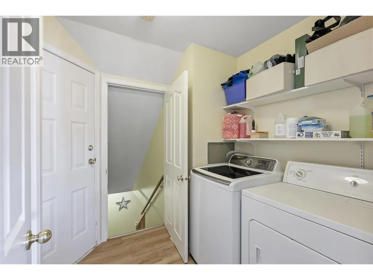
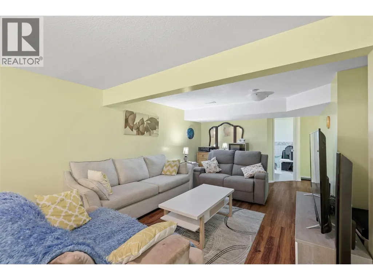
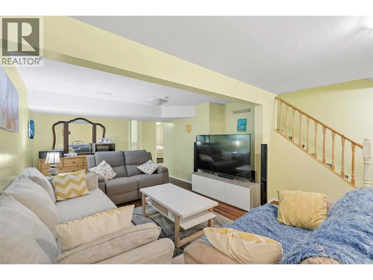
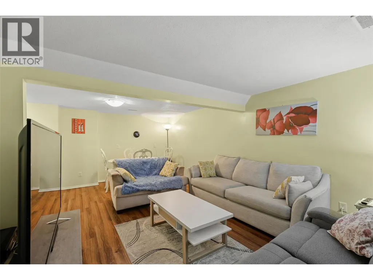
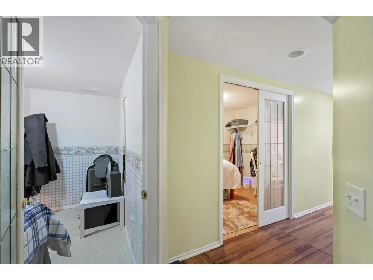
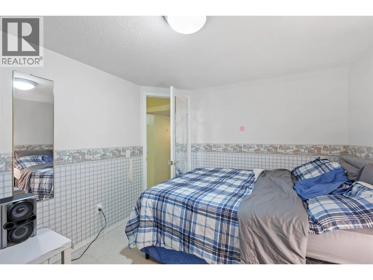
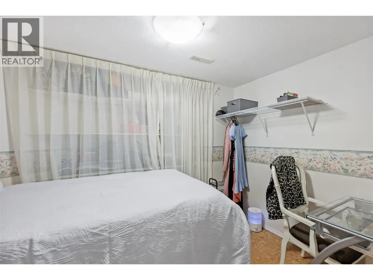
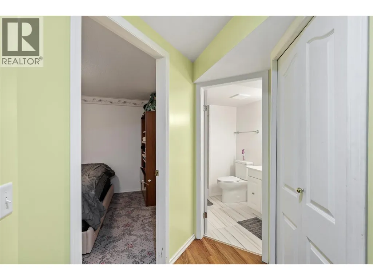
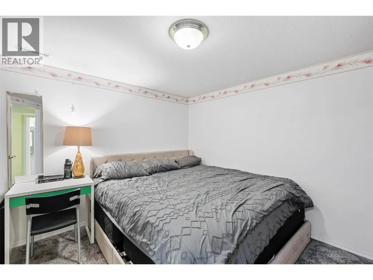
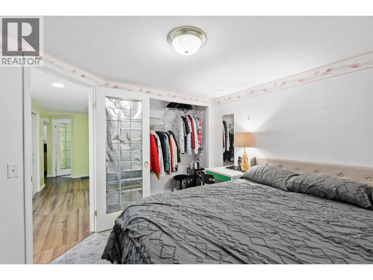
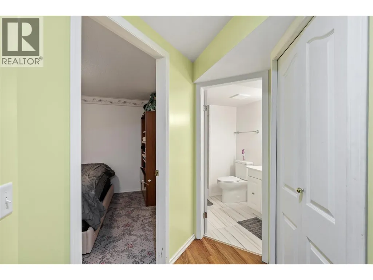
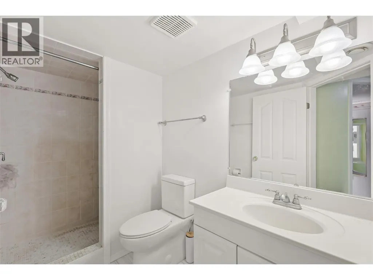
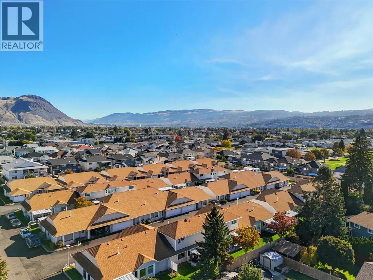
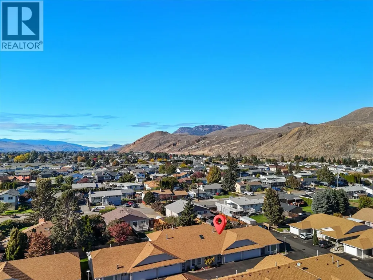
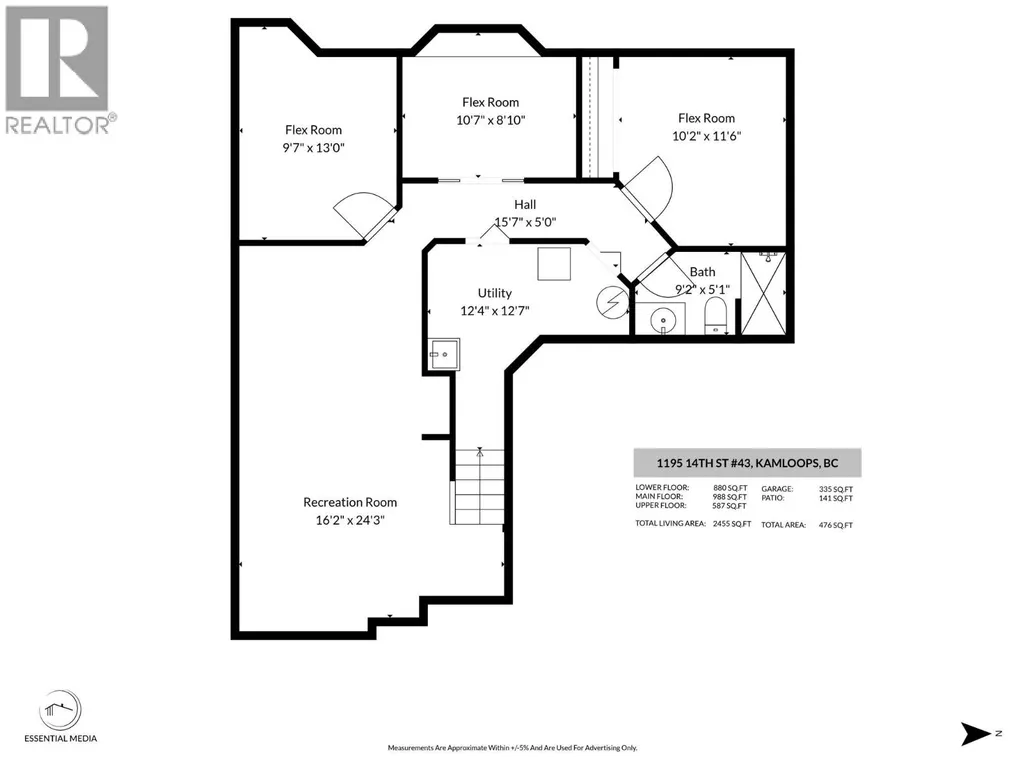
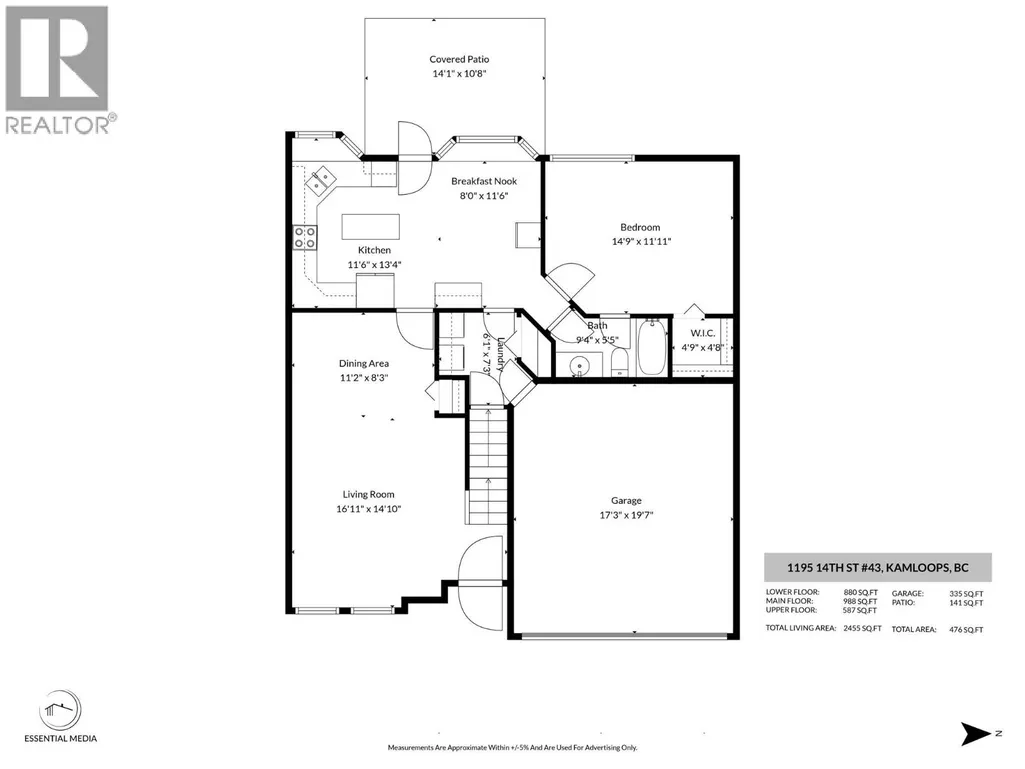
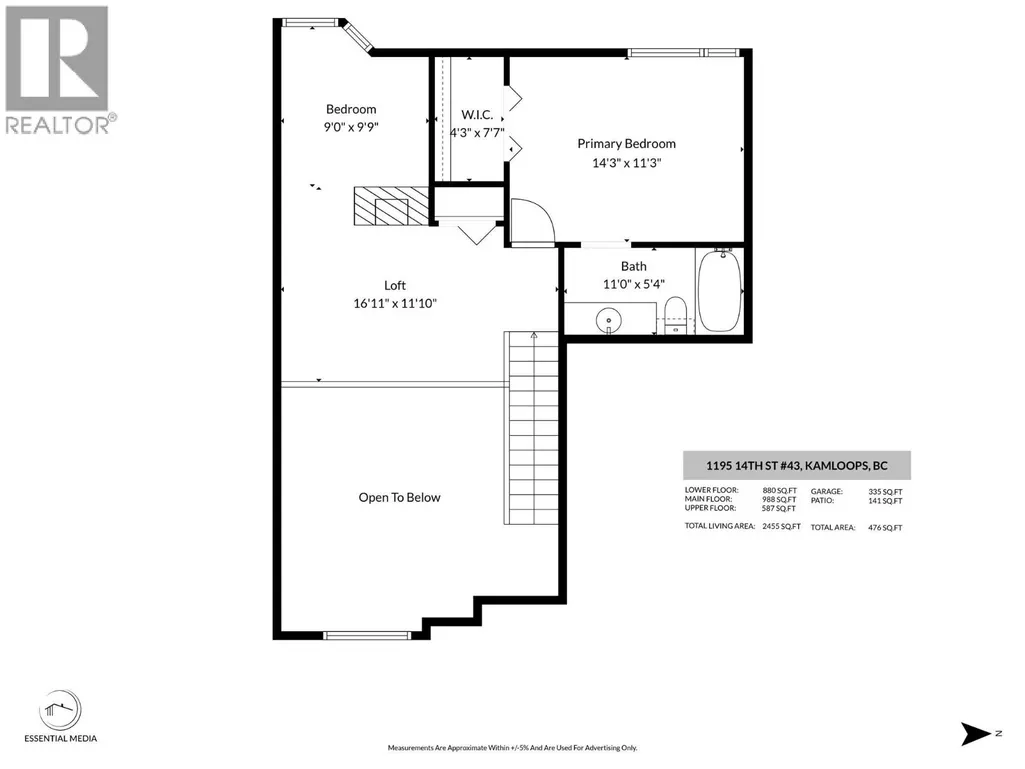
Welcome to Orchards Village, a quiet and well-maintained community known for its friendly atmosphere and low strata fees! This beautifully kept 2,500+ sq. ft. bungalow offers bright, open-concept living with vaulted ceilings, a spacious kitchen and dining area, and access to a covered patio perfect for relaxing. The main floor features a large bedroom with a walk-in closet, a 4-pc bath, laundry, and a double garage. Upstairs offers a versatile loft area and a second bedroom with an ensuite, while the fully finished basement provides a family room, office, hobby room, den/guest room, and a newly renovated 3-pc bathroom. Perfect for families or couples looking to downsize without compromising on space, this home offers comfort, flexibility, and plenty of room for visiting loved ones. With low bare-land strata fees (~$155/month) and a peaceful location near shopping, parks, and transit, this property truly has it all! (id:7434)
General Features
| Features | Level lot |
|---|---|
| Community Features | Rentals Allowed |
| Property Type | Single Family |
| CommunityName | Orchard Village |
| Neighbourhood | Brocklehurst |
| Amenities | Airport, Recreation, Shopping |
| Building Amenities | Clubhouse, Party Room |
| Building Appliances | Refrigerator, Dishwasher, Microwave, See remarks, Washer & Dryer |
| Building Cooling Type | Central air conditioning |
| Parking Space Total | 2 |
| Building Type | Row / Townhouse |
| Maintenance Fee | 155.00 |
| Ownership Type | Bare Land Condo/Strata |
| Building.StoriesTotal | 3 |
Interior Features
| Building Fireplace Present | False |
|---|---|
| Building Heating Type | Forced air, See remarks |
| Basement Type | Full |
| Construction Style Attachment | Attached |
| Flooring Type | Mixed Flooring |
| Living Area Range | 2515 |
| Bedrooms | 2 |
Exterior Features
| Structure | Clubhouse |
|---|---|
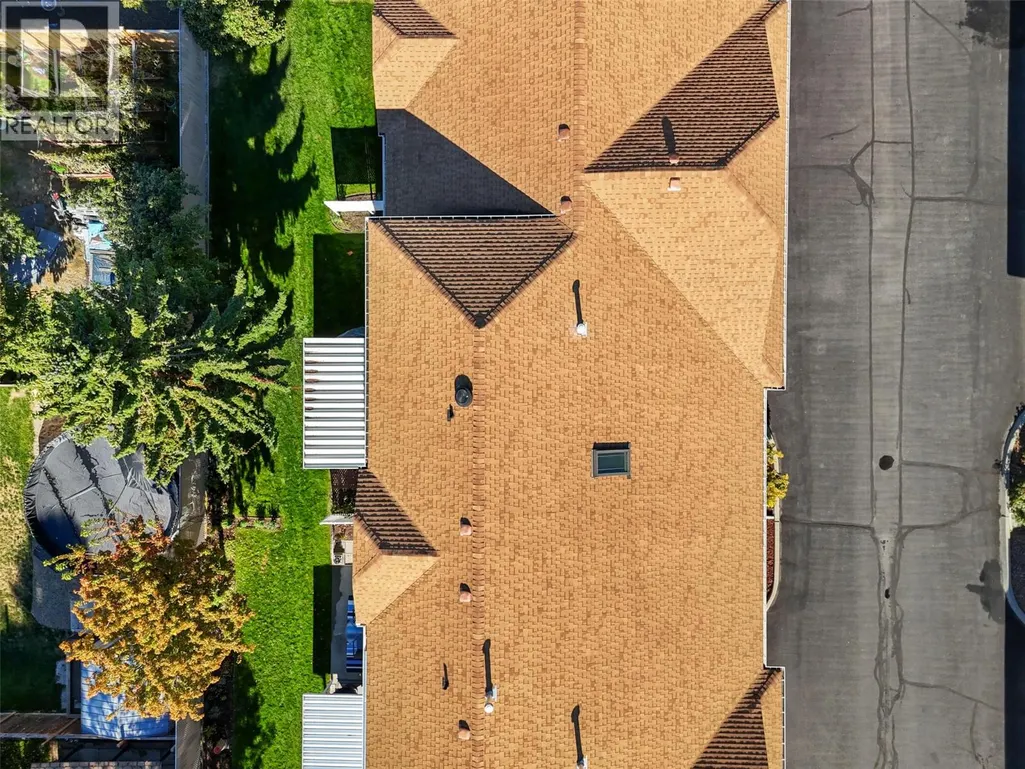
| Building Roof Material | Asphalt shingle |
| Building Roof Style | Unknown |
| Land Amenities | Airport, Recreation, Shopping |
| Landscape Features | Level, Underground sprinkler |
| Sewer | Municipal sewage system |
| Exterior Finish | Vinyl siding |
Room Details
| Room | Dimensions | Level | Flooring | Details |
|---|---|---|---|---|
| 3pc Bathroom | 9' x 4'10'' | Basement | ||
| 4pc Bathroom | 8'9'' x 4'11'' | Main level | ||
| 4pc Ensuite bath | 10'10'' x 4'10'' | Second level | ||
| Bedroom | 14'5'' x 11'10'' | Main level | ||
| Den | 10'7'' x 6'10'' | Basement | ||
| Dining nook | 10'4'' x 15'5'' | Main level | ||
| Dining room | 11'1'' x 8'4'' | Main level | ||
| Family room | 21'10'' x 16'10'' | Second level | ||
| Kitchen | 11'6'' x 13'5'' | Main level | ||
| Laundry room | 8'0'' x 6'0'' | Basement | ||
| Living room | 15'0'' x 13'0'' | Main level | ||
| Other | 11'2'' x 9'6'' | Basement | ||
| Primary Bedroom | 14'5'' x 11'7'' | Second level | ||
| Recreation room | 23'4'' x 11'2'' | Basement |
Amenities
- Views
- New Construction
- Adult 55+
- Lease To Own
- No Strata Fees
- Furnished
- Pets
- Primary On Main
- Air Conditioning
- Seller Finance
- Green
- Fixer Upper
- Horse
- Golf
- Fireplace
- Deck
- Garage
- Basement
- Pool

Property vs Townhouse Average in V2B 8S1
Price
Year Built
In The Neighbourhood
Primary On Main
Kamloops
$ 484,900
- Type
- Townhouse
- Size
- 1,876 SqFt
- Rooms
- 2 Beds + 2.5 Baths
REMAX Kamloops

 Information should be deemed reliable but not guaranteed, all representations are approximate, and individual verification is recommended. Copyright ©2026 All rights reserved.
The trademarks REALTOR®, REALTORS® and the REALTOR® logo are controlled by The Canadian Real Estate Association (CREA) and identify real estate professionals who are members of CREA. The trademarks MLS®, Multiple Listing Service® and the associated logos are owned by CREA and identify the quality of
Information should be deemed reliable but not guaranteed, all representations are approximate, and individual verification is recommended. Copyright ©2026 All rights reserved.
The trademarks REALTOR®, REALTORS® and the REALTOR® logo are controlled by The Canadian Real Estate Association (CREA) and identify real estate professionals who are members of CREA. The trademarks MLS®, Multiple Listing Service® and the associated logos are owned by CREA and identify the quality of