

Address
4520 Highway 3, Rock Creek, BC
Price
$ 1,550,000
Property Attributes
- ID#10368990
- TypeSingle Family
- Listing Status Active
- MunicipalityRock Creek
- CityRock Creek
- AreaRock Creek
- NeighbourhoodRock Crk. & Area
- Postal CodeV0H 1Y0
- Style
- Year Built1988
- Price$ 1,550,000
- Bedrooms2
- Bathrooms3
- Half Bathrooms0
- Sqr Footage1811
- Lot Size103 Acres
Data Source:
Canadian Real Estate Association (CREA)
Property Description
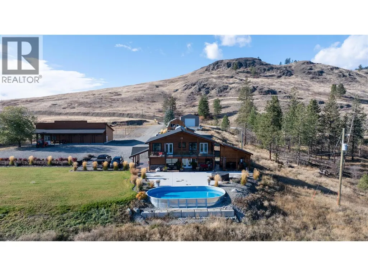
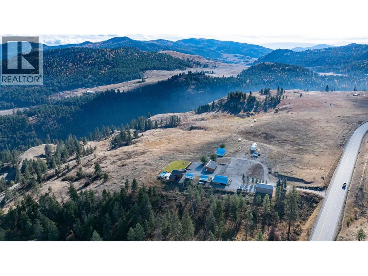
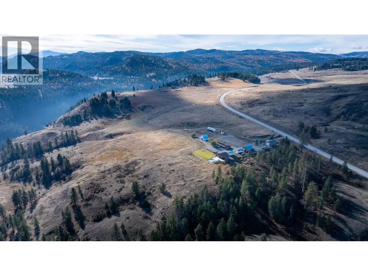
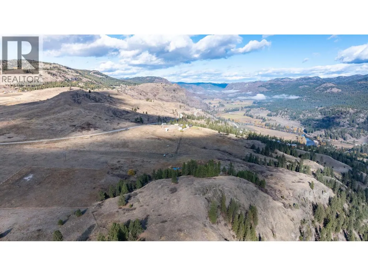
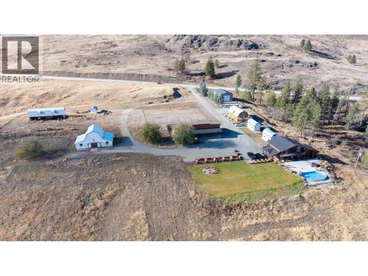
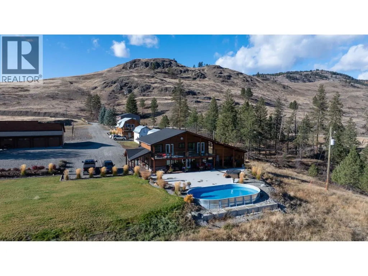
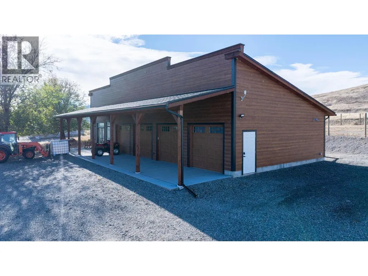
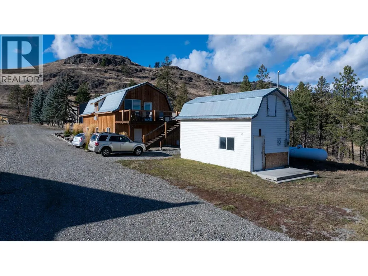
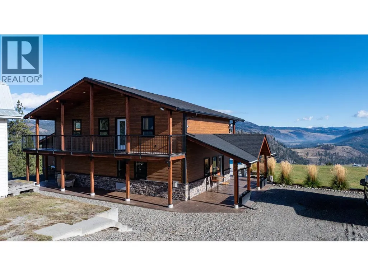
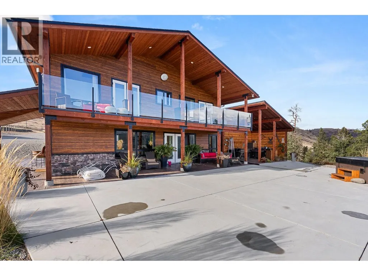
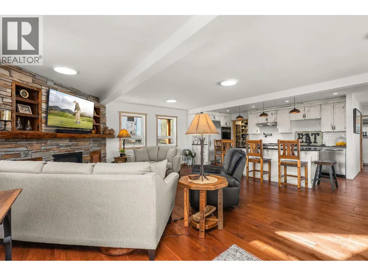
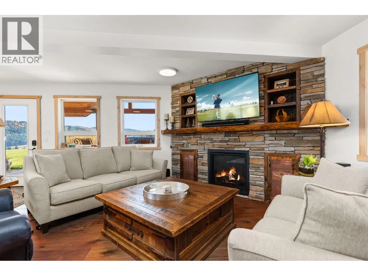
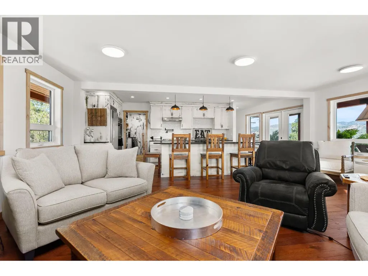
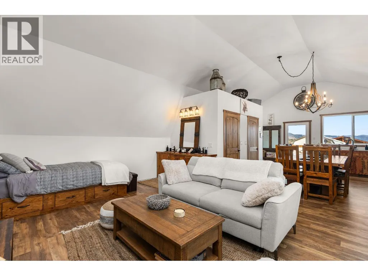
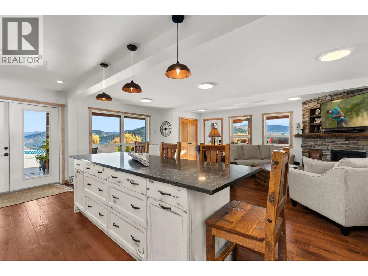
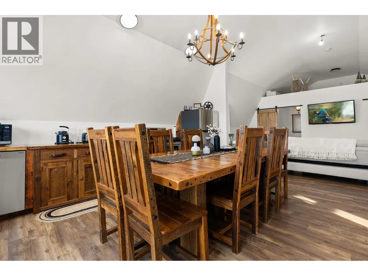

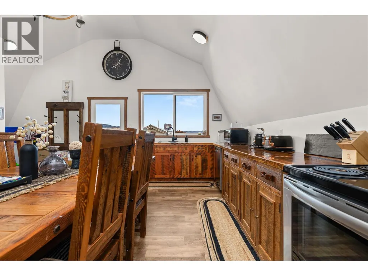
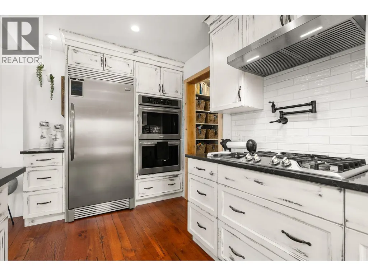
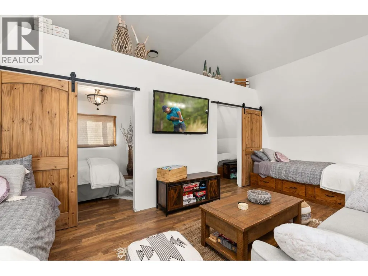
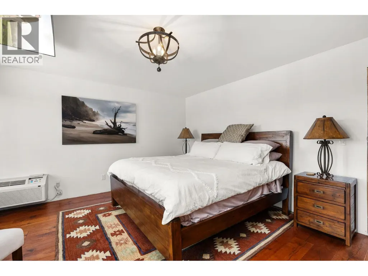
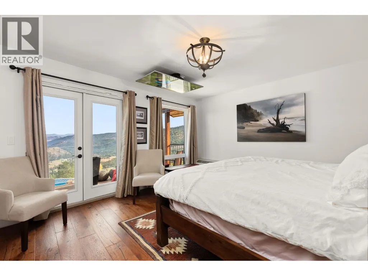
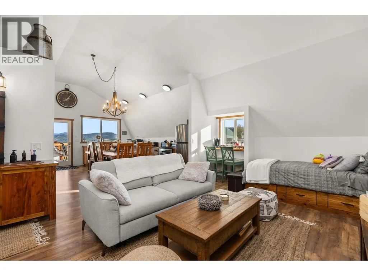
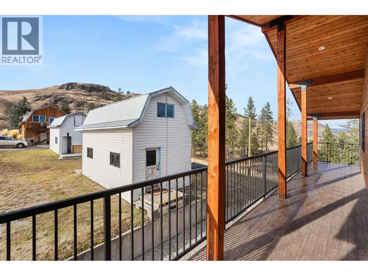
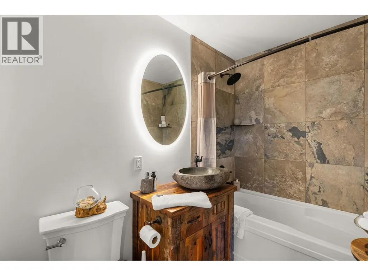
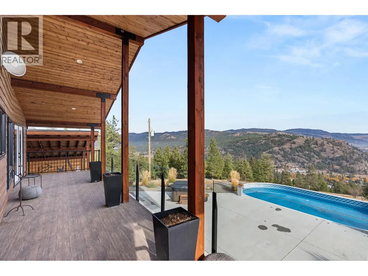
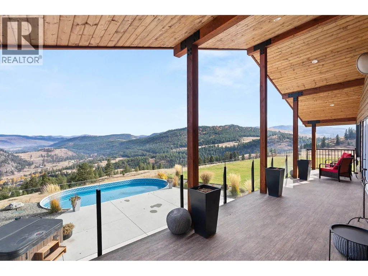
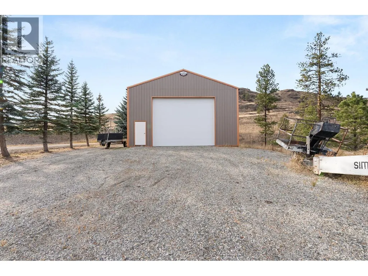
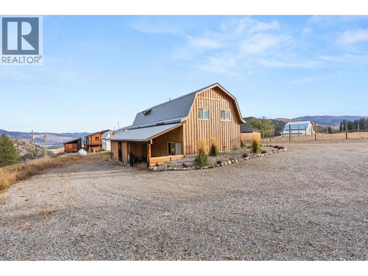
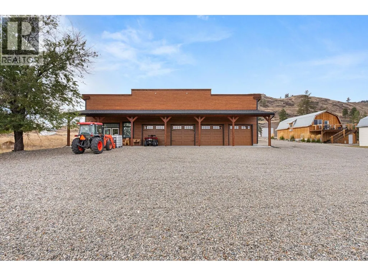
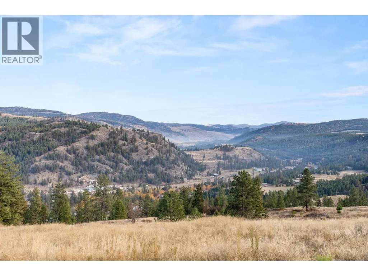
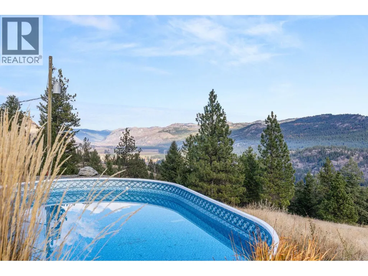
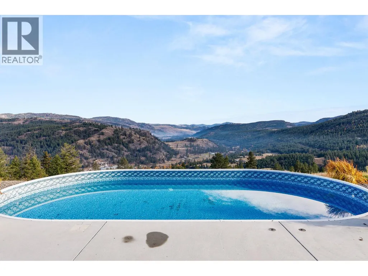
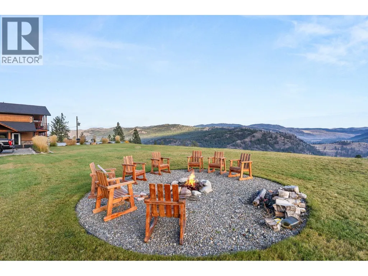
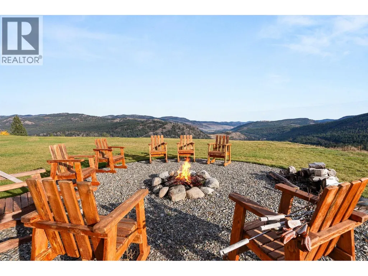
Set on 103 fully fenced and usable acres, this rural estate blends modern infrastructure with the best of country living. Located just 40 minutes from Osoyoos, it offers a more affordable alternative to the Okanagan while maintaining easy access to amenities and recreation. Between 2019 and 2021, the property saw major upgrades including 400-amp power with a 20-kW propane backup generator, a new septic system, and a 730-foot water well with advanced purification producing 20 gallons per minute. The 2,278 square foot, three-bedroom home was completely rebuilt in 2019 by journeyman trades, featuring Rockwool insulation, a custom kitchen with quartz counters, heated tile floors, and a propane fireplace. French doors and large windows fill the home with natural light, while stamped concrete walkways and a covered patio bar create an inviting year-round living space. The outdoor area overlooks the Kettle River Valley with a pool 1 hot tub, and built-in bar surrounded by mountain views. Supporting improvements include a new four-car garage with office, a large machine shed, and a two-bedroom barn loft finished in 2021. The heated barn, fenced pens, open pasture, and natural pond make the land ideal for livestock or hobby farming. With fertile soil, excellent water, and quality infrastructure, this peaceful property offers. (id:7434)
General Features
| Property Type | Single Family |
|---|---|
| Neighbourhood | Rock Crk. & Area |
| Building Cooling Type | Heat Pump |
| Parking Space Total | 4 |
| Building Type | House |
| Ownership Type | Freehold |
| Building.StoriesTotal | 2 |
Interior Features
| Building Fireplace Present | True |
|---|---|
| Building Fireplace Total | 1 |
| Building Fireplace Type | Unknown |
| Building Heating Type | Heat Pump, See remarks |
| Construction Style Attachment | Detached |
| Fireplace Fuel | Propane |
| Living Area Range | 1811 |
| Bedrooms | 2 |
Exterior Features
| Pool Type | Outdoor pool |
|---|
Room Details
| Room | Dimensions | Level | Flooring | Details |
|---|---|---|---|---|
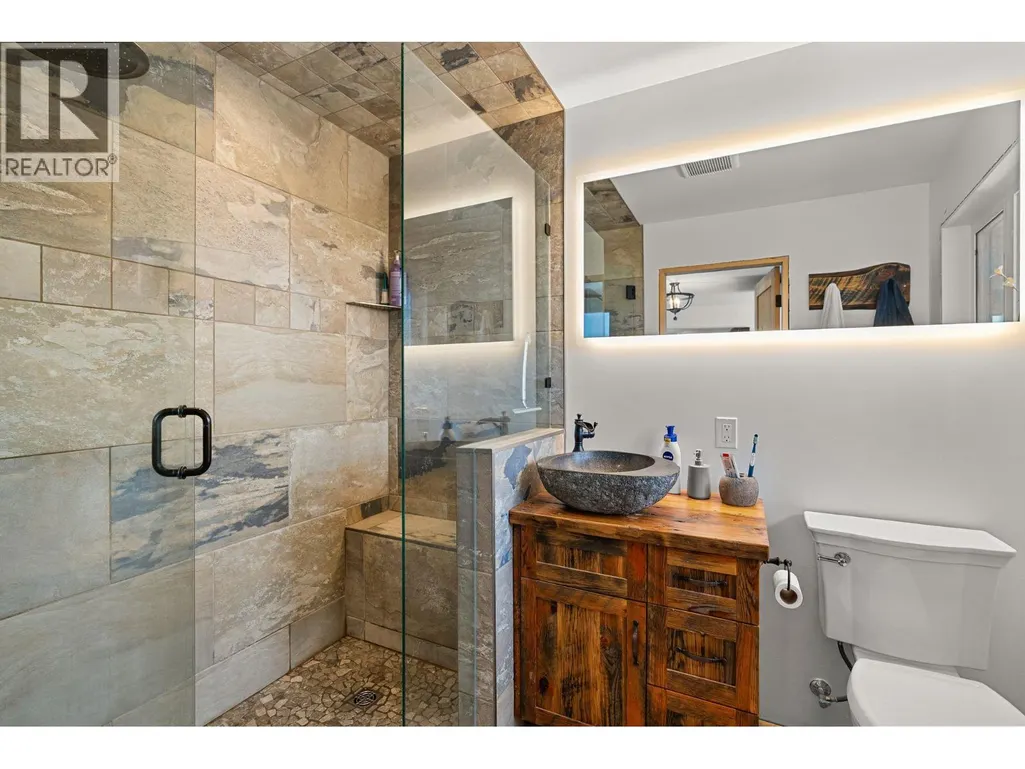
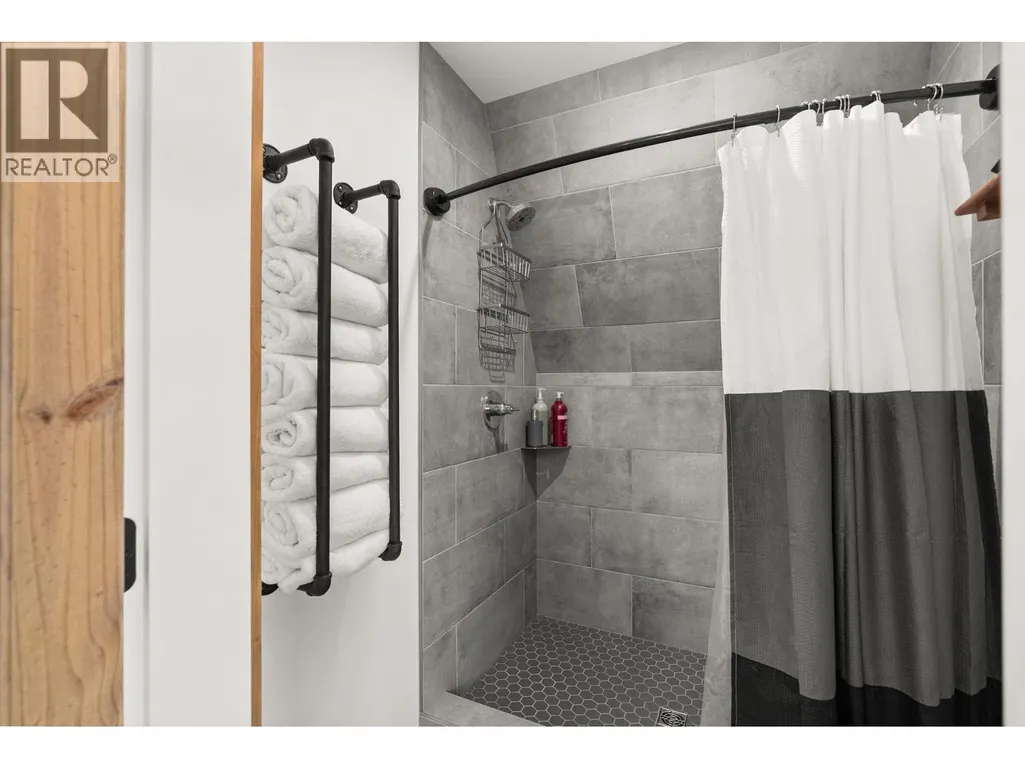
| 3pc Ensuite bath | Measurements not available | Second level | ||
| 4pc Bathroom | Measurements not available | Main level | ||
| 4pc Ensuite bath | Measurements not available | Second level | ||
| Bedroom | 16'1'' x 13'8'' | Second level | ||
| Kitchen | 9'8'' x 21'4'' | Main level | ||
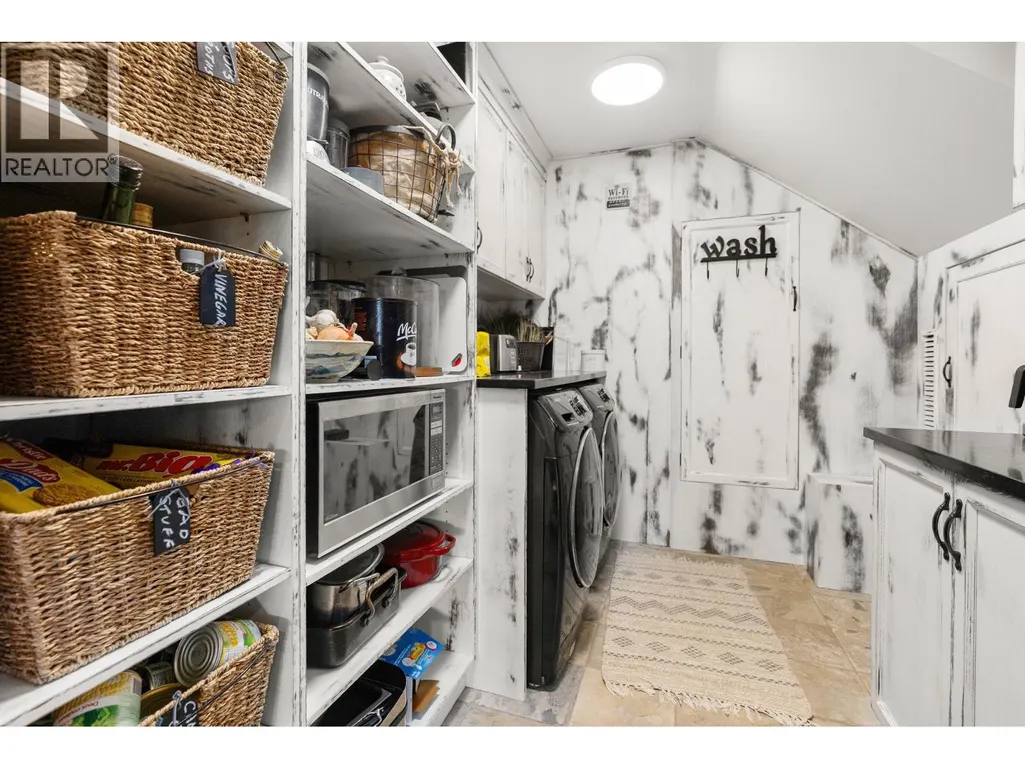
| Laundry room | 10'6'' x 7'4'' | Main level | ||
| Living room | 17'1'' x 23' | Main level | ||
| Primary Bedroom | 14'5'' x 16'6'' | Second level |
Amenities
- Views
- New Construction
- Adult 55+
- Lease To Own
- No Strata Fees
- Furnished
- Primary On Main
- Air Conditioning
- Seller Finance
- Green
- Fixer Upper
- Horse
- Golf
- Fireplace
- Deck
- Garage
- Basement
- Pool

Property vs Single Family Average in V0H 1Y0
Price
Year Built
In The Neighbourhood
Primary On Main
Rock Creek
$ 949,900
- Type
- Single Family
- Size
- 1,414 SqFt
- Rooms
- 2 Beds + 1 Baths
RE/MAX Realty Solutions
Views
Rock Creek
$ 685,000
- Type
- Single Family
- Size
- 1,152 SqFt
- Rooms
- 2 Beds + 1 Baths
Royal LePage Desert Oasis Rlty
Waterfront
Rock Creek
$ 729,000
- Type
- Single Family
- Size
- 1,743 SqFt
- Rooms
- 2 Beds + 1.5 Baths
Stonehaus Realty Corp.
Primary On Main
Bridesville
$ 1,199,000
- Type
- Single Family
- Size
- 2,971 SqFt
- Rooms
- 4 Beds + 3 Baths
Coldwell Banker Horizon Realty
Views
Rock Creek
$ 825,000
- Type
- Single Family
- Size
- 2,708 SqFt
- Rooms
- 3 Beds + 1.5 Baths
RE/MAX Realty Solutions
Primary On Main
Rock Creek
$ 520,000
- Type
- Single Family
- Size
- 2,576 SqFt
- Rooms
- 5 Beds + 2 Baths
CIR Realty
Waterfront
Bridesville
$ 1,499,000
- Type
- Single Family
- Size
- 4,230 SqFt
- Rooms
- 4 Beds + 4 Baths
Landquest Realty Corporation
Waterfront
Rock Creek
$ 539,000
- Type
- Single Family
- Size
- 1,200 SqFt
- Rooms
- 3 Beds + 2 Baths
Century 21 Premier Properties Ltd.
Views
Bridesville
$ 1,295,000
- Type
- Single Family
- Size
- 1,911 SqFt
- Rooms
- 3 Beds + 2 Baths
Century 21 Premier Properties Ltd.
Primary On Main
Bridesville
$ 899,000
- Type
- Single Family
- Size
- 981 SqFt
- Rooms
- 2 Beds + 2 Baths
Century 21 Premier Properties Ltd.
Primary On Main
Rock Creek
$ 925,000
- Type
- Single Family
- Size
- 2,276 SqFt
- Rooms
- 4 Beds + 2.5 Baths
Royal LePage Desert Oasis Rlty
Waterfront
Rock Creek
$ 1,200,000
- Type
- Single Family
- Size
- 3,147 SqFt
- Rooms
- 3 Beds + 1.5 Baths
Century 21 Premier Properties Ltd.
Water Views
Bridesville
$ 1,239,000
- Type
- Single Family
- Size
- 280 SqFt
- Rooms
- 0 Beds + 1.5 Baths
Royal LePage Desert Oasis Rlty

 Information should be deemed reliable but not guaranteed, all representations are approximate, and individual verification is recommended. Copyright ©2026 All rights reserved.
The trademarks REALTOR®, REALTORS® and the REALTOR® logo are controlled by The Canadian Real Estate Association (CREA) and identify real estate professionals who are members of CREA. The trademarks MLS®, Multiple Listing Service® and the associated logos are owned by CREA and identify the quality of
Information should be deemed reliable but not guaranteed, all representations are approximate, and individual verification is recommended. Copyright ©2026 All rights reserved.
The trademarks REALTOR®, REALTORS® and the REALTOR® logo are controlled by The Canadian Real Estate Association (CREA) and identify real estate professionals who are members of CREA. The trademarks MLS®, Multiple Listing Service® and the associated logos are owned by CREA and identify the quality of