

Water Views - Primary on Main
Address
2119 Naramata Road, Naramata, BC
Price
$ 12,988,000
Property Attributes
- ID#10378032
- TypeSingle Family
- Listing Status Active
- MunicipalityNaramata
- CityNaramata
- AreaNaramata
- NeighbourhoodNaramata Rural
- Postal CodeV0H 1N1
- Style
- Year Built2015
- Price$ 12,988,000
- Bedrooms5
- Bathrooms5
- Half Bathrooms2
- Sqr Footage11463
- Lot Size9.02 Acres
Data Source:
Canadian Real Estate Association (CREA)
Property Description
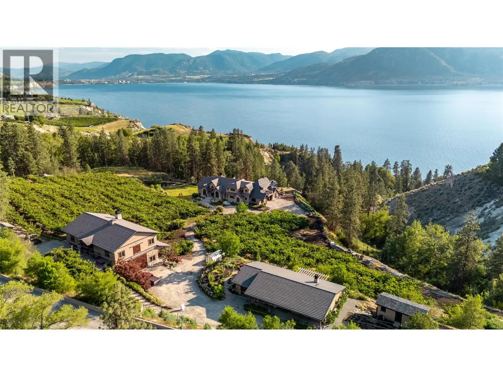
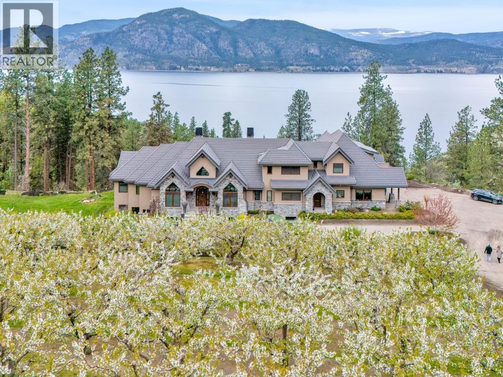
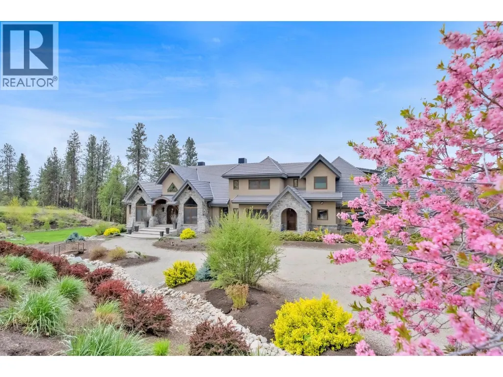
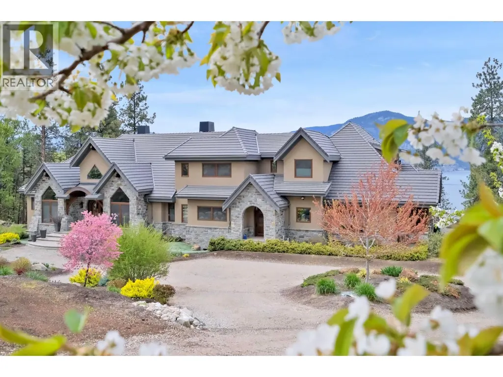
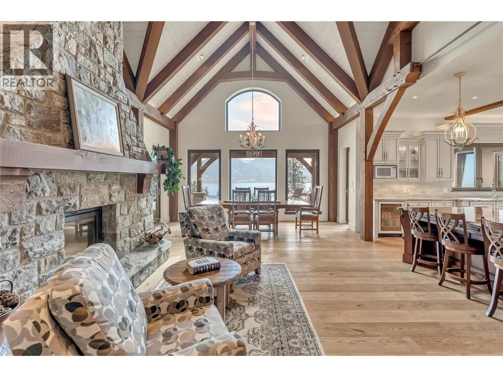
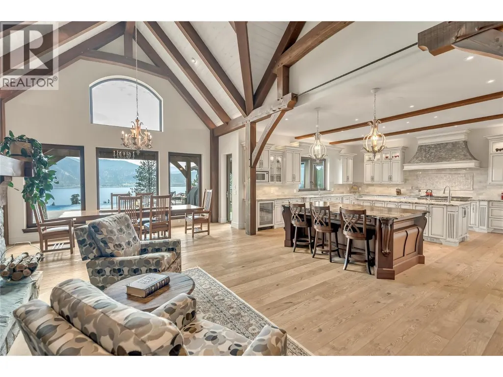
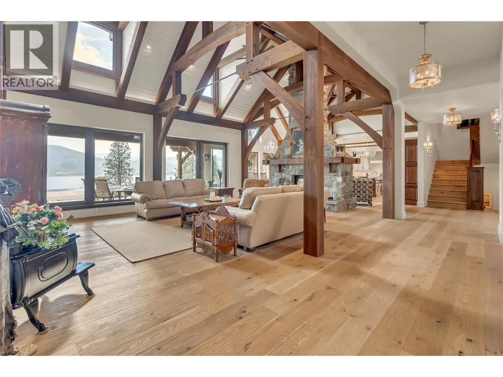
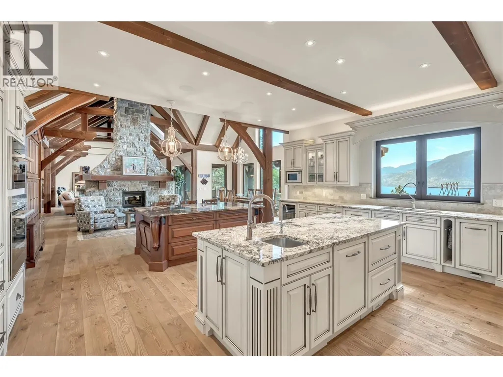
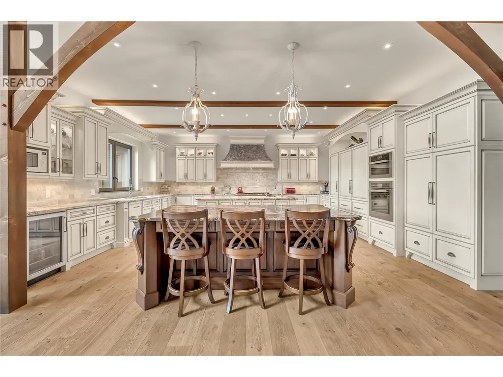
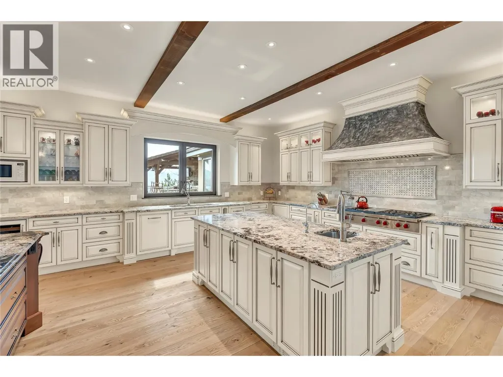
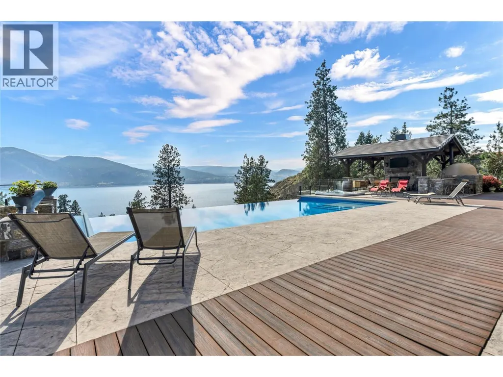
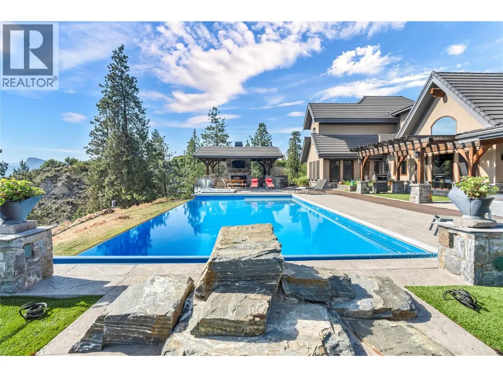
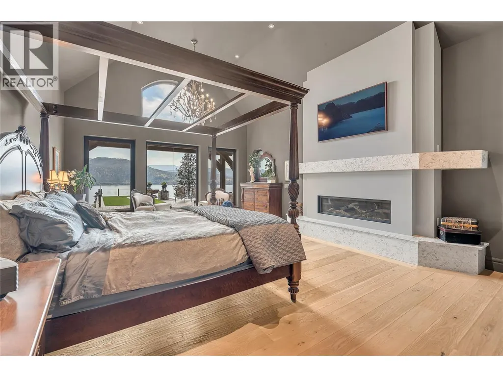
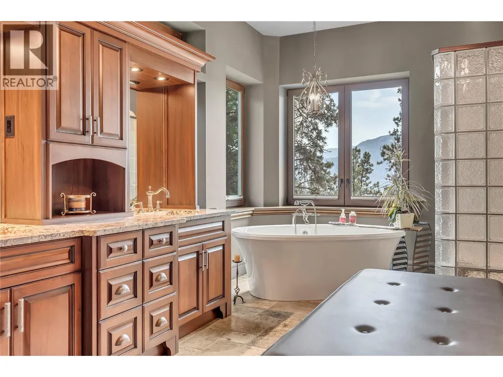
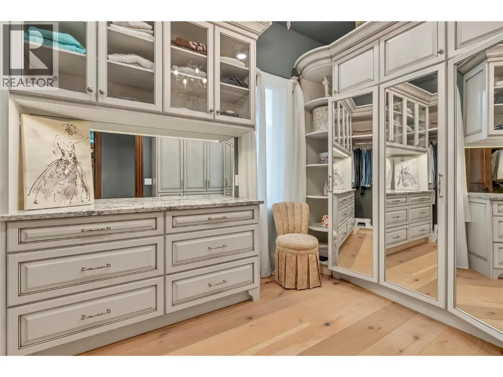
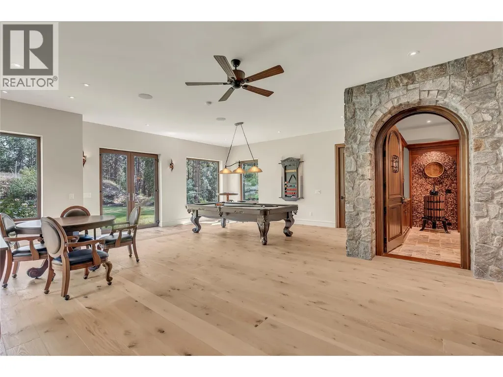

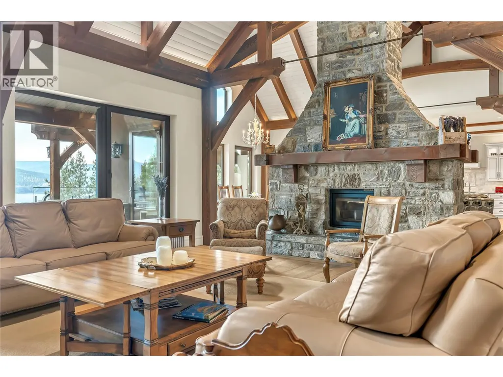
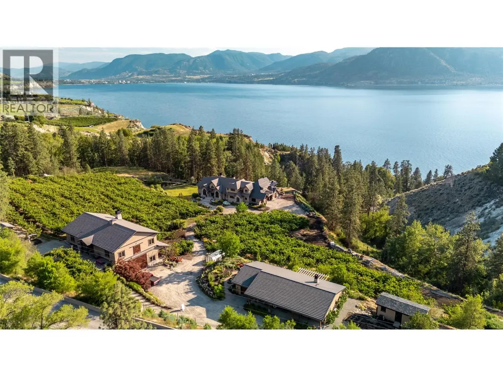
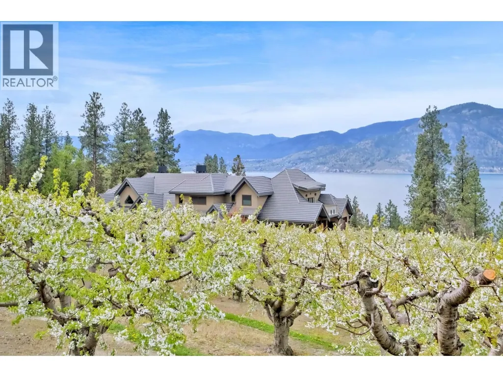
Imagine breathtaking lake views and then stepping onto your infinity pool deck surrounded by approx. 4 acres of income-producing cherry trees on a beautiful 9-acre property. This isn't just a home - it's your private resort. Relax beneath soaring cathedral ceilings in the great room, where a stunning two-story stone fireplace anchors unforgettable gatherings, or retreat to your private wine cellar for an evening tasting. The chef's kitchen becomes your culinary playground with Wolf, Sub-Zero, and Miele appliances, complemented by dual granite islands designed for effortless entertaining. Unwind in your spa-inspired primary ensuite featuring a rain shower & soaker tub, or host unforgettable movie nights in your private theatre. Step outside to your gazebo complete with an outdoor kitchen, Rumford fireplace, pizza oven, and the peaceful soundtrack of a natural waterfall. Beyond the luxury, this property is as practical as it is beautiful. The productive cherry orchard generates income while helping maintain valuable farm status, significantly reducing property taxes and helping offset fixed costs such as insurance & maintenance. There is an additional guest residence for family & friends to enjoy or perhaps a dedicated property manager suite to help keep the grounds pristine while managing the orchard. The barn residence generates additional rental income, adding another revenue stream to this exceptional estate. With geothermal heating & cooling, solar power, a greenhouse, underground irrigation, and every detail thoughtfully designed for comfort & efficiency, this extraordinary Naramata property offers an unmatched combination of luxury living, lifestyle, and income potential. Start living your best life here in this magnificent Okanagan estate! (id:7434)
General Features
| Property Type | Single Family |
|---|---|
| Neighbourhood | Naramata Rural |
| Building Cooling Type | Central air conditioning |
| Parking Space Total | 50 |
| Building Type | House |
| Ownership Type | Freehold |
| Building.StoriesTotal | 3 |
Interior Features
| Building Fireplace Present | False |
|---|---|
| Building Heating Type | Forced air |
| Construction Style Attachment | Detached |
| Living Area Range | 11463 |
| Bedrooms | 5 |
Exterior Features
| Pool Type | Inground pool |
|---|---|
| ViewType | Unknown, Lake view, Mountain view |
| Sewer | Septic tank |
Room Details
| Room | Dimensions | Level | Flooring | Details |
|---|---|---|---|---|
| 1pc Bathroom | 5'3'' x 9'4'' | Main level | ||
| 2pc Bathroom | 9'2'' x 7'3'' | Main level | ||
| 3pc Bathroom | 7'10'' x 10' | Main level | ||
| 5pc Bathroom | 11'5'' x 19'8'' | Second level | ||
| 6pc Ensuite bath | 25'9'' x 18'10'' | Main level | ||
| Bedroom | 19' x 14'1'' | Basement | ||
| Den | 19'1'' x 15'2'' | Main level | ||
| Dining room | 11'6'' x 17'10'' | Main level | ||
| Family room | 14'8'' x 16'9'' | Main level | ||
| Foyer | 13'8'' x 10'1'' | Main level | ||
| Gym | 10'10'' x 11'2'' | Main level | ||
| Kitchen | 21'1'' x 21'1'' | Main level | ||
| Laundry room | 8'5'' x 15' | Main level | ||
| Living room | 25'11'' x 26'1'' | Main level | ||
| Loft | 16'4'' x 19'11'' | Second level | ||
| Mud room | 5'8'' x 8'3'' | Main level | ||
| Office | 19'1'' x 17'4'' | Main level | ||
| Other | 9'10'' x 11'4'' | Main level | ||
| Pantry | 12'11'' x 18'9'' | Main level | ||
| Primary Bedroom | 25'3'' x 17'3'' | Main level | ||
| Recreation room | 25'4'' x 37'3'' | Basement | ||
| Storage | 4'10'' x 5'11'' | Main level | ||
| Sunroom | 9'6'' x 17' | Main level | ||
| Utility room | 5'9'' x 34'5'' | Second level | ||
| Wine Cellar | 12'3'' x 23'3'' | Basement |
Amenities
- Views
- New Construction
- Adult 55+
- Lease To Own
- No Strata Fees
- Furnished
- Primary On Main
- Air Conditioning
- Seller Finance
- Green
- Fixer Upper
- Horse
- Golf
- Fireplace
- Deck
- Garage
- Basement
- Pool

Property vs Single Family Average in V0H 1N1
Price
Year Built
In The Neighbourhood
Water Views
Naramata
$ 1,399,900
- Type
- Single Family
- Size
- 3,014 SqFt
- Rooms
- 4 Beds + 3 Baths
eXp Realty
Open House
Naramata
$ 759,000
- Type
- Single Family
- Size
- 1,563 SqFt
- Rooms
- 2 Beds + 2 Baths
RE/MAX Penticton Realty
Open House
Naramata
$ 799,900
- Type
- Single Family
- Size
- 2,453 SqFt
- Rooms
- 3 Beds + 2.5 Baths
RE/MAX Penticton Realty
Water Views
Naramata
$ 1,175,000
- Type
- Single Family
- Size
- 2,958 SqFt
- Rooms
- 5 Beds + 3.5 Baths
Royal LePage Locations West
Views
Naramata
$ 785,000
- Type
- Single Family
- Size
- 1,767 SqFt
- Rooms
- 2 Beds + 2 Baths
Royal LePage Locations West
Water Views
Naramata
$ 1,825,000
- Type
- Single Family
- Size
- 3,336 SqFt
- Rooms
- 4 Beds + 2.5 Baths
Royal LePage Locations West
Water Views
Naramata
$ 899,000
- Type
- Single Family
- Size
- 1,911 SqFt
- Rooms
- 3 Beds + 1.5 Baths
Chamberlain Property Group Inc.
Water Views
Naramata
$ 1,480,000
- Type
- Single Family
- Size
- 2,629 SqFt
- Rooms
- 4 Beds + 3 Baths
Royal LePage Locations West
Water Views
Naramata
$ 1,499,900
- Type
- Single Family
- Size
- 4,055 SqFt
- Rooms
- 3 Beds + 3 Baths
eXp Realty
Open House
Naramata
$ 929,000
- Type
- Single Family
- Size
- 3,213 SqFt
- Rooms
- 4 Beds + 3.5 Baths
Chamberlain Property Group Inc.
Water Views
Naramata
$ 1,580,000
- Type
- Single Family
- Size
- 2,251 SqFt
- Rooms
- 3 Beds + 2 Baths
Front Street Realty
Water Views
Naramata
$ 7,500,000
- Type
- Single Family
- Size
- 4,343 SqFt
- Rooms
- 4 Beds + 3.5 Baths
Royal LePage Locations West

 Information should be deemed reliable but not guaranteed, all representations are approximate, and individual verification is recommended. Copyright ©2026 All rights reserved.
The trademarks REALTOR®, REALTORS® and the REALTOR® logo are controlled by The Canadian Real Estate Association (CREA) and identify real estate professionals who are members of CREA. The trademarks MLS®, Multiple Listing Service® and the associated logos are owned by CREA and identify the quality of
Information should be deemed reliable but not guaranteed, all representations are approximate, and individual verification is recommended. Copyright ©2026 All rights reserved.
The trademarks REALTOR®, REALTORS® and the REALTOR® logo are controlled by The Canadian Real Estate Association (CREA) and identify real estate professionals who are members of CREA. The trademarks MLS®, Multiple Listing Service® and the associated logos are owned by CREA and identify the quality of