

Views - Golf Course
Address
1956 Gardiner Road, Kamloops, BC
Price
$ 1,749,000
Property Attributes
- ID#10385183
- TypeSingle Family
- Listing Status Active
- MunicipalityKamloops
- CityKamloops
- AreaKamloops
- NeighbourhoodBarnhartvale
- Postal CodeV2C 6V8
- Style
- Year Built2002
- Price$ 1,749,000
- Bedrooms7
- Bathrooms2
- Half Bathrooms3
- Sqr Footage3780
- Lot Size3 Acres
Data Source:
Canadian Real Estate Association (CREA)
Property Description
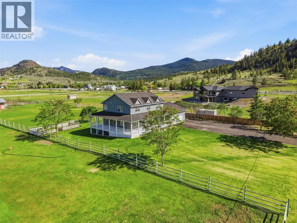
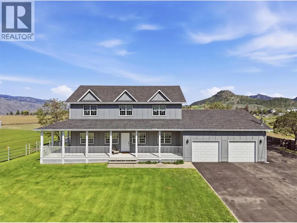
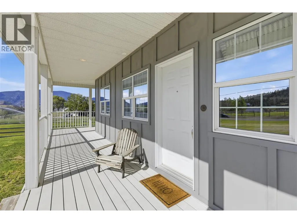
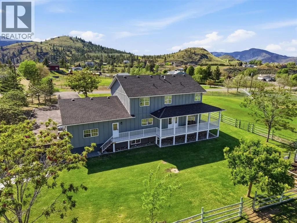
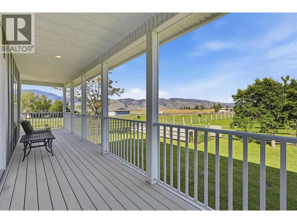
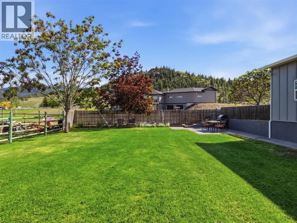
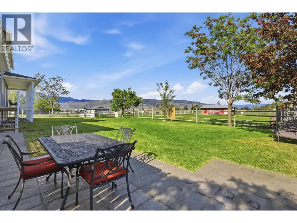
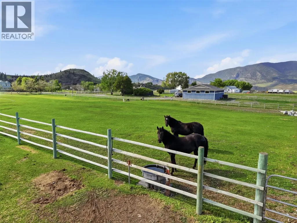
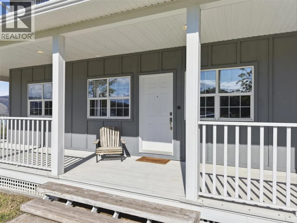
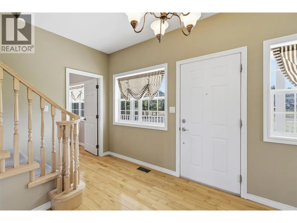
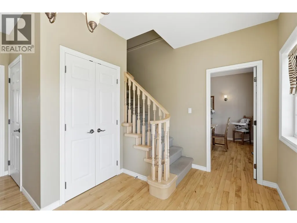
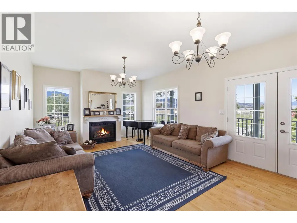
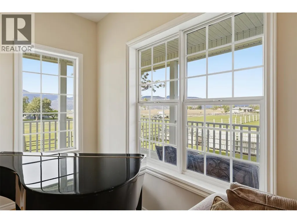
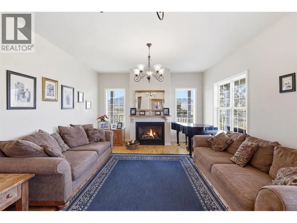
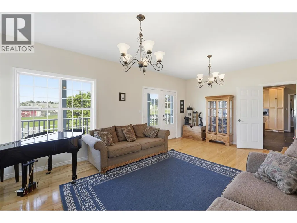
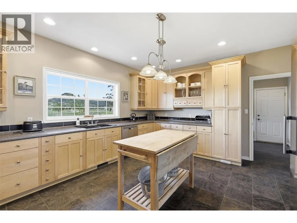
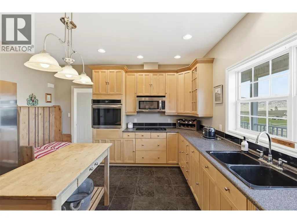
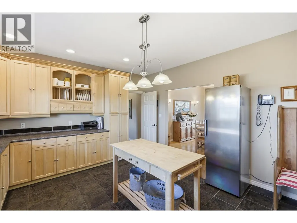
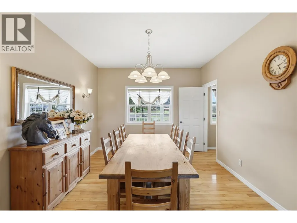
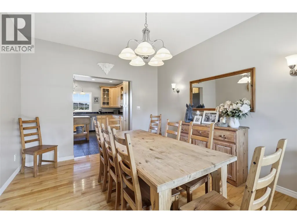

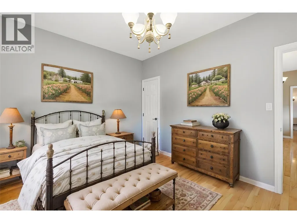
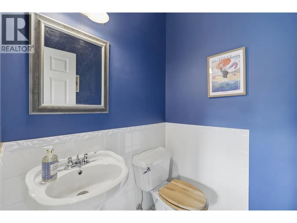
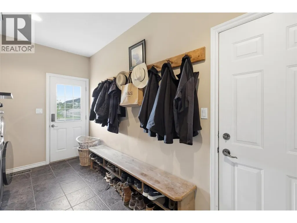
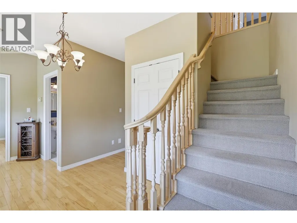
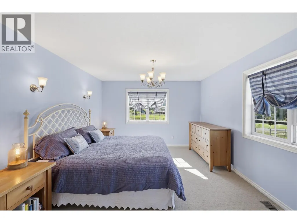
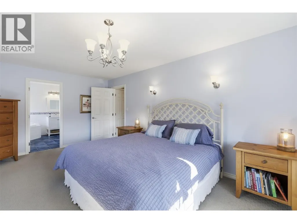
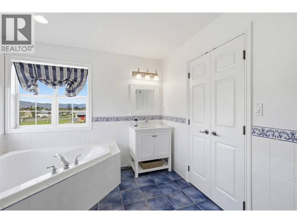
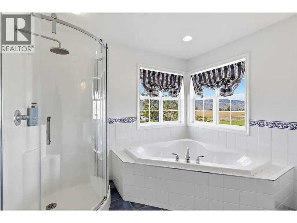
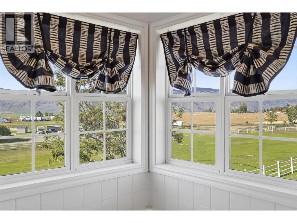
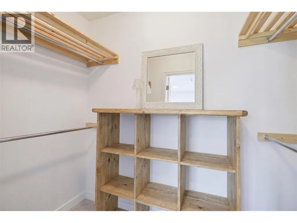
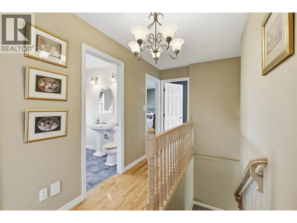
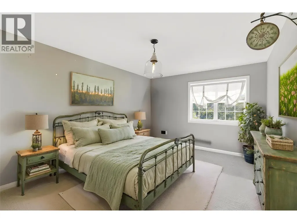
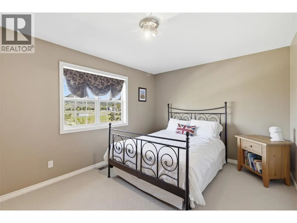
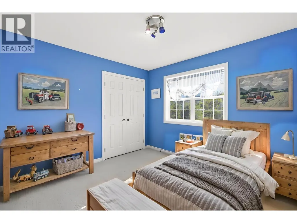
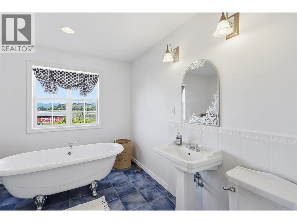
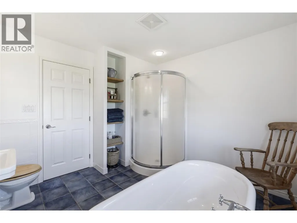
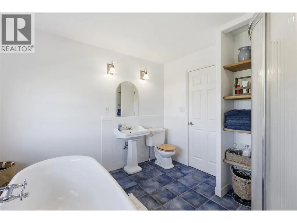
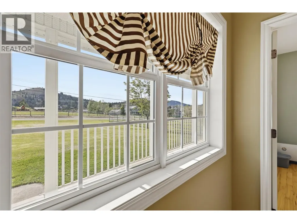
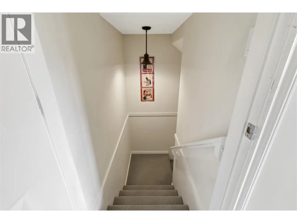
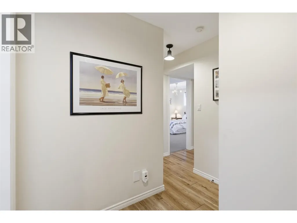
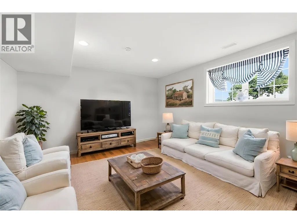
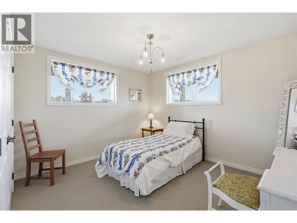
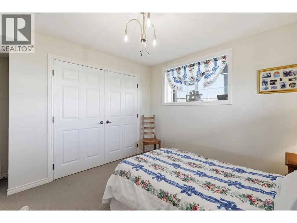
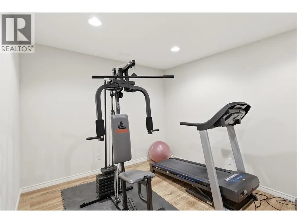
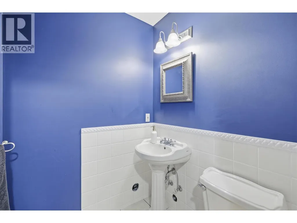
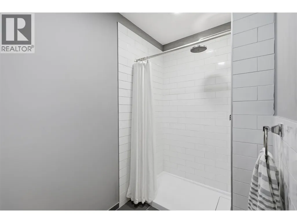
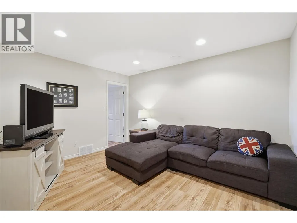
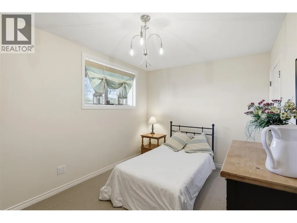
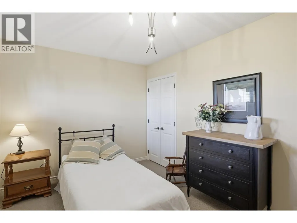
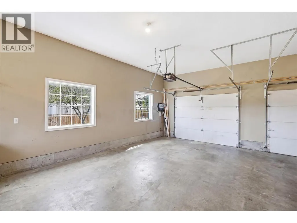
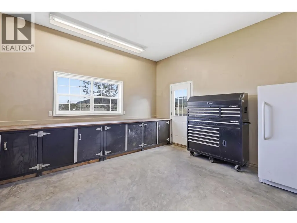
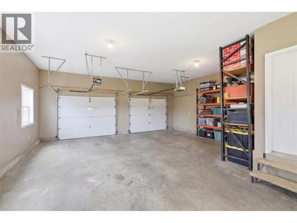
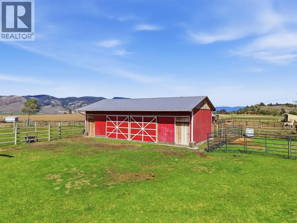
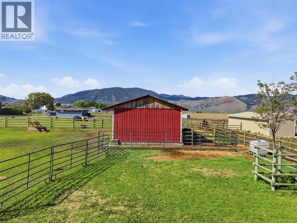
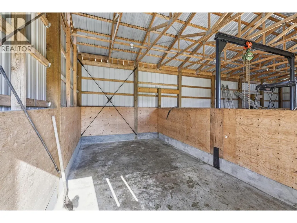
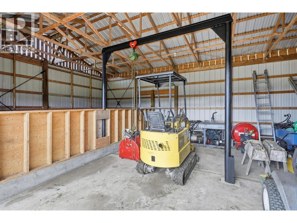
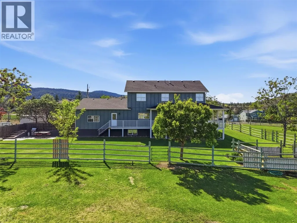
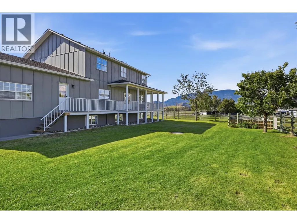
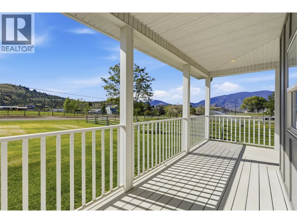
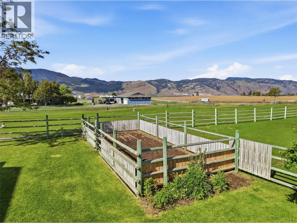
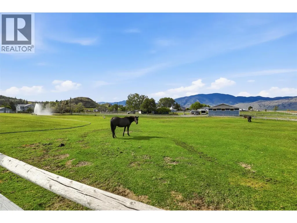
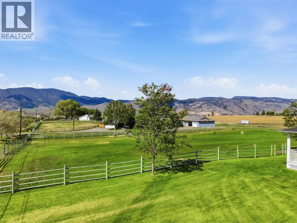
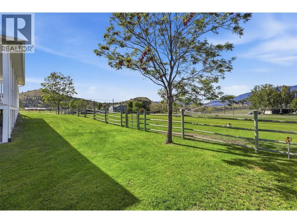
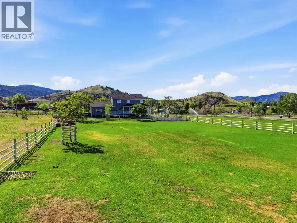
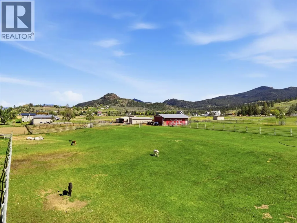
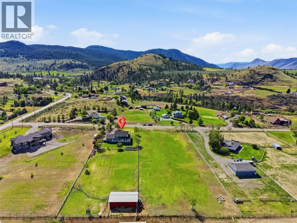
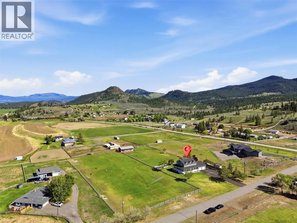
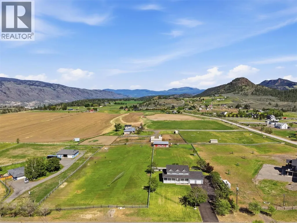
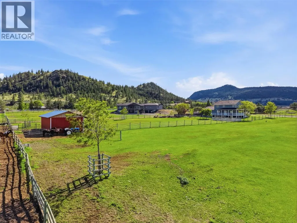
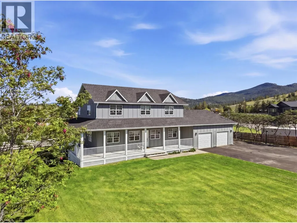
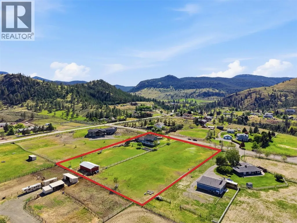
Nestled on 3 private acres along prestigious Gardiner Road cul-de-sac, this one-owner custom-built estate offers nearly 3,800 sq ft of thoughtfully designed living space with 7 bedrooms & 5 bathrooms, and one of the greenest lots in the area thanks to both city water & a drilled well for irrigation. Concrete driveway, manicured lawns, wrap-around composite deck, Hardie board-and-batten siding, fibreglass roof shingles, & oversized double garage with a workshop create exceptional curb appeal. The level-entry design welcomes you with a spacious foyer & flows into the heart of the home — a warm living room with a fireplace & French doors opening to pasture, alongside a spacious kitchen with updated appliances, & a dining area with beautiful views. The main floor also features a mud room, large bedroom, & powder room. Upstairs offers a rare 4-bedroom layout, including a stunning primary suite with jetted tub ensuite, while the family bath features a standalone soaker tub. The lower level adds 2 more bedrooms, 2 bathrooms, office space, storage & a large rec room, creating flexibility for extended family or home-based business potential. Outside, 3 fenced & cross-fenced pastures include irrigation, horse round pen, gardens, & a remarkable 50x25 powered workshop/barn with water & overhead crane. Farm status potential provides valuable tax savings, while nearby riding trails, school bus pickup, and quiet country surroundings complete this exceptional lifestyle property. (id:7434)
General Features
| Features | Cul-de-sac, Level lot, Central island, Balcony, Jacuzzi bath-tub |
|---|---|
| Road Type | Cul de sac |
| Community Features | Rural Setting |
| Property Type | Single Family |
| Neighbourhood | Barnhartvale |
| Amenities | Golf Nearby, Recreation, Schools |
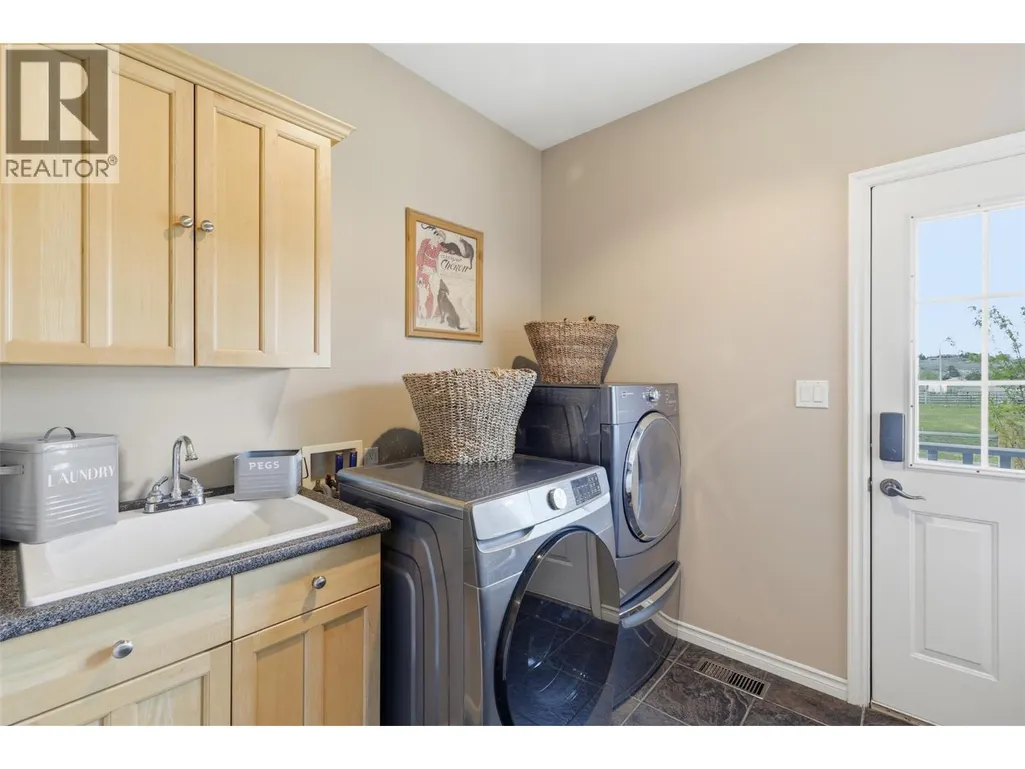
| Building Appliances | Cooktop, Dishwasher, Microwave, Washer & Dryer, Oven - Built-In |
| Building Cooling Type | Central air conditioning |
| Parking Space Total | 2 |
| Building Type | House |
| Ownership Type | Freehold |
| Building.StoriesTotal | 3 |
Interior Features
| Building Fireplace Present | True |
|---|---|
| Building Fireplace Total | 1 |
| Building Fireplace Type | Unknown |
| Building Heating Type | Forced air, See remarks |
| Basement Type | Full |
| Construction Style Attachment | Detached |
| Fireplace Fuel | Gas |
| Living Area Range | 3780 |
| Bedrooms | 7 |
Exterior Features
| ViewType | Valley view, View (panoramic) |
|---|---|
| Building Roof Material | Asphalt shingle |
| Building Roof Style | Unknown |
| Land Amenities | Golf Nearby, Recreation, Schools |
| Landscape Features | Landscaped, Level, Underground sprinkler |
| Sewer | Septic tank |
| Fence Type | Fence, Cross fenced |
Room Details
| Room | Dimensions | Level | Flooring | Details |
|---|---|---|---|---|
| 1pc Bathroom | 8'5'' x 5' | Lower level | ||
| 2pc Bathroom | 5' x 5' | Main level | ||
| 4pc Bathroom | 10'1'' x 10'2'' | Second level | ||
| 4pc Ensuite bath | Measurements not available | Second level | ||
| Bedroom | 10'6'' x 13'7'' | Main level | ||
| Den | 10' x 13'7'' | Lower level | ||
| Dining room | 11'4'' x 13'8'' | Main level | ||
| Foyer | 16'5'' x 13'7'' | Main level | ||
| Kitchen | 16'1'' x 13'8'' | Main level | ||
| Laundry room | 8'8'' x 13'8'' | Main level | ||
| Living room | 22'6'' x 13'8'' | Main level | ||
| Primary Bedroom | 11'10'' x 17'10'' | Second level | ||
| Recreation room | 11'4'' x 13'7'' | Lower level | ||
| Utility room | 6'9'' x 3'7'' | Lower level |
Amenities
- Views
- New Construction
- Adult 55+
- Lease To Own
- No Strata Fees
- Furnished
- Primary On Main
- Air Conditioning
- Seller Finance
- Green
- Fixer Upper
- Horse
- Golf
- Fireplace
- Deck
- Garage
- Basement
- Pool

Property vs Single Family Average in V2C 6V8
Price
Year Built
In The Neighbourhood
Views
Kamloops
$ 1,399,900
- Type
- Single Family
- Size
- 4,717 SqFt
- Rooms
- 5 Beds + 3 Baths
Stonehaus Realty Corp
Views
Kamloops
$ 974,900
- Type
- Single Family
- Size
- 2,200 SqFt
- Rooms
- 3 Beds + 2 Baths
Royal LePage Westwin Realty
Views
Kamloops
$ 599,900
- Type
- Single Family
- Size
- 1,968 SqFt
- Rooms
- 4 Beds + 2 Baths
eXp Realty (Kamloops)
Primary On Main
Kamloops
$ 599,900
- Type
- Single Family
- Size
- 1,929 SqFt
- Rooms
- 4 Beds + 1 Baths
Royal LePage Westwin Realty
Views
Kamloops
$ 1,399,000
- Type
- Single Family
- Size
- 2,400 SqFt
- Rooms
- 4 Beds + 2.5 Baths
REMAX Kamloops
Views
Kamloops
$ 1,495,000
- Type
- Single Family
- Size
- 1,949 SqFt
- Rooms
- 3 Beds + 2.5 Baths
Century 21 Assurance Realty Ltd
Primary On Main
Kamloops
$ 989,900
- Type
- Single Family
- Size
- 2,660 SqFt
- Rooms
- 5 Beds + 2.5 Baths
Royal LePage Westwin Realty
Views
Kamloops
$ 679,900
- Type
- Single Family
- Size
- 2,750 SqFt
- Rooms
- 3 Beds + 2 Baths
Royal LePage Westwin Realty
Views
Kamloops
$ 2,350,000
- Type
- Single Family
- Size
- 7,029 SqFt
- Rooms
- 9 Beds + 7 Baths
Century 21 Assurance Realty Ltd
Primary On Main
Kamloops
$ 719,900
- Type
- Single Family
- Size
- 2,126 SqFt
- Rooms
- 4 Beds + 2 Baths
Riley & Associates Realty Ltd.
Views
Kamloops
$ 3,890,000
- Type
- Single Family
- Size
- 4,256 SqFt
- Rooms
- 5 Beds + 4 Baths
eXp Realty (Kamloops)
Waterfront
Kamloops
$ 499,900
- Type
- Single Family
- Size
- 800 SqFt
- Rooms
- 1 Beds + 1 Baths
Stonehaus Realty Corp

 Information should be deemed reliable but not guaranteed, all representations are approximate, and individual verification is recommended. Copyright ©2026 All rights reserved.
The trademarks REALTOR®, REALTORS® and the REALTOR® logo are controlled by The Canadian Real Estate Association (CREA) and identify real estate professionals who are members of CREA. The trademarks MLS®, Multiple Listing Service® and the associated logos are owned by CREA and identify the quality of
Information should be deemed reliable but not guaranteed, all representations are approximate, and individual verification is recommended. Copyright ©2026 All rights reserved.
The trademarks REALTOR®, REALTORS® and the REALTOR® logo are controlled by The Canadian Real Estate Association (CREA) and identify real estate professionals who are members of CREA. The trademarks MLS®, Multiple Listing Service® and the associated logos are owned by CREA and identify the quality of