

Views - Golf Course - Primary on Main
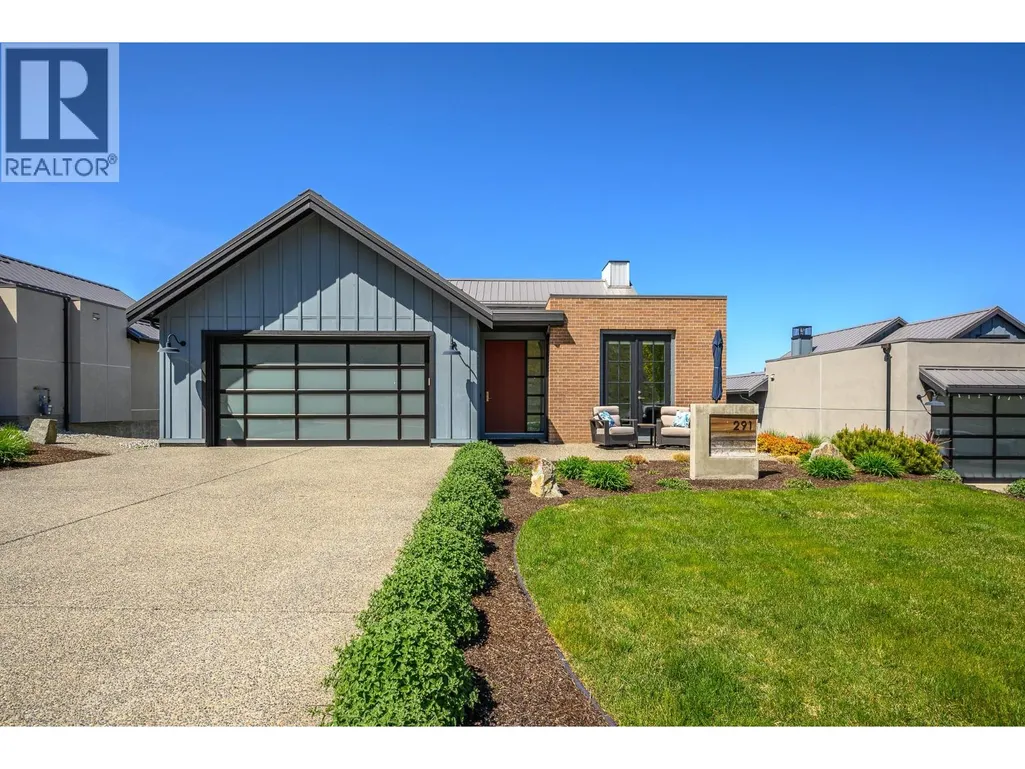
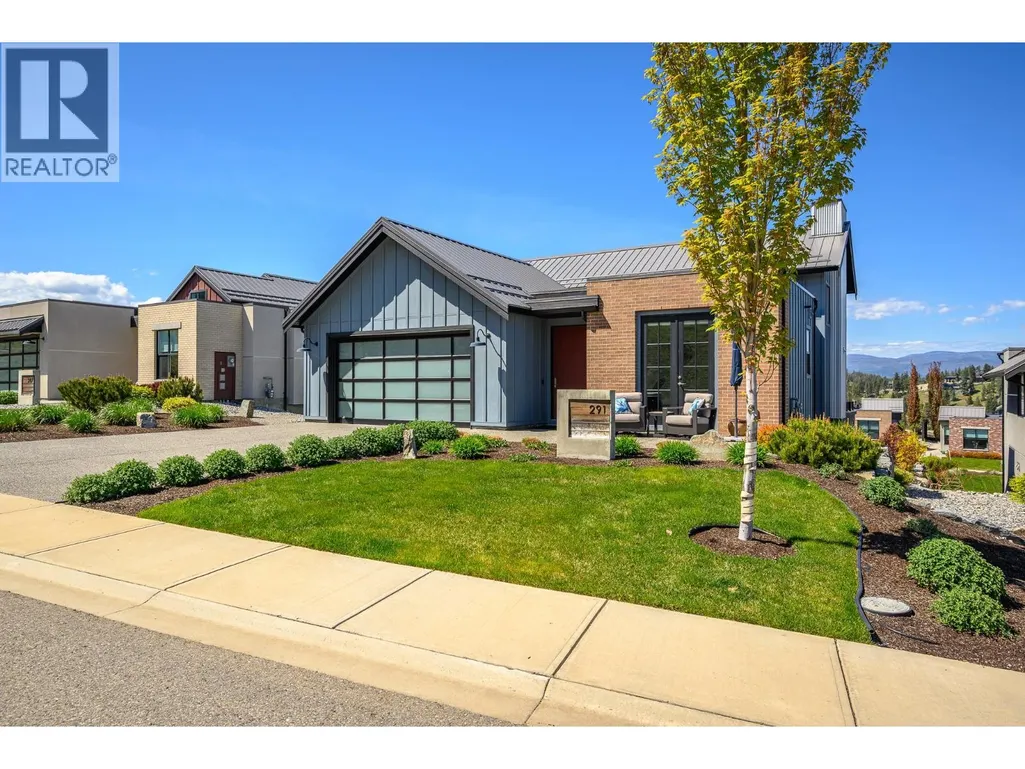
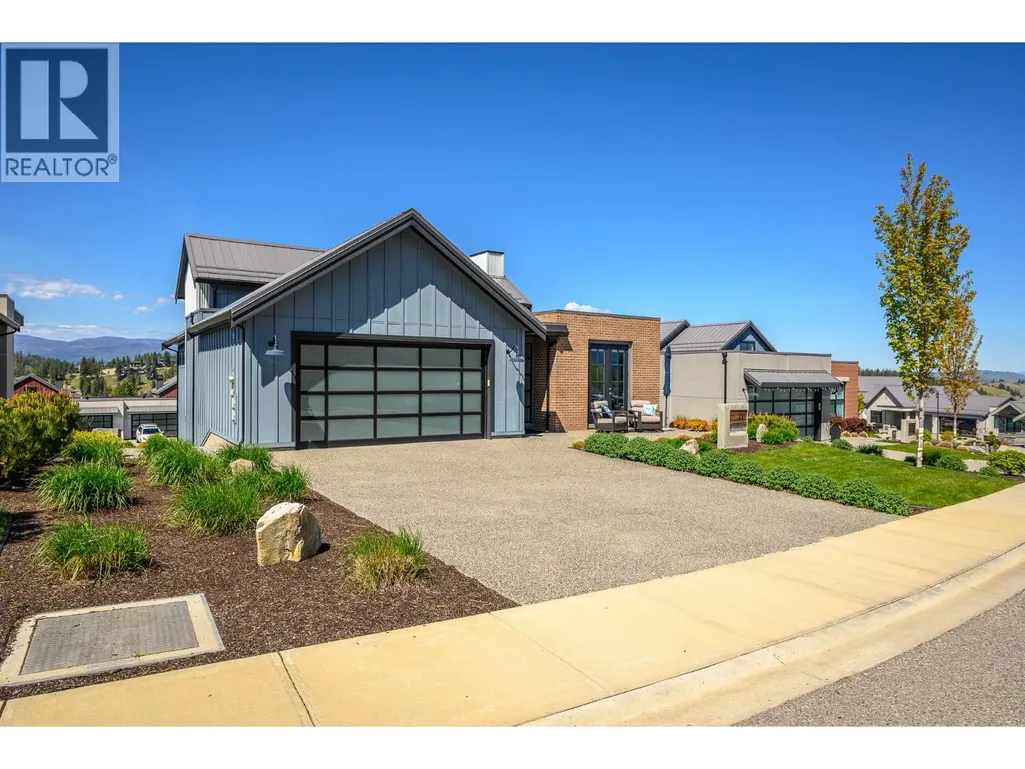
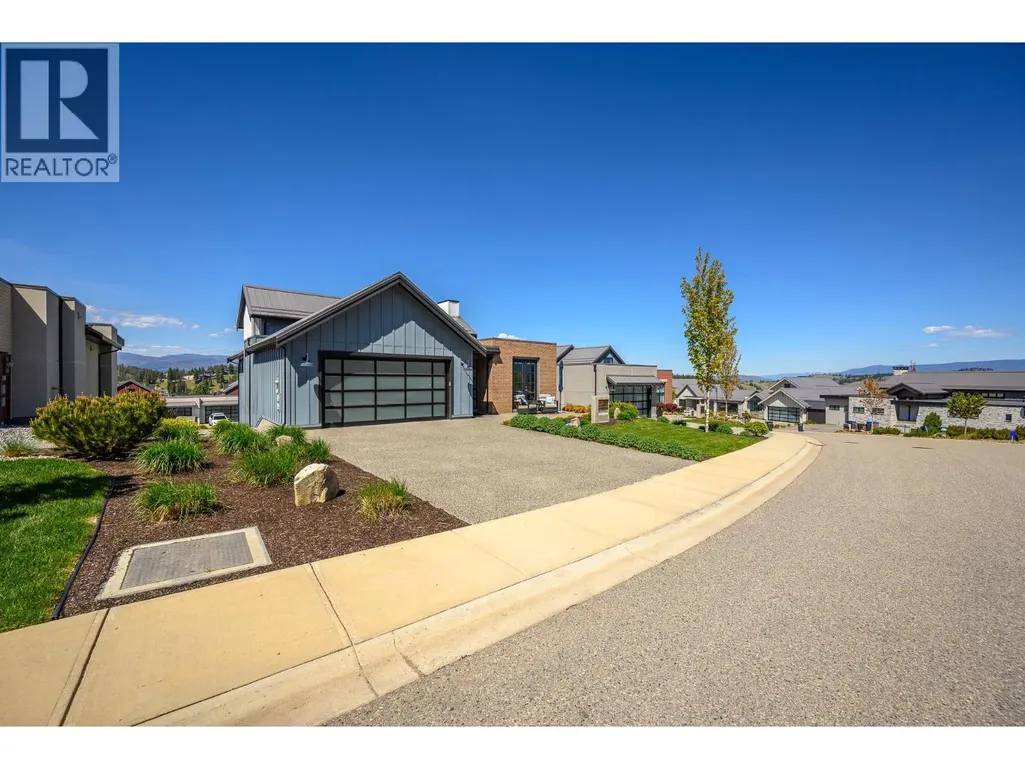
Address
291 Grange Drive, Vernon, BC
Price
$ 1,379,000
Property Attributes
- ID#10385347
- TypeSingle Family
- Listing Status Active
- MunicipalityVernon
- CityVernon
- AreaVernon
- NeighbourhoodPredator Ridge
- Postal CodeV1H 2M1
- StyleRanch
- Year Built2018
- Price$ 1,379,000
- Bedrooms4
- Bathrooms2
- Half Bathrooms1
- Sqr Footage2760
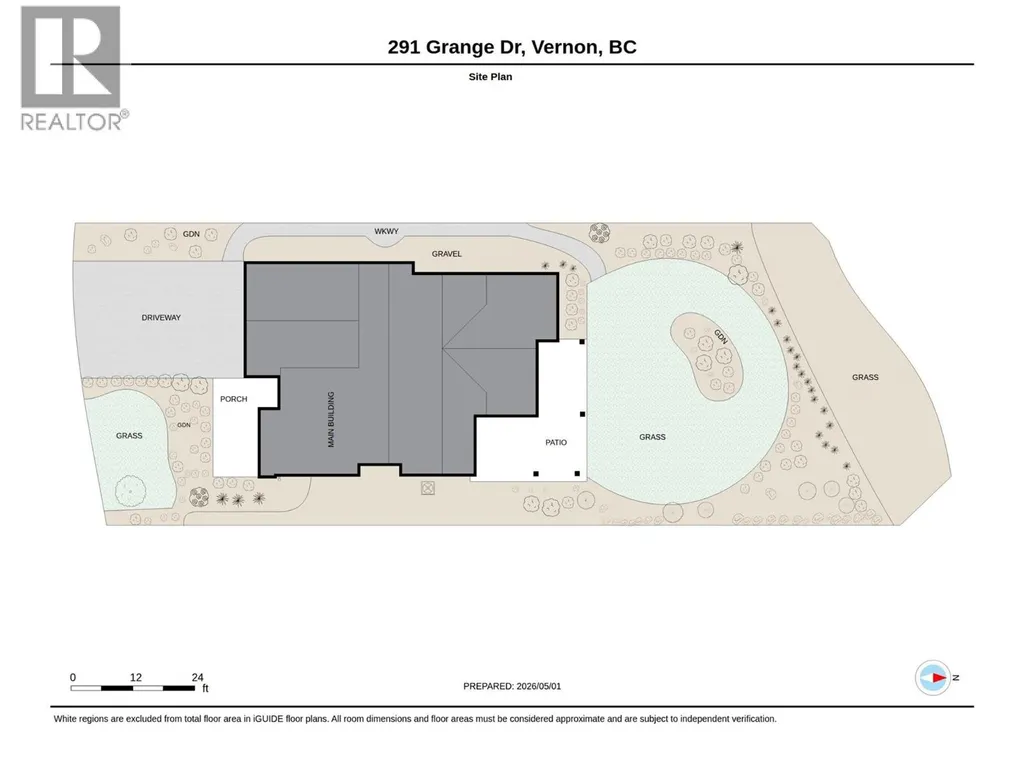
- Lot Size0.16 Acres
Data Source:
Canadian Real Estate Association (CREA)
Property Description
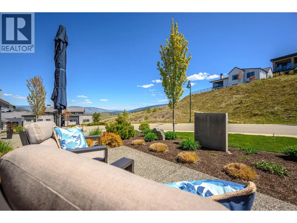
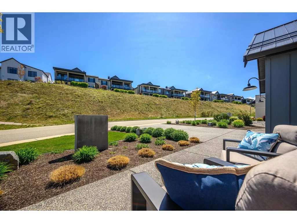
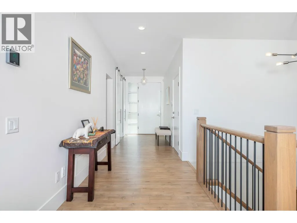
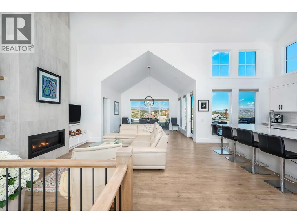
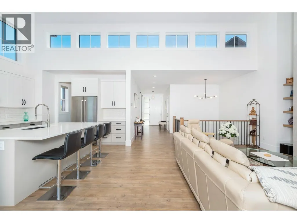
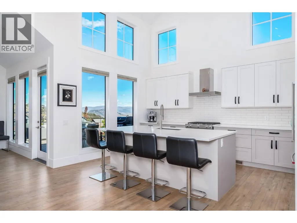
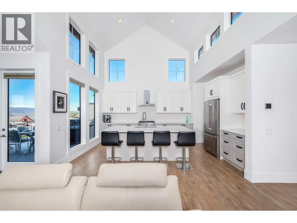
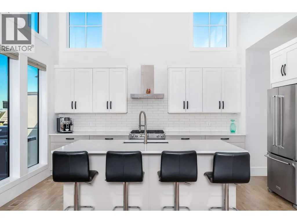
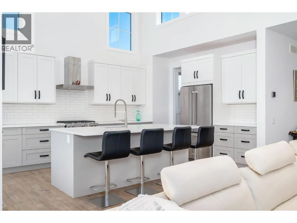
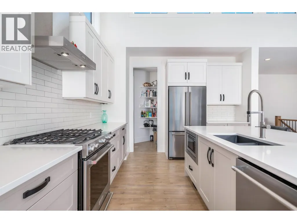
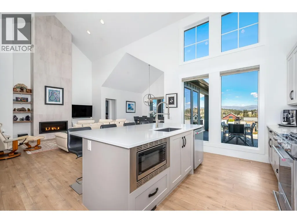
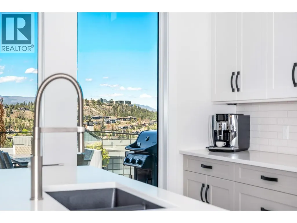
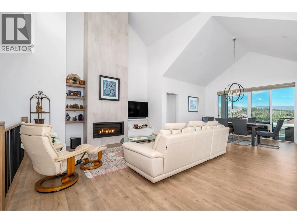
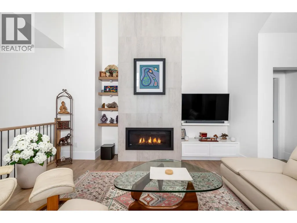
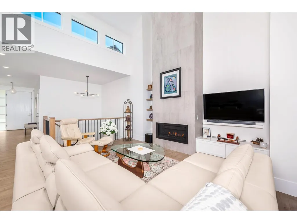
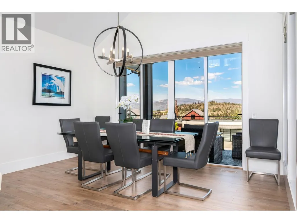
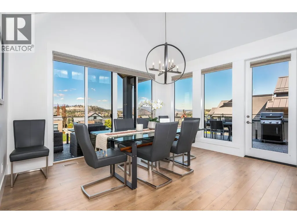
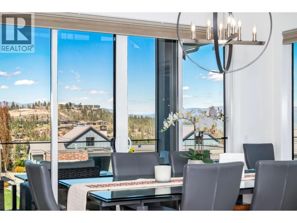
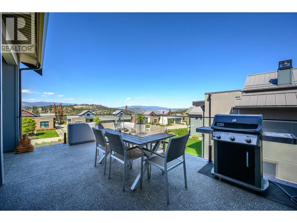
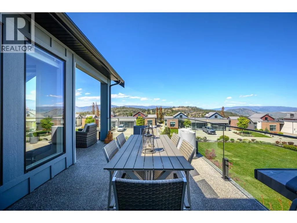
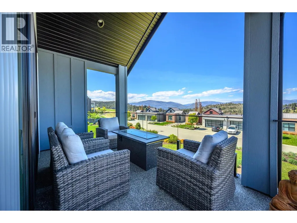
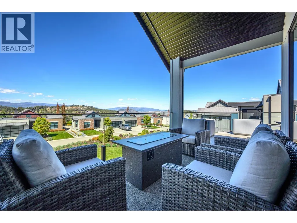
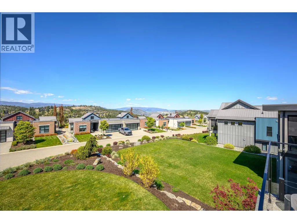
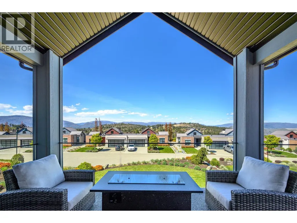
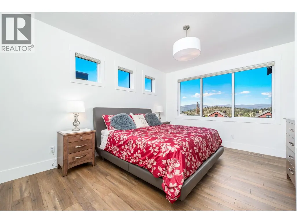
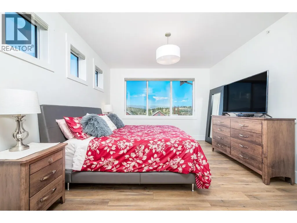
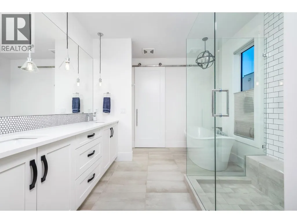
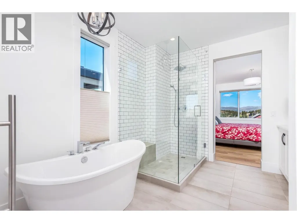
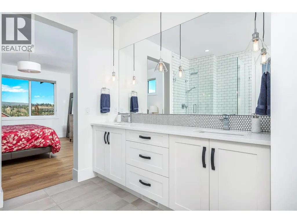
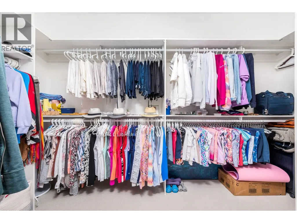
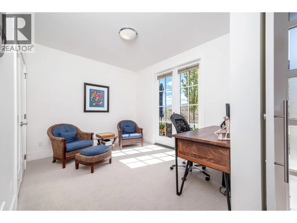
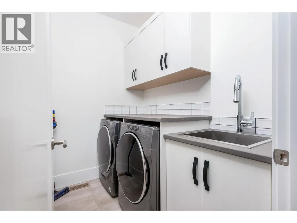
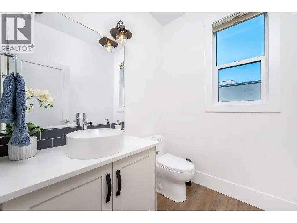
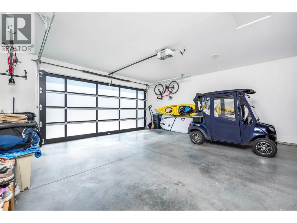
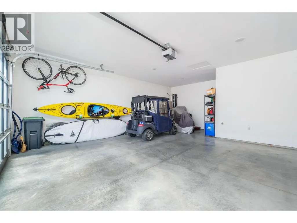
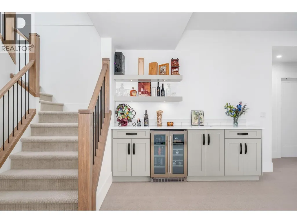
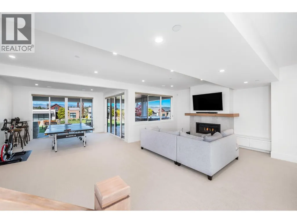
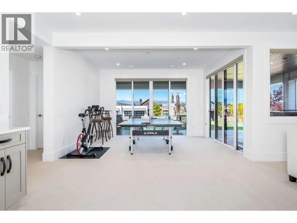
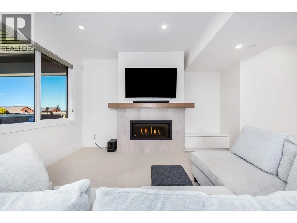
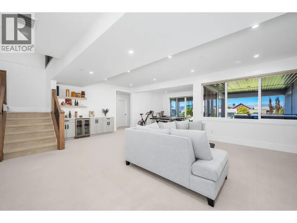
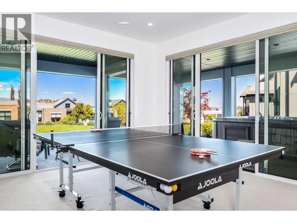
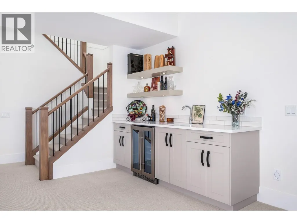
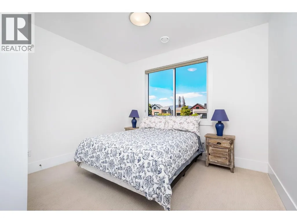
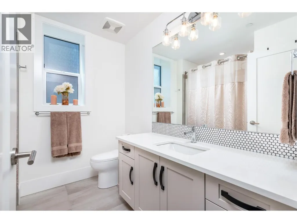
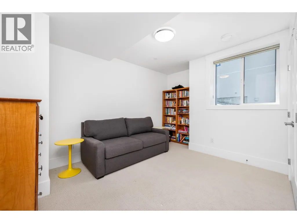
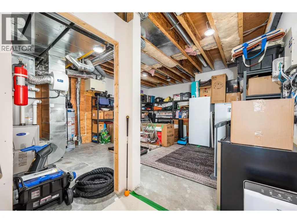
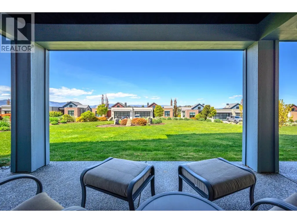
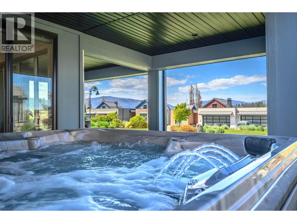
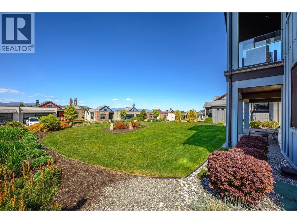
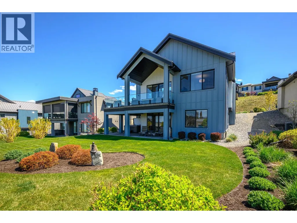
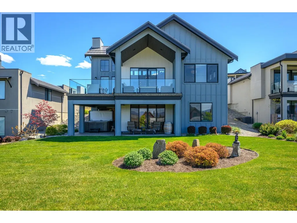
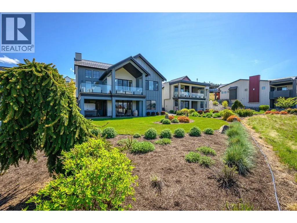
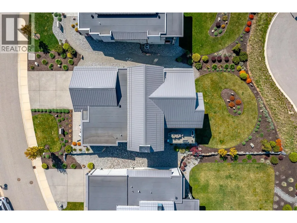
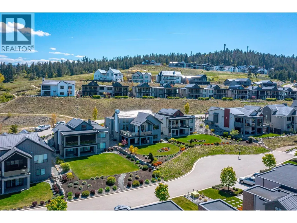
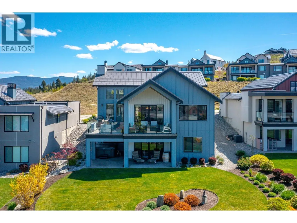
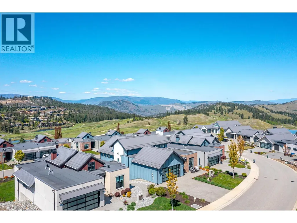
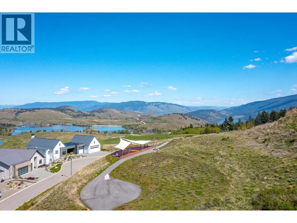
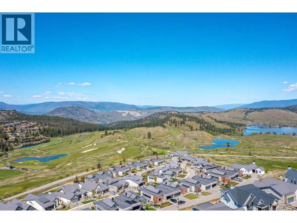
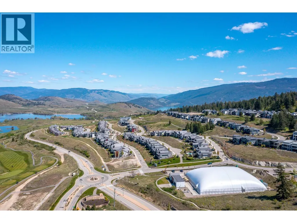
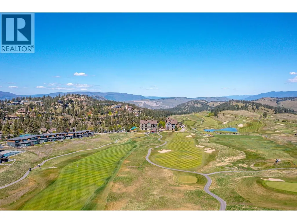
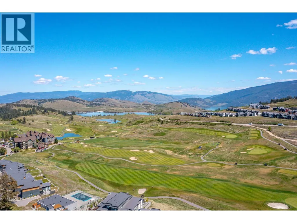
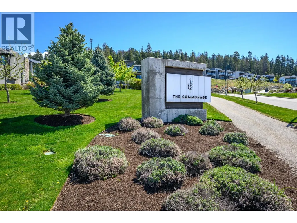
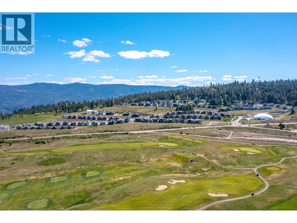
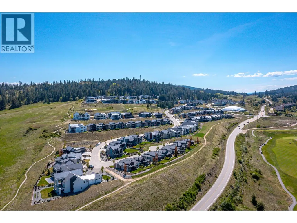
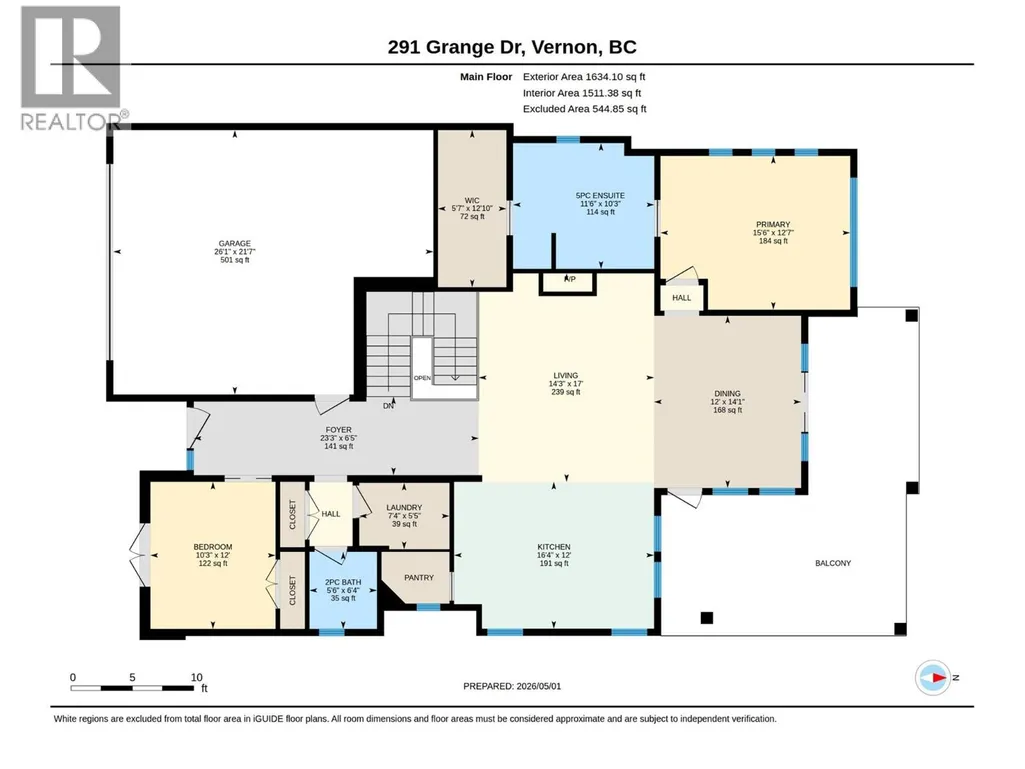
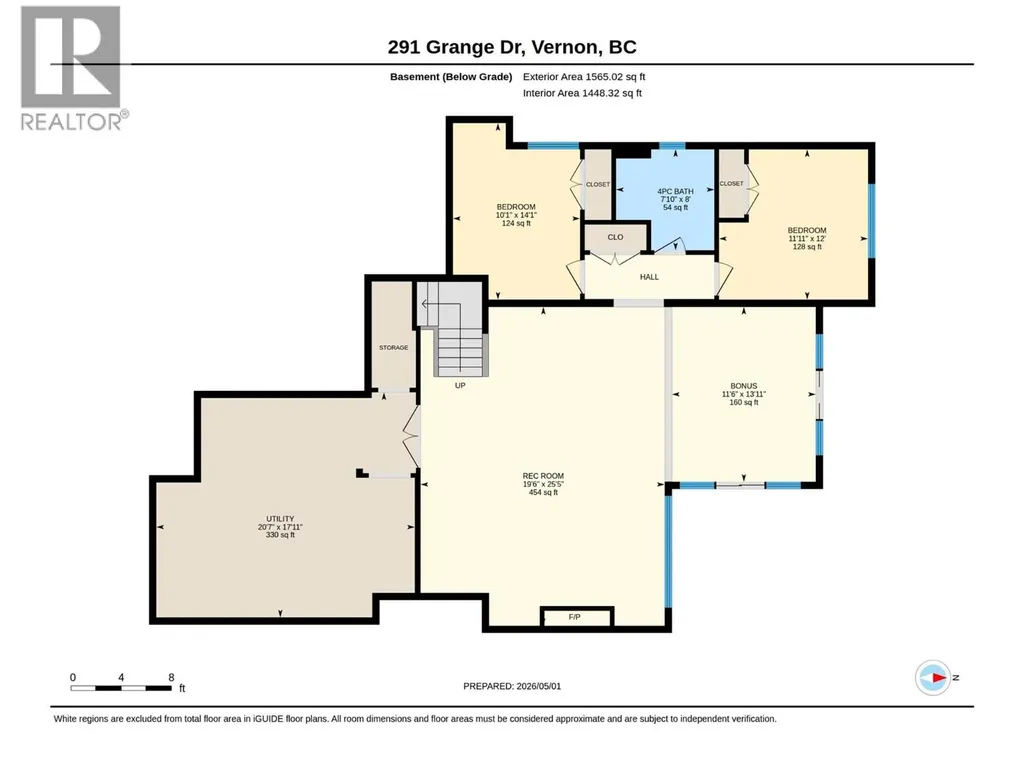
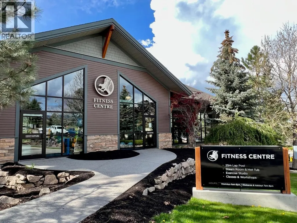
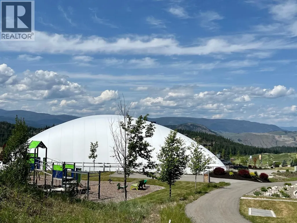
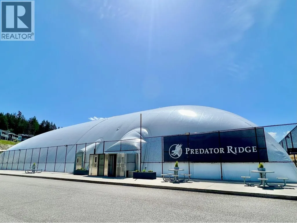
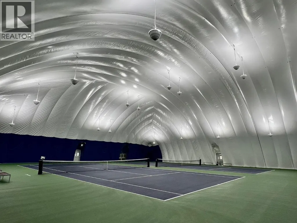
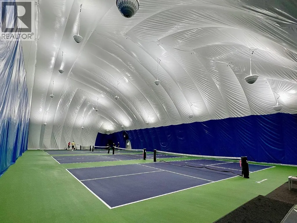
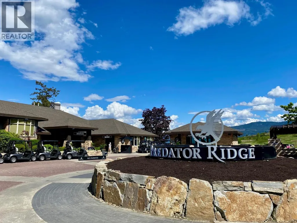
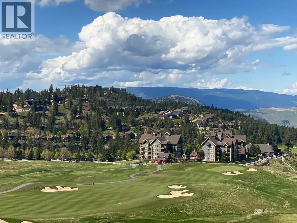
Welcome to your dream home at Predator Ridge Resort, perfectly positioned in the sought-after Commonage neighbourhood. Enjoy stunning resort views in a quiet, private setting. This like-new 4-bedroom, 3-bathroom home blends luxury, comfort, and exceptional entertaining spaces. Designed for easy one-level living, the main floor features soaring vaulted ceilings, bright open-concept living and dining areas, and a beautifully appointed kitchen with ample counter space and a walk-in pantry. The spacious primary suite offers a private, light-filled ensuite retreat. Also on the main level are a guest bathroom, laundry room, and a flexible office or additional bedroom. The walk-out lower level adds incredible versatility, with space for guests, games, media, entertaining, and extra storage. Outdoor living shines with a large covered deck, spacious yard, and lower patio—perfect for year-round enjoyment. Relax in your private 6-person Arctic Spa hot tub or unwind inside by one of two cozy gas fireplaces. Additional highlights include generous storage throughout and a garage with dedicated golf cart space. Enjoy the unmatched Predator Ridge lifestyle, with access to world-class golf, tennis, pickleball, hiking, biking, yoga, and more. PREDATOR RIDGE IS EXEMPT FROM THE BC SPECULATION AND VACANCY TAX. Come experience the Okanagan way! (id:7434)
General Features
| Features | Central island, One Balcony |
|---|---|
| Community Features | Family Oriented |
| Property Type | Single Family |
| Neighbourhood | Predator Ridge |
| Amenities | Golf Nearby, Airport, Park, Recreation, Ski area |
| Building Appliances | Refrigerator, Dishwasher, Dryer, Range - Gas, Microwave, Hood Fan, Washer |
| Building Architectural Style | Ranch |
| Building Cooling Type | Central air conditioning |
| Parking Space Total | 4 |
| Building Type | House |
| Ownership Type | Freehold |
| Building.StoriesTotal | 2 |
Interior Features
| Building Fireplace Present | True |
|---|---|
| Building Fireplace Total | 2 |
| Building Fireplace Type | Insert |
| Building Heating Type | Forced air, See remarks |
| Construction Style Attachment | Detached |
| Flooring Type | Carpeted, Hardwood, Tile |
| Living Area Range | 2760 |
| Bedrooms | 4 |
Exterior Features
| ViewType | Mountain view, Valley view |
|---|---|
| Building Roof Material | Tar & gravel,Metal |
| Building Roof Style | Unknown,Unknown |
| Land Amenities | Golf Nearby, Airport, Park, Recreation, Ski area |
| Landscape Features | Landscaped, Underground sprinkler |
| Sewer | Municipal sewage system |
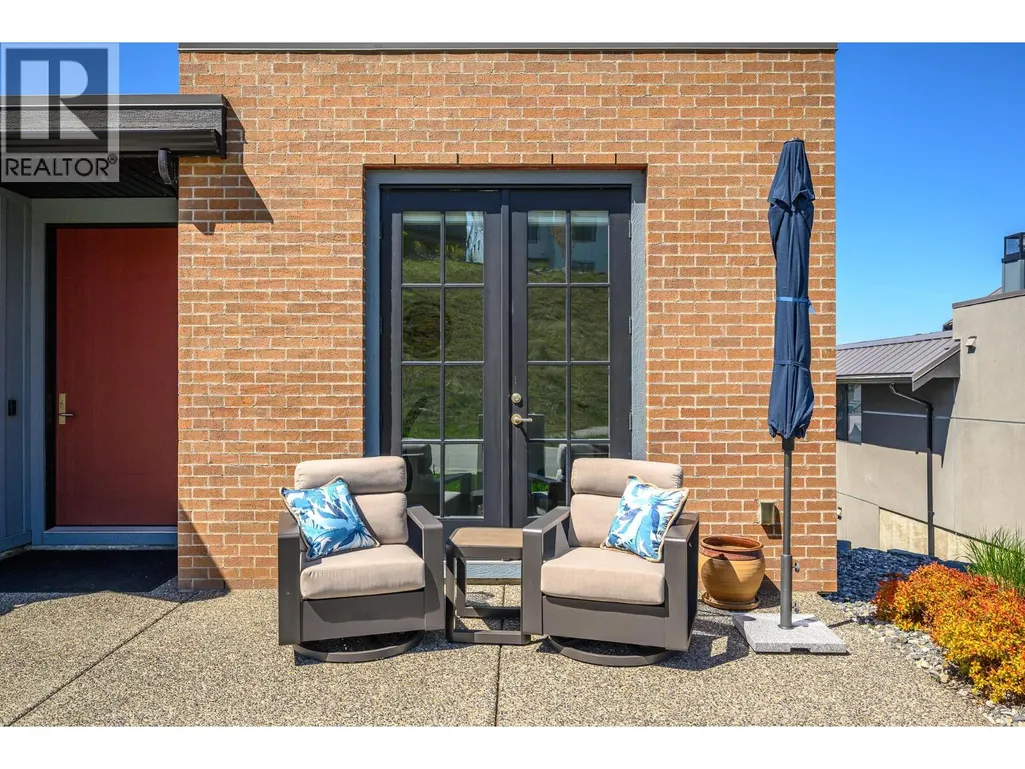
| Exterior Finish | Brick, Other, Stucco |
Room Details
| Room | Dimensions | Level | Flooring | Details |
|---|---|---|---|---|
| 2pc Bathroom | 6'4'' x 5'6'' | Main level | ||
| 4pc Bathroom | 8'0'' x 7'10'' | Lower level | ||
| 5pc Ensuite bath | 10'3'' x 11'6'' | Main level | ||
| Bedroom | 12' x 10'3'' | Main level | ||
| Dining room | 14'1'' x 12' | Main level | ||
| Kitchen | 12'0'' x 16'4'' | Main level | ||
| Laundry room | 5' x 7'4'' | Main level | ||
| Living room | 17' x 14'3'' | Main level | ||
| Other | 13'11'' x 11'5'' | Lower level | ||
| Pantry | 4'0'' x 5'4'' | Main level | ||
| Primary Bedroom | 12'7'' x 15'6'' | Main level | ||
| Recreation room | 25'5'' x 19'6'' | Lower level |
Amenities
- Views
- New Construction
- Adult 55+
- Lease To Own
- No Strata Fees
- Furnished
- Primary On Main
- Air Conditioning
- Seller Finance
- Green
- Fixer Upper
- Horse
- Golf
- Fireplace
- Deck
- Garage
- Basement
- Pool

Property vs Single Family Average in V1H 2M1
Price
Year Built
In The Neighbourhood
Just Listed
Vernon
$ 1,789,900
- Type
- Single Family
- Size
- 2,968 SqFt
- Rooms
- 4 Beds + 2.5 Baths
RE/MAX Vernon Salt Fowler
Primary On Main
Vernon
$ 2,799,900
- Type
- Single Family
- Size
- 3,777 SqFt
- Rooms
- 4 Beds + 3 Baths
Macdonald Realty
Primary On Main
Vernon
$ 915,000
- Type
- Single Family
- Size
- 1,561 SqFt
- Rooms
- 3 Beds + 2 Baths
Sotheby's International Realty Canada
Water Views
Vernon
$ 1,225,000
- Type
- Single Family
- Size
- 2,565 SqFt
- Rooms
- 4 Beds + 3 Baths
Sotheby's International Realty Canada
Primary On Main
Vernon
$ 1,247,000
- Type
- Single Family
- Size
- 2,683 SqFt
- Rooms
- 4 Beds + 4.5 Baths
RE/MAX Vernon
Water Views
Vernon
$ 1,480,000
- Type
- Single Family
- Size
- 3,112 SqFt
- Rooms
- 4 Beds + 3 Baths
eXp Realty (Kelowna)
Views
Vernon
$ 1,399,000
- Type
- Single Family
- Size
- 3,322 SqFt
- Rooms
- 4 Beds + 4 Baths
Sotheby's International Realty Canada
Views
Vernon
$ 1,795,000
- Type
- Single Family
- Size
- 2,651 SqFt
- Rooms
- 3 Beds + 3 Baths
Royal LePage Kelowna

 Information should be deemed reliable but not guaranteed, all representations are approximate, and individual verification is recommended. Copyright ©2026 All rights reserved.
The trademarks REALTOR®, REALTORS® and the REALTOR® logo are controlled by The Canadian Real Estate Association (CREA) and identify real estate professionals who are members of CREA. The trademarks MLS®, Multiple Listing Service® and the associated logos are owned by CREA and identify the quality of
Information should be deemed reliable but not guaranteed, all representations are approximate, and individual verification is recommended. Copyright ©2026 All rights reserved.
The trademarks REALTOR®, REALTORS® and the REALTOR® logo are controlled by The Canadian Real Estate Association (CREA) and identify real estate professionals who are members of CREA. The trademarks MLS®, Multiple Listing Service® and the associated logos are owned by CREA and identify the quality of