





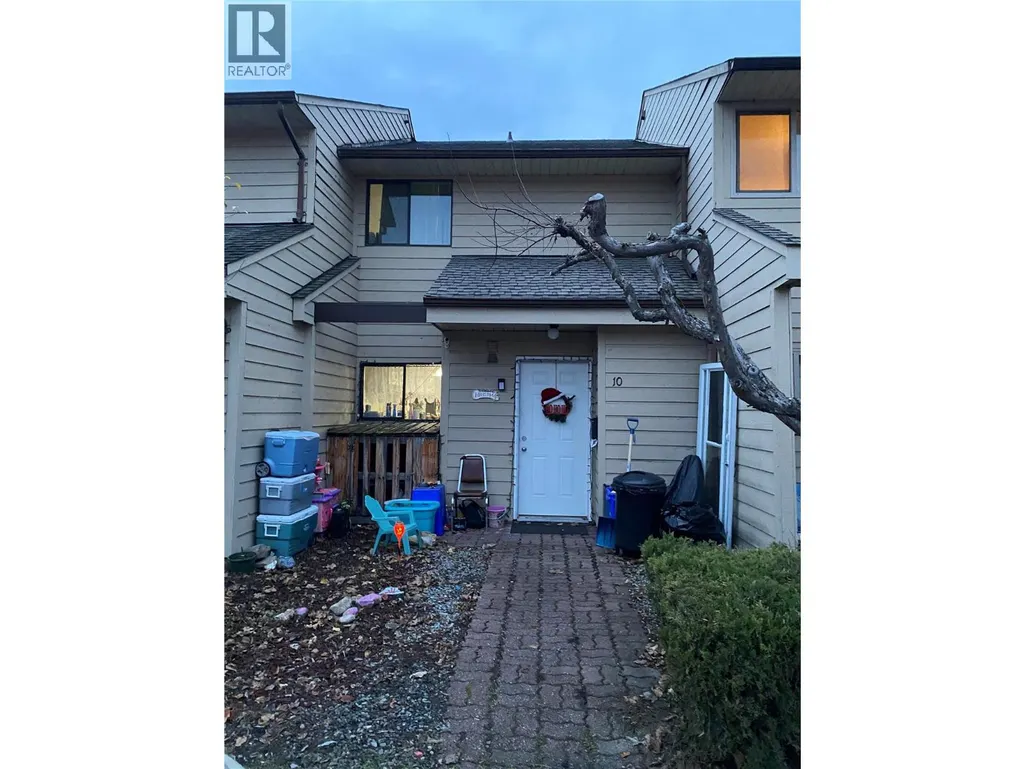
Address
5300 25th Avenue Unit# 10, Vernon, BC
Price
$ 329,000
Property Attributes
- ID#10385477
- TypeTownhouse
- Listing Status Active
- MunicipalityVernon
- CityVernon
- AreaLanding Meadows
- NeighbourhoodLanding Meadows
- Postal CodeV1T 6R4
- Style
- Year Built1982
- Price$ 329,000
- Bedrooms2
- Bathrooms1
- Half Bathrooms1
- Sqr Footage1091
Data Source:
Canadian Real Estate Association (CREA)
Property Description
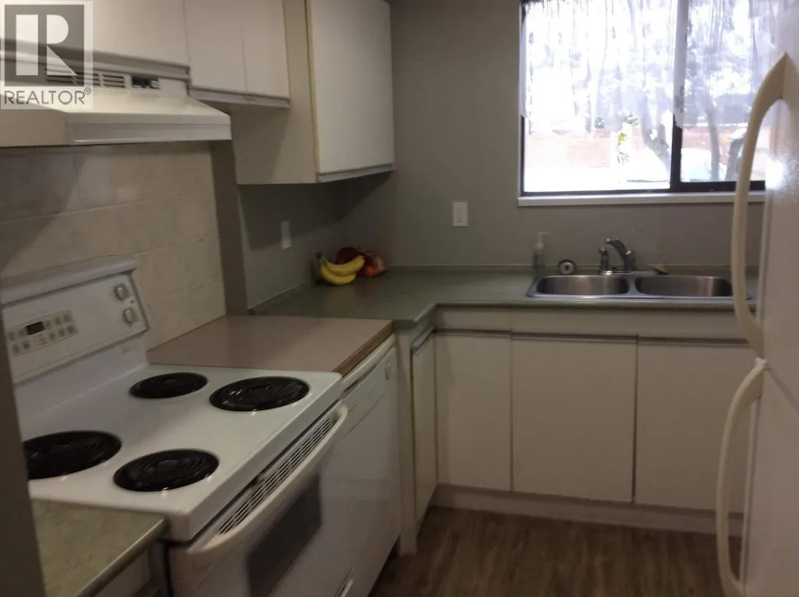
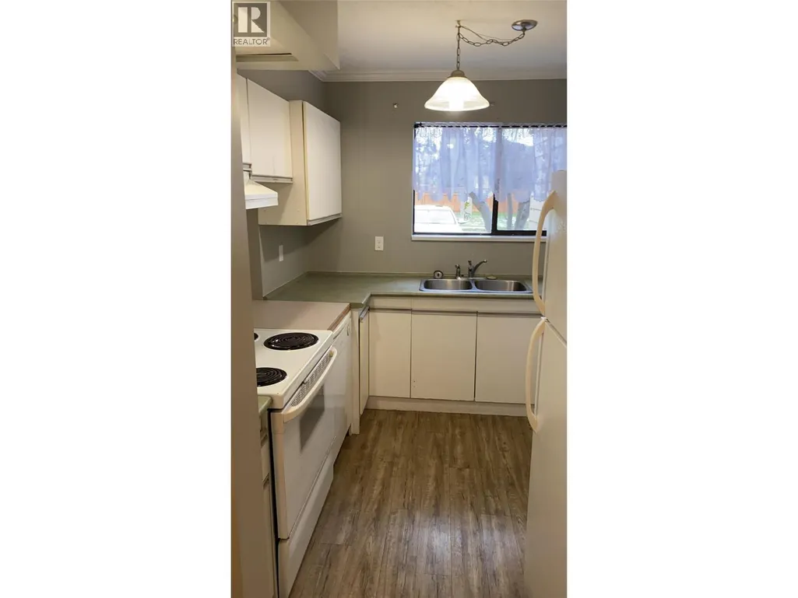
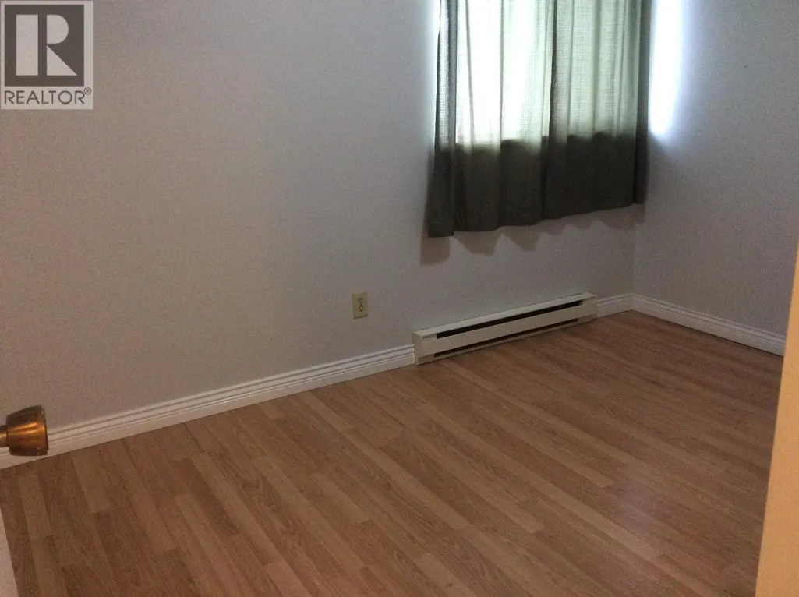
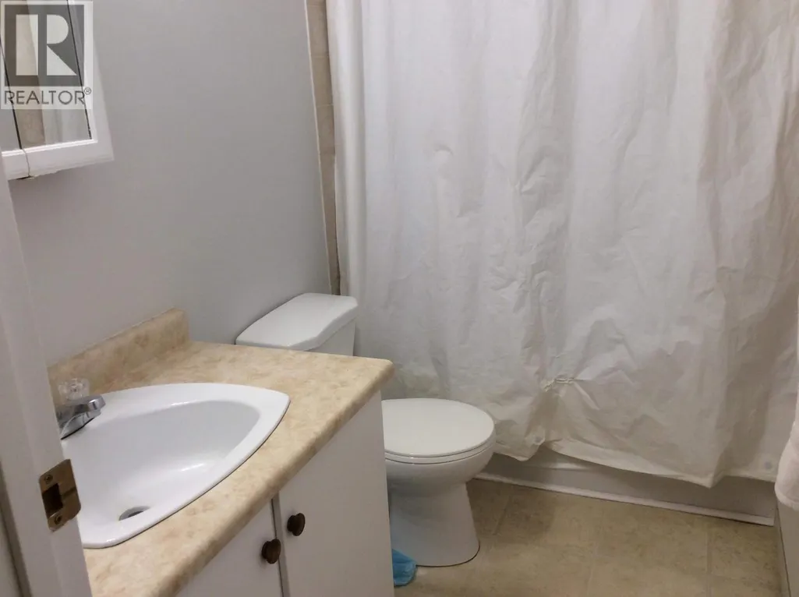
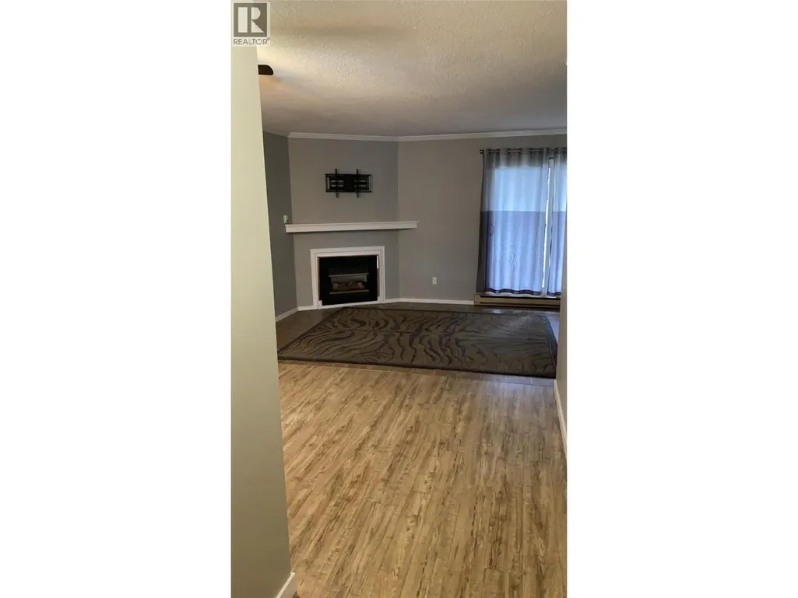
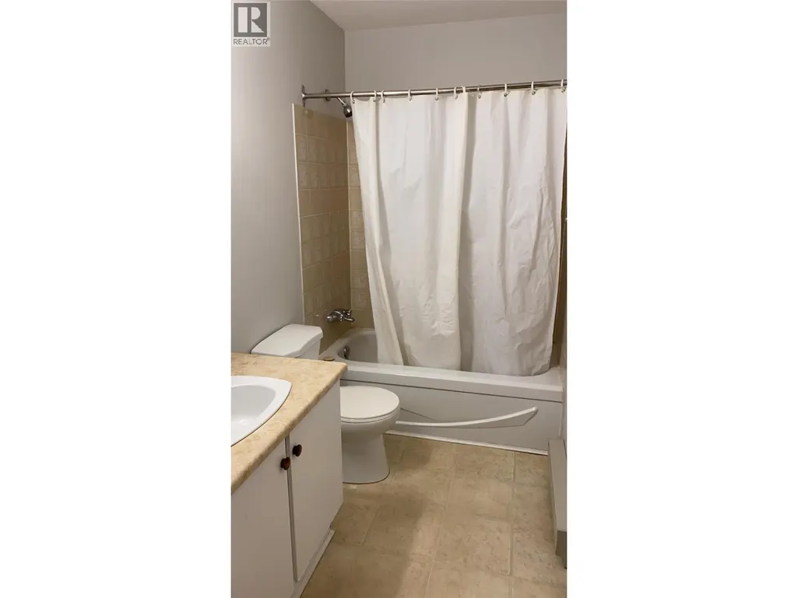
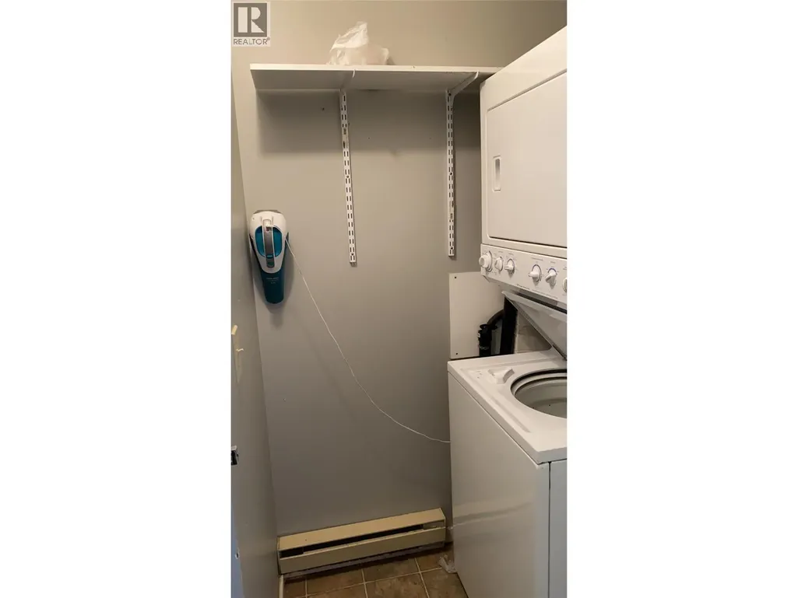
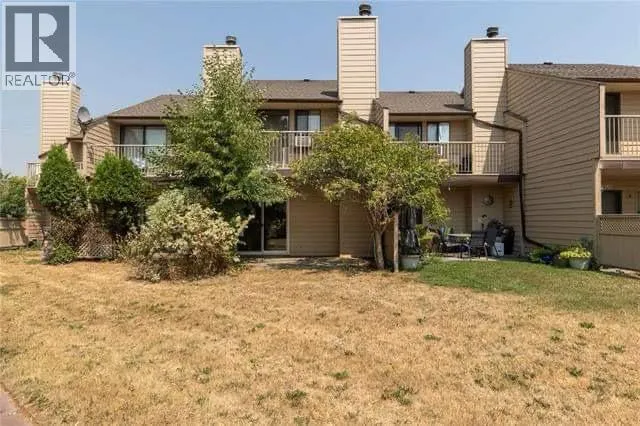
Family friendly, 2 Bed 2 Bath townhouse in the Landing Meadows complex. The main floor features an open layout with a connected kitchen, dining, and living room. There is a half bath on this level and a sliding door that leads from the living room to the backyard patio and common green space. Upstairs features 2 bedrooms and a full bathroom. This unit features in suite laundry, 2 dedicated parking spots plus there is a crawl space providing extra storage. The Landing Meadows complex is close to all amenities, Landing Plaza with grocery store is across the street. The complex features an outdoor pool, green space, and is pet/rental friendly! No dogs unfortunately. (id:7434)
General Features
| Property Type | Single Family |
|---|---|
| CommunityName | Landing Meadows |
| Neighbourhood | Okanagan Landing |
| Building Appliances | Refrigerator, Dryer, Range - Electric, Washer |
| Building Cooling Type | Wall unit |
| Parking Space Total | 2 |
| Building Type | Row / Townhouse |
| Maintenance Fee | 552.28 |
| Ownership Type | Strata |
| Building.StoriesTotal | 1 |
Interior Features
| Building Fireplace Present | True |
|---|---|
| Building Fireplace Total | 1 |
| Building Fireplace Type | Unknown |
| Building Heating Type | Baseboard heaters |
| Construction Style Attachment | Attached |
| Fireplace Fuel | Gas |
| Flooring Type | Linoleum, Vinyl |
| Living Area Range | 1091 |
| Bedrooms | 2 |
Exterior Features
| Pool Type | Inground pool, Outdoor pool |
|---|---|
| Structure | Playground |
| Building Roof Material | Asphalt shingle |
| Building Roof Style | Unknown |
| Sewer | Municipal sewage system |
| Exterior Finish | Wood siding |
Room Details
| Room | Dimensions | Level | Flooring | Details |
|---|---|---|---|---|
| Bedroom | 11'2'' x 8'0'' | Second level | ||
| Dining room | 11'2'' x 7'2'' | Main level | ||
| Full bathroom | Measurements not available | Second level | ||
| Kitchen | 6' x 10' | Main level | ||
| Living room | 15'0'' x 12'0'' | Main level | ||
| Partial bathroom | Measurements not available | Main level | ||
| Primary Bedroom | 15'0'' x 10'0'' | Second level |
Amenities
- Views
- New Construction
- Adult 55+
- Lease To Own
- No Strata Fees
- Furnished
- Pets
- Primary On Main
- Air Conditioning
- Seller Finance
- Green
- Fixer Upper
- Horse
- Golf
- Fireplace
- Deck
- Garage
- Basement
- Pool

Property vs Townhouse Average in V1T 6R4
Price
Year Built

 Information should be deemed reliable but not guaranteed, all representations are approximate, and individual verification is recommended. Copyright ©2026 All rights reserved.
The trademarks REALTOR®, REALTORS® and the REALTOR® logo are controlled by The Canadian Real Estate Association (CREA) and identify real estate professionals who are members of CREA. The trademarks MLS®, Multiple Listing Service® and the associated logos are owned by CREA and identify the quality of
Information should be deemed reliable but not guaranteed, all representations are approximate, and individual verification is recommended. Copyright ©2026 All rights reserved.
The trademarks REALTOR®, REALTORS® and the REALTOR® logo are controlled by The Canadian Real Estate Association (CREA) and identify real estate professionals who are members of CREA. The trademarks MLS®, Multiple Listing Service® and the associated logos are owned by CREA and identify the quality of