

Primary on Main






Address
210 21 Highway, Lister, BC
Price
$ 1,090,000
Property Attributes
- ID#10387285
- TypeSingle Family
- Listing Status Active
- MunicipalityLister
- CityLister
- AreaLister
- NeighbourhoodLister
- Postal CodeV0B 1G2
- StyleRanch
- Year Built2003
- Price$ 1,090,000
- Bedrooms2
- Bathrooms4
- Half Bathrooms0
- Sqr Footage1836
- Lot Size11.39 Acres
Data Source:
Canadian Real Estate Association (CREA)
Property Description
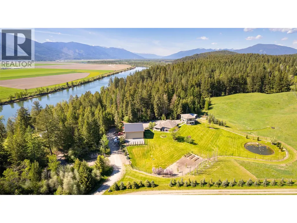
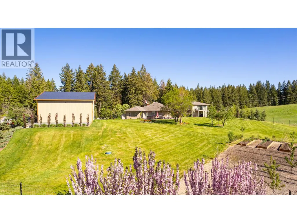
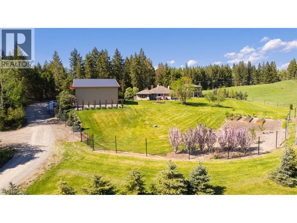
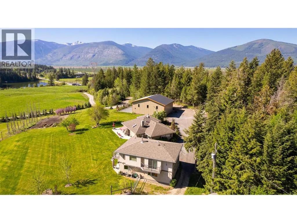
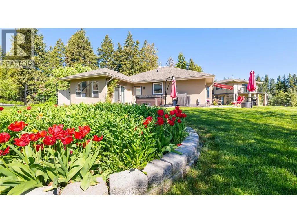
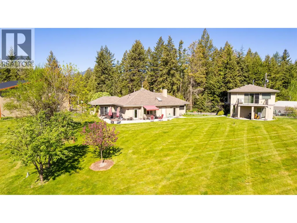
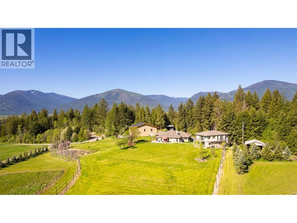
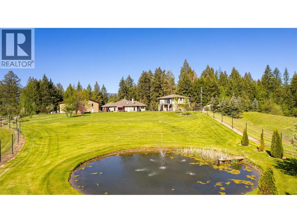
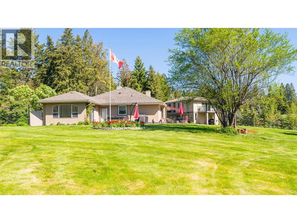
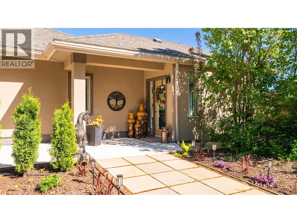
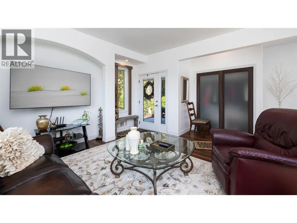
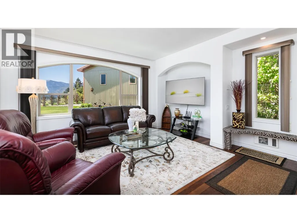
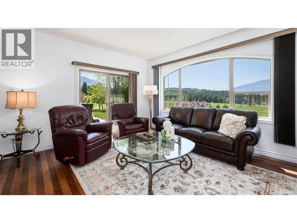
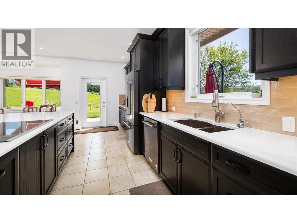
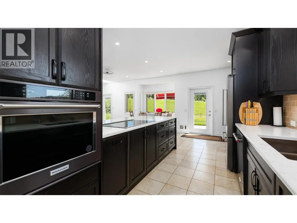
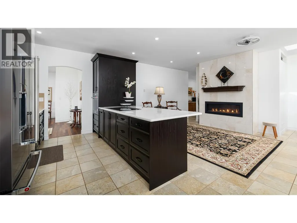
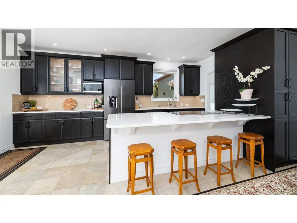
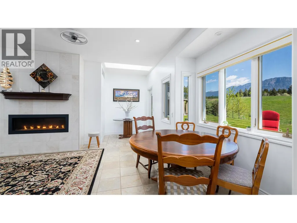
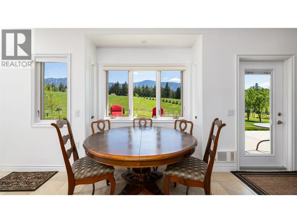
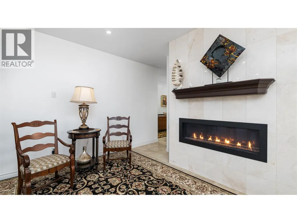
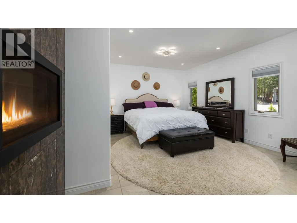
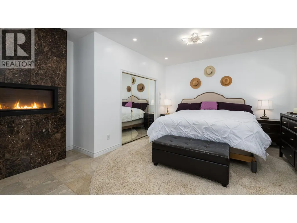
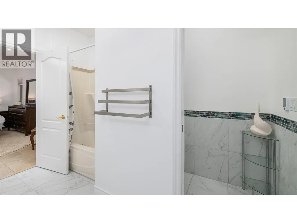
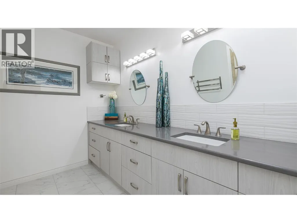
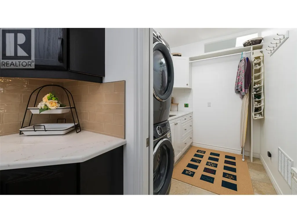
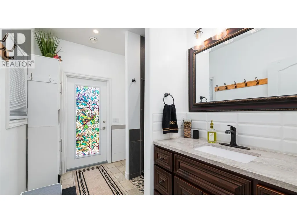
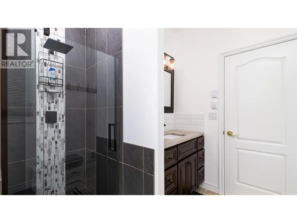
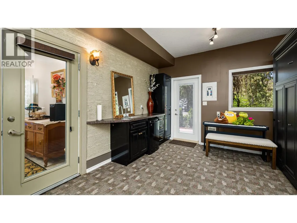
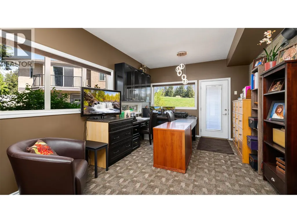
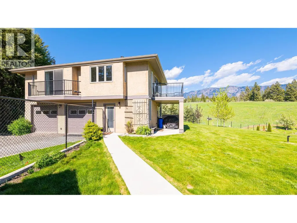
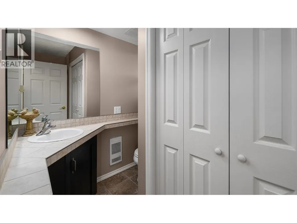
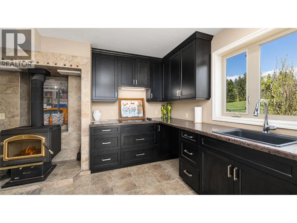
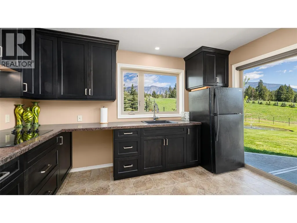
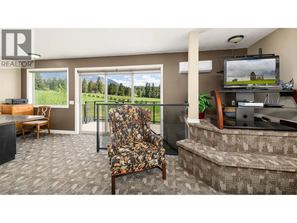
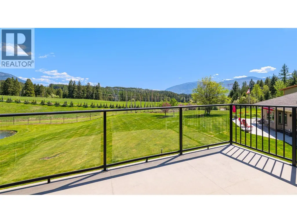
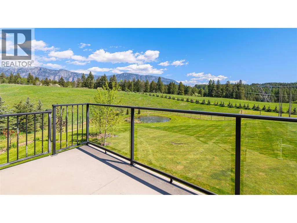
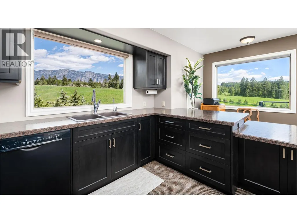
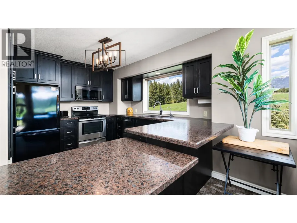
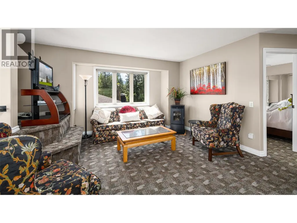
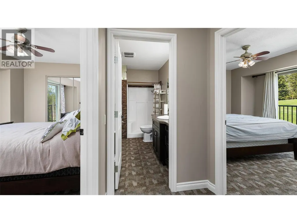
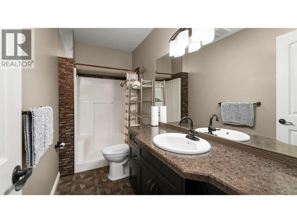
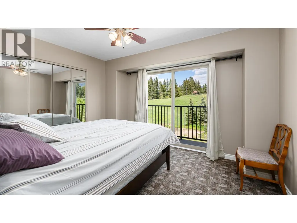
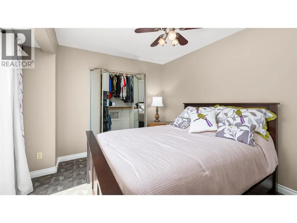
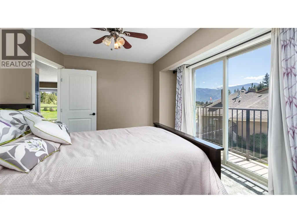
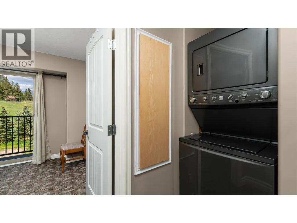
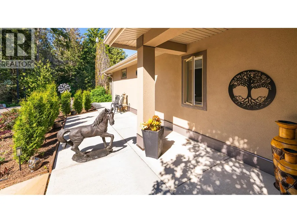
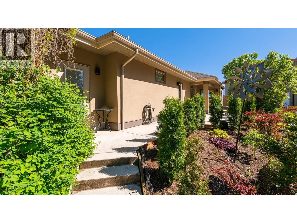
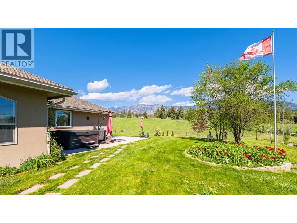
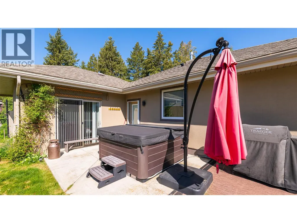
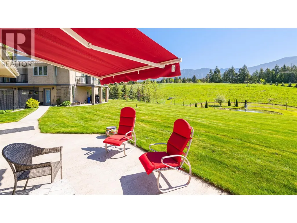
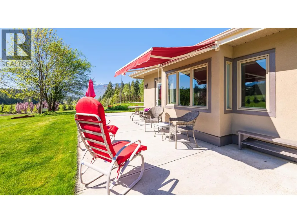
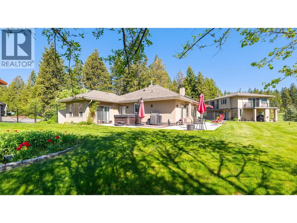
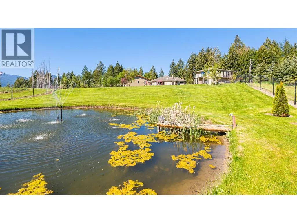
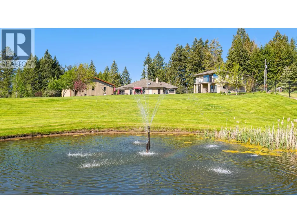
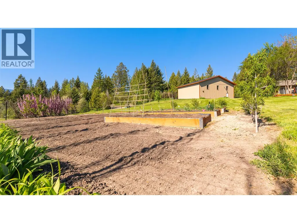
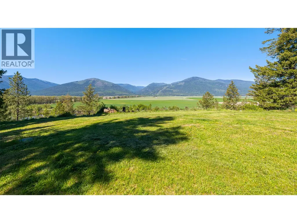
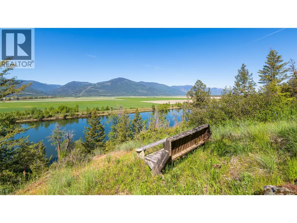
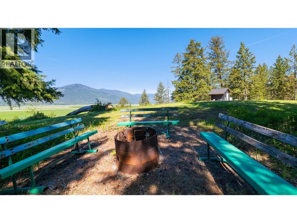
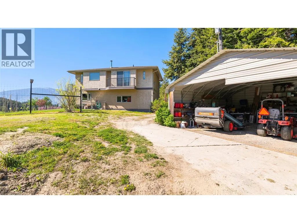
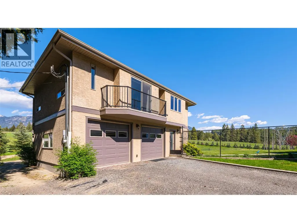
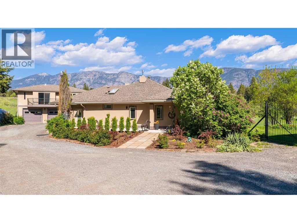
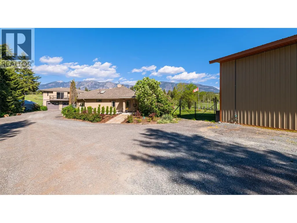
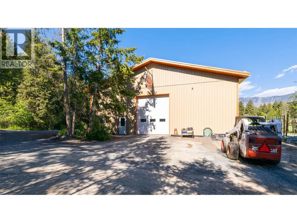
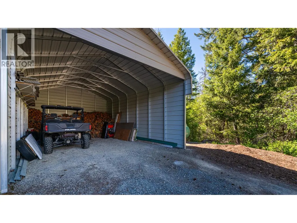
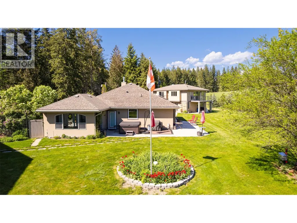
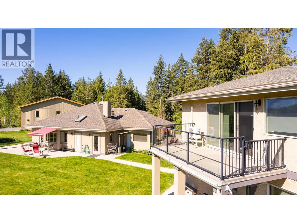
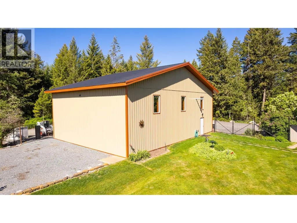
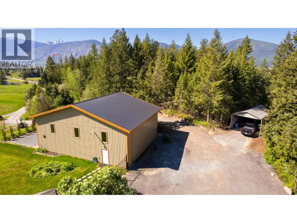
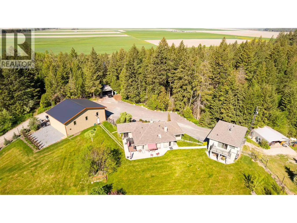
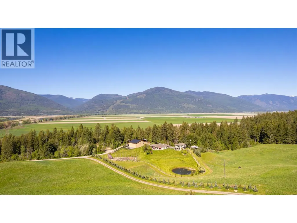
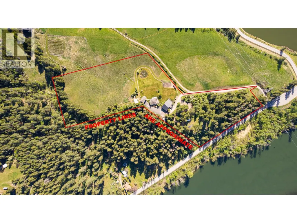
Country Estate. This custom one level home offers over 1,800 sq ft of luxury living in the main residence alone, with features that make it a very relaxing and inviting home. Designed for entertaining family and guests, the living space extends to outdoor patios and beyond to the beautifully landscaped yard. Alternatively, simply enjoy it all for yourself. Every detail was thought out to create a home and yard that is an oasis. Above the oversized double detached garage there is a self contained 2 bedroom apartment complete with spacious living room, kitchen, full bathroom and laundry. The upper deck provides stunning views. In addition there is a huge 40' x 52' detached workshop. The workshop is heated and was constructed in a manner that a mezzanine could be added if the next Owner chose. The 11.39 acre property is nicely landscaped with the pond feature as a focal point. Sprawling lawns, flower beds, garden areas and more, including an upper plateau for RV guests or for you to quietly enjoy nature and take in the stunning views. This Lister acreage exudes quality with every aspect of the home, the carriage house, the garage, the workshop and other outbuildings - all nestled in a private setting in a sought after area of the Creston Valley. If you have been searching for a property that is truly an executive home with land near Creston, with your own well and licensed water rights, call your Realtor for a private viewing and imagine yourself living here! (id:7434)
General Features
| Property Type | Single Family |
|---|---|
| Neighbourhood | Lister |
| Building Architectural Style | Ranch |
| Parking Space Total | 12 |
| Building Type | House |
| Ownership Type | Freehold |
| Building.StoriesTotal | 1 |
Interior Features
| Building Fireplace Present | True |
|---|---|
| Building Fireplace Total | 2 |
| Building Fireplace Type | Free Standing Metal,Stove |
| Building Heating Type | Stove, See remarks |
| Building Heating Fuel | Electric, Wood |
| Construction Style Attachment | Detached |
| Fireplace Fuel | Pellet |
| Living Area Range | 1836 |
| Bedrooms | 2 |
Exterior Features
| Building Roof Material | Asphalt shingle |
|---|---|
| Building Roof Style | Unknown |
| Sewer | Septic tank |
| Exterior Finish | Stucco |
Room Details
| Room | Dimensions | Level | Flooring | Details |
|---|---|---|---|---|
| 3pc Bathroom | 11'0'' x 8'6'' | Main level | ||
| 4pc Ensuite bath | 11'3'' x 10'2'' | Main level | ||
| Bedroom | 12'4'' x 10'9'' | Secondary Dwelling Unit | ||
| Dining room | 10'10'' x 9'6'' | Main level | ||
| Family room | 11'6'' x 12'9'' | Main level | ||
| Foyer | 9'0'' x 5'9'' | Main level | ||
| Full bathroom | 12'0'' x 5'2'' | Secondary Dwelling Unit | ||
| Kitchen | 13'6'' x 8'8'' | Secondary Dwelling Unit | ||
| Laundry room | 9'0'' x 6'7'' | Main level | ||
| Living room | 13'4'' x 13'4'' | Secondary Dwelling Unit | ||
| Office | 23'0'' x 11'4'' | Main level | ||
| Other | 5'0'' x 9'6'' | Second level | ||
| Partial bathroom | 6'0'' x 4'4'' | Secondary Dwelling Unit | ||
| Primary Bedroom | 12'9'' x 10'9'' | Secondary Dwelling Unit | ||
| Utility room | 8'6'' x 6'0'' | Main level |
Amenities
- Views
- New Construction
- Adult 55+
- Lease To Own
- No Strata Fees
- Furnished
- Primary On Main
- Air Conditioning
- Seller Finance
- Green
- Fixer Upper
- Horse
- Golf
- Fireplace
- Deck
- Garage
- Basement
- Pool

Property vs Single Family Average in V0B 1G2
Price
Year Built
In The Neighbourhood
Views
Creston
$ 799,900
- Type
- Single Family
- Size
- 2,242 SqFt
- Rooms
- 3 Beds + 2 Baths
Century 21 Assurance Realty Ltd
Primary On Main
Lister
$ 750,000
- Type
- Single Family
- Size
- 3,200 SqFt
- Rooms
- 3 Beds + 2.5 Baths
RE/MAX Blue Sky Realty
Primary On Main
Creston
$ 765,000
- Type
- Single Family
- Size
- 2,973 SqFt
- Rooms
- 4 Beds + 1.5 Baths
RE/MAX Blue Sky Realty
Views
Creston
$ 750,000
- Type
- Single Family
- Size
- 2,534 SqFt
- Rooms
- 4 Beds + 2.5 Baths
Real Broker B.C. Ltd
Views
Lister
$ 1,290,000
- Type
- Single Family
- Size
- 3,250 SqFt
- Rooms
- 4 Beds + 2.5 Baths
Century 21 Assurance Realty Ltd
Water Views
Canyon
$ 1,099,000
- Type
- Single Family
- Size
- 2,400 SqFt
- Rooms
- 3 Beds + 2.5 Baths
Easy List Realty
Views
Lister
$ 998,900
- Type
- Single Family
- Size
- 1,780 SqFt
- Rooms
- 3 Beds + 2 Baths
Real Broker B.C. Ltd
Views
Lister
$ 1,250,000
- Type
- Single Family
- Size
- 3,961 SqFt
- Rooms
- 3 Beds + 3.5 Baths
Stonehaus Realty (Kelowna)
Water Views
Creston
$ 595,000
- Type
- Single Family
- Size
- 2,270 SqFt
- Rooms
- 3 Beds + 3 Baths
RE/MAX Blue Sky Realty

 Information should be deemed reliable but not guaranteed, all representations are approximate, and individual verification is recommended. Copyright ©2026 All rights reserved.
The trademarks REALTOR®, REALTORS® and the REALTOR® logo are controlled by The Canadian Real Estate Association (CREA) and identify real estate professionals who are members of CREA. The trademarks MLS®, Multiple Listing Service® and the associated logos are owned by CREA and identify the quality of
Information should be deemed reliable but not guaranteed, all representations are approximate, and individual verification is recommended. Copyright ©2026 All rights reserved.
The trademarks REALTOR®, REALTORS® and the REALTOR® logo are controlled by The Canadian Real Estate Association (CREA) and identify real estate professionals who are members of CREA. The trademarks MLS®, Multiple Listing Service® and the associated logos are owned by CREA and identify the quality of