

Water Views - Primary on Main





Address
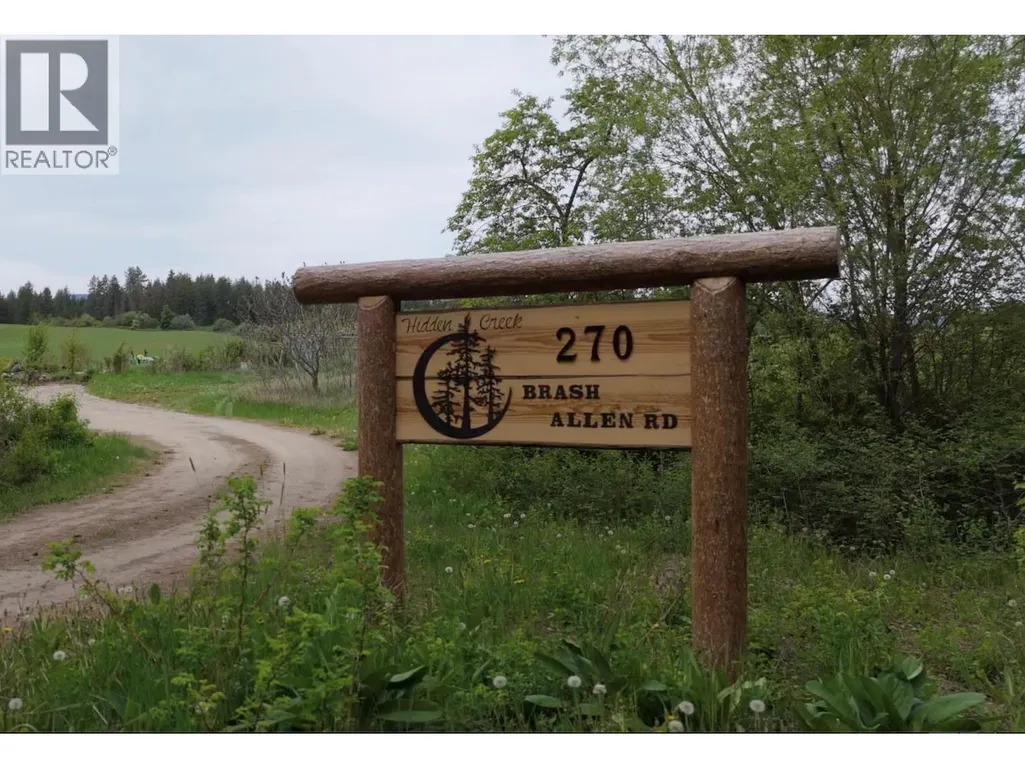
270 Brash-allen Road, Enderby, BC
Price
$ 1,675,000
Property Attributes
- ID#10387505
- TypeSingle Family
- Listing Status Active
- MunicipalityEnderby
- CityEnderby
- AreaEnderby
- NeighbourhoodEnderby / Grindrod
- Postal CodeV0E 1V4
- StyleRanch
- Year Built1965
- Price$ 1,675,000
- Bedrooms3
- Bathrooms2
- Half Bathrooms0
- Sqr Footage2625
- Lot Size34.86 Acres
Data Source:
Canadian Real Estate Association (CREA)
Property Description
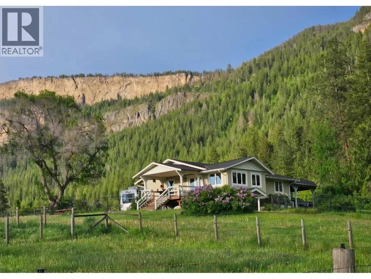
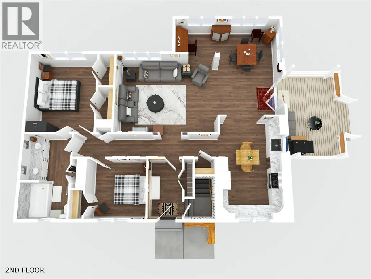
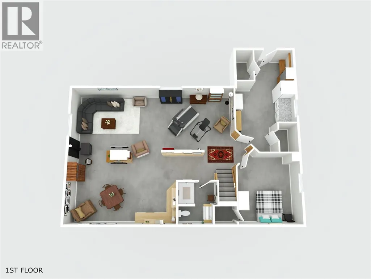
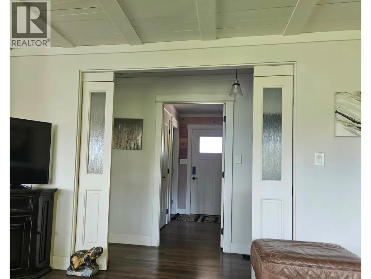
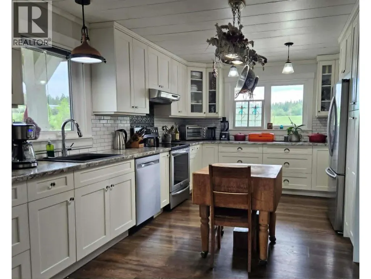
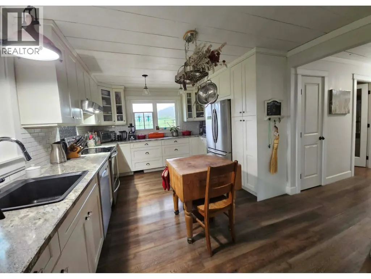
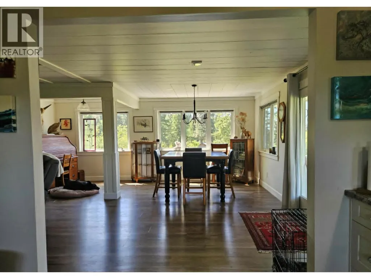
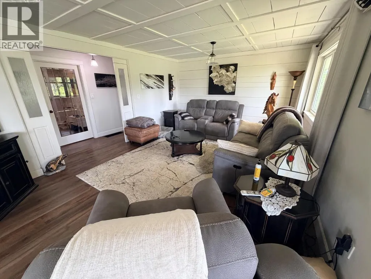
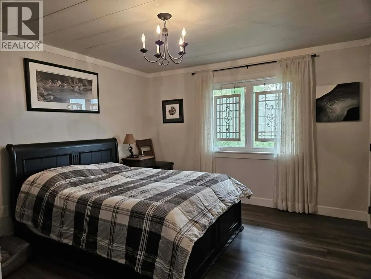
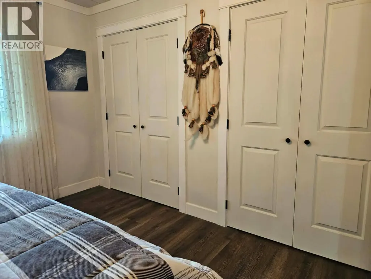
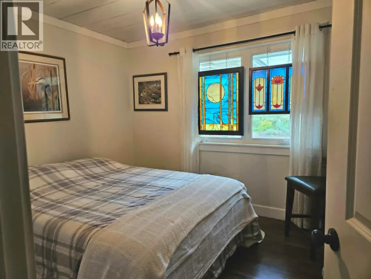
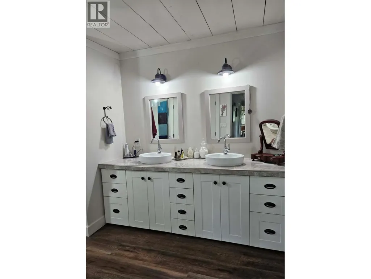
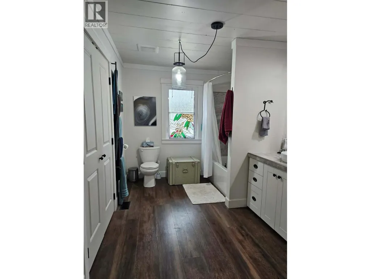
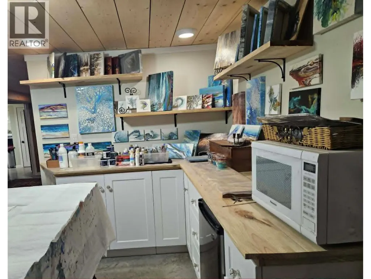
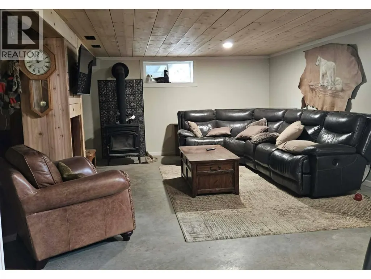
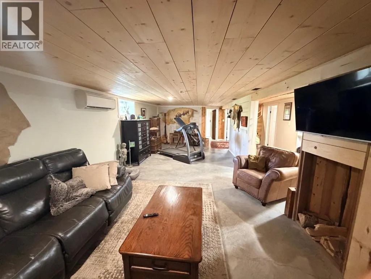
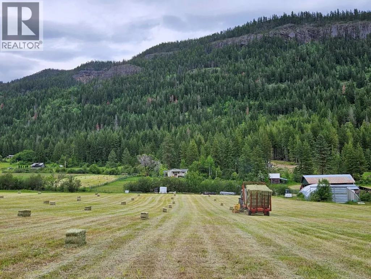
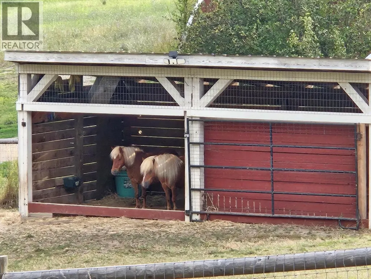
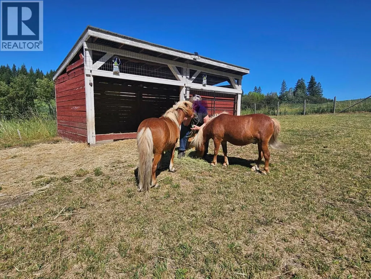
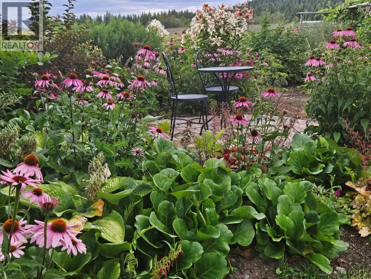
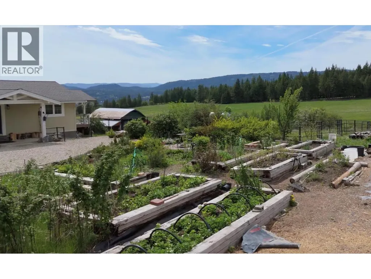
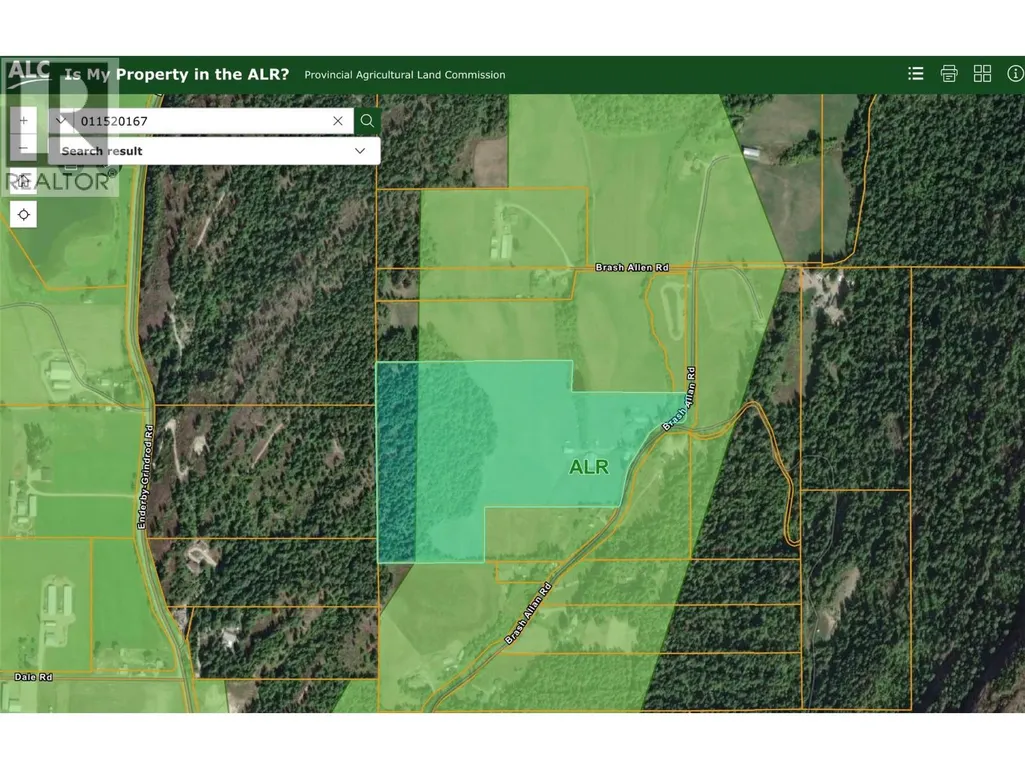
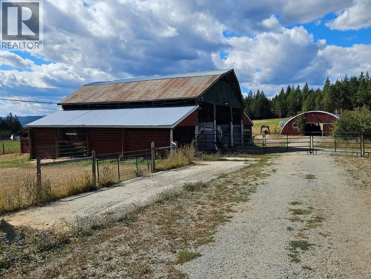
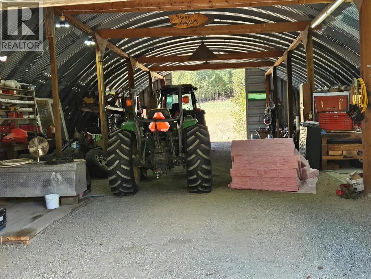
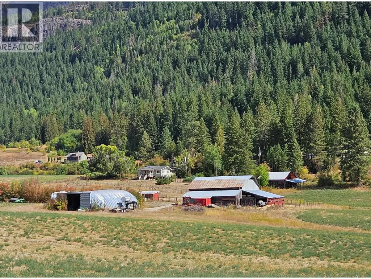
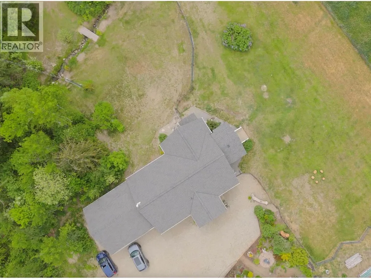
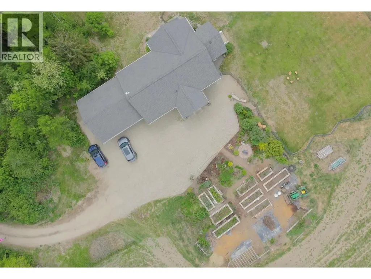
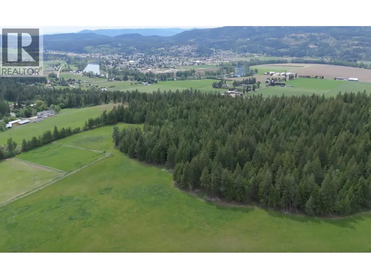
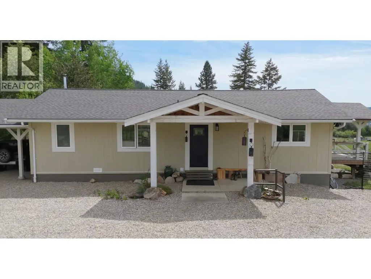
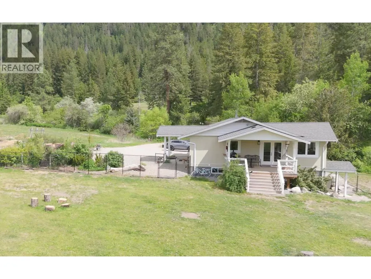
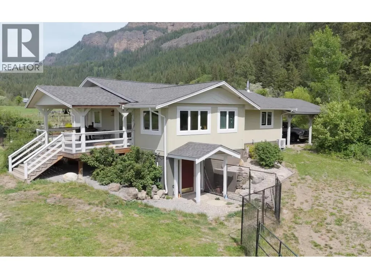
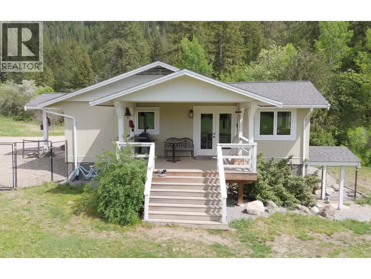
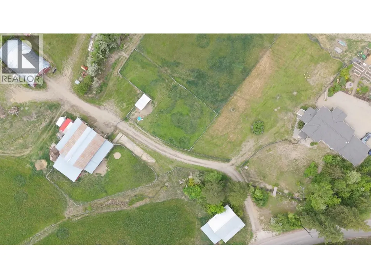
35 Acres of Possibility in the North Okanagan Discover an exceptional combination of usable land, abundant water, privacy, and a beautifully remodelled home at 270 Brash-Allen Road. Set on 34.86 acres, this remarkable property features approximately 20 acres of productive hay fields, about 10 ac of treed land, and large paddocks—an ideal setting for horses, livestock, hobby farming, or simply enjoying the freedom of country living. Water is one of the standout features of this property, with two year-round creeks, a reliable spring-fed well, water rights to the creek, and access to a good-sized pond. A barn, shop, and additional storage building provide plenty of practical space for equipment, animals, projects, and all the necessities of rural living. The property is already set up for those who love to grow their own food, with established perennial gardens, raised vegetable beds, raspberry and Saskatoon berry bushes, plus apple, pear, and plum trees—bringing the farm-to-table lifestyle right to your doorstep. The remodelled 3-bedroom, 2-bath home offers of bright, comfortable living space, including a generous recreation room with flexible future potential and a double carport. Approx. 6 acres outside of ALR - Buyers are encouraged to investigate zoning and potential uses to their satisfaction. If you have been searching for productive land, water, outbuildings and a move-in-ready home in one beautiful North Okanagan package, this property deserves a closer look (id:7434)
General Features
| Property Type | Single Family |
|---|---|
| Neighbourhood | Enderby / Grindrod |
| Building Architectural Style | Ranch |
| Building Cooling Type | Heat Pump |
| Building Type | House |
| Ownership Type | Freehold |
| Building.StoriesTotal | 2 |
Interior Features
| Building Fireplace Present | False |
|---|---|
| Building Heating Type | Heat Pump, Stove |
| Building Heating Fuel | Wood |
| Construction Style Attachment | Detached |
| Living Area Range | 2625 |
| Bedrooms | 3 |
Exterior Features
| ViewType | River view, View (panoramic) |
|---|---|
| Sewer | Septic tank |
| Fence Type | Fence, Cross fenced |
Room Details
| Room | Dimensions | Level | Flooring | Details |
|---|---|---|---|---|
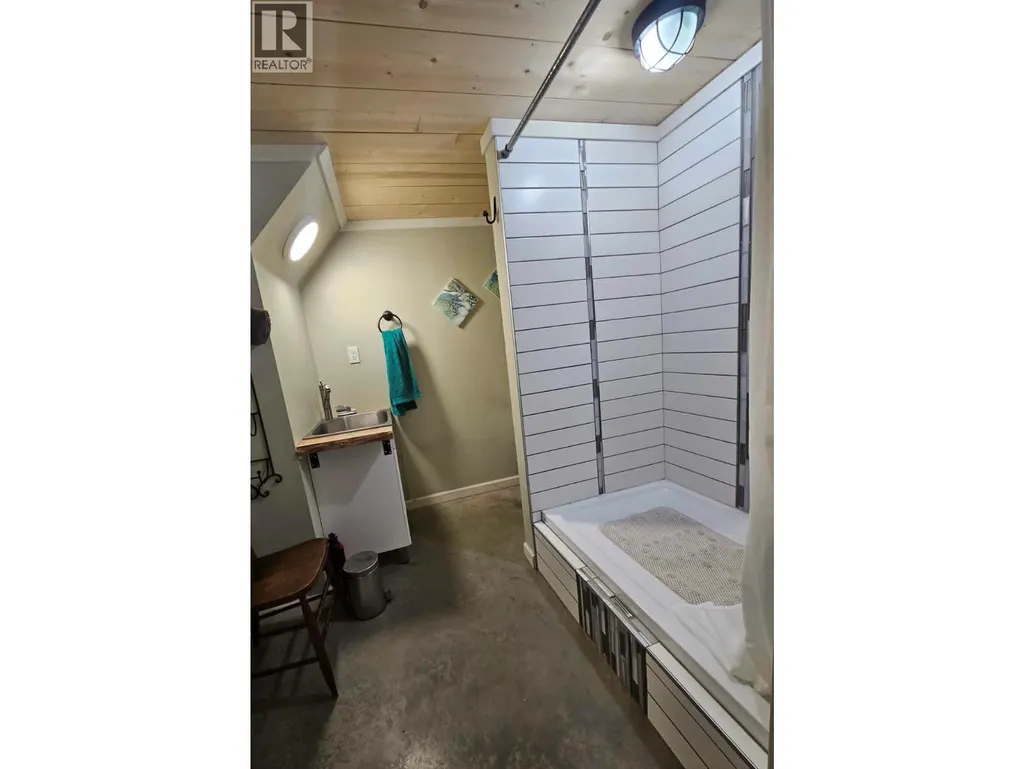
| 3pc Bathroom | 7'10'' x 7'5'' | Lower level | ||
| 5pc Bathroom | 14'1'' x 8'1'' | Main level | ||
| Bedroom | 10'0'' x 9'10'' | Main level | ||
| Dining room | 18'0'' x 11'7'' | Main level | ||
| Foyer | 9'10'' x 5'8'' | Main level | ||
| Kitchen | 17'1'' x 11'11'' | Main level | ||
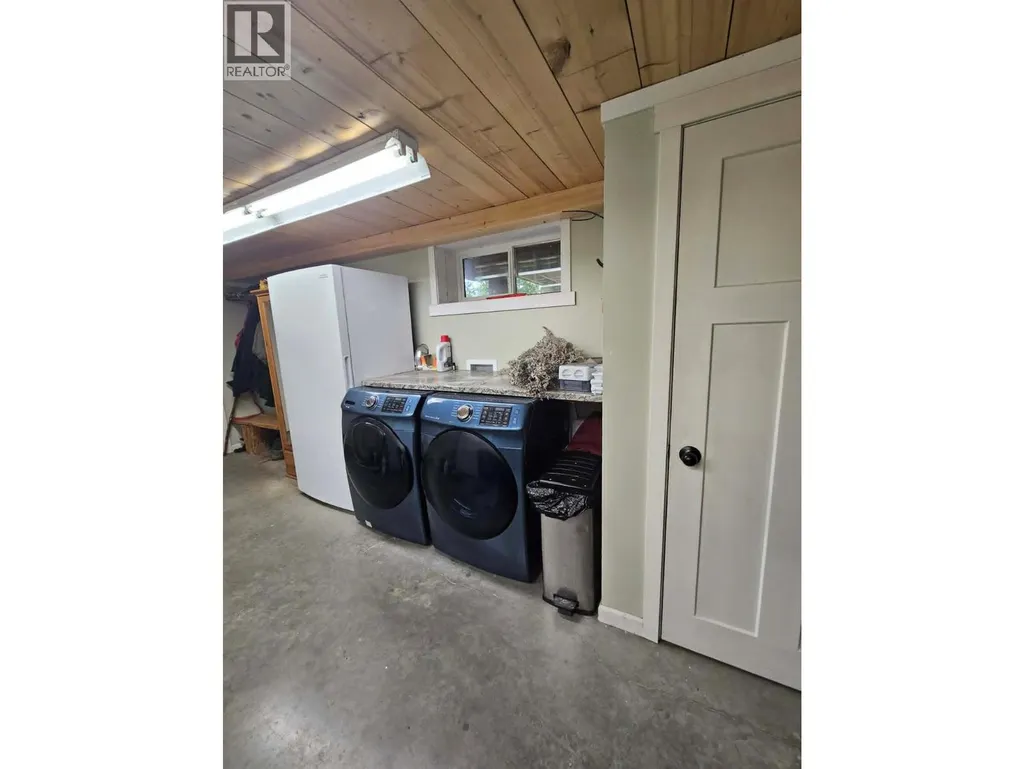
| Laundry room | 20'10'' x 11'11'' | Lower level | ||
| Living room | 21'4'' x 17'9'' | Main level | ||
| Primary Bedroom | 14'2'' x 11'9'' | Main level | ||
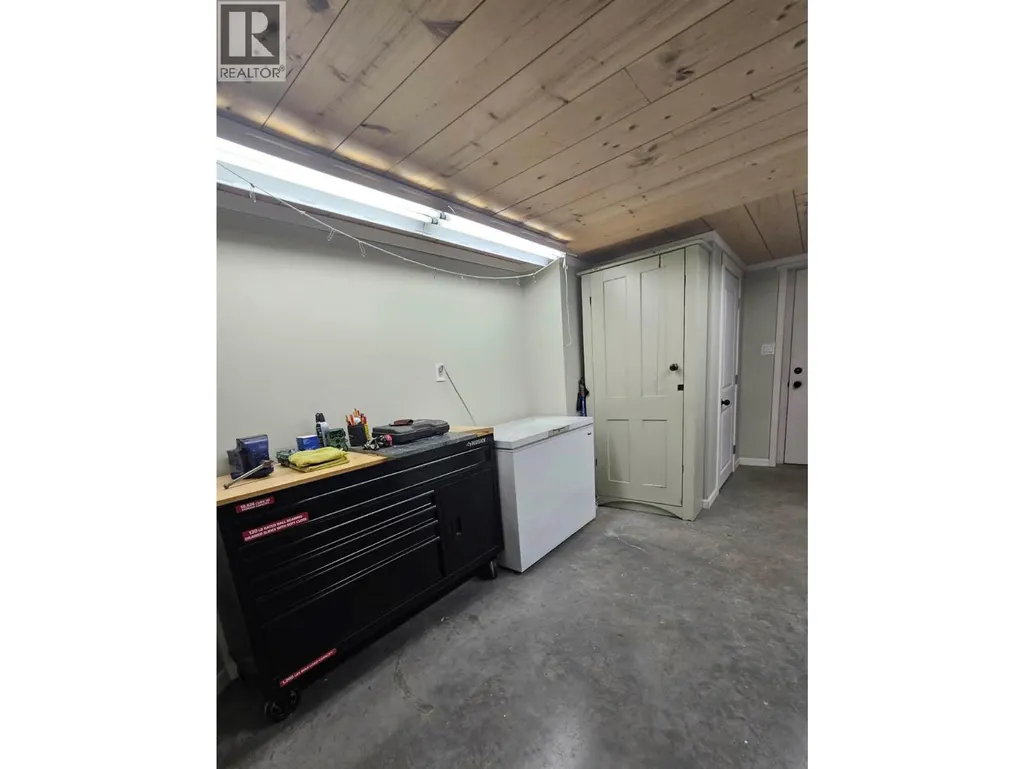
| Recreation room | 35'8'' x 26'4'' | Lower level |
Amenities
- Views
- New Construction
- Adult 55+
- Lease To Own
- No Strata Fees
- Furnished
- Primary On Main
- Air Conditioning
- Seller Finance
- Green
- Fixer Upper
- Horse
- Golf
- Fireplace
- Deck
- Garage
- Basement
- Pool

Property vs Single Family Average in V0E 1V4
Price
Year Built
In The Neighbourhood
Views
Enderby
$ 825,000
- Type
- Single Family
- Size
- 1,148 SqFt
- Rooms
- 2 Beds + 1.5 Baths
Royal LePage Downtown Realty
Views
Enderby
$ 685,000
- Type
- Single Family
- Size
- 1,519 SqFt
- Rooms
- 3 Beds + 2 Baths
Real Broker B.C. Ltd
Waterfront
Enderby
$ 1,990,000
- Type
- Single Family
- Size
- 2,444 SqFt
- Rooms
- 5 Beds + 2 Baths
Real Broker B.C. Ltd
Primary On Main
Enderby
$ 799,999
- Type
- Single Family
- Size
- 2,481 SqFt
- Rooms
- 2 Beds + 3 Baths
RE/MAX Vernon (Armstrong)
Views
Enderby
$ 709,000
- Type
- Single Family
- Size
- 1,410 SqFt
- Rooms
- 3 Beds + 2 Baths
Coldwell Banker Executives (Enderby)
Waterfront
Grindrod
$ 1,099,000
- Type
- Single Family
- Size
- 2,620 SqFt
- Rooms
- 4 Beds + 2.5 Baths
Coldwell Banker Executives (Enderby)
Waterfront
Enderby
$ 3,499,000
- Type
- Single Family
- Size
- 6,054 SqFt
- Rooms
- 8 Beds + 5.5 Baths
O'Keefe 3 Percent Realty Inc.
Views
Enderby
$ 699,900
- Type
- Single Family
- Size
- 2,312 SqFt
- Rooms
- 4 Beds + 2 Baths
Coldwell Banker Executives Realty
Primary On Main
Enderby
$ 569,000
- Type
- Single Family
- Size
- 760 SqFt
- Rooms
- 2 Beds + 2 Baths
Coldwell Banker Executives Realty
Waterfront
Enderby
$ 2,200,000
- Type
- Single Family
- Size
- 2,753 SqFt
- Rooms
- 4 Beds + 2.5 Baths
Real Broker B.C. Ltd
Enderby
$ 729,000
- Type
- Single Family
- Size
- 2,191 SqFt
- Rooms
- 3 Beds + 2 Baths
Coldwell Banker Executives Realty
Golf Course
Enderby
$ 449,900
- Type
- Single Family
- Size
- 945 SqFt
- Rooms
- 2 Beds + 1 Baths
Royal LePage Downtown Realty

 Information should be deemed reliable but not guaranteed, all representations are approximate, and individual verification is recommended. Copyright ©2026 All rights reserved.
The trademarks REALTOR®, REALTORS® and the REALTOR® logo are controlled by The Canadian Real Estate Association (CREA) and identify real estate professionals who are members of CREA. The trademarks MLS®, Multiple Listing Service® and the associated logos are owned by CREA and identify the quality of
Information should be deemed reliable but not guaranteed, all representations are approximate, and individual verification is recommended. Copyright ©2026 All rights reserved.
The trademarks REALTOR®, REALTORS® and the REALTOR® logo are controlled by The Canadian Real Estate Association (CREA) and identify real estate professionals who are members of CREA. The trademarks MLS®, Multiple Listing Service® and the associated logos are owned by CREA and identify the quality of