

Views - Primary on Main
Address

1251 Kincaid Place, Ashcroft, BC
Price
$ 569,000
Property Attributes
- ID#10387629
- TypeSingle Family
- Listing Status Active
- MunicipalityAshcroft
- CityAshcroft
- AreaAshcroft
- NeighbourhoodAshcroft
- Postal CodeV0K 1A0
- StyleBungalow
- Year Built1981
- Price$ 569,000
- Bedrooms4
- Bathrooms2
- Half Bathrooms1
- Sqr Footage1965
- Lot Size0.19 Acres
Data Source:
Canadian Real Estate Association (CREA)
Property Description
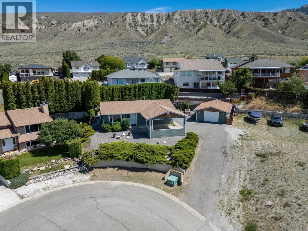
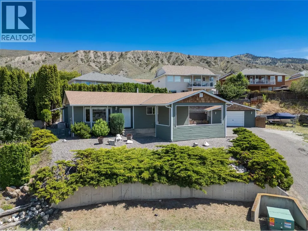
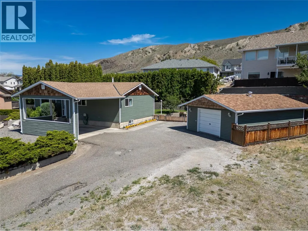
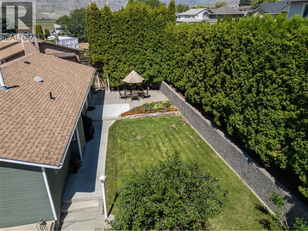
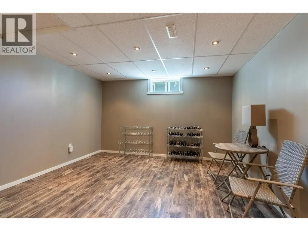
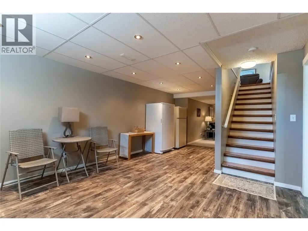
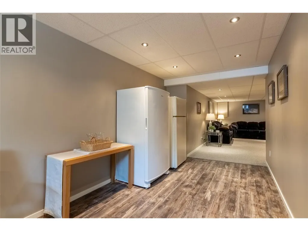
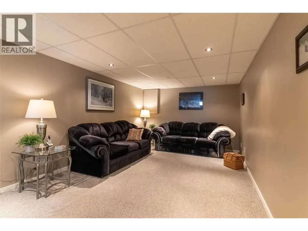
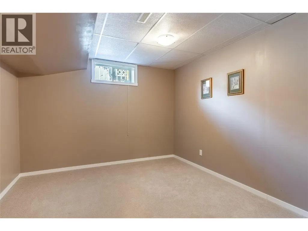
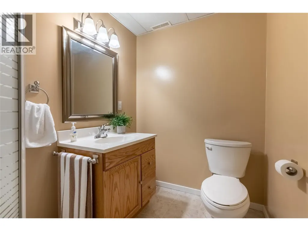
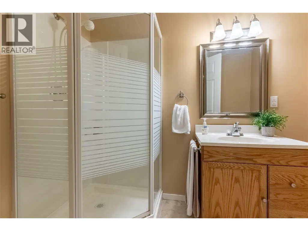
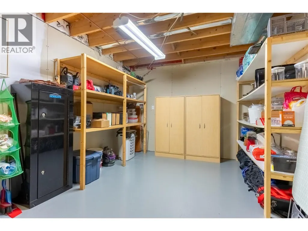
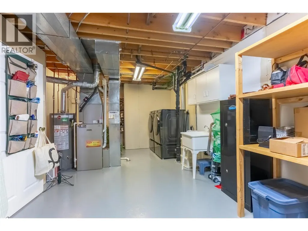
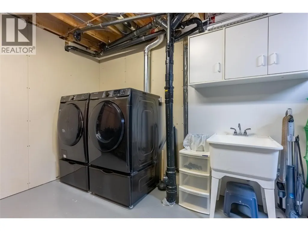
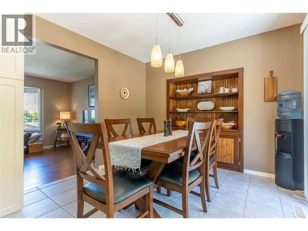
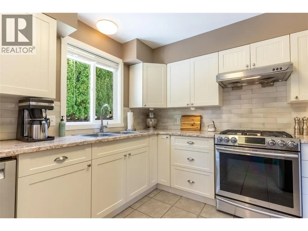
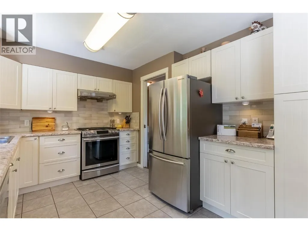
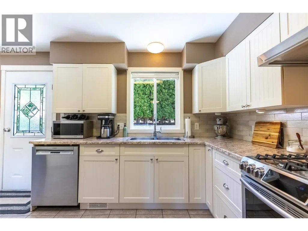
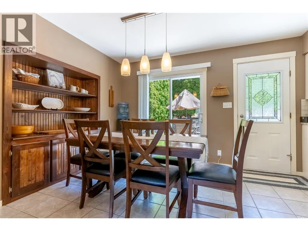
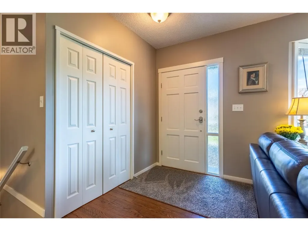
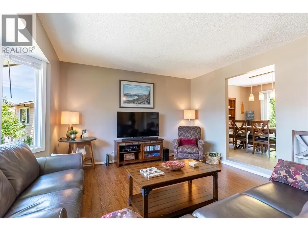
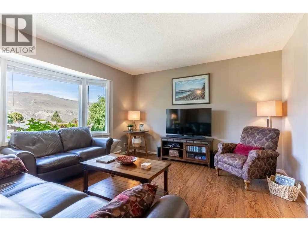
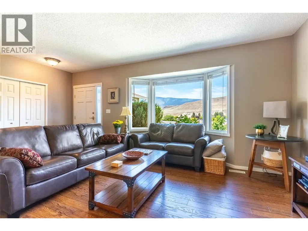
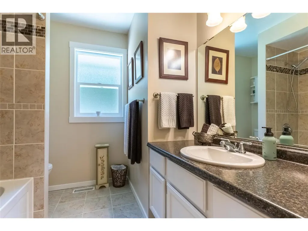
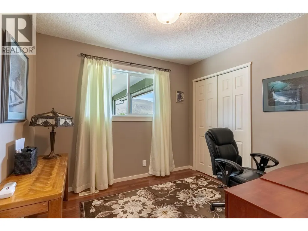
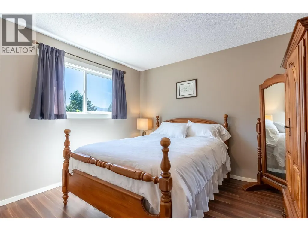
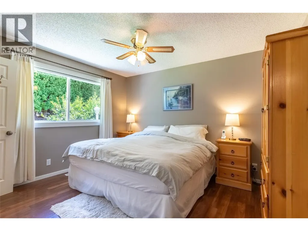
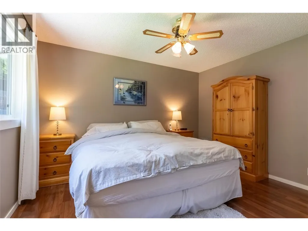
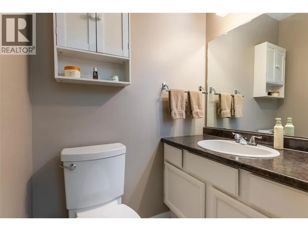

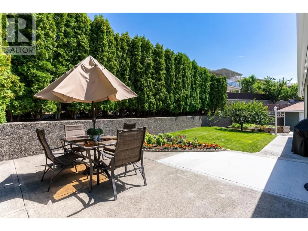
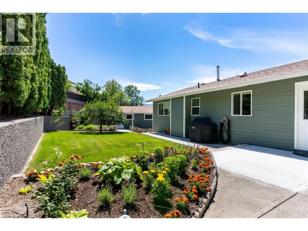
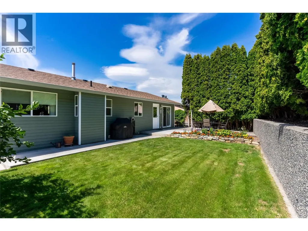
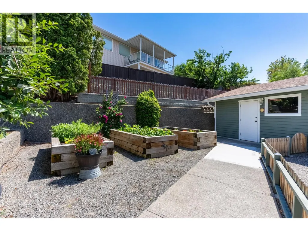
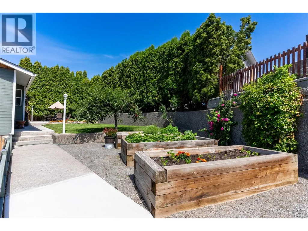
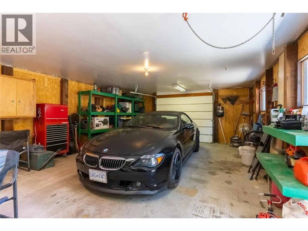
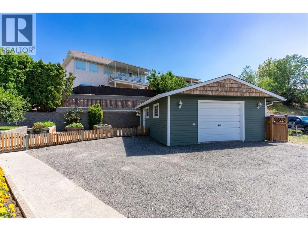
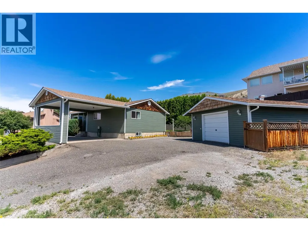
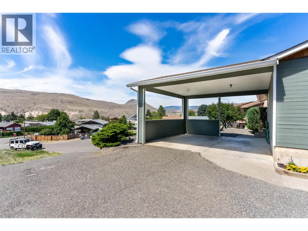
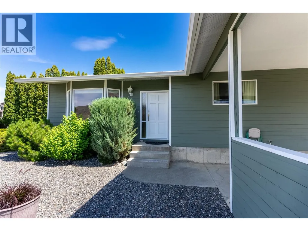
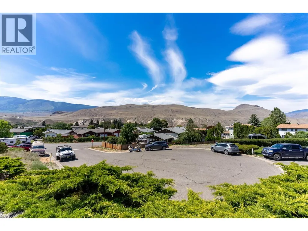
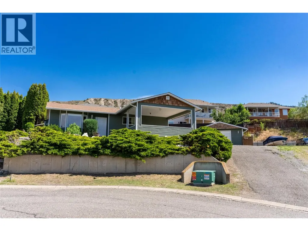
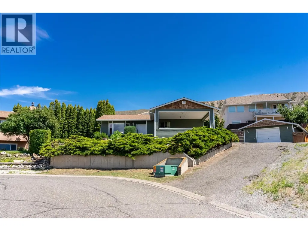
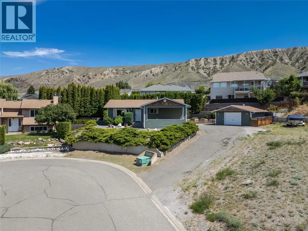
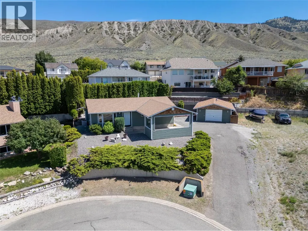
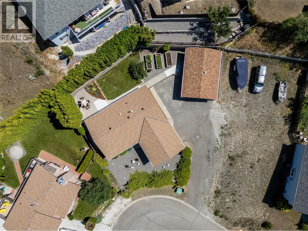
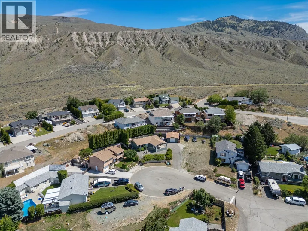
Beautifully maintained 4-bedroom, 3-bathroom home tucked away in a quiet cul-de-sac on Mesa Vista in Ashcroft. The driveway leads to a surprisingly spacious parking area with room for multiple vehicles, a double carport, detached garage, and additional RV parking, offering much more usable space than first meets the eye. The main level features hardwood flooring in the living room and a large picture window that captures stunning mountain views. The updated kitchen includes stainless steel appliances, under-cabinet lighting, a gas range, high-end hood fan, and a dining area with built-in cabinet space, perfect for anyone who enjoys cooking and entertaining. Upstairs offers 3 bedrooms and 1.5 bathrooms, creating a practical layout for family living. Downstairs you’ll find a spacious rec room, bonus craft or hobby area, fourth bedroom, 3-piece bathroom, and a large laundry room with extra storage. Outside features include a double carport, detached garage, and a private landscaped backyard with a cherry tree and raised garden beds. Major updates include a brand-new roof, updated windows throughout, and a new heat pump coil installed in May 2026. This move-in ready home has had the big-ticket items taken care of. Just unpack and enjoy. (id:7434)
General Features
| Property Type | Single Family |
|---|---|
| Neighbourhood | Ashcroft |
| Building Appliances | Refrigerator, Dishwasher, Range - Gas |
| Building Architectural Style | Bungalow |
| Building Cooling Type | Central air conditioning, Heat Pump |
| Parking Space Total | 1 |
| Building Type | House |
| Ownership Type | Freehold |
| Building.StoriesTotal | 1 |
Interior Features
| Building Fireplace Present | False |
|---|---|
| Building Heating Type | Forced air, Heat Pump |
| Construction Style Attachment | Detached |
| Flooring Type | Mixed Flooring, Wood |
| Living Area Range | 1965 |
| Bedrooms | 4 |
Exterior Features
| ViewType | Mountain view |
|---|---|
| Building Roof Material | Asphalt shingle |
| Building Roof Style | Unknown |
| Sewer | Municipal sewage system |
Room Details
| Room | Dimensions | Level | Flooring | Details |
|---|---|---|---|---|
| 2pc Ensuite bath | Measurements not available | Main level | ||
| 3pc Bathroom | Measurements not available | Basement | ||
| Bedroom | 9'6'' x 9' | Main level | ||
| Dining room | 11'7'' x 9'7'' | Main level | ||
| Full bathroom | Measurements not available | Main level | ||
| Kitchen | 9'7'' x 9'7'' | Main level | ||
| Laundry room | 22' x 11'6'' | Basement | ||
| Living room | 19'7'' x 13'4'' | Main level | ||
| Other | 22' x 12'9'' | Basement | ||
| Primary Bedroom | 10'9'' x 12'4'' | Main level | ||
| Recreation room | 18'9'' x 10'7'' | Basement |
Amenities
- Views
- New Construction
- Adult 55+
- Lease To Own
- No Strata Fees
- Furnished
- Primary On Main
- Air Conditioning
- Seller Finance
- Green
- Fixer Upper
- Horse
- Golf
- Fireplace
- Deck
- Garage
- Basement
- Pool

Property vs Single Family Average in V0K 1A0
Price
Year Built
In The Neighbourhood
Views
Ashcroft
$ 535,000
- Type
- Single Family
- Size
- 2,149 SqFt
- Rooms
- 4 Beds + 3 Baths
Royal LePage Westwin Realty
Water Views
Ashcroft
$ 649,000
- Type
- Single Family
- Size
- 1,735 SqFt
- Rooms
- 3 Beds + 2 Baths
eXp Realty (Kamloops)
Views
Ashcroft
$ 549,900
- Type
- Single Family
- Size
- 2,661 SqFt
- Rooms
- 3 Beds + 3 Baths
eXp Realty (Kamloops)
Primary On Main
Ashcroft
$ 489,000
- Type
- Single Family
- Size
- 1,808 SqFt
- Rooms
- 4 Beds + 2 Baths
eXp Realty (Kamloops)
Primary On Main
Ashcroft
$ 299,000
- Type
- Single Family
- Size
- 1,204 SqFt
- Rooms
- 2 Beds + 1 Baths
eXp Realty (Kamloops)
Waterfront
Ashcroft
$ 249,000
- Type
- Single Family
- Size
- 954 SqFt
- Rooms
- 2 Beds + 1 Baths
eXp Realty (Kamloops)
Views
Kamloops
$ 799,900
- Type
- Single Family
- Size
- 3,182 SqFt
- Rooms
- 5 Beds + 3.5 Baths
Century 21 Assurance Realty Ltd
Views
Ashcroft
$ 349,000
- Type
- Single Family
- Size
- 1,727 SqFt
- Rooms
- 5 Beds + 2 Baths
eXp Realty (Kamloops)
Primary On Main
Ashcroft
$ 599,000
- Type
- Single Family
- Size
- 1,911 SqFt
- Rooms
- 5 Beds + 3 Baths
eXp Realty (Kamloops)
Primary On Main
Ashcroft
$ 488,500
- Type
- Single Family
- Size
- 2,270 SqFt
- Rooms
- 4 Beds + 2 Baths
eXp Realty (Kamloops)
Primary On Main
Ashcroft
$ 534,000
- Type
- Single Family
- Size
- 2,439 SqFt
- Rooms
- 3 Beds + 2 Baths
eXp Realty (Kamloops)
Water Views
Ashcroft
$ 699,000
- Type
- Single Family
- Size
- 1,068 SqFt
- Rooms
- 2 Beds + 1 Baths
RE/MAX Real Estate (Kamloops)
Water Views
Ashcroft
$ 325,000
- Type
- Single Family
- Size
- 1,068 SqFt
- Rooms
- 2 Beds + 1 Baths
RE/MAX Real Estate (Kamloops)
Primary On Main
Ashcroft
$ 449,000
- Type
- Single Family
- Size
- 2,392 SqFt
- Rooms
- 4 Beds + 2.5 Baths
Royal LePage Westwin Realty

 Information should be deemed reliable but not guaranteed, all representations are approximate, and individual verification is recommended. Copyright ©2026 All rights reserved.
The trademarks REALTOR®, REALTORS® and the REALTOR® logo are controlled by The Canadian Real Estate Association (CREA) and identify real estate professionals who are members of CREA. The trademarks MLS®, Multiple Listing Service® and the associated logos are owned by CREA and identify the quality of
Information should be deemed reliable but not guaranteed, all representations are approximate, and individual verification is recommended. Copyright ©2026 All rights reserved.
The trademarks REALTOR®, REALTORS® and the REALTOR® logo are controlled by The Canadian Real Estate Association (CREA) and identify real estate professionals who are members of CREA. The trademarks MLS®, Multiple Listing Service® and the associated logos are owned by CREA and identify the quality of