

Views - Primary on Main
Address
981 Scott Avenue, Hedley, BC
Price
$ 299,000
Property Attributes
- ID#10387818
- TypeSingle Family
- Listing Status Active
- MunicipalityHedley
- CityHedley
- AreaHedley
- NeighbourhoodHedley
- Postal CodeV0X 1K0
- StyleRanch
- Year Built1920
- Price$ 299,000
- Bedrooms2
- Bathrooms1
- Half Bathrooms0
- Sqr Footage1261
- Lot Size0.23 Acres
Data Source:
Canadian Real Estate Association (CREA)
Property Description
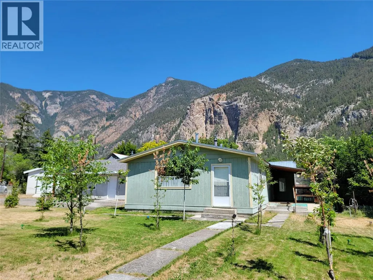
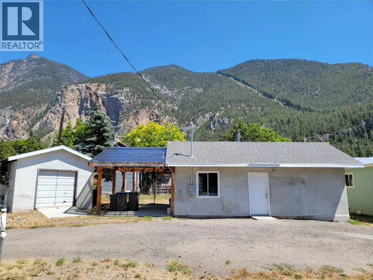
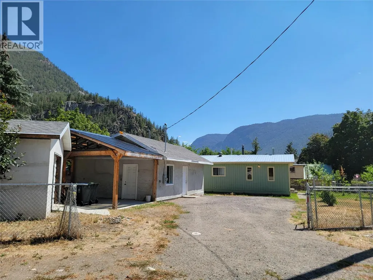
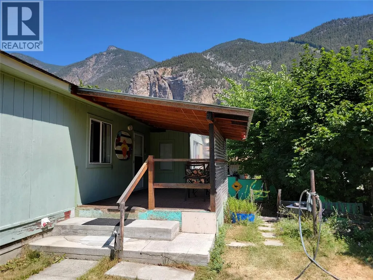
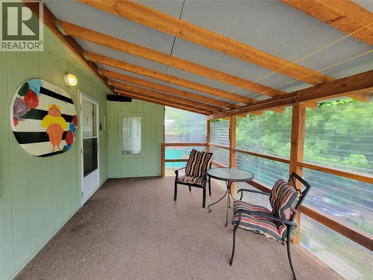
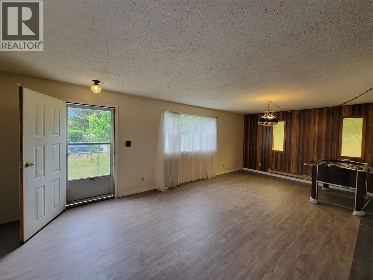
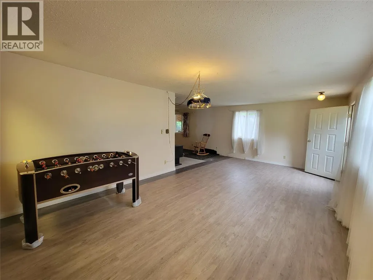
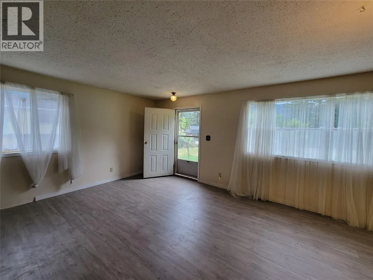
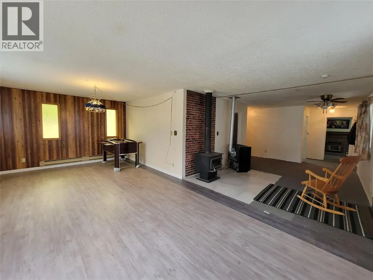
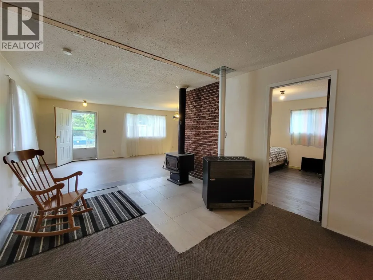
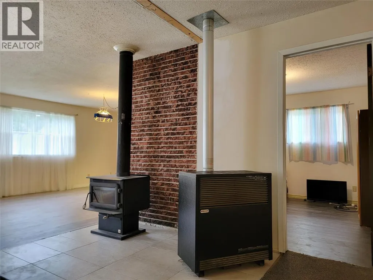
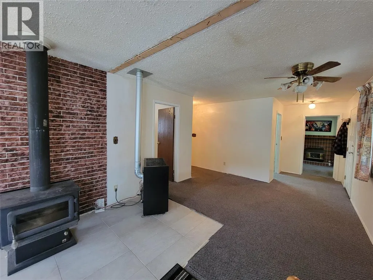
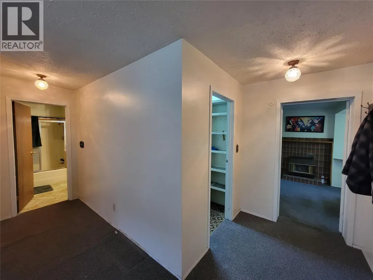
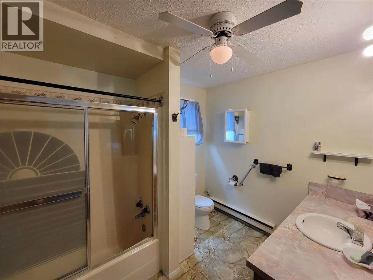
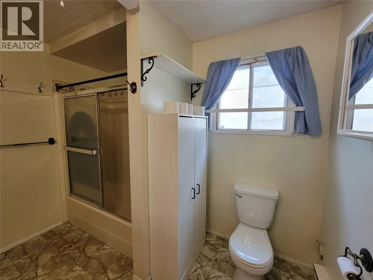
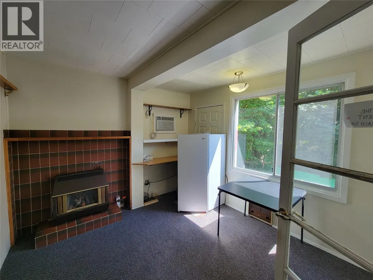
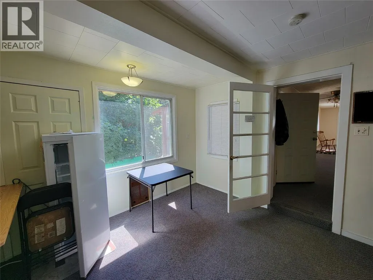
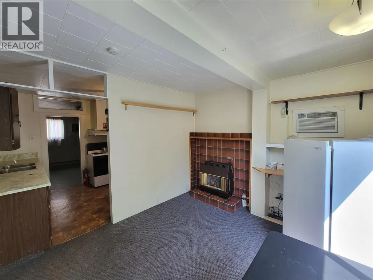
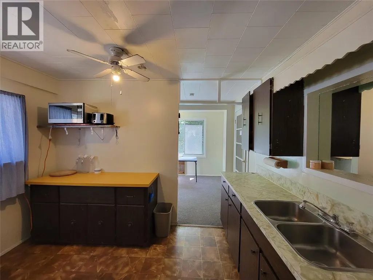
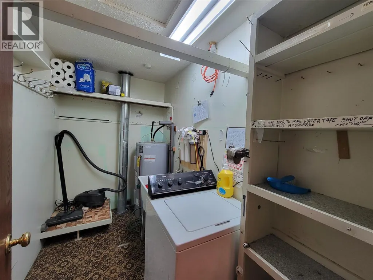
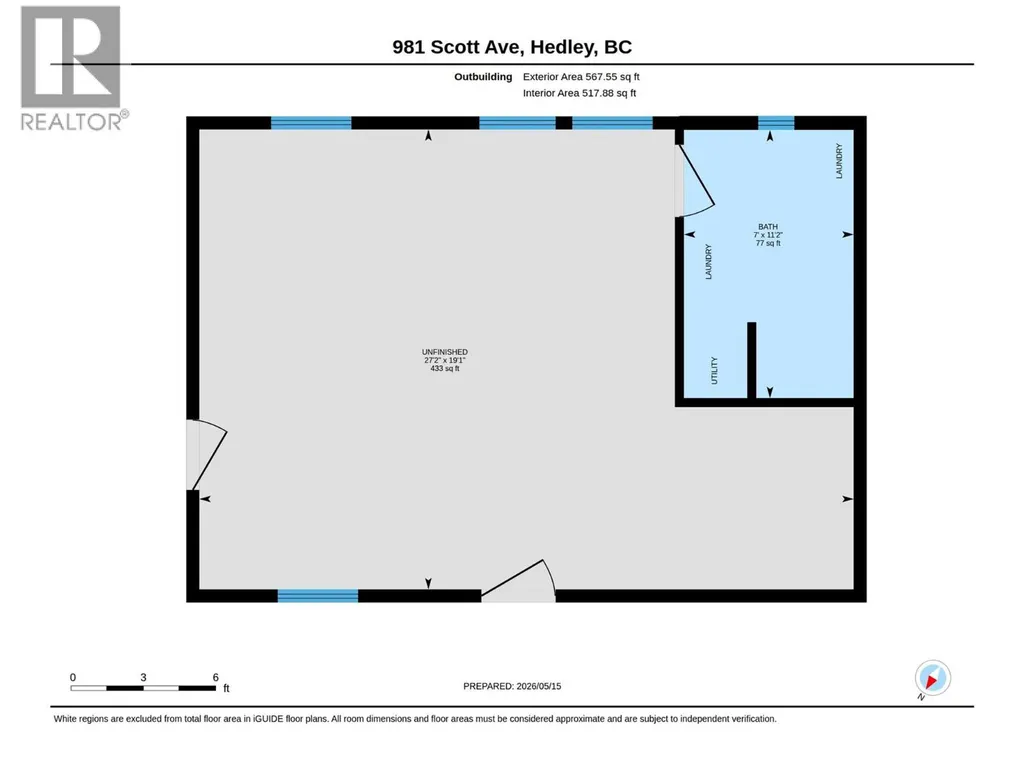
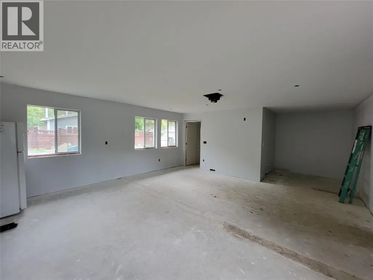
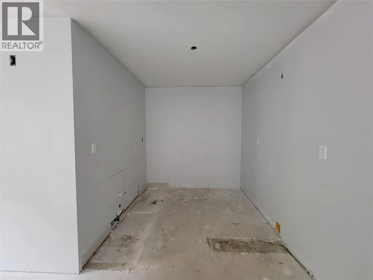
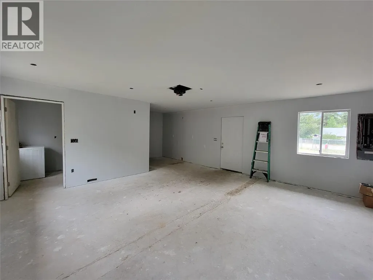
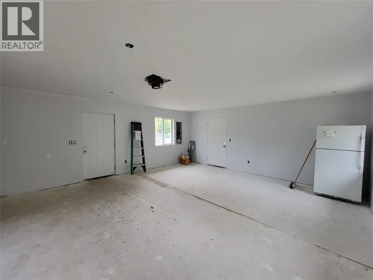
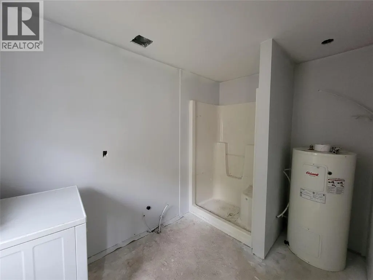
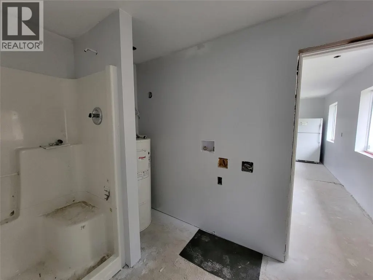
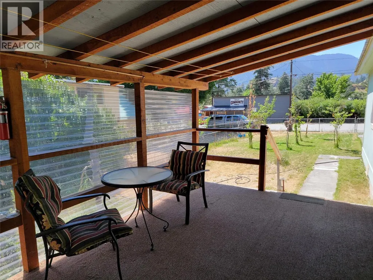
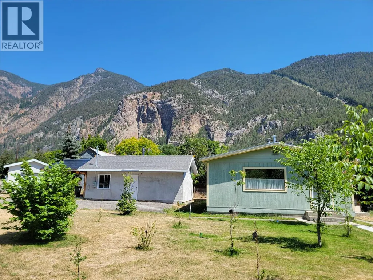
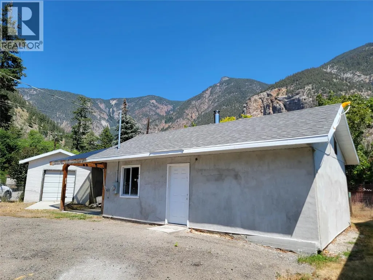
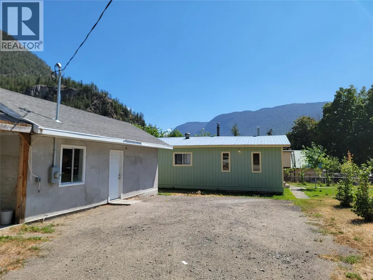
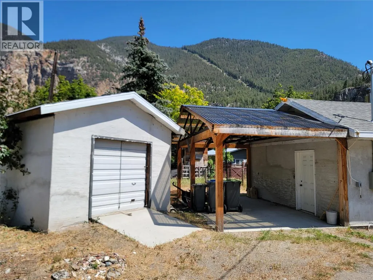
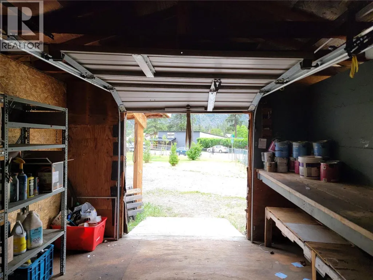
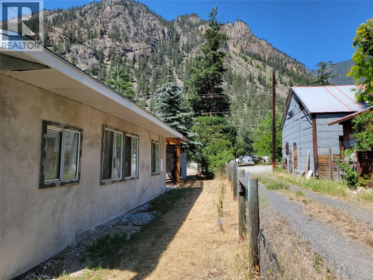
Welcome to Historic Hedley! This charming and picturesque community is conveniently located between Keremeos and Princeton, just off Highway 3. Situated on a spacious 0.231-acre corner lot, this unique property features a 2-bedroom, 1-bathroom home, a secondary building with potential to be converted into another residence, and a workshop — offering endless possibilities. The fully fenced yard includes convenient alley access and several fruit trees to enjoy. Live comfortably in the main home while finishing the second building for rental income, guest accommodations, or additional living space. The home features a natural gas fireplace, brand new toilet, a 2023 hot water tank, metal roof, and a beautiful covered deck perfect for relaxing outdoors. There is plenty of parking for your RV, vehicles, quads, dirt bikes, and more. Hedley offers a local store, post office, and coffee shop, while being only 20 minutes to Keremeos, 25 minutes to Princeton, and 50 minutes to Penticton. Contact the listing agent for more information or to book your private viewing. Measurements are approximate. (id:7434)
General Features
| Features | Level lot |
|---|---|
| Community Features | Family Oriented |
| Property Type | Single Family |
| Neighbourhood | Hedley |
| Amenities | Shopping |
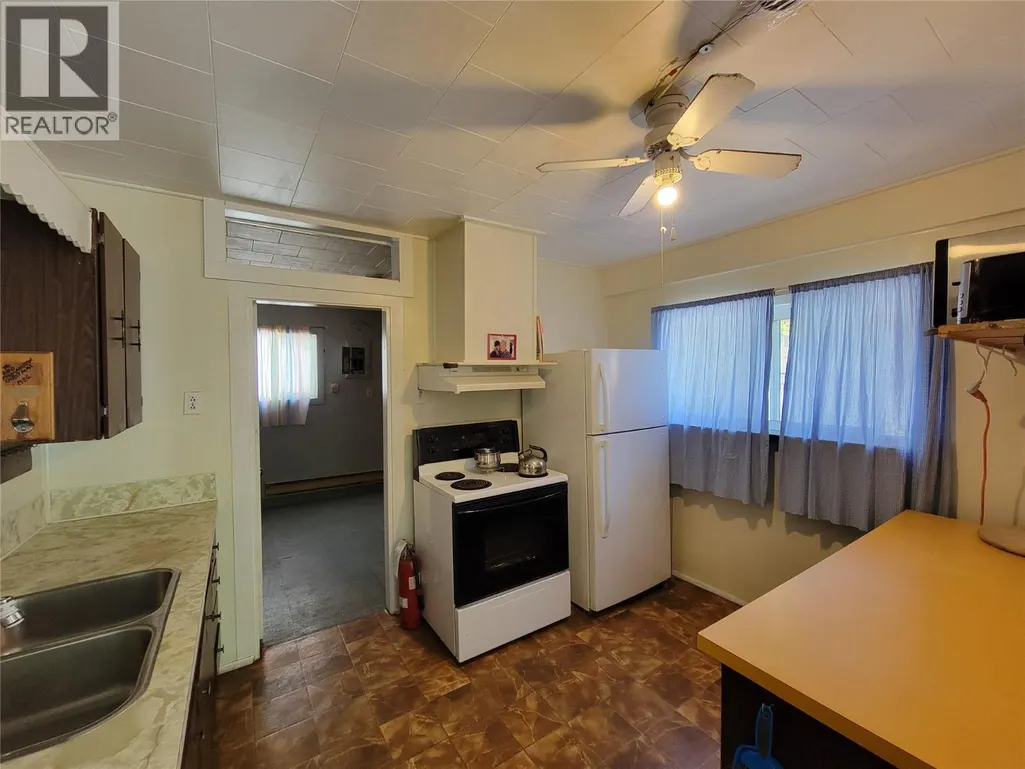
| Building Appliances | Refrigerator, Oven, Washer |
| Building Architectural Style | Ranch |
| Parking Space Total | 3 |
| Building Type | House |
| Ownership Type | Freehold |
| Building.StoriesTotal | 1 |
Interior Features
| Building Fireplace Present | True |
|---|---|
| Building Fireplace Total | 3 |
| Building Fireplace Type | Free Standing Metal,Insert |
| Building Heating Type | See remarks |
| Basement Type | Crawl space |
| Construction Style Attachment | Detached |
| Flooring Type | Mixed Flooring |
| Living Area Range | 1261 |
| Bedrooms | 2 |
Exterior Features
| ViewType | Mountain view |
|---|---|
| Building Roof Material | Metal |
| Building Roof Style | Unknown |
| Land Amenities | Shopping |
| Landscape Features | Landscaped, Level |
| Sewer | Septic tank |
| Exterior Finish | Wood siding |
| Fence Type | Chain link, Fence |
Room Details
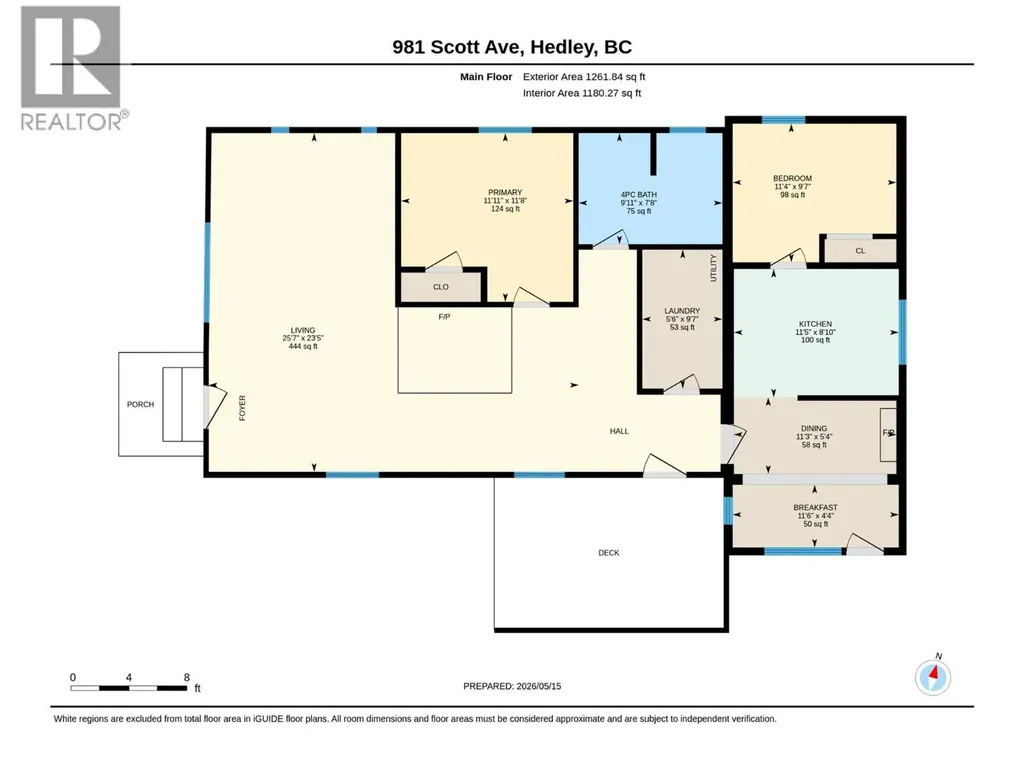
| Room | Dimensions | Level | Flooring | Details |
|---|---|---|---|---|
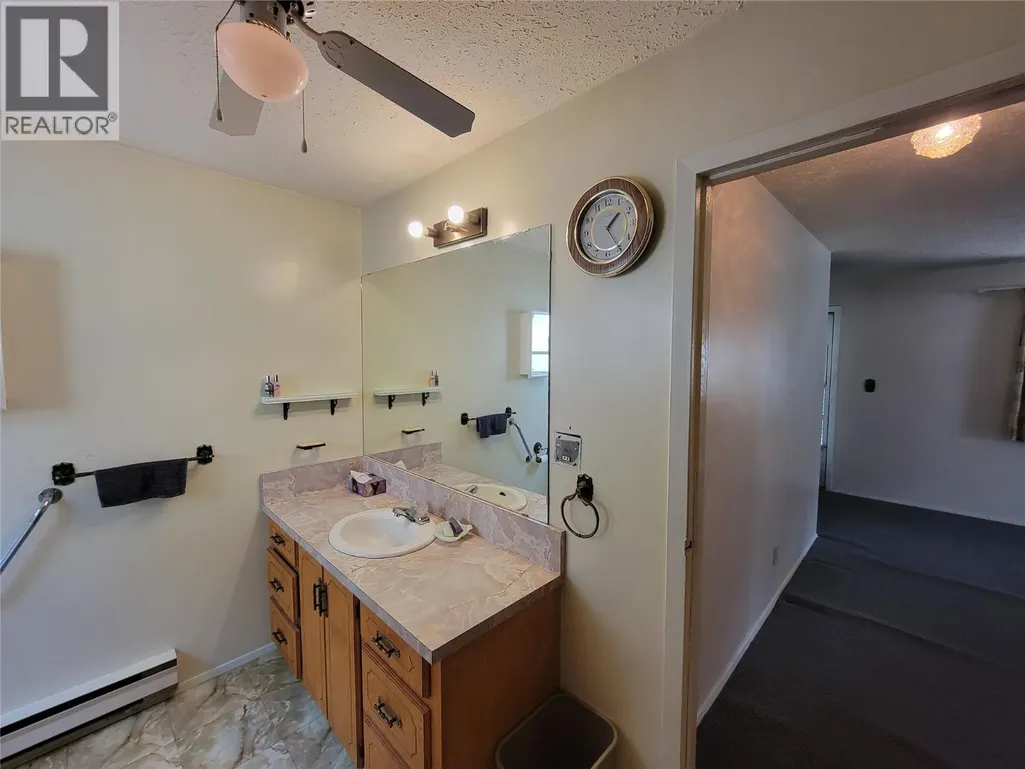
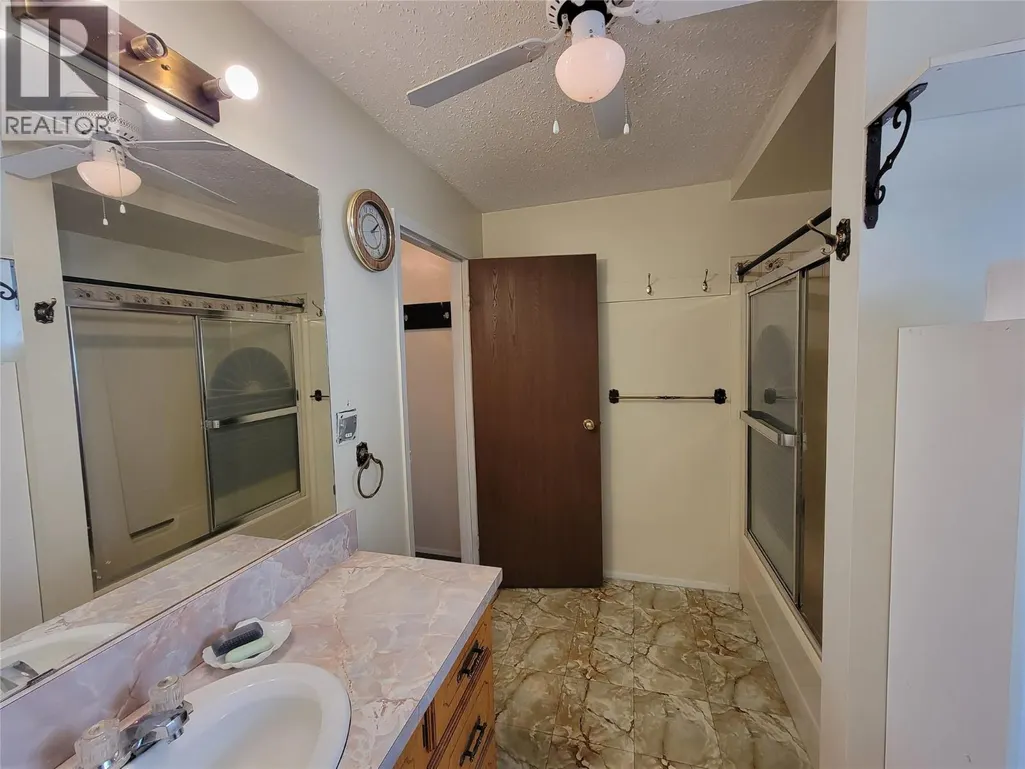
| 4pc Bathroom | 9'11'' x 7'8'' | Main level | ||
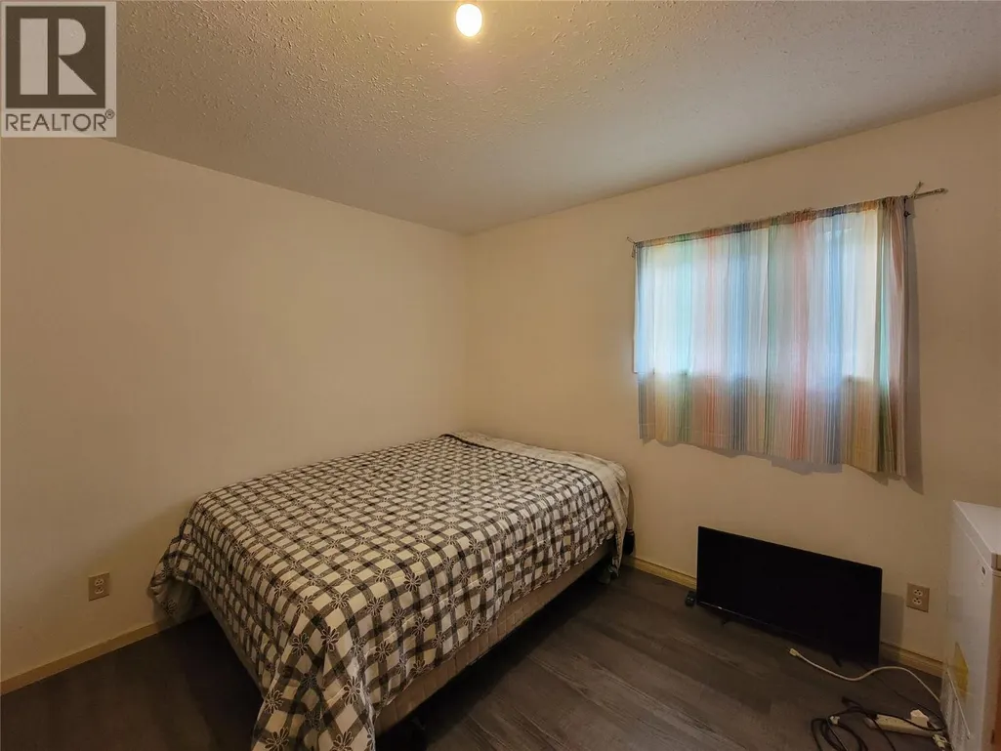
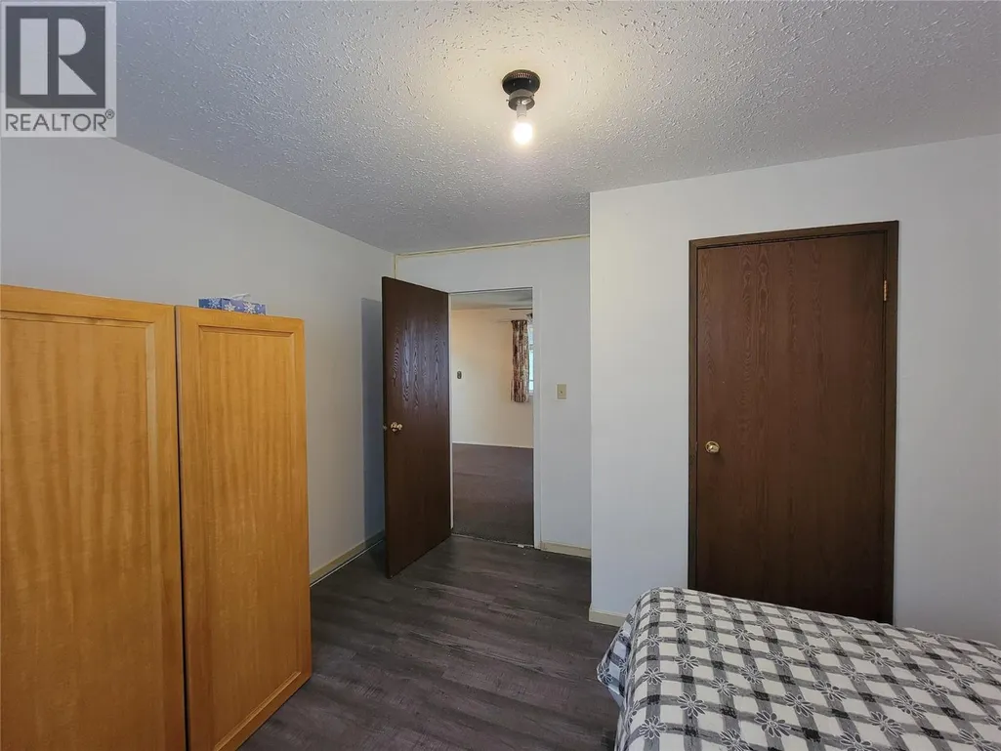
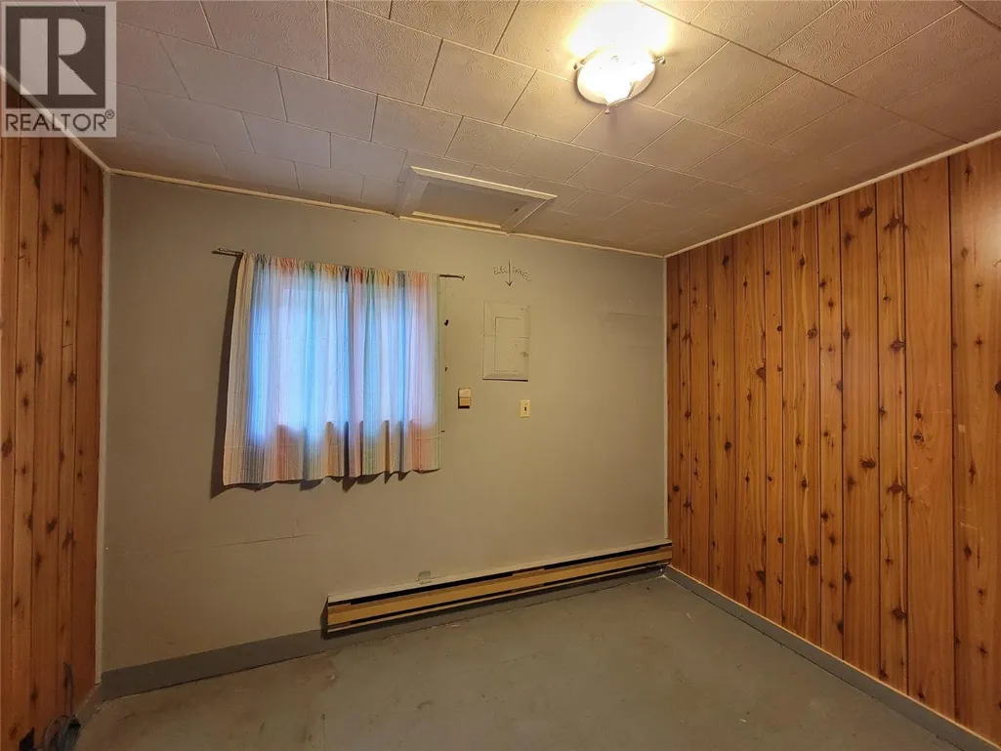
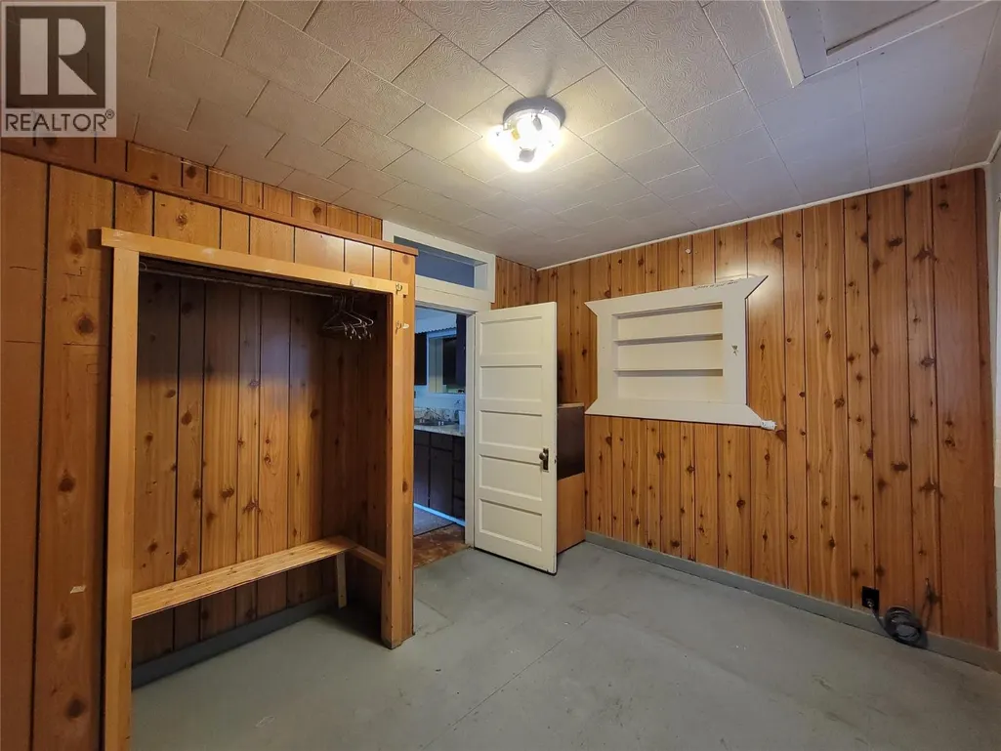
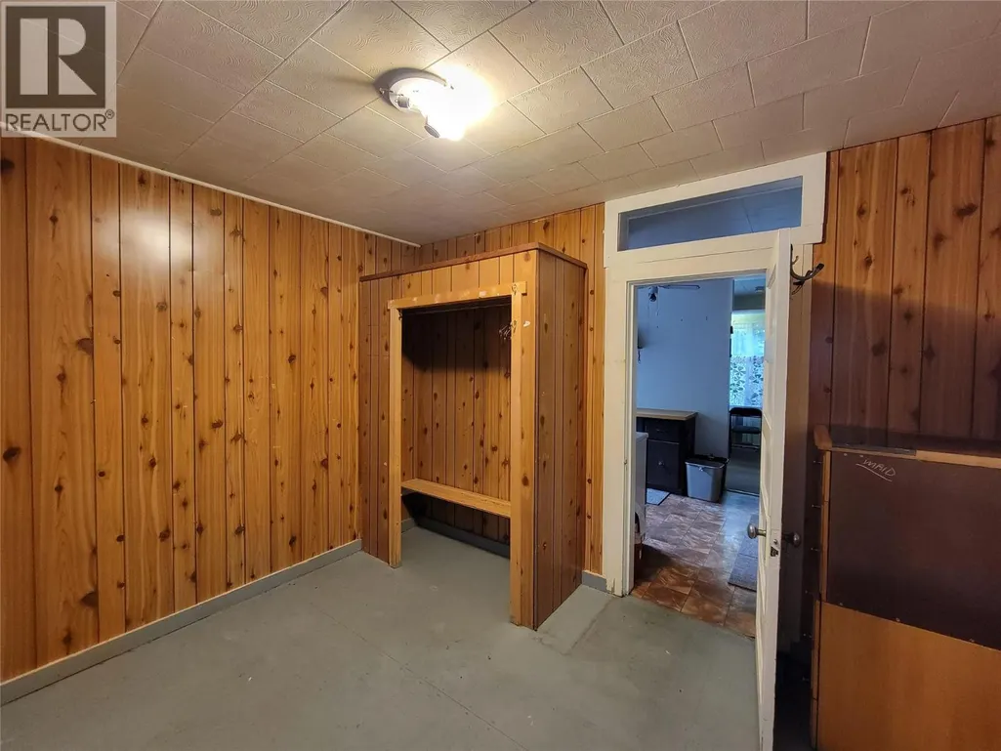
| Bedroom | 11'4'' x 9'7'' | Main level | ||
| Dining nook | 11'6'' x 4'4'' | Main level | ||
| Dining room | 11'3'' x 5'4'' | Main level | ||
| Kitchen | 11'5'' x 8'10'' | Main level | ||
| Laundry room | 5'6'' x 9'7'' | Main level | ||
| Living room | 25'7'' x 23'5'' | Main level | ||
| Primary Bedroom | 11'11'' x 11'8'' | Main level |
Amenities
- Views
- New Construction
- Adult 55+
- Lease To Own
- No Strata Fees
- Furnished
- Primary On Main
- Air Conditioning
- Seller Finance
- Green
- Fixer Upper
- Horse
- Golf
- Fireplace
- Deck
- Garage
- Basement
- Pool

Property vs Single Family Average in V0X 1K0
Price
Year Built

 Information should be deemed reliable but not guaranteed, all representations are approximate, and individual verification is recommended. Copyright ©2026 All rights reserved.
The trademarks REALTOR®, REALTORS® and the REALTOR® logo are controlled by The Canadian Real Estate Association (CREA) and identify real estate professionals who are members of CREA. The trademarks MLS®, Multiple Listing Service® and the associated logos are owned by CREA and identify the quality of
Information should be deemed reliable but not guaranteed, all representations are approximate, and individual verification is recommended. Copyright ©2026 All rights reserved.
The trademarks REALTOR®, REALTORS® and the REALTOR® logo are controlled by The Canadian Real Estate Association (CREA) and identify real estate professionals who are members of CREA. The trademarks MLS®, Multiple Listing Service® and the associated logos are owned by CREA and identify the quality of