

Views
Address
7915 Hespeler Road Unit# 26, Summerland, BC
Price
$ 550,000
Property Attributes
- ID#10389873
- TypeTownhouse
- Listing Status Active
- MunicipalitySummerland
- CitySummerland
- AreaParkview Place
- NeighbourhoodParkview Place
- Postal CodeV0H 1Z4
- Style
- Year Built2005
- Price$ 550,000
- Bedrooms4
- Bathrooms3
- Half Bathrooms1
- Sqr Footage2233
Data Source:
Canadian Real Estate Association (CREA)
Property Description
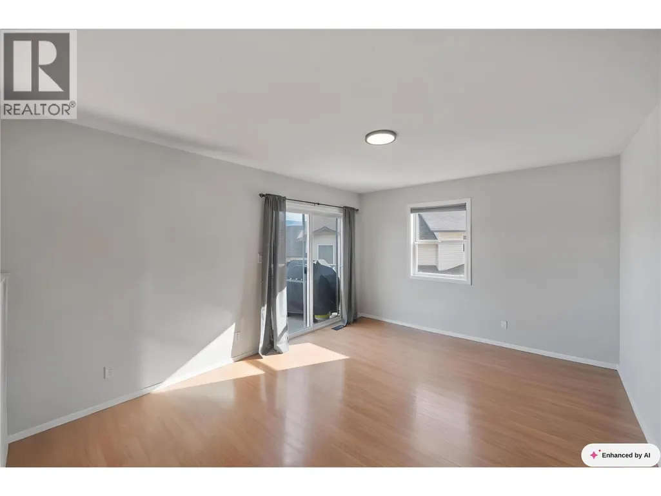
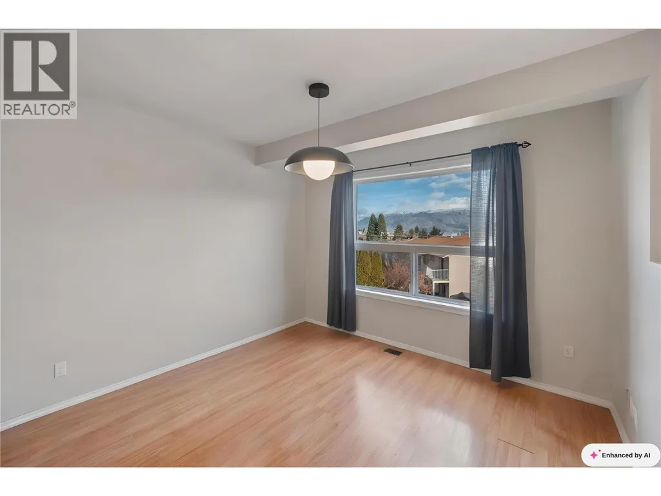
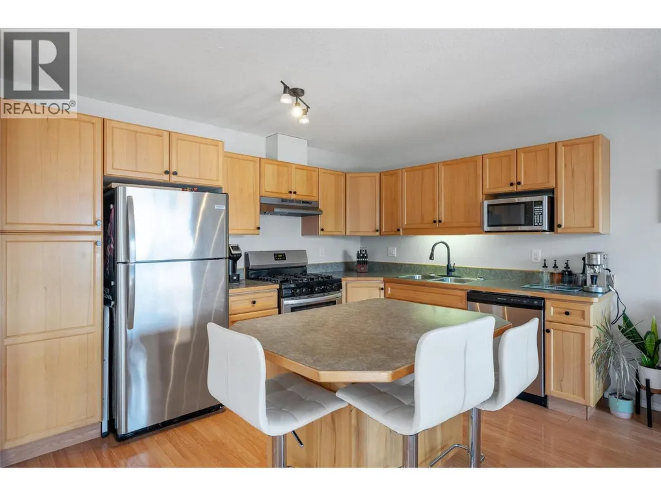
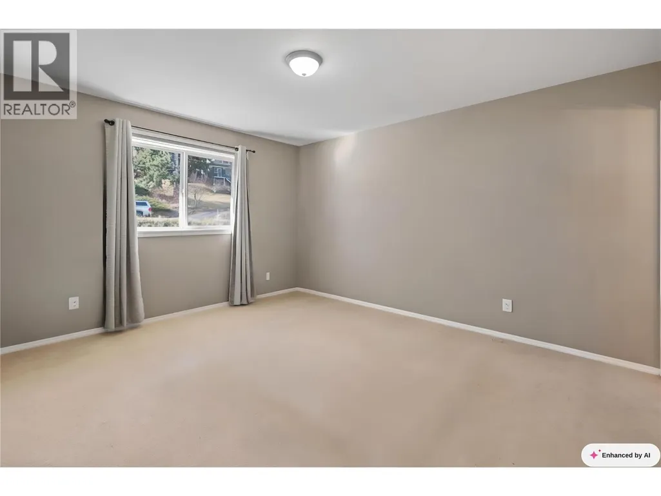
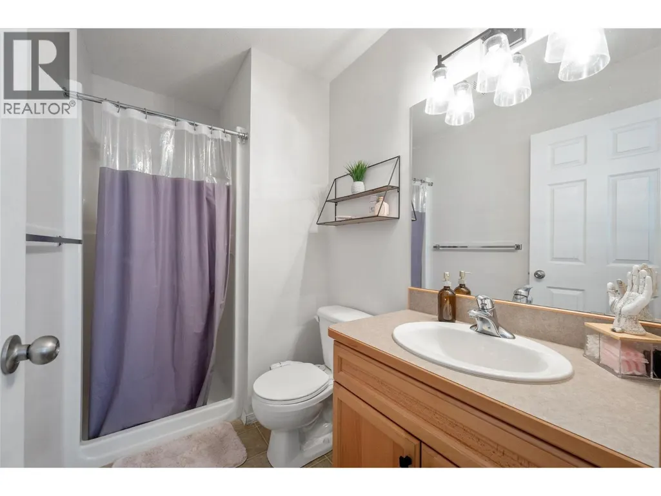
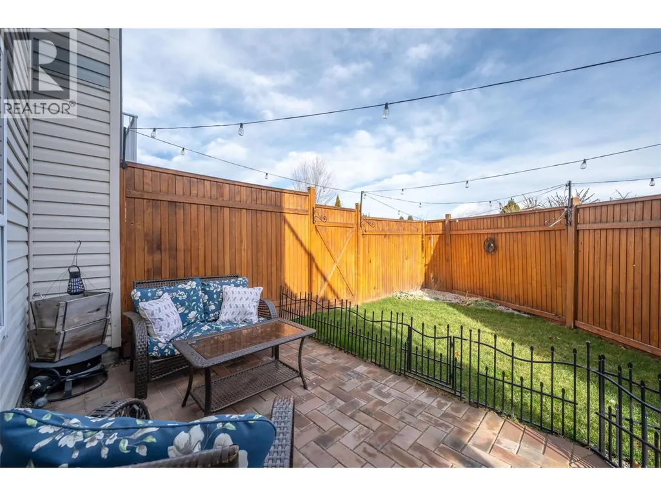
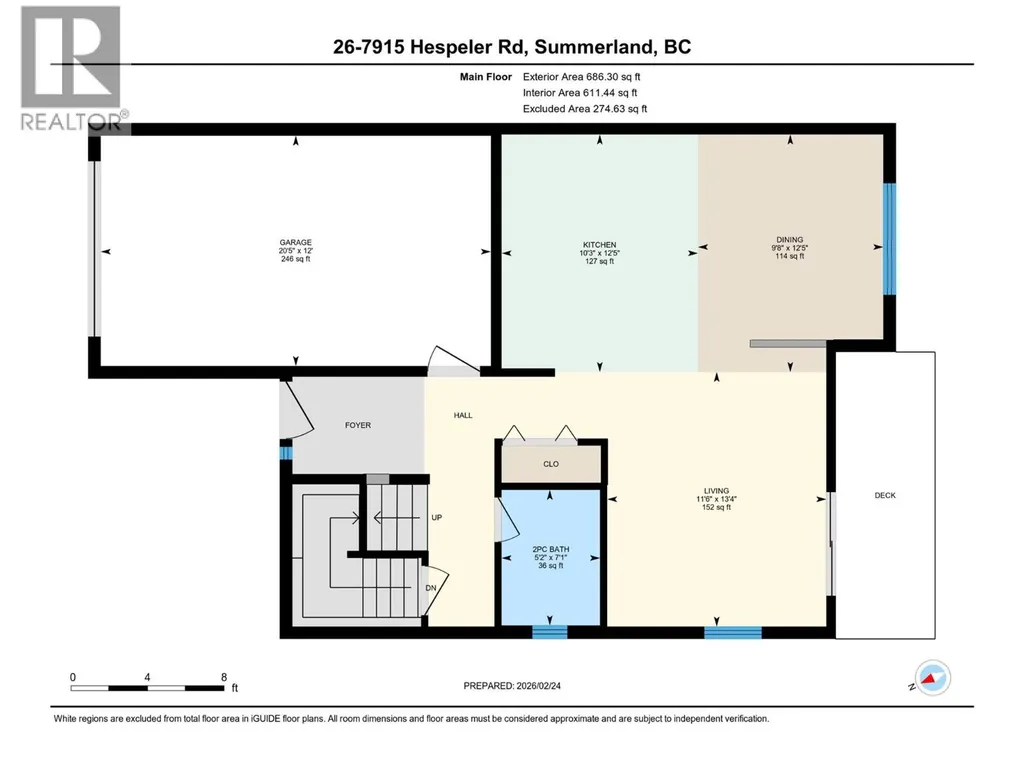
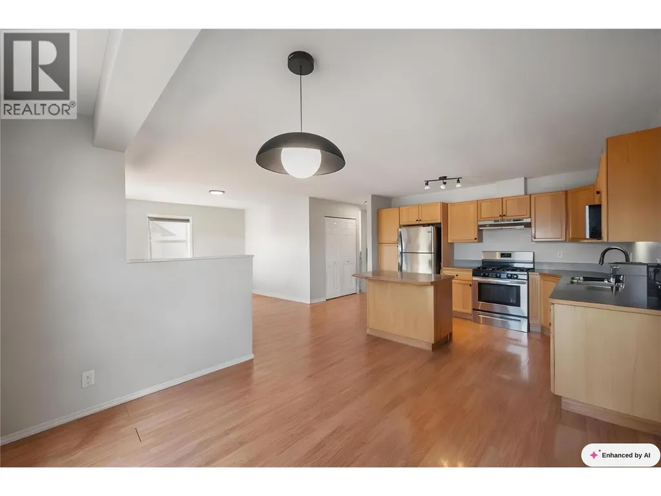
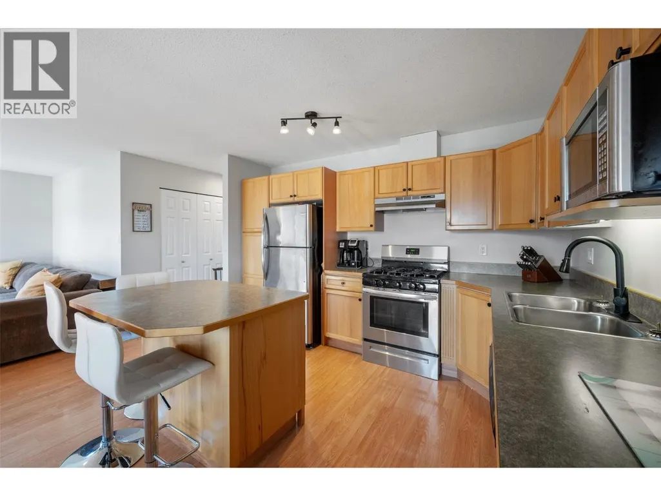
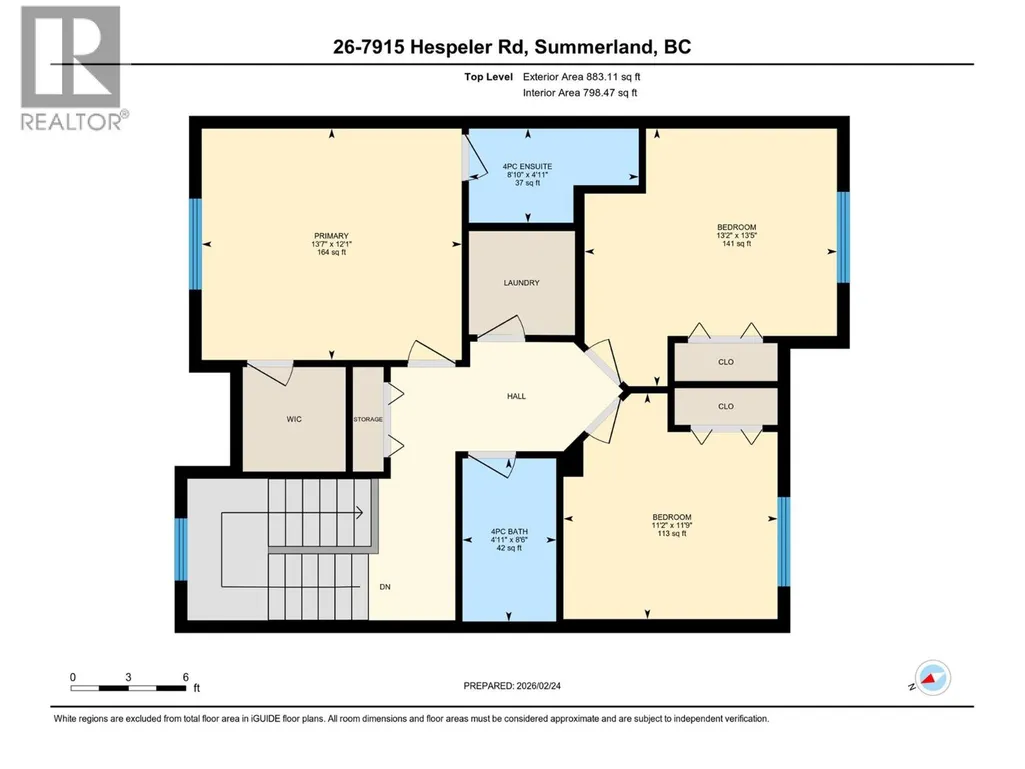
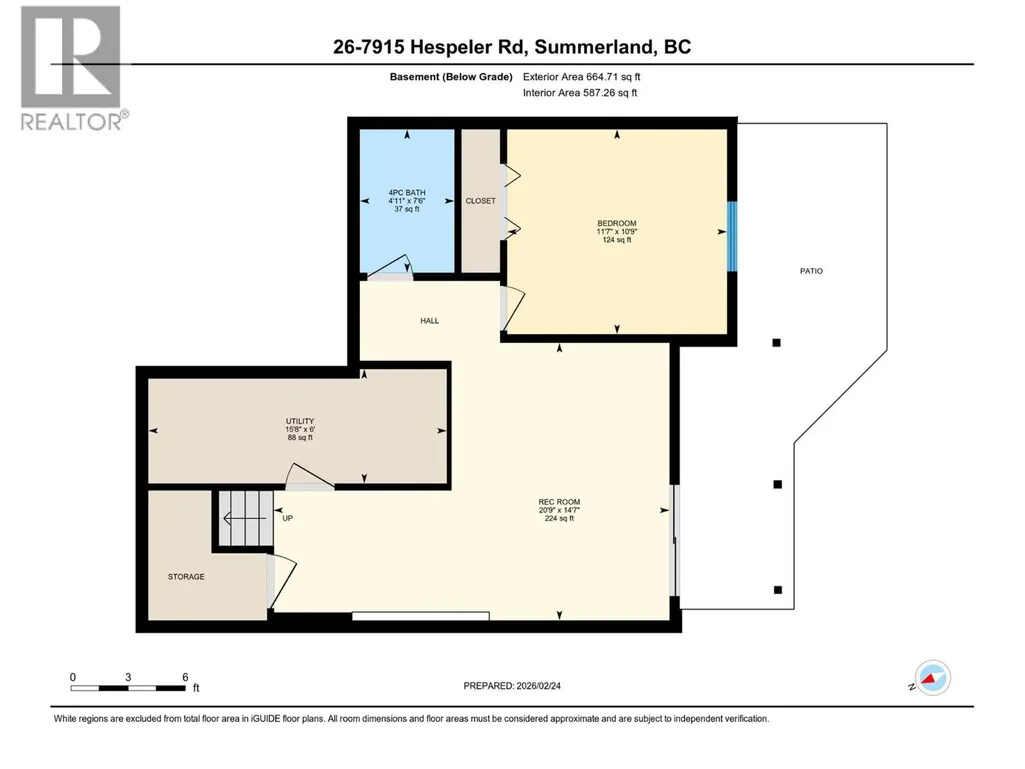
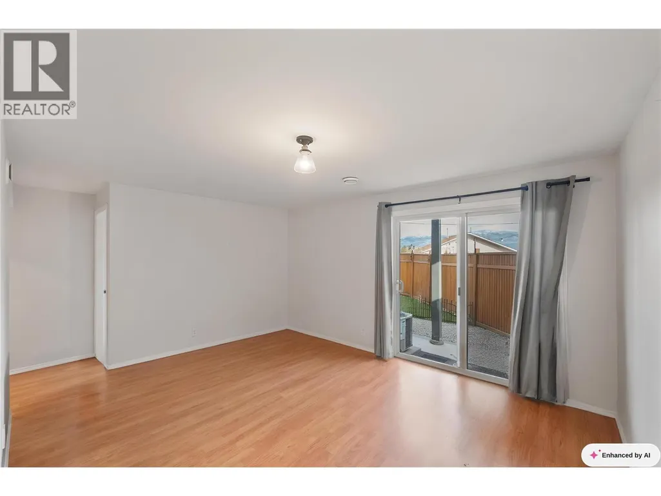
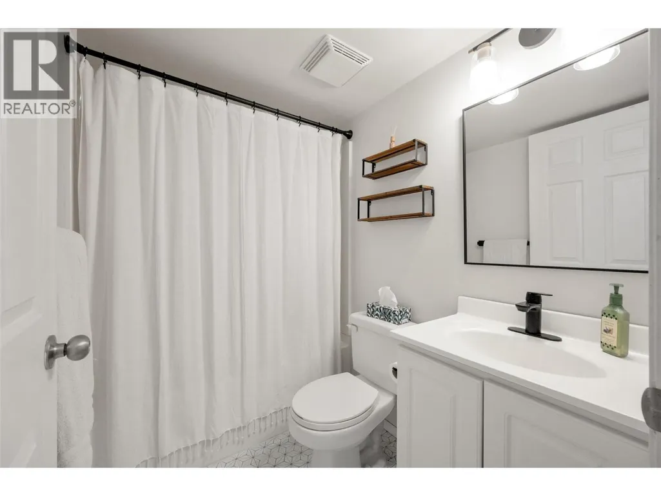
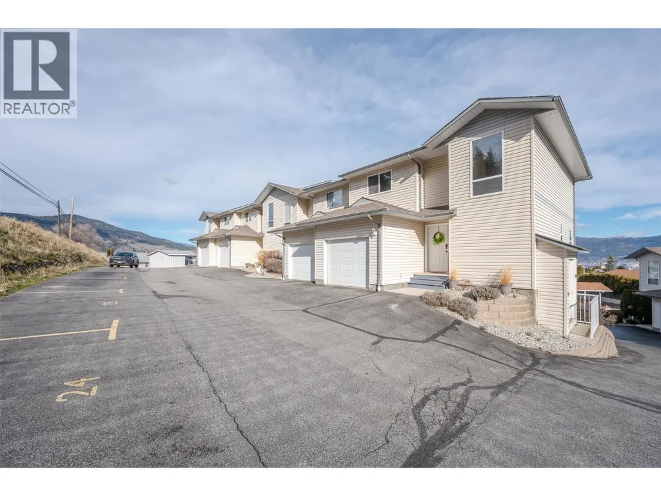
This beautifully designed 4 bed, 4 bath townhome offers the perfect blend of space, comfort, and scenery in a family-friendly complex with no age restrictions and pets allowed (with restrictions). The main floor features an attached single garage, a bright open-concept kitchen, dining, and living area, a convenient 2-piece bath, and a deck off the living room where you can enjoy lovely mountain views and a peek-a-boo lake view. Upstairs you’ll find a spacious primary bedroom with a 4-piece ensuite and walk-in closet, two additional bedrooms, another full 4-piece bath, and a dedicated laundry room. The fully finished basement includes a large rec room, a fourth bedroom, a 4-piece bath, and walk-out access to the patio and fenced backyard, plus extra storage and a utility room. Complete with an additional open parking space, this home checks all the boxes for comfortable, easy living. Contact the listing agent to view! (id:7434)
General Features
| Community Features | Family Oriented, Pets Allowed |
|---|---|
| Property Type | Single Family |
| CommunityName | Parkview Place |
| Neighbourhood | Main Town |
| Amenities | Park, Recreation, Schools, Shopping |
| Building Appliances | Refrigerator, Dishwasher, Range - Gas, Washer & Dryer |
| Building Cooling Type | Central air conditioning |
| Parking Space Total | 2 |
| Building Type | Row / Townhouse |
| Maintenance Fee | 287.72 |
| Ownership Type | Strata |
| Building.StoriesTotal | 3 |
Interior Features
| Building Fireplace Present | False |
|---|---|
| Building Heating Type | Forced air, See remarks |
| Basement Type | Full |
| Construction Style Attachment | Attached |
| Living Area Range | 2233 |
| Bedrooms | 4 |
Exterior Features
| ViewType | Mountain view, View (panoramic) |
|---|---|
| Building Roof Material | Asphalt shingle |
| Building Roof Style | Unknown |
| Land Amenities | Park, Recreation, Schools, Shopping |
| Sewer | Municipal sewage system |
| Exterior Finish | Vinyl siding |
| Fence Type | Fence |
Room Details
| Room | Dimensions | Level | Flooring | Details |
|---|---|---|---|---|
| 2pc Bathroom | 7'1'' x 5'2'' | Main level | ||
| 4pc Bathroom | 7'6'' x 4'11'' | Basement | ||
| 4pc Ensuite bath | 8'10'' x 4'11'' | Second level | ||
| Bedroom | 11'9'' x 10'9'' | Basement | ||
| Dining room | 12'5'' x 9'8'' | Main level | ||
| Kitchen | 12'5'' x 10'3'' | Main level | ||
| Living room | 13'4'' x 11'6'' | Main level | ||
| Primary Bedroom | 13'7'' x 12'1'' | Second level | ||
| Recreation room | 20'9'' x 14'7'' | Basement | ||
| Utility room | 15'8'' x 6' | Basement |
Amenities
- Views
- New Construction
- Adult 55+
- Lease To Own
- No Strata Fees
- Furnished
- Pets
- Primary On Main
- Air Conditioning
- Seller Finance
- Green
- Fixer Upper
- Horse
- Golf
- Fireplace
- Deck
- Garage
- Basement
- Pool

Property vs Townhouse Average in V0H 1Z4
Price
Year Built

 Information should be deemed reliable but not guaranteed, all representations are approximate, and individual verification is recommended. Copyright ©2026 All rights reserved.
The trademarks REALTOR®, REALTORS® and the REALTOR® logo are controlled by The Canadian Real Estate Association (CREA) and identify real estate professionals who are members of CREA. The trademarks MLS®, Multiple Listing Service® and the associated logos are owned by CREA and identify the quality of
Information should be deemed reliable but not guaranteed, all representations are approximate, and individual verification is recommended. Copyright ©2026 All rights reserved.
The trademarks REALTOR®, REALTORS® and the REALTOR® logo are controlled by The Canadian Real Estate Association (CREA) and identify real estate professionals who are members of CREA. The trademarks MLS®, Multiple Listing Service® and the associated logos are owned by CREA and identify the quality of