

Water Views - Primary on Main

Address
2263 Carmi Road, Penticton, BC
Price
$ 1,195,000
Property Attributes
- ID#10391422
- TypeSingle Family
- Listing Status Active
- MunicipalityPenticton
- CityPenticton
- AreaPenticton
- NeighbourhoodPenticton Rural
- Postal CodeV2A 8V5
- StyleRanch
- Year Built1991
- Price$ 1,195,000
- Bedrooms4
- Bathrooms3
- Half Bathrooms0
- Sqr Footage3384
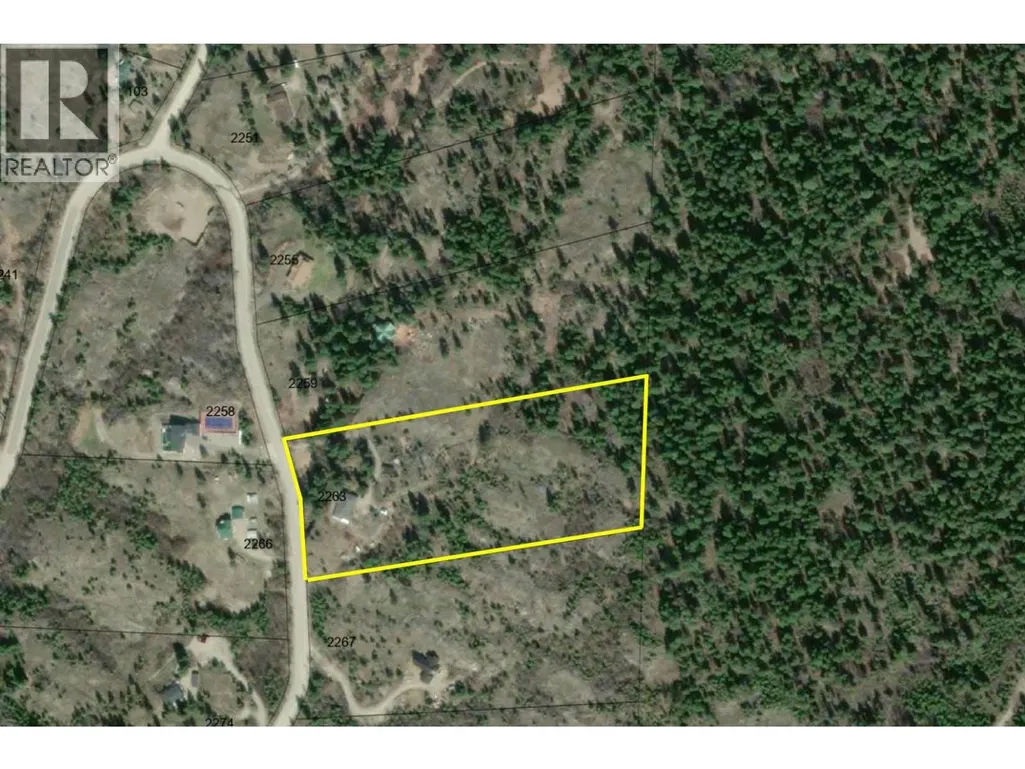
- Lot Size10 Acres
Data Source:
Canadian Real Estate Association (CREA)
Property Description
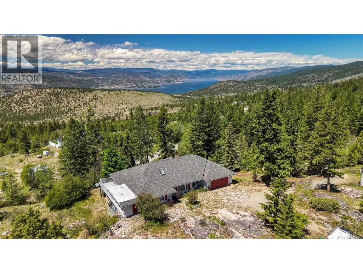
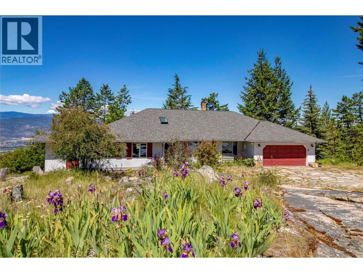
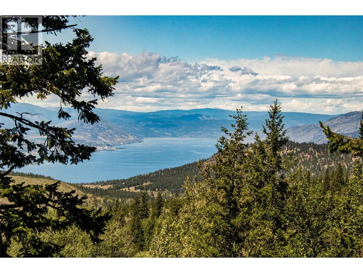
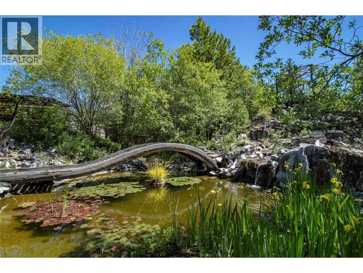
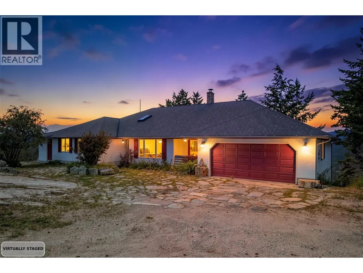
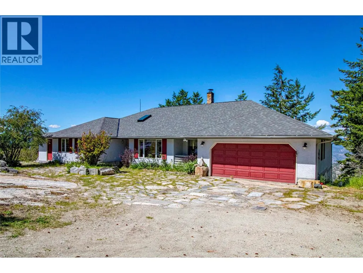
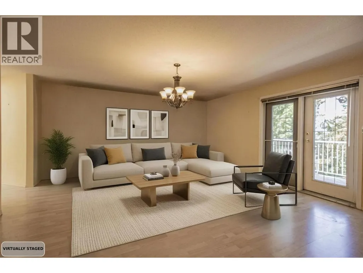
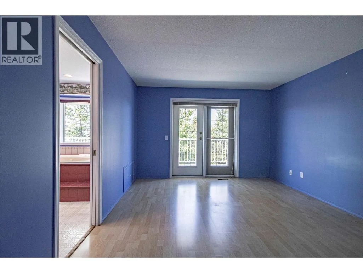
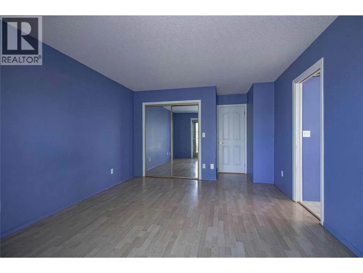
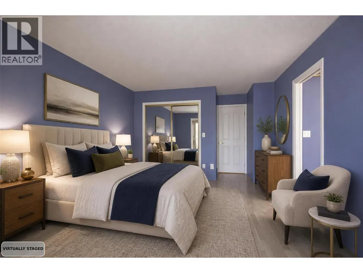
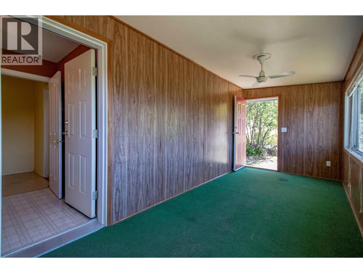
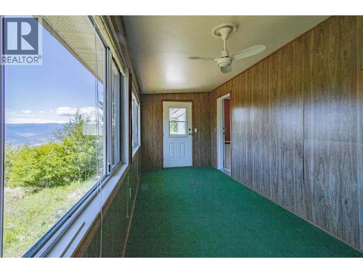
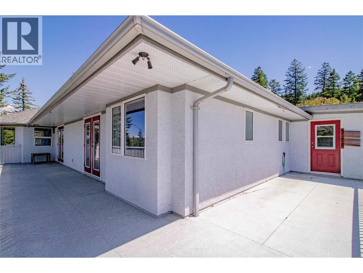
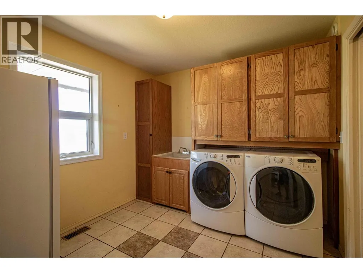
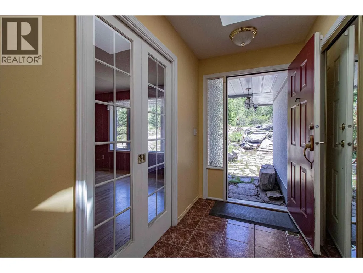
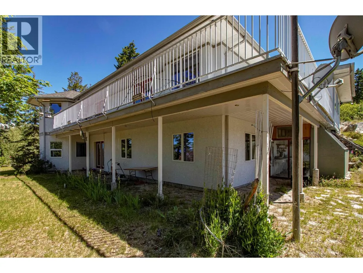
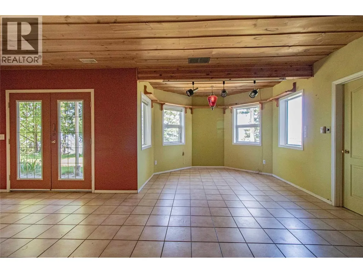
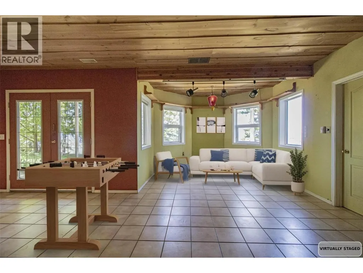
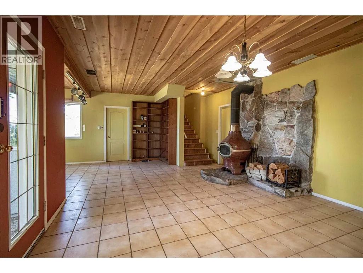
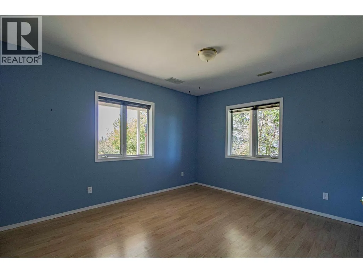
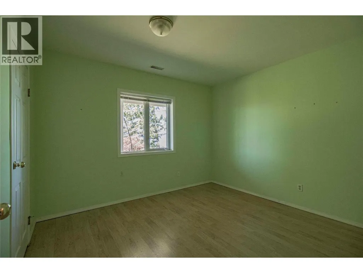
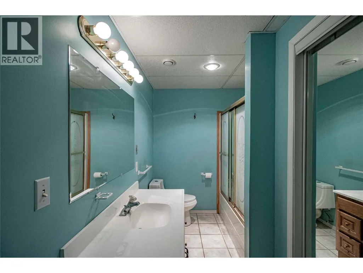
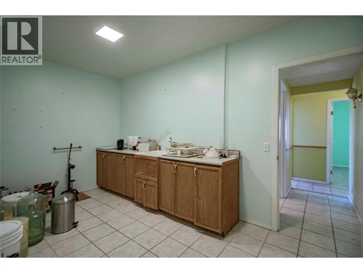
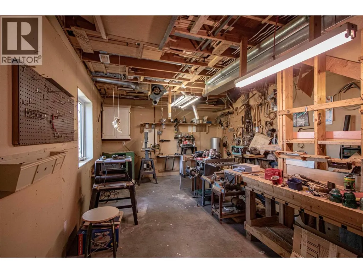
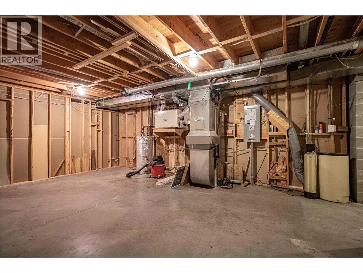
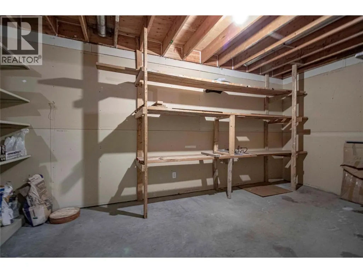
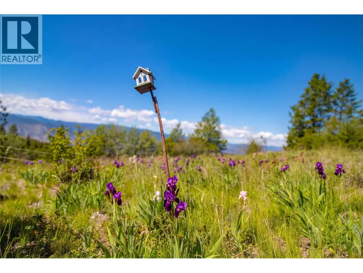
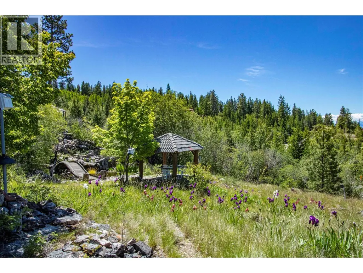
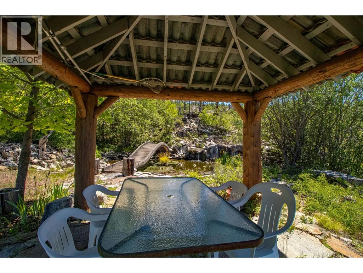
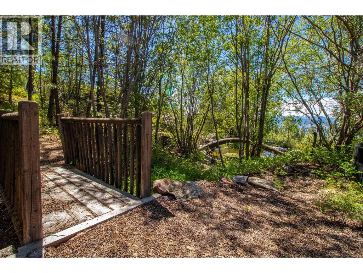
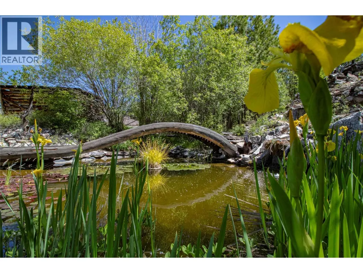
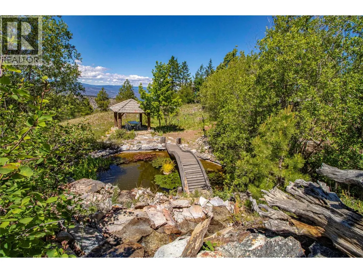
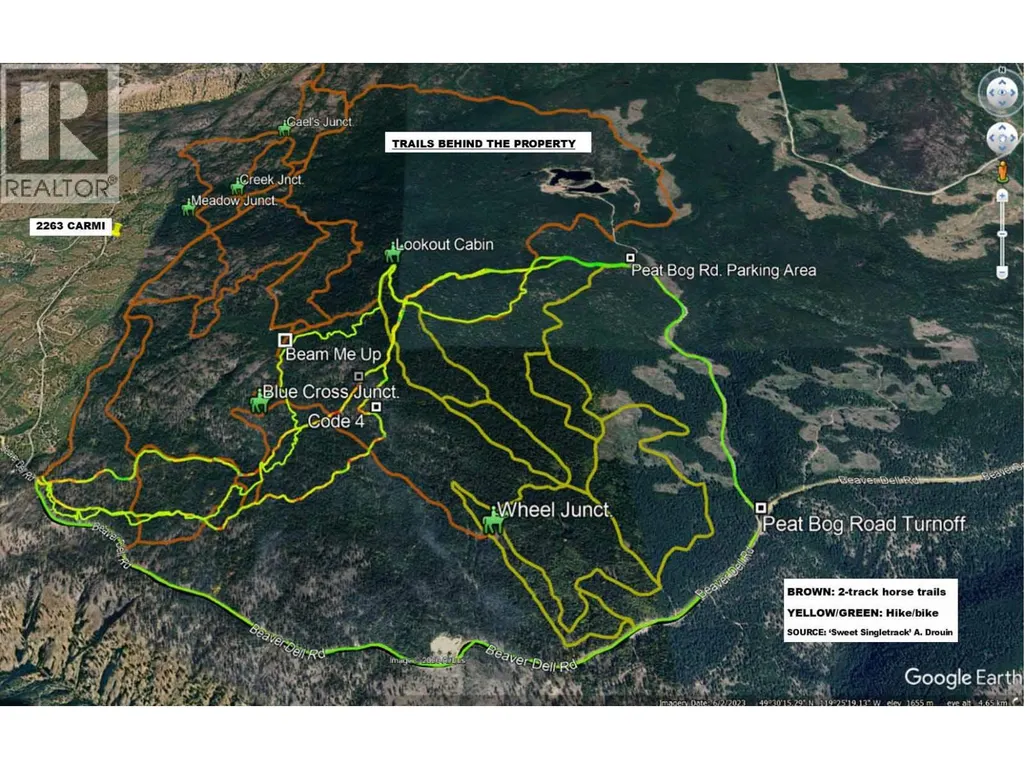
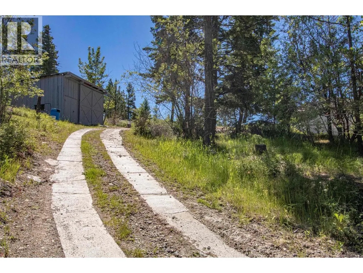
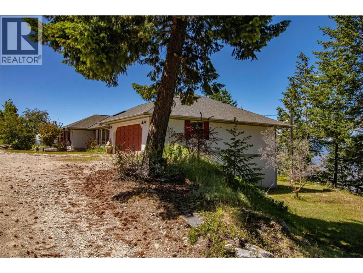
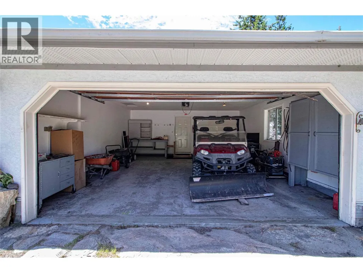
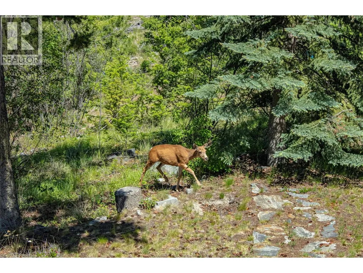
The ideal candidate for a short-term rental! Direct access to the back country yet only 11 minutes from Safeway. And what a view! A rare opportunity to own 10 acres that connect to miles trails – a dream property for those who crave the freedom of open forests. Add to that the tranquility of a large pond, with a waterfall, fed by a seasonal creek. Far above the valley hum, songbirds and wildlife are your neighbours. This rancher with full walk-out basement was built in 1991 for the current owner by a renowned local builder. Cutting-edge at the time, it is an energy-efficient R2000 home with high-rated insulation and windows, augmented by a heat-recovery system. Check out the unique Cenergy ceramic woodstove! Everything’s on the main floor – 2 bedrooms (could easily be 3), 2 bathrooms, family room, laundry. Large deck on the view side accessed from the family room and primary bedroom. The partially finished walkout basement has 2 more bedrooms (could easily be 3), rec room and direct access to the yard. Tons of storage and even a dedicated workshop with separate access. Double garage with separate workshop plus a 20'x30' detached RV garage, as well as two more outbuildings. (id:7434)
General Features
| Features | Balcony |
|---|---|
| Property Type | Single Family |
| Neighbourhood | Penticton Rural |
| Building Appliances | Refrigerator, Dryer, Range - Electric, Freezer, Washer, Water softener |
| Building Architectural Style | Ranch |
| Building Cooling Type | Heat Pump |
| Parking Space Total | 2 |
| Building Type | House |
| Ownership Type | Freehold |
| Building.StoriesTotal | 1 |
Interior Features
| Building Fireplace Present | True |
|---|---|
| Building Fireplace Total | 1 |
| Building Fireplace Type | Free Standing Metal |
| Building Heating Type | Forced air, Heat Pump |
| Basement Type | Full |
| Construction Style Attachment | Detached |
| Living Area Range | 3384 |
| Bedrooms | 4 |
Exterior Features
| ViewType | City view, Lake view, Mountain view, View (panoramic) |
|---|---|
| Building Roof Material | Vinyl Shingles |
| Building Roof Style | Unknown |
| Sewer | Septic tank |
| Exterior Finish | Stucco |
Room Details
| Room | Dimensions | Level | Flooring | Details |
|---|---|---|---|---|
| Bedroom | 19'9'' x 13'7'' | Main level | ||
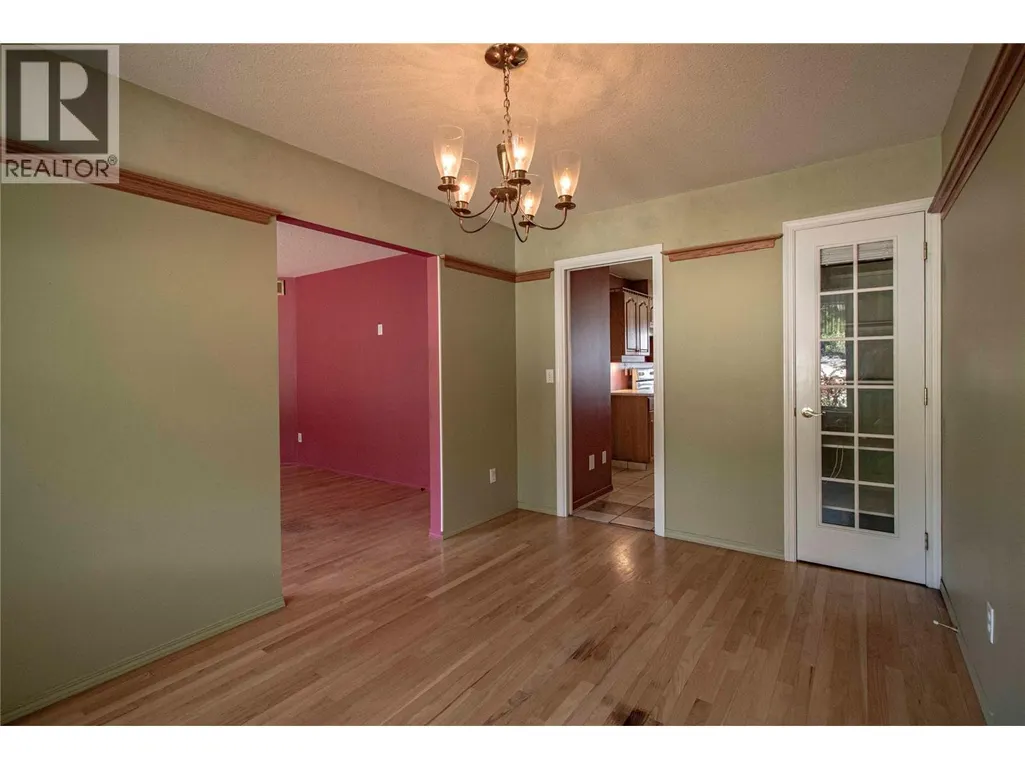
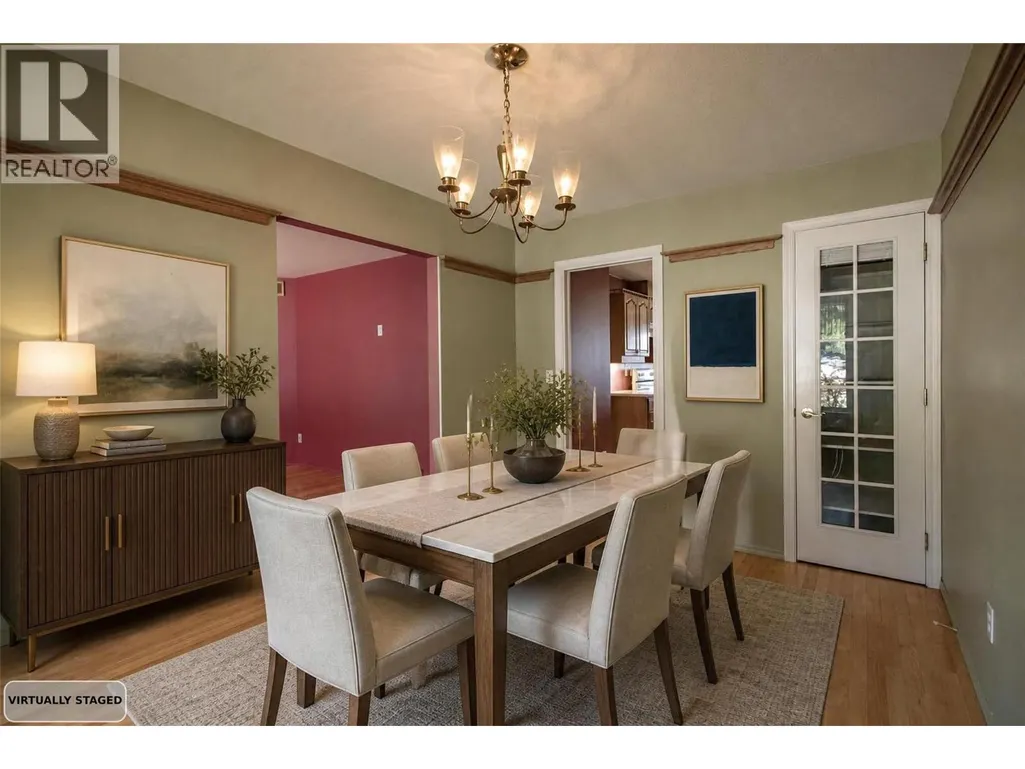
| Dining room | 12'8'' x 9'2'' | Main level | ||
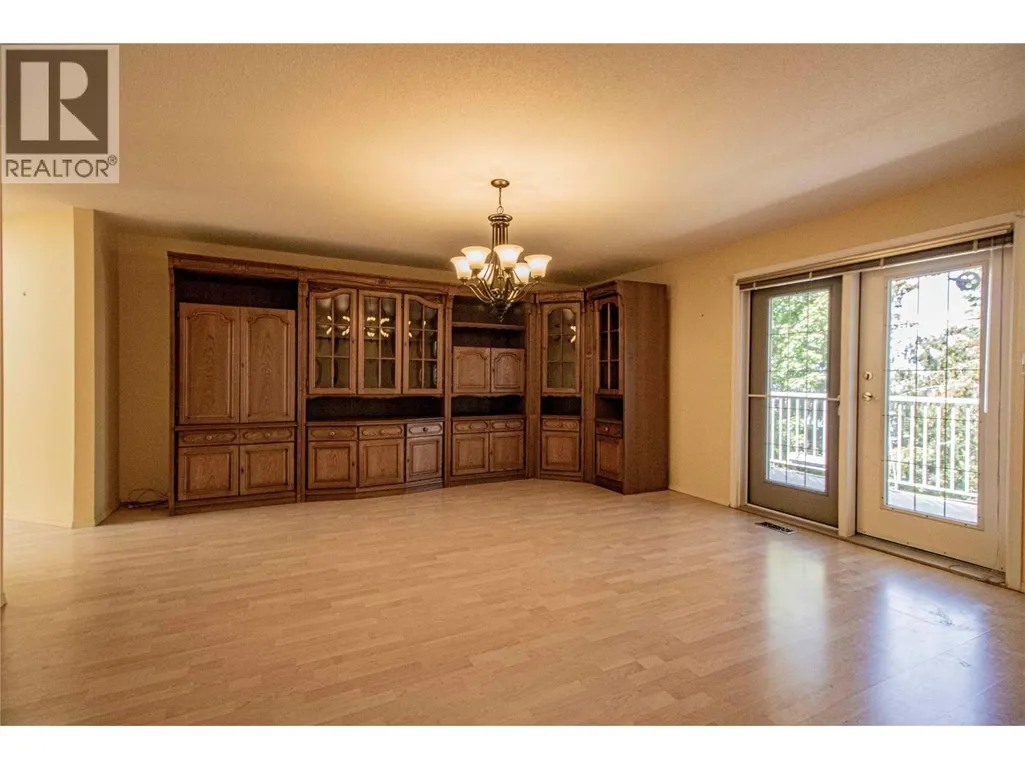
| Family room | 17'5'' x 16'4'' | Main level | ||
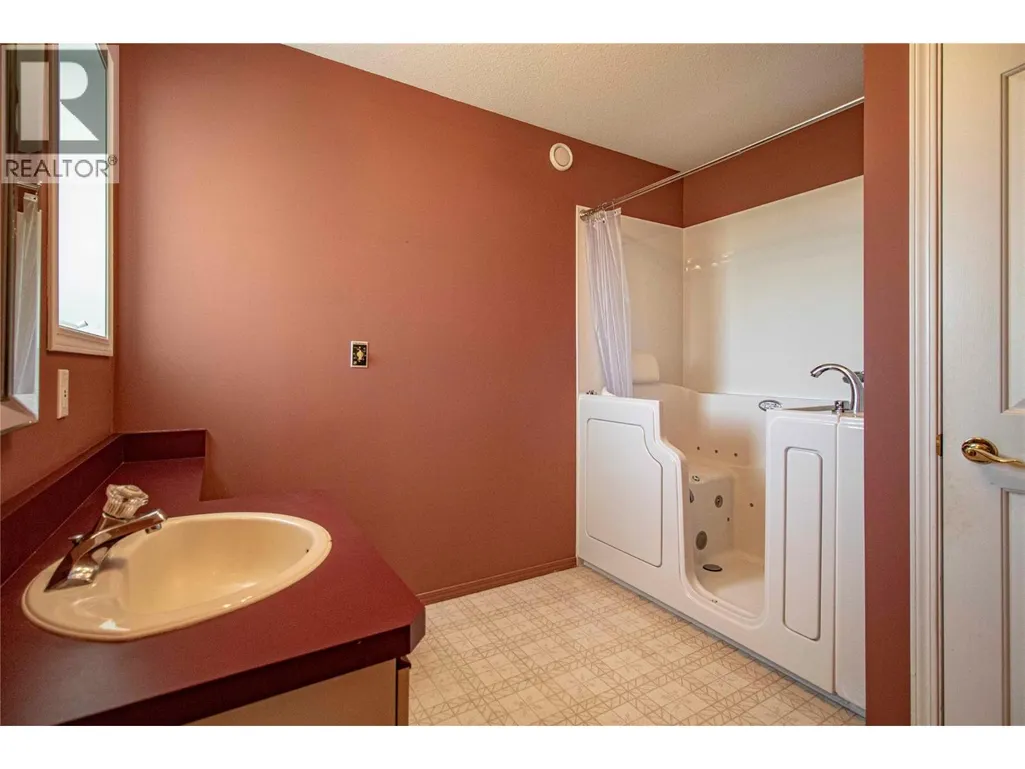
| Full bathroom | Measurements not available | Main level | ||
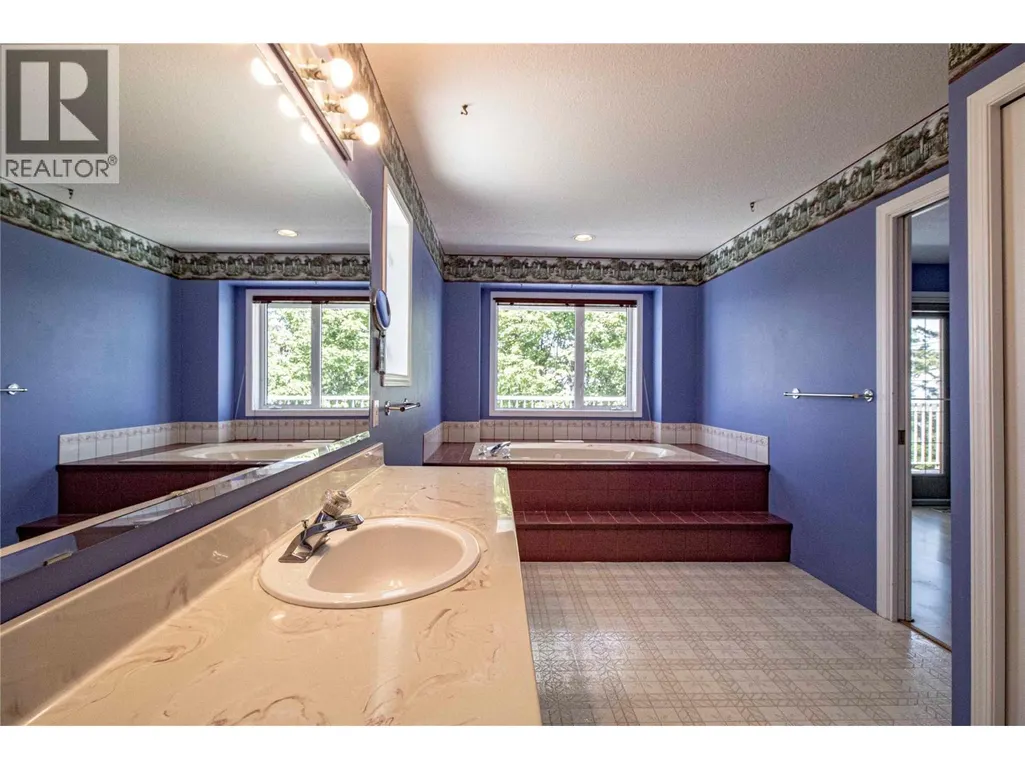
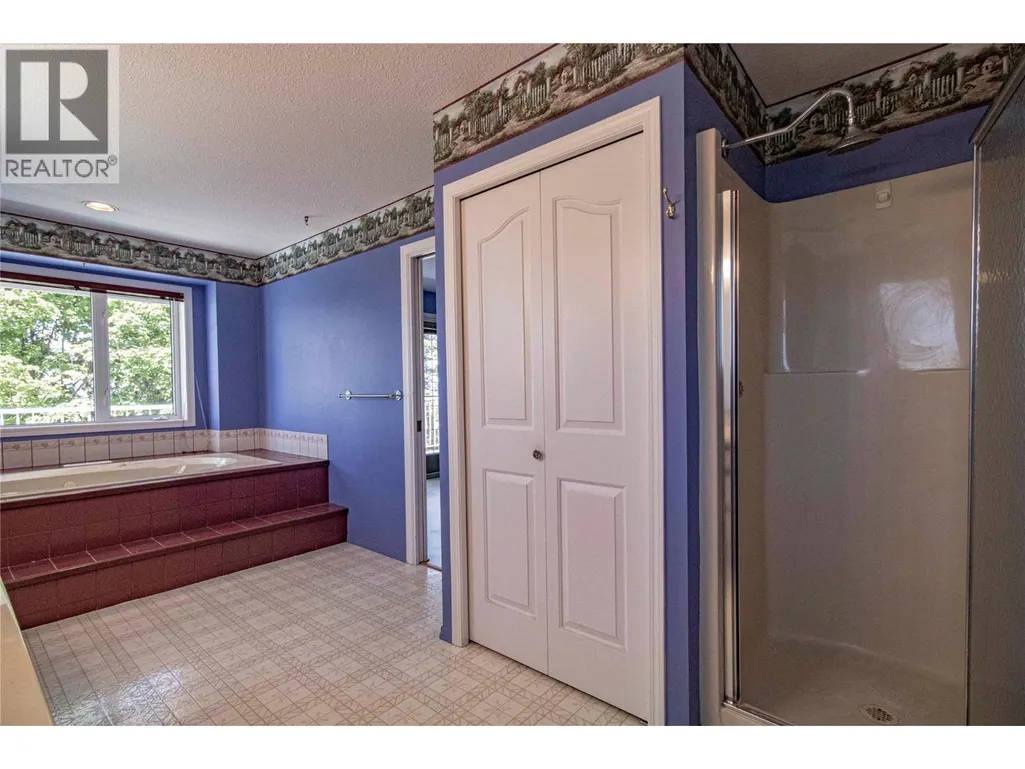
| Full ensuite bathroom | Measurements not available | Main level | ||
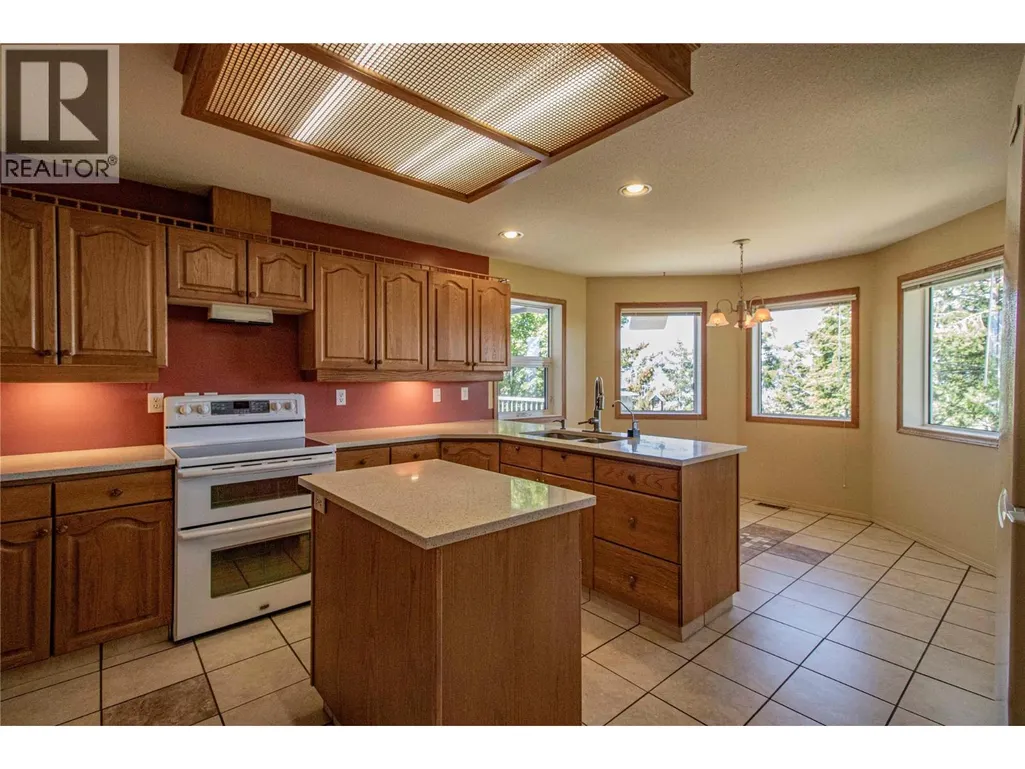
| Kitchen | 25'6'' x 13'9'' | Main level | ||
| Laundry room | 10'4'' x 9'3'' | Main level | ||
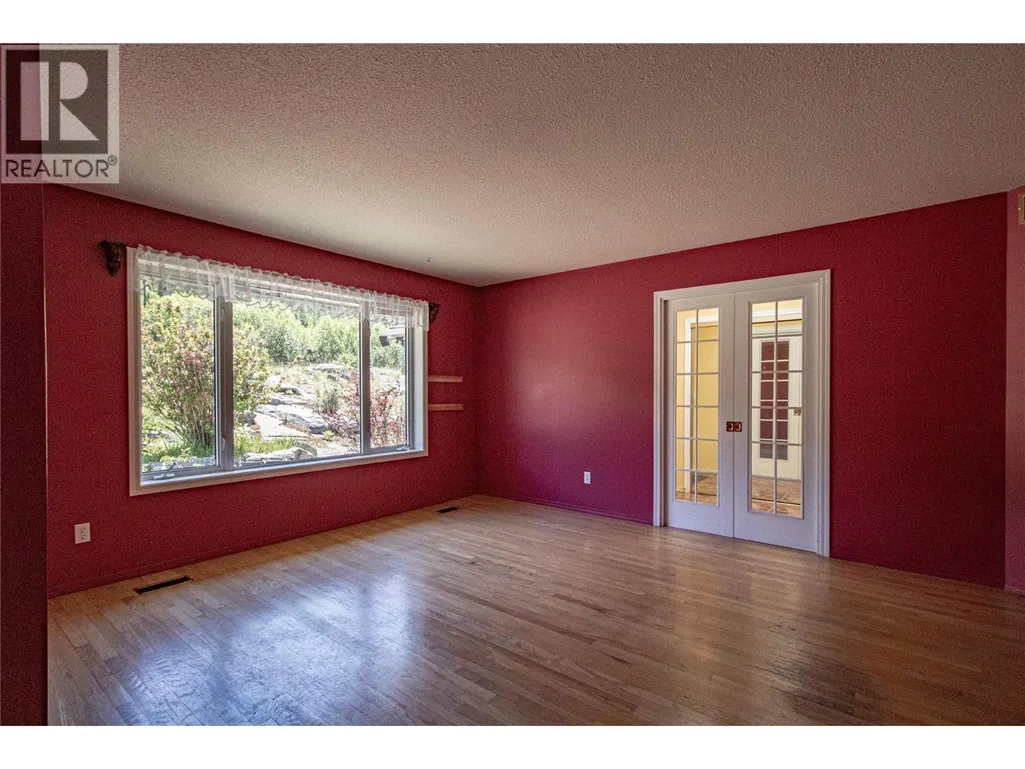
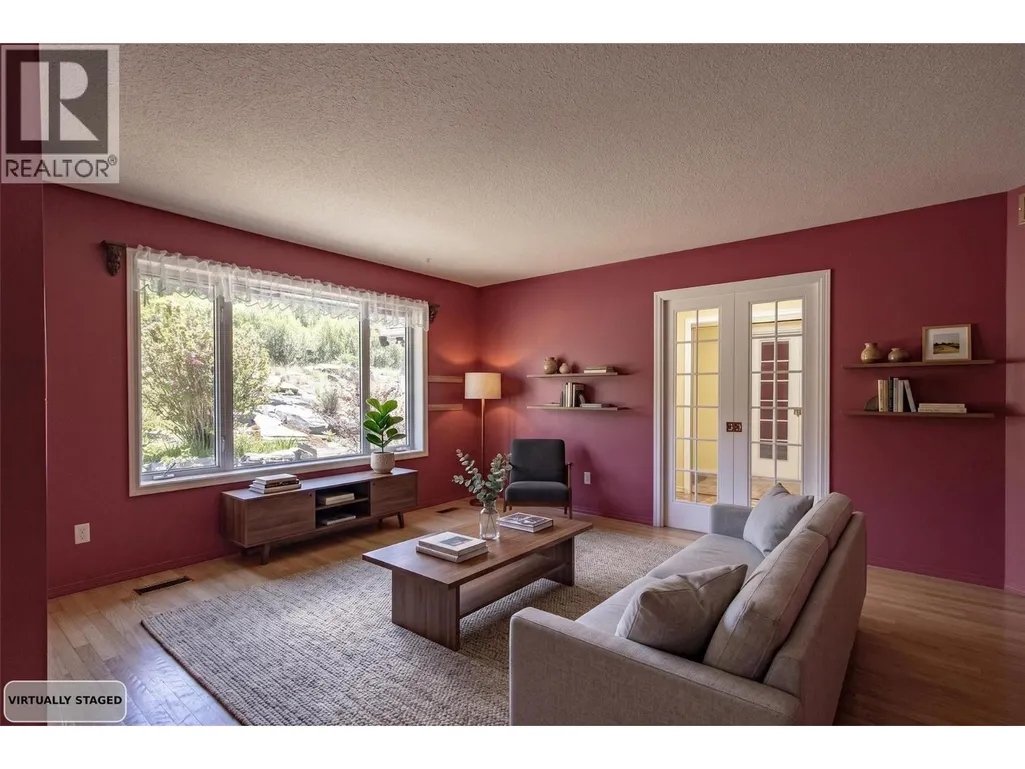
| Living room | 16'8'' x 13'4'' | Main level | ||
| Other | 14'5'' x 8'1'' | Basement | ||
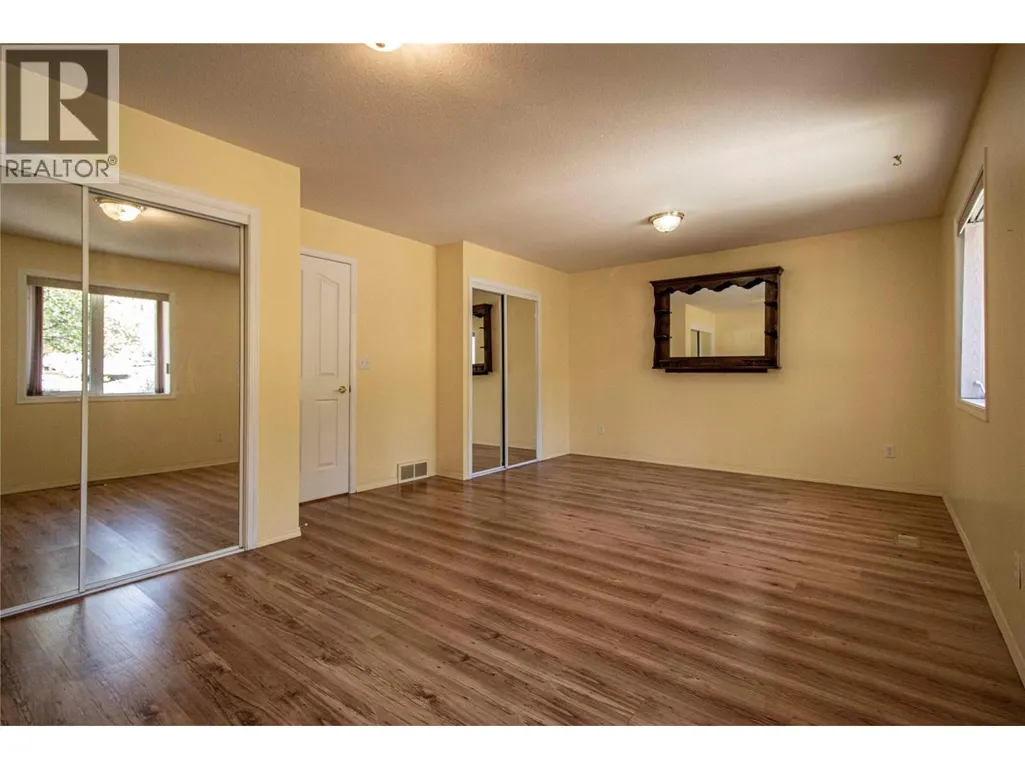
| Primary Bedroom | 17'2'' x 12' | Main level | ||
| Recreation room | 23'9'' x 23' | Basement | ||
| Storage | 18'4'' x 9'6'' | Basement | ||
| Sunroom | 18'10'' x 7'5'' | Main level | ||
| Utility room | 32'3'' x 18'4'' | Basement | ||
| Workshop | 18'10'' x 13'2'' | Basement |
Amenities
- Views
- New Construction
- Adult 55+
- Lease To Own
- No Strata Fees
- Furnished
- Primary On Main
- Air Conditioning
- Seller Finance
- Green
- Fixer Upper
- Horse
- Golf
- Fireplace
- Deck
- Garage
- Basement
- Pool

Property vs Single Family Average in V2A 8V5
Price
Year Built
In The Neighbourhood
Water Views
Penticton
$ 4,950,000
- Type
- Single Family
- Size
- 4,529 SqFt
- Rooms
- 5 Beds + 3.5 Baths
RE/MAX Penticton Realty
Water Views
Penticton
$ 3,499,000
- Type
- Single Family
- Size
- 4,357 SqFt
- Rooms
- 5 Beds + 4.5 Baths
Chamberlain Property Group
Waterfront
Penticton
$ 6,500,000
- Type
- Single Family
- Size
- 6,571 SqFt
- Rooms
- 5 Beds + 4 Baths
Royal LePage Locations West
Water Views
Penticton
$ 2,999,000
- Type
- Single Family
- Size
- 1,625 SqFt
- Rooms
- 3 Beds + 3 Baths
Royal LePage Locations West
Water Views
Penticton
$ 1,499,000
- Type
- Single Family
- Size
- 2,883 SqFt
- Rooms
- 5 Beds + 3 Baths
Chamberlain Property Group Inc.
Water Views
Penticton
$ 4,850,000
- Type
- Single Family
- Size
- 7,018 SqFt
- Rooms
- 5 Beds + 7 Baths
Sotheby's International Realty Canada
Views
Penticton
$ 750,000
- Type
- Single Family
- Size
- 1,330 SqFt
- Rooms
- 2 Beds + 1.5 Baths
Royal LePage Locations West
Waterfront
Kaleden
$ 1,895,000
- Type
- Single Family
- Size
- 1,900 SqFt
- Rooms
- 3 Beds + 1 Baths
Landquest Realty Corporation
Water Views
Penticton
$ 2,850,000
- Type
- Single Family
- Size
- 4,385 SqFt
- Rooms
- 4 Beds + 3.5 Baths
RE/MAX Penticton Realty
Water Views
Penticton
$ 19,500,000
- Type
- Single Family
- Size
- 9,186 SqFt
- Rooms
- 6 Beds + 10 Baths
Engel & Volkers South Okanagan

 Information should be deemed reliable but not guaranteed, all representations are approximate, and individual verification is recommended. Copyright ©2026 All rights reserved.
The trademarks REALTOR®, REALTORS® and the REALTOR® logo are controlled by The Canadian Real Estate Association (CREA) and identify real estate professionals who are members of CREA. The trademarks MLS®, Multiple Listing Service® and the associated logos are owned by CREA and identify the quality of
Information should be deemed reliable but not guaranteed, all representations are approximate, and individual verification is recommended. Copyright ©2026 All rights reserved.
The trademarks REALTOR®, REALTORS® and the REALTOR® logo are controlled by The Canadian Real Estate Association (CREA) and identify real estate professionals who are members of CREA. The trademarks MLS®, Multiple Listing Service® and the associated logos are owned by CREA and identify the quality of