

Water Views






Address
70 Lester Road, Vernon, BC
Price
$ 749,900
Property Attributes
- ID#10392664
- TypeSingle Family
- Listing Status Active
- MunicipalityVernon
- CityVernon
- AreaVernon
- NeighbourhoodOkanagan North
- Postal CodeV1H 2G3
- Style
- Year Built2011
- Price$ 749,900
- Bedrooms2
- Bathrooms2
- Half Bathrooms2
- Sqr Footage2278
- Lot Size0.55 Acres
Data Source:
Canadian Real Estate Association (CREA)
Property Description
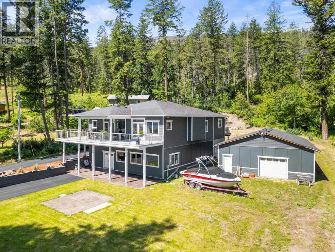
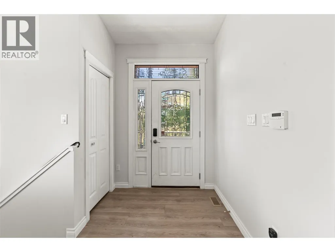
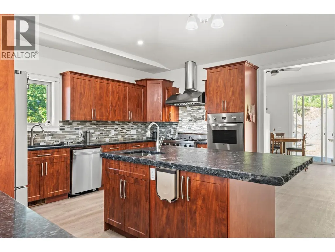
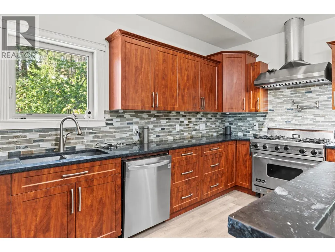
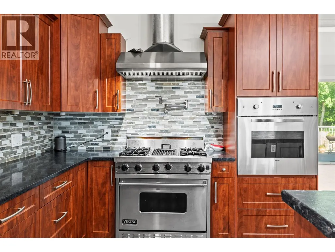
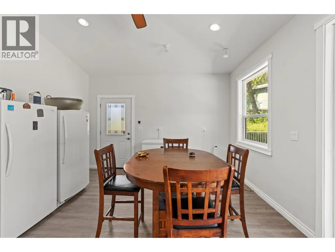
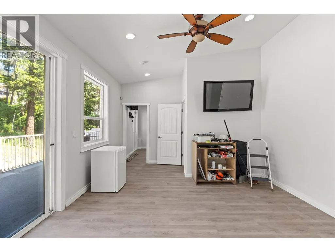
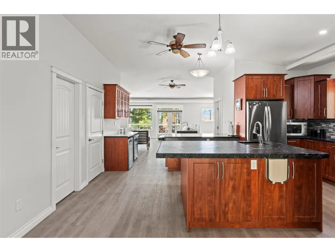
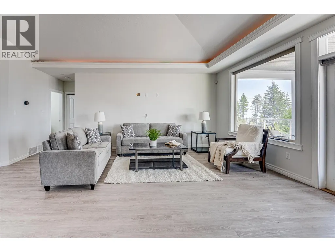
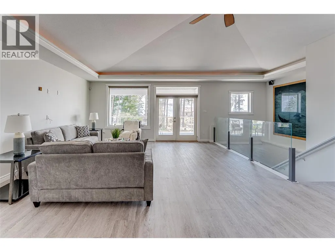
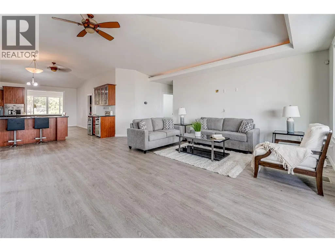
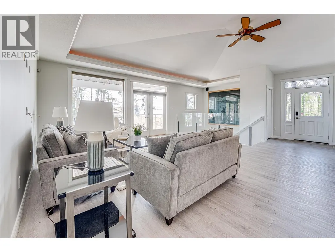
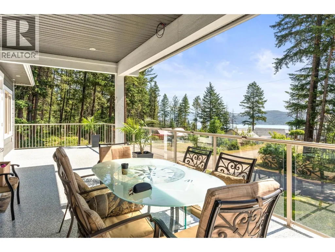
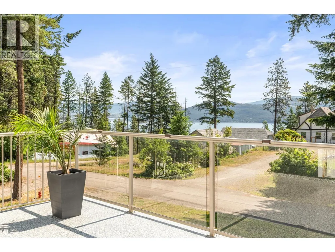
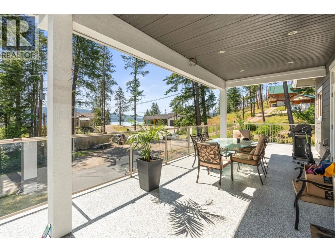
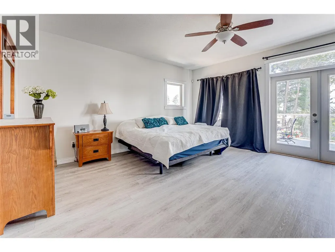
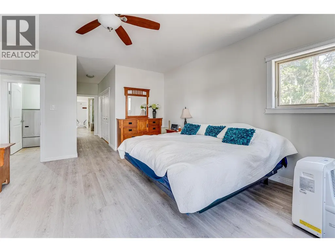
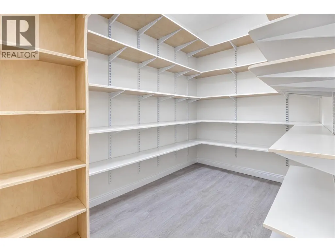
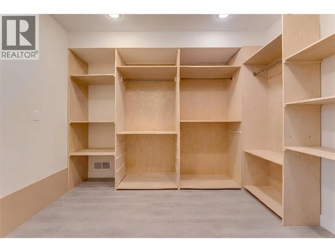
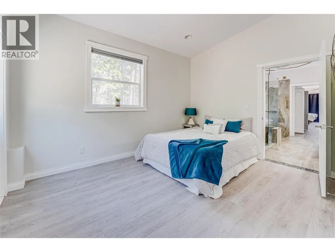
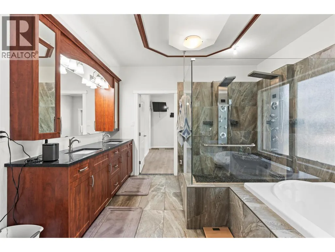
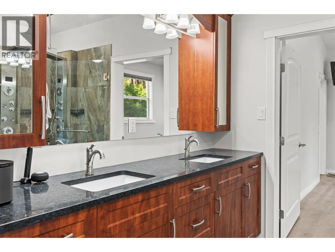
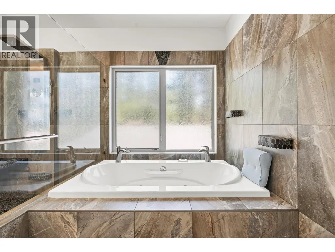
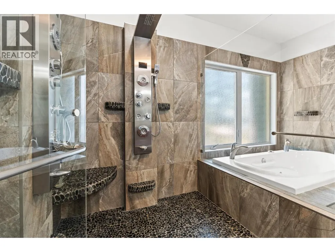
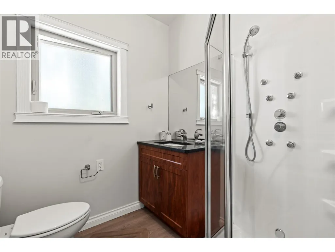
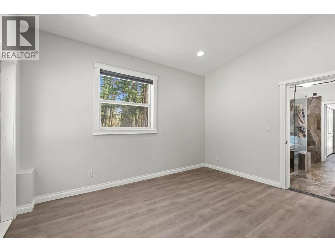
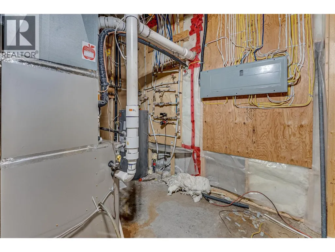
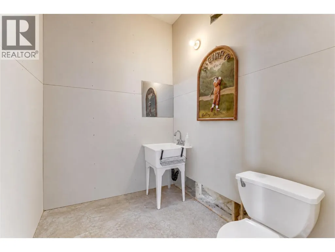
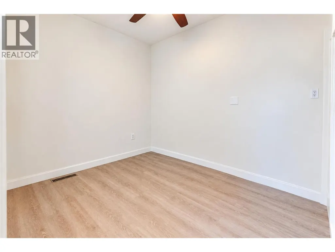
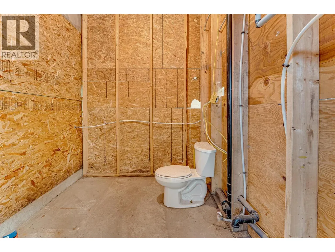
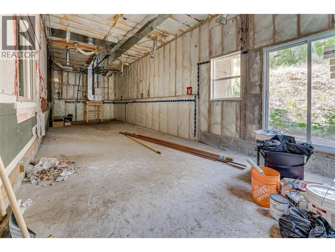
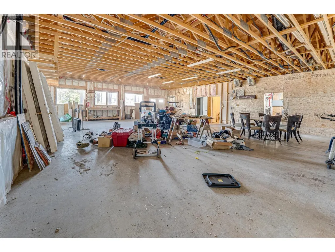
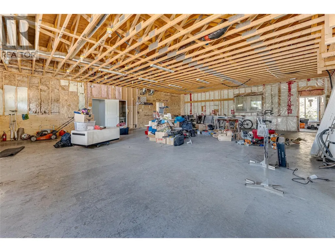
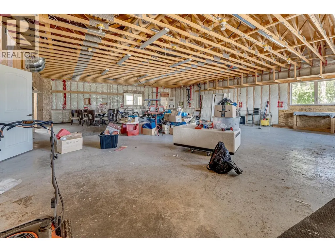
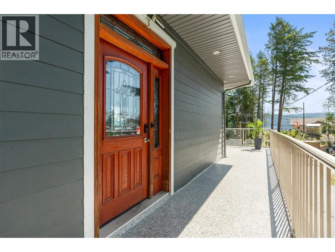
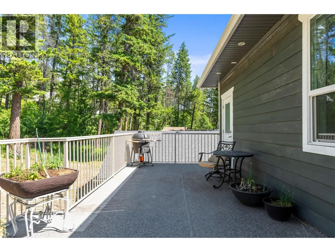
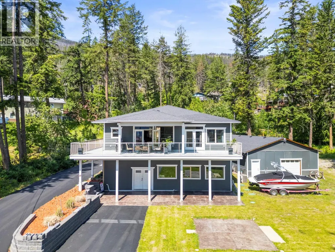
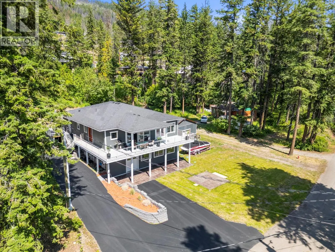
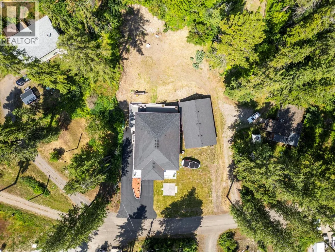
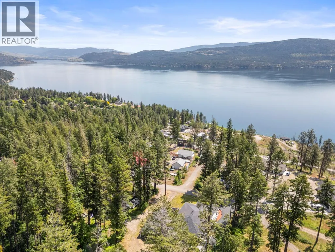
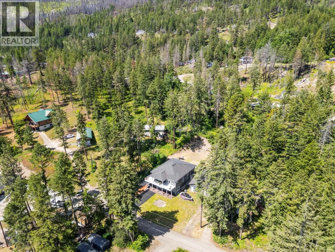
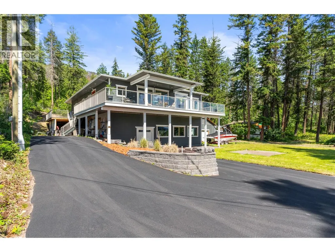
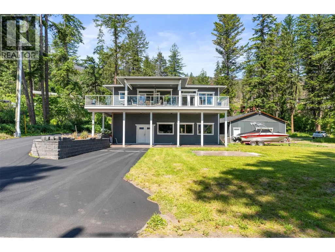
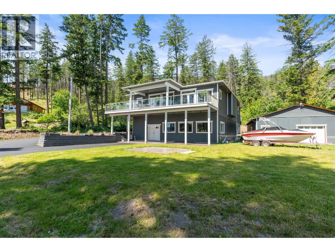
Immerse yourself in the Okanagan lifestyle with this ideally located single family home minutes away from hiking, ATV trails, and water sports. Positioned on a peaceful and private cul-de-sac, the spacious property boasts breathtaking Okanagan Lake views and numerous large picture windows to relish them. The open-concept main floor is ideal for entertaining, complete with vinyl plank flooring underfoot. The spacious living room opens onto the covered deck with propane BBQ hookup, for seamless indoor/outdoor living, and the large gourmet kitchen boasts a huge island with live edge leather granite, copious cabinetry, and prep sink. Off the kitchen, a bonus room offers direct access to the rear deck and backyard. Also on the main floor, the oversized master bedroom suite has been outfitted with a large walk-in closet and massive ensuite bathroom with double shower head, high rise toilet, jetted spa tub, rain shower, and granite vanity tops. Two additional bedrooms on the main floor are ideal for children and guests alike and share a well-appointed full hall bathroom. Below the main floor, a spacious unfinished basement offers incredible opportunity for extended living space or suite potential. From here, access the sprawling flat rear yard. Come see everything this outdoor lover’s dream property can offer you today. (id:7434)
General Features
| Features | Central island, Two Balconies |
|---|---|
| Community Features | Pets Allowed |
| Property Type | Single Family |
| Neighbourhood | Okanagan North |
| Building Appliances | Refrigerator, Dishwasher, Dryer, Range - Gas, Microwave, Washer, Oven - Built-In |
| Building Cooling Type | Central air conditioning |
| Parking Space Total | 6 |
| Building Type | House |
| Ownership Type | Freehold |
| Building.StoriesTotal | 2 |
Interior Features
| Building Fireplace Present | False |
|---|---|
| Building Heating Type | Forced air, See remarks |
| Building Heating Fuel | Electric |
| Basement Type | Full |
| Construction Style Attachment | Detached |
| Flooring Type | Laminate, Linoleum, Other, Vinyl |
| Living Area Range | 2278 |
| Bedrooms | 2 |
Exterior Features
| Water Front Type | Other |
|---|---|
| ViewType | Lake view |
| Building Roof Material | Asphalt shingle |
| Building Roof Style | Unknown |
| Sewer | Septic tank |
| Exterior Finish | Other |
Room Details
| Room | Dimensions | Level | Flooring | Details |
|---|---|---|---|---|
| Bedroom | 13'8'' x 10'4'' | Second level | ||
| Dining room | 13'8'' x 13'4'' | Second level | ||
| Family room | 13'8'' x 17'3'' | Second level | ||
| Foyer | 6'4'' x 6'11'' | Second level | ||
| Full bathroom | 6'10'' x 6'7'' | Second level | ||
| Full ensuite bathroom | 13'3'' x 12'2'' | Second level | ||
| Kitchen | 20'1'' x 18'9'' | Second level | ||
| Living room | 21'9'' x 17'10'' | Second level | ||
| Other | 11'0'' x 7'7'' | Second level | ||
| Pantry | 10'9'' x 6'7'' | Second level | ||
| Partial bathroom | 6'3'' x 6'10'' | Main level | ||
| Primary Bedroom | 16'4'' x 15'8'' | Second level | ||
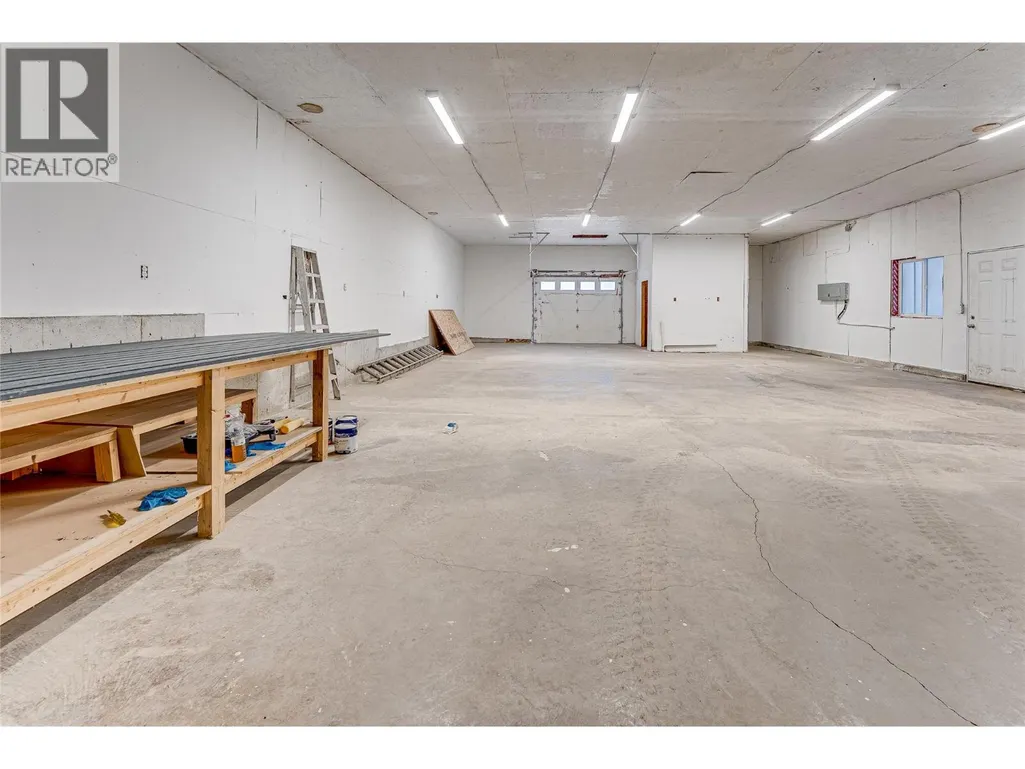
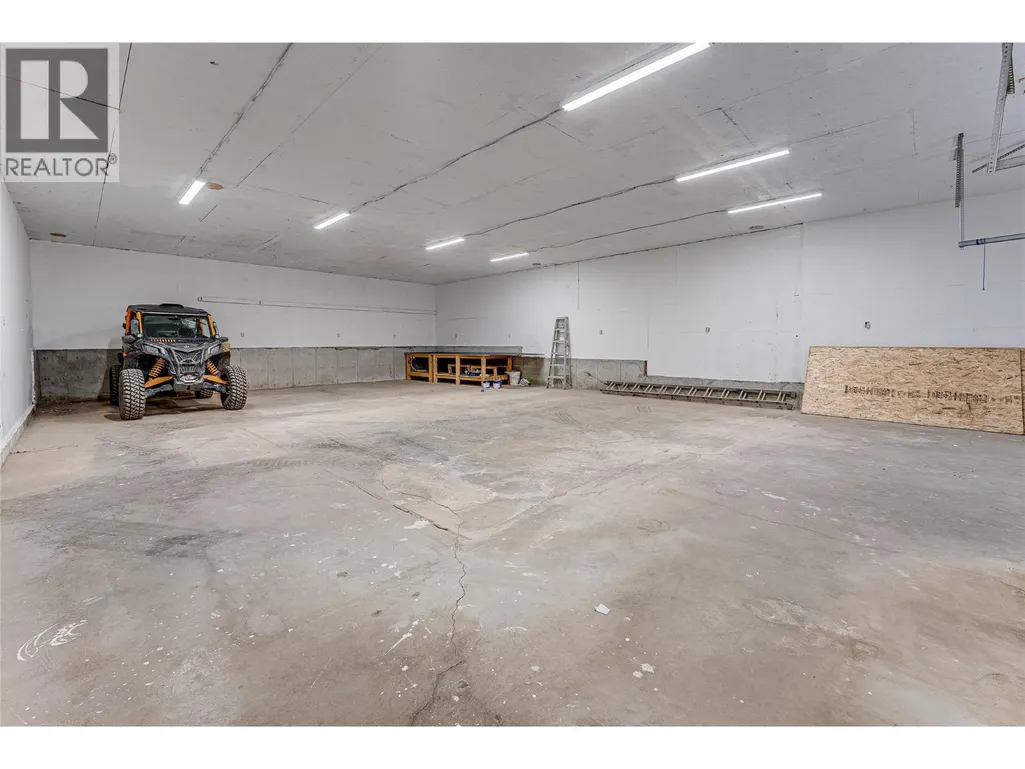
| Storage | 41'8'' x 33'10'' | Main level |
Amenities
- Views
- New Construction
- Adult 55+
- Lease To Own
- No Strata Fees
- Furnished
- Primary On Main
- Air Conditioning
- Seller Finance
- Green
- Fixer Upper
- Horse
- Golf
- Fireplace
- Deck
- Garage
- Basement
- Pool

Property vs Single Family Average in V1H 2G3
Price
Year Built
In The Neighbourhood
Water Views
Vernon
$ 698,000
- Type
- Single Family
- Size
- 2,934 SqFt
- Rooms
- 3 Beds + 3 Baths
O'Keefe 3 Percent Realty Inc.
Water Views
Vernon
$ 610,000
- Type
- Single Family
- Size
- 1,598 SqFt
- Rooms
- 2 Beds + 2.5 Baths
Vantage West Realty Inc.
Water Views
Vernon
$ 639,000
- Type
- Single Family
- Size
- 2,219 SqFt
- Rooms
- 2 Beds + 2.5 Baths
RE/MAX Vernon
Water Views
Vernon
$ 759,900
- Type
- Single Family
- Size
- 1,561 SqFt
- Rooms
- 3 Beds + 2 Baths
Coldwell Banker Horizon Realty
Primary On Main
Vernon
$ 1,349,000
- Type
- Single Family
- Size
- 2,935 SqFt
- Rooms
- 2 Beds + 3.5 Baths
Royal LePage Kelowna
Viewed
Vernon
$ 799,000
- Type
- Single Family
- Size
- 2,054 SqFt
- Rooms
- 3 Beds + 3 Baths
Coldwell Banker Horizon Realty
Primary On Main
Vernon
$ 1,188,000
- Type
- Single Family
- Size
- 2,813 SqFt
- Rooms
- 4 Beds + 2.5 Baths
Real Broker B.C. Ltd
Waterfront
Vernon
$ 742,900
- Type
- Single Family
- Size
- 2,472 SqFt
- Rooms
- 3 Beds + 2 Baths
RE/MAX Vernon Salt Fowler
Primary On Main
Vernon
$ 638,500
- Type
- Single Family
- Size
- 1,844 SqFt
- Rooms
- 3 Beds + 2.5 Baths
RE/MAX Vernon
Primary On Main
Vernon
$ 394,500
- Type
- Single Family
- Size
- 1,900 SqFt
- Rooms
- 2 Beds + 2 Baths
RE/MAX Vernon

 Information should be deemed reliable but not guaranteed, all representations are approximate, and individual verification is recommended. Copyright ©2026 All rights reserved.
The trademarks REALTOR®, REALTORS® and the REALTOR® logo are controlled by The Canadian Real Estate Association (CREA) and identify real estate professionals who are members of CREA. The trademarks MLS®, Multiple Listing Service® and the associated logos are owned by CREA and identify the quality of
Information should be deemed reliable but not guaranteed, all representations are approximate, and individual verification is recommended. Copyright ©2026 All rights reserved.
The trademarks REALTOR®, REALTORS® and the REALTOR® logo are controlled by The Canadian Real Estate Association (CREA) and identify real estate professionals who are members of CREA. The trademarks MLS®, Multiple Listing Service® and the associated logos are owned by CREA and identify the quality of