

Views
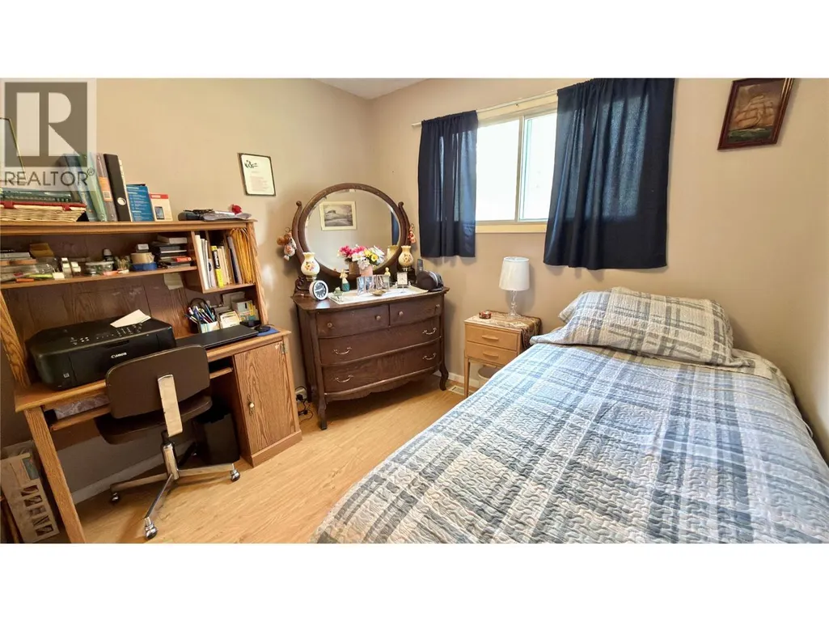
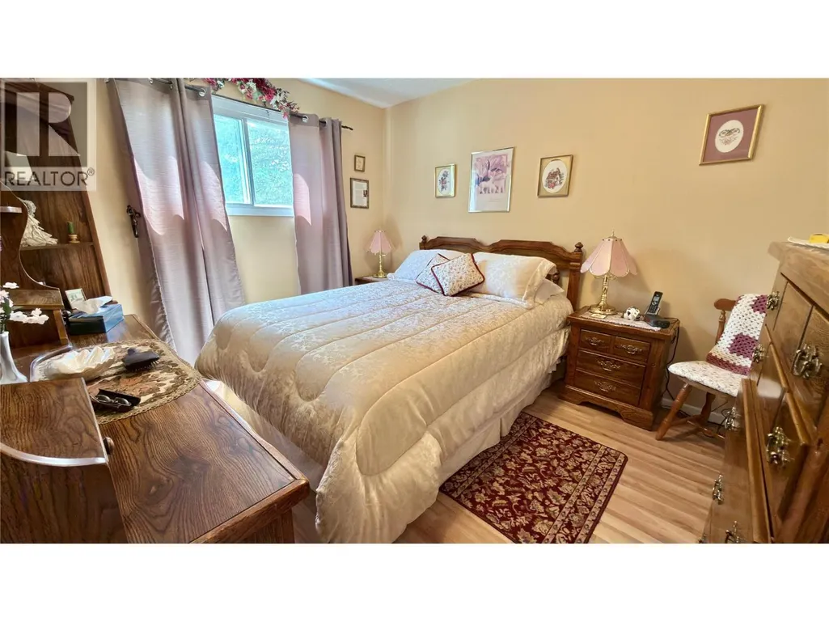
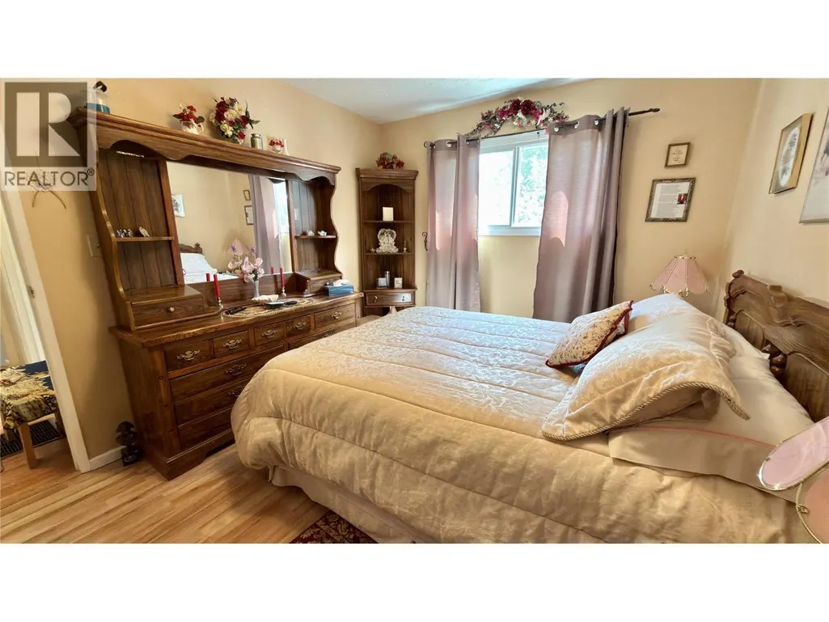
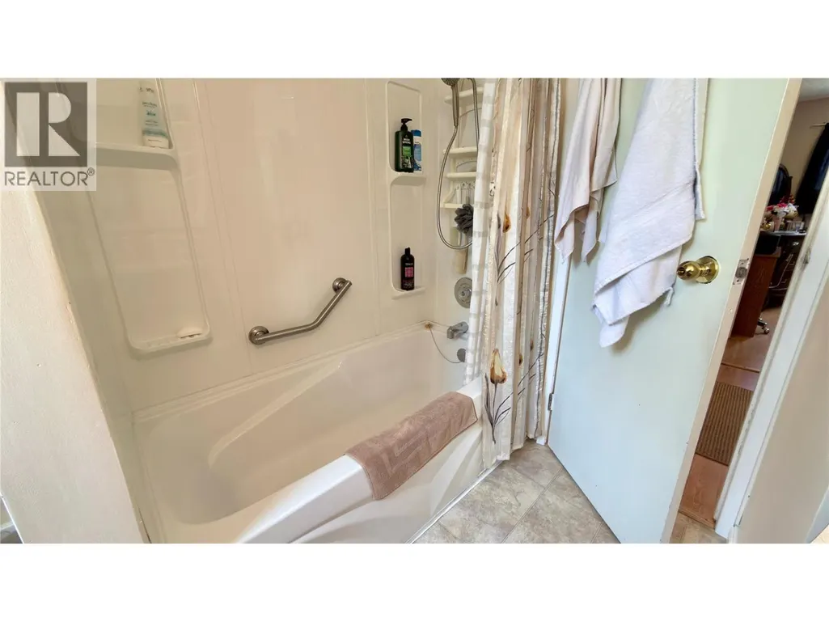
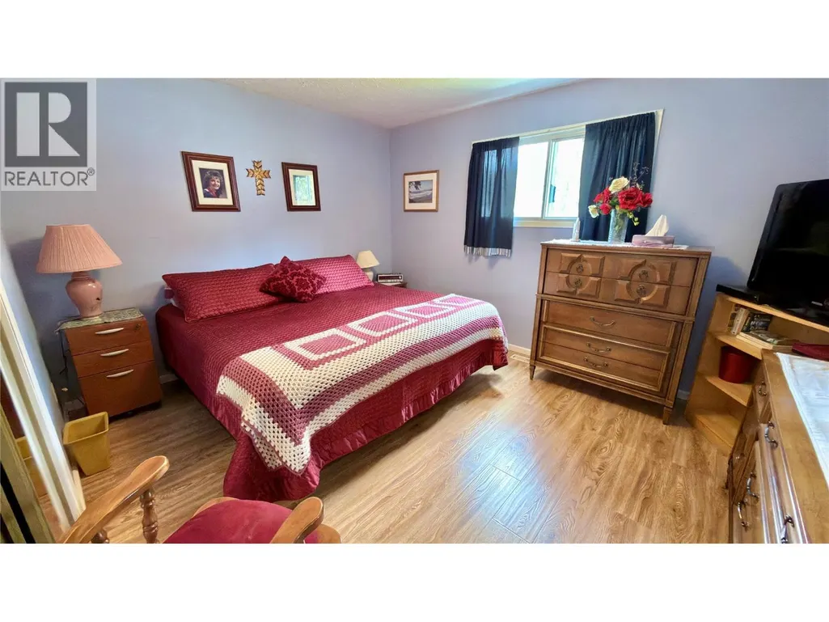
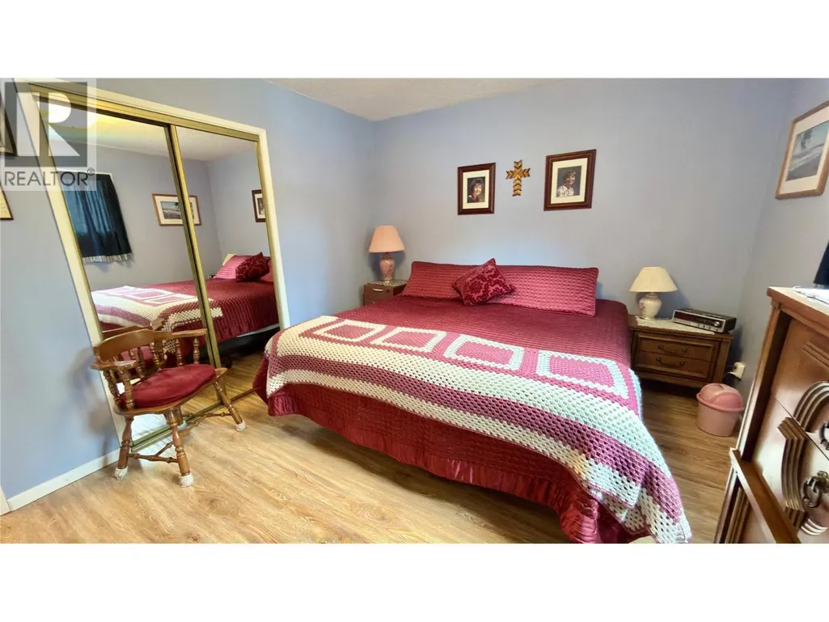
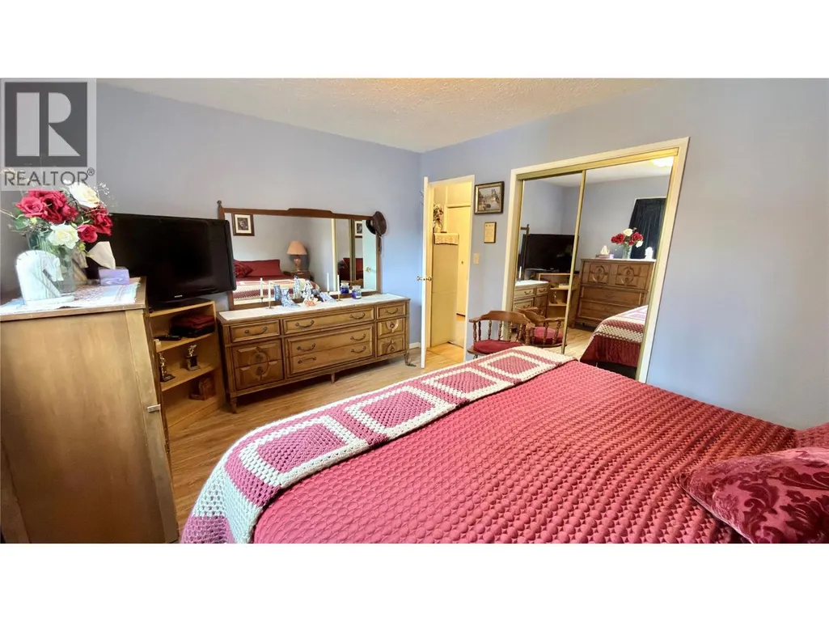
Address
1120 Gowrie Street, Greenwood, BC
Price
$ 429,900
Property Attributes
- ID#10393199
- TypeSingle Family
- Listing Status Active
- MunicipalityGreenwood
- CityGreenwood
- AreaGreenwood
- NeighbourhoodGreenwood
- Postal CodeV0H 1J0
- StyleMulti-level
- Year Built1977
- Price$ 429,900
- Bedrooms3
- Bathrooms1
- Half Bathrooms1
- Sqr Footage2124
- Lot Size0.29 Acres
Data Source:
Canadian Real Estate Association (CREA)
Property Description
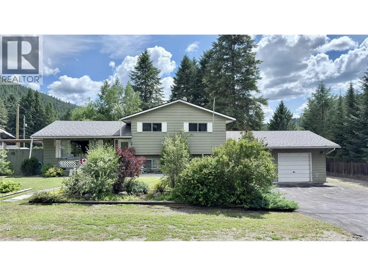
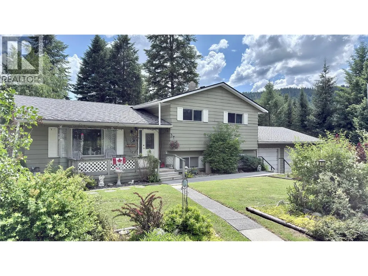
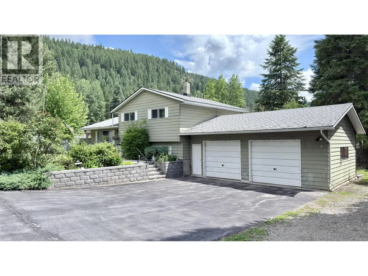
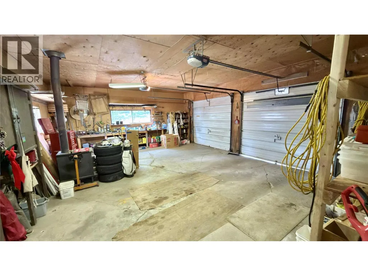
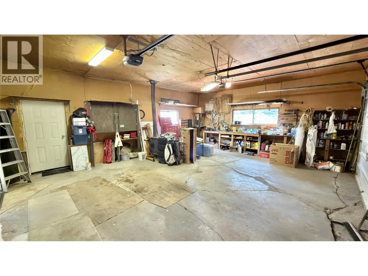
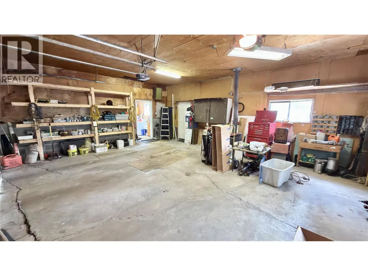
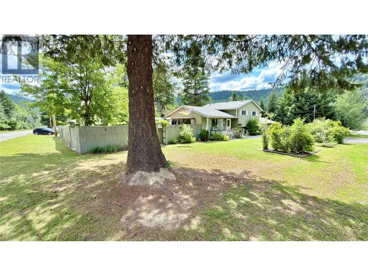
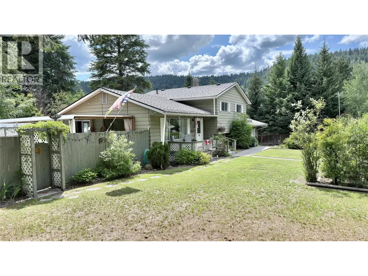
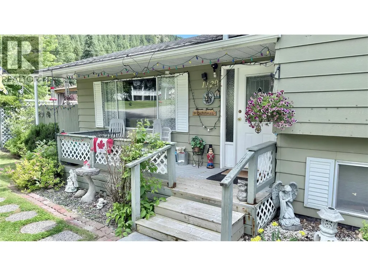
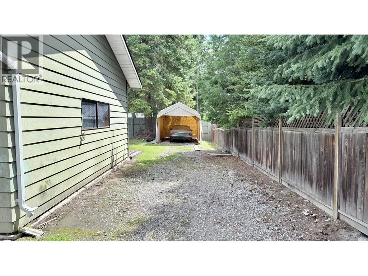
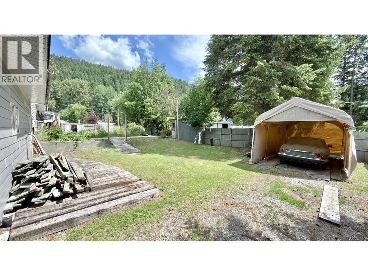
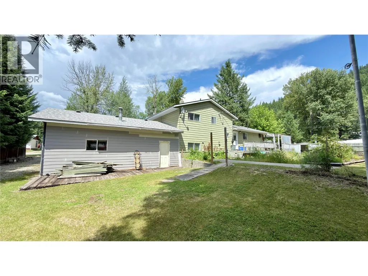
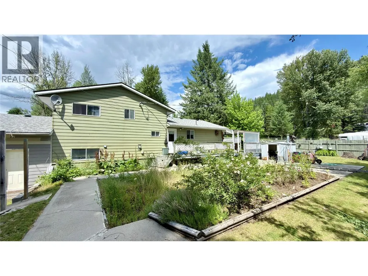
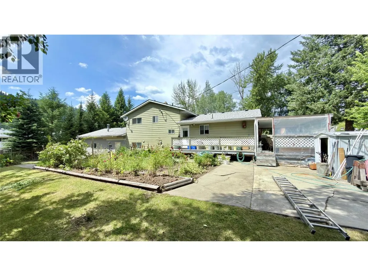
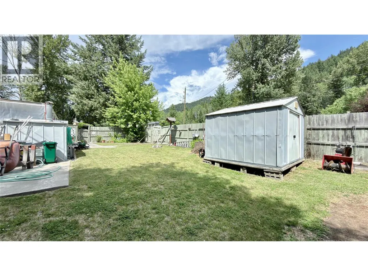
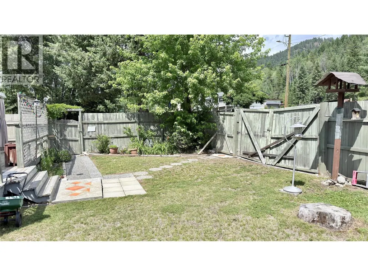
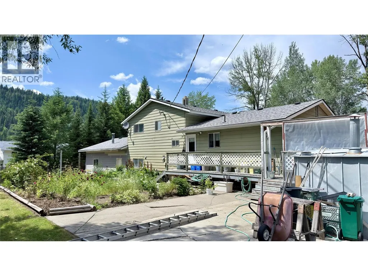
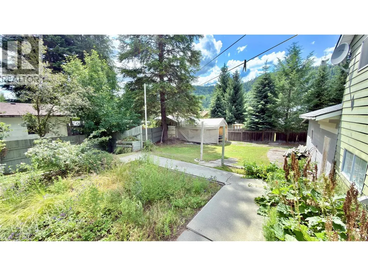
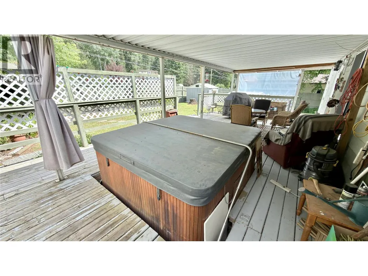
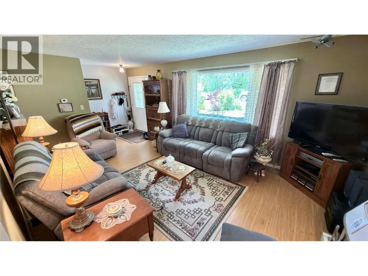
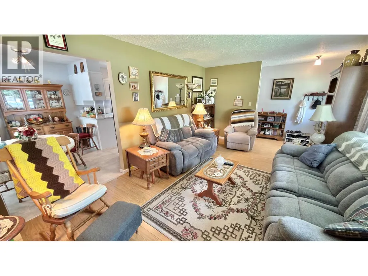
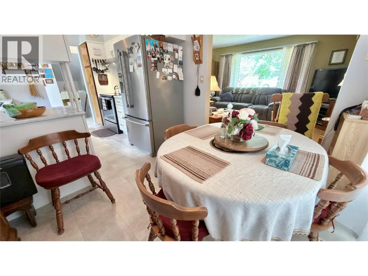
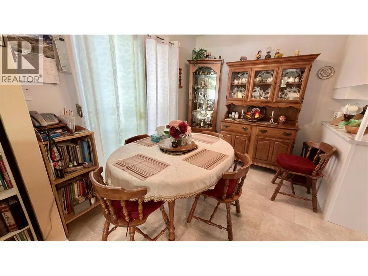
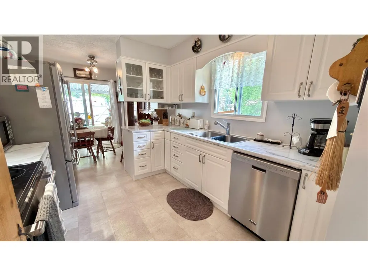
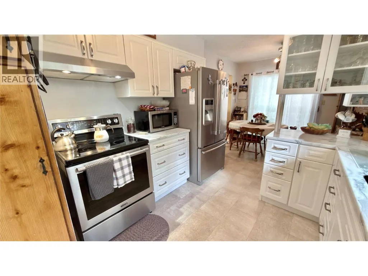
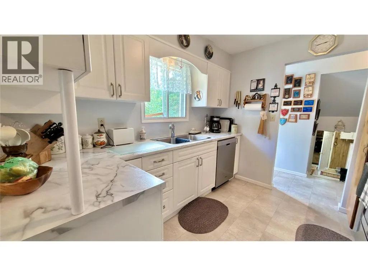
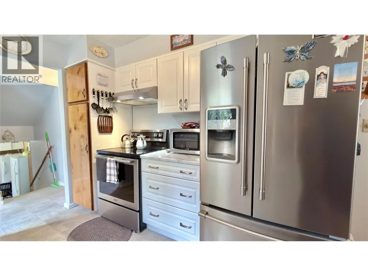
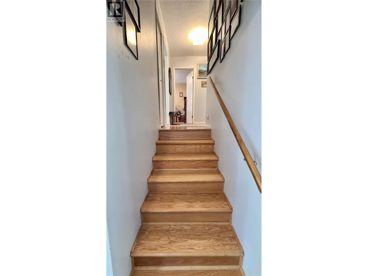
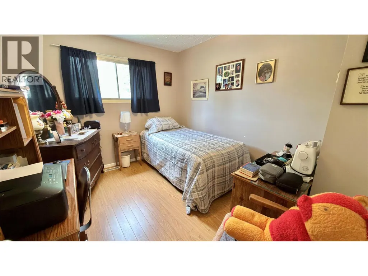
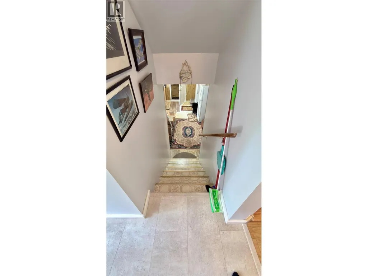
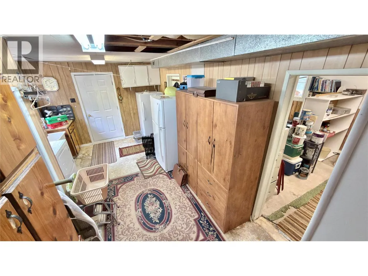
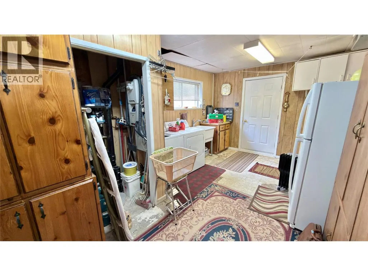
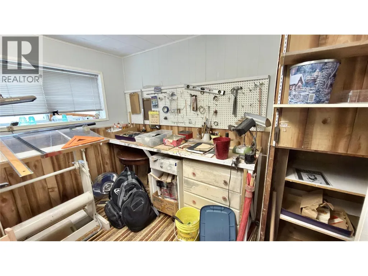
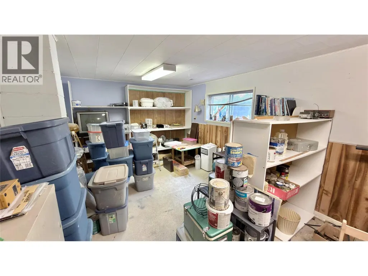
Very well kept family home in Greenwood, BC. This 3 bedroom, 2 bathroom home can easily be converted back into a 5 bedroom home, or convert the workshop in the basement into a family room, big enough for a pool table. Large double car garage, extremely private back yard on a corner lot. Tall fence, with plenty of space for an RV. Updated kitchen, furnace, roof, hot water tank, and flooring. Enjoy the beautiful Summer weather on the covered deck with a hot tub. Several sheds in the backyard, and a covered shelter for additional storage. Great location, walking distance to the elementary school. Don't pass over this one, it is a must view. Call your Realtor today! Click on multimedia for a virtual tour! Click on additional photos for a video tour! (id:7434)
General Features
| Property Type | Single Family |
|---|---|
| Neighbourhood | Greenwood |
| Building Appliances | Refrigerator, Dishwasher, Dryer, Oven - Electric, Washer |
| Building Architectural Style | Multi-level |
| Parking Space Total | 2 |
| Building Type | House |
| Ownership Type | Freehold |
| Building.StoriesTotal | 3 |
Interior Features
| Building Fireplace Present | True |
|---|---|
| Building Fireplace Total | 1 |
| Building Fireplace Type | Unknown |
| Building Heating Type | Forced air, See remarks |
| Construction Style Attachment | Detached |
| Fireplace Fuel | Gas |
| Flooring Type | Mixed Flooring |
| Living Area Range | 2124 |
| Bedrooms | 3 |
Exterior Features
| Structure | Dock |
|---|---|
| ViewType | Mountain view, View (panoramic) |
| Building Roof Material | Asphalt shingle |
| Building Roof Style | Unknown |
| Sewer | Municipal sewage system |
| Exterior Finish | Aluminum, Other |
Room Details
| Room | Dimensions | Level | Flooring | Details |
|---|---|---|---|---|
| 2pc Bathroom | 5'6'' x 4'7'' | Main level | ||
| 4pc Bathroom | 6'7'' x 8'2'' | Second level | ||
| Bedroom | 9'2'' x 10'11'' | Second level | ||
| Dining room | 8'1'' x 9'5'' | Main level | ||
| Family room | 21'7'' x 11'7'' | Basement | ||
| Kitchen | 9'11'' x 9'5'' | Main level | ||
| Laundry room | 16'11'' x 11'2'' | Basement | ||
| Living room | 17'8'' x 11'11'' | Main level | ||
| Primary Bedroom | 13'2'' x 10'9'' | Second level |
Amenities
- Views
- New Construction
- Adult 55+
- Lease To Own
- No Strata Fees
- Furnished
- Primary On Main
- Air Conditioning
- Seller Finance
- Green
- Fixer Upper
- Horse
- Golf
- Fireplace
- Deck
- Garage
- Basement
- Pool

Property vs Single Family Average in V0H 1J0
Price
Year Built
In The Neighbourhood
Waterfront
Greenwood
$ 1,009,000
- Type
- Single Family
- Size
- 1,723 SqFt
- Rooms
- 2 Beds + 2 Baths
Coldwell Banker Executives Realty
Waterfront
Greenwood
$ 590,000
- Type
- Single Family
- Size
- 2,708 SqFt
- Rooms
- 5 Beds + 3 Baths
Century 21 Premier Properties Ltd.
Greenwood
$ 649,000
- Type
- Single Family
- Size
- 2,462 SqFt
- Rooms
- 3 Beds + 3 Baths
Coldwell Banker Executives Realty
Greenwood
$ 369,900
- Type
- Single Family
- Size
- 2,284 SqFt
- Rooms
- 4 Beds + 1.5 Baths
Century 21 Premier Properties Ltd.
Primary On Main
Greenwood
$ 269,000
- Type
- Single Family
- Size
- 634 SqFt
- Rooms
- 1 Beds + 1 Baths
Century 21 Premier Properties Ltd.
Primary On Main
Greenwood
$ 479,500
- Type
- Single Family
- Size
- 2,390 SqFt
- Rooms
- 3 Beds + 2.5 Baths
Coldwell Banker Executives Realty
Primary On Main
Greenwood
$ 485,000
- Type
- Single Family
- Size
- 1,253 SqFt
- Rooms
- 3 Beds + 1 Baths
Century 21 Premier Properties Ltd.
Views
Greenwood
$ 477,900
- Type
- Single Family
- Size
- 2,450 SqFt
- Rooms
- 5 Beds + 2.5 Baths
Easy List Realty
Primary On Main
Greenwood
$ 300,000
- Type
- Single Family
- Size
- 820 SqFt
- Rooms
- 2 Beds + 1 Baths
RE/MAX City Realty
Greenwood
$ 488,000
- Type
- Single Family
- Size
- 1,440 SqFt
- Rooms
- 3 Beds + 1.5 Baths
Century 21 Premier Properties Ltd.
Primary On Main
Greenwood
$ 489,900
- Type
- Single Family
- Size
- 1,797 SqFt
- Rooms
- 5 Beds + 2 Baths
Century 21 Premier Properties Ltd.

 Information should be deemed reliable but not guaranteed, all representations are approximate, and individual verification is recommended. Copyright ©2026 All rights reserved.
The trademarks REALTOR®, REALTORS® and the REALTOR® logo are controlled by The Canadian Real Estate Association (CREA) and identify real estate professionals who are members of CREA. The trademarks MLS®, Multiple Listing Service® and the associated logos are owned by CREA and identify the quality of
Information should be deemed reliable but not guaranteed, all representations are approximate, and individual verification is recommended. Copyright ©2026 All rights reserved.
The trademarks REALTOR®, REALTORS® and the REALTOR® logo are controlled by The Canadian Real Estate Association (CREA) and identify real estate professionals who are members of CREA. The trademarks MLS®, Multiple Listing Service® and the associated logos are owned by CREA and identify the quality of