

Views - Primary on Main
Address
420 Asher Road, Kelowna, BC
Price
$ 1,400,000
Property Attributes
- ID#10393427
- TypeSingle Family
- Listing Status Active
- MunicipalityKelowna
- CityKelowna
- AreaKelowna
- NeighbourhoodRutland North
- Postal CodeV1X 3H7
- StyleOther
- Year Built1964
- Price$ 1,400,000
- Bedrooms5
- Bathrooms2
- Half Bathrooms0
- Sqr Footage2016
- Lot Size0.26 Acres
Data Source:
Canadian Real Estate Association (CREA)
Property Description
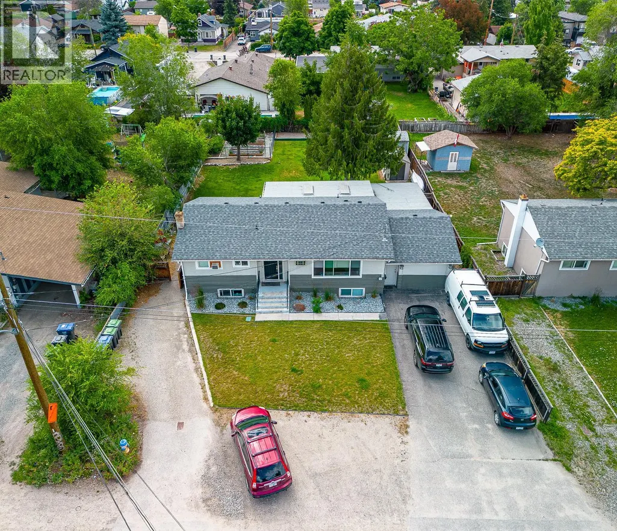
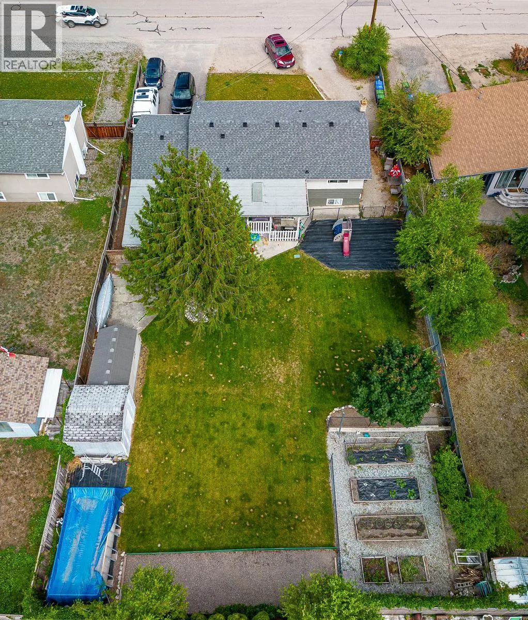
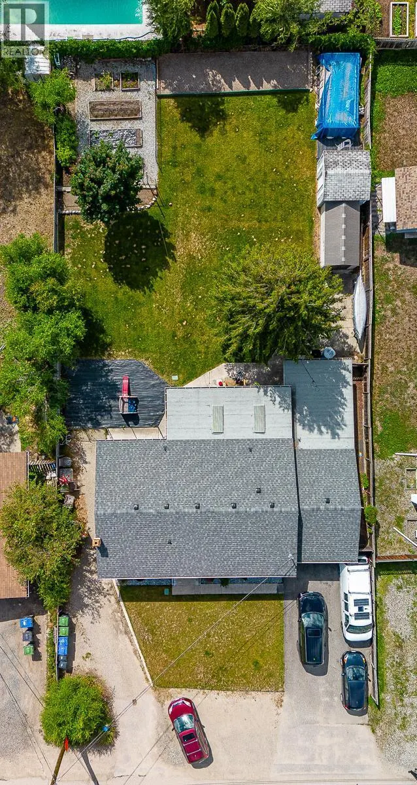
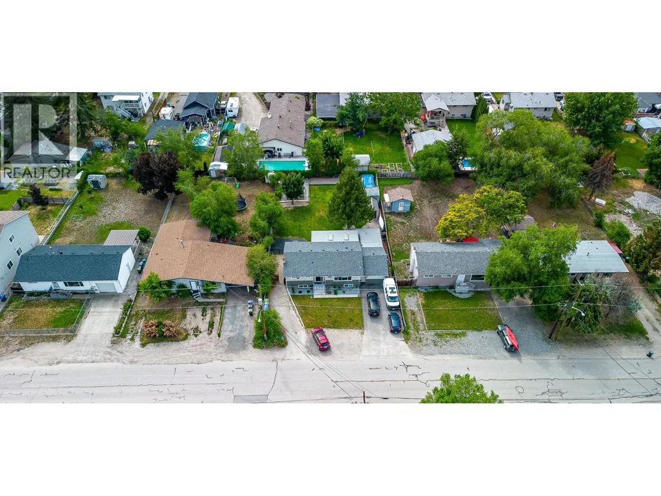
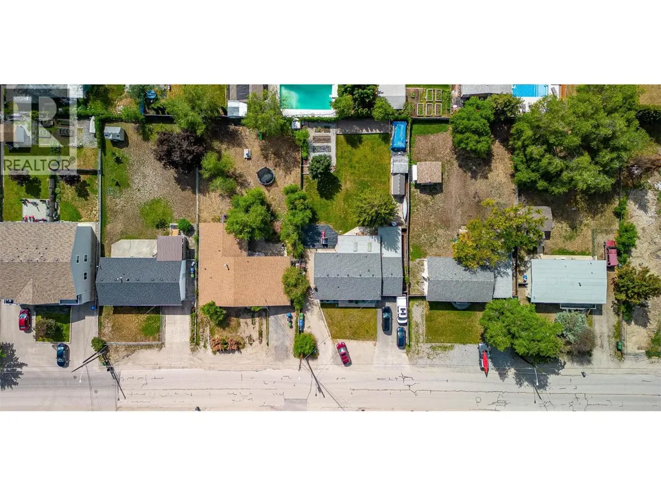
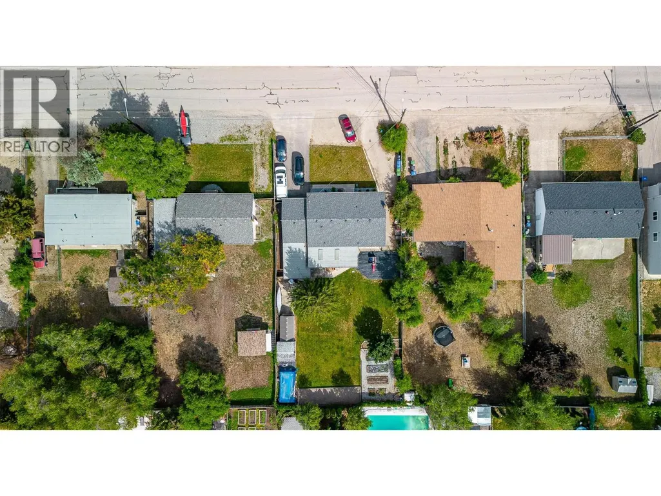
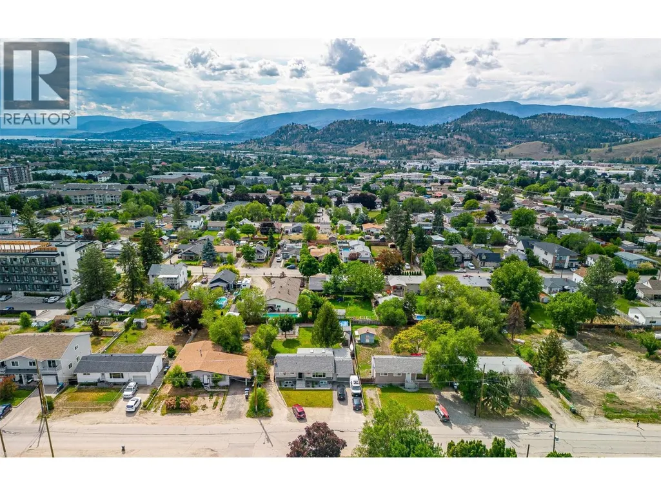
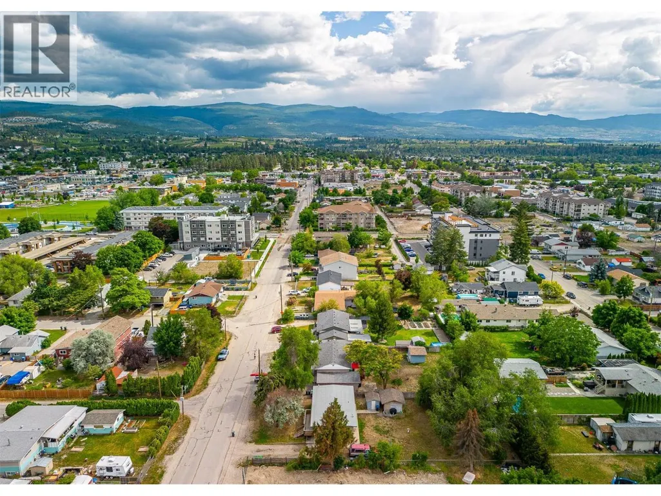
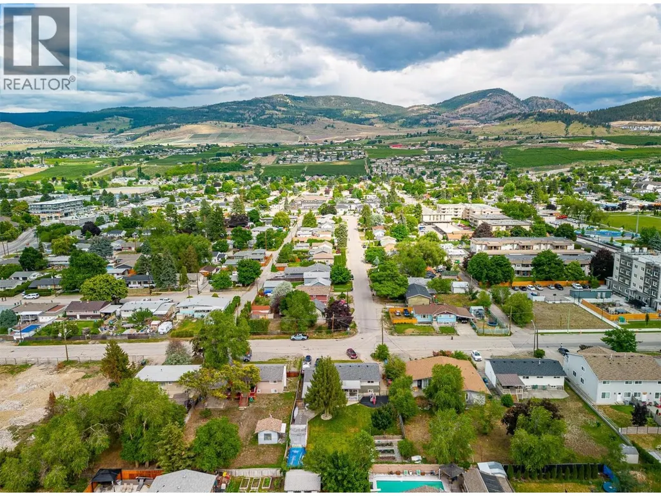
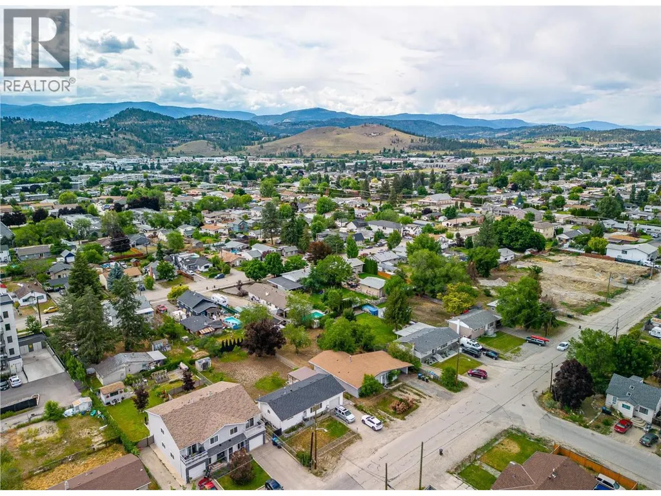
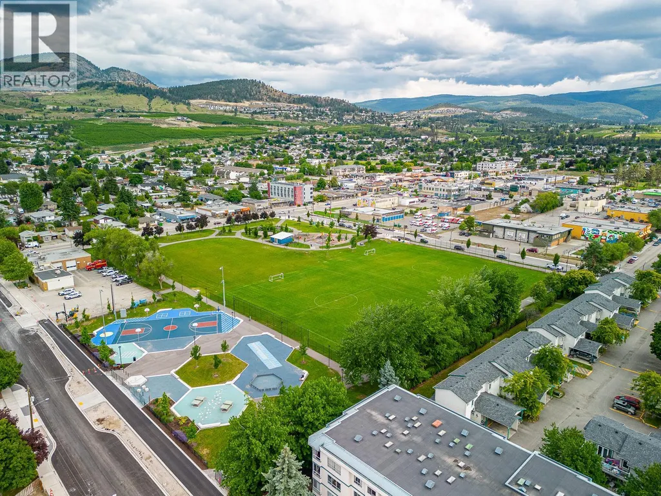
Presenting an exceptional land assembly with amazing potential to build a 6 storey multifamily building and the opportunity to do a rental-purposed build. Located within 400 meters of a major transit exchange, this site qualifies for a based FAR of 2.5 with parking exemptions, enhancing development efficiency and affordability. With favorable zoning and strong population growth, the site is ideally positioned to meet Kelowna’s rising housing demand. Proximity to key amenities—including schools, shopping, parks, and UBCO this is a chance for developers and investors to capitalize on a high-density project in one of Kelowna’s fastest-growing urban neighborhoods. (id:7434)
General Features
| Property Type | Single Family |
|---|---|
| Neighbourhood | Rutland North |
| Building Architectural Style | Other |
| Building Cooling Type | Wall unit |
| Parking Space Total | 6 |
| Building Type | House |
| Ownership Type | Freehold |
| Building.StoriesTotal | 1 |
Interior Features
| Building Fireplace Present | False |
|---|---|
| Building Heating Type | Baseboard heaters |
| Building Heating Fuel | Electric |
| Basement Type | Full |
| Construction Style Attachment | Detached |
| Flooring Type | Carpeted, Laminate, Linoleum |
| Living Area Range | 2016 |
| Bedrooms | 5 |
Exterior Features
| ViewType | Mountain view |
|---|---|
| Building Roof Material | Asphalt shingle |
| Building Roof Style | Unknown |
| Sewer | Municipal sewage system |
| Exterior Finish | Stucco |
| Fence Type | Fence |
Room Details
| Room | Dimensions | Level | Flooring | Details |
|---|---|---|---|---|
| 3pc Bathroom | 10'0'' x 10'0'' | Basement | ||
| 4pc Bathroom | 8'10'' x 5'0'' | Main level | ||
| Bedroom | 12'6'' x 9'2'' | Main level | ||
| Dining room | 13'0'' x 7'6'' | Main level | ||
| Kitchen | 13'0'' x 8'6'' | Main level | ||
| Living room | 19'6'' x 12'4'' | Main level | ||
| Primary Bedroom | 12'0'' x 10'0'' | Main level |
Amenities
- Views
- New Construction
- Adult 55+
- Lease To Own
- No Strata Fees
- Furnished
- Primary On Main
- Air Conditioning
- Seller Finance
- Green
- Fixer Upper
- Horse
- Golf
- Fireplace
- Deck
- Garage
- Basement
- Pool

Property vs Single Family Average in V1X 3H7
Price
Year Built
In The Neighbourhood
Just Listed
Kelowna
$ 699,900
- Type
- Single Family
- Size
- 1,326 SqFt
- Rooms
- 3 Beds + 1.5 Baths
Macdonald Realty
Views
Kelowna
$ 950,000
- Type
- Single Family
- Size
- 2,024 SqFt
- Rooms
- 4 Beds + 3 Baths
Royal LePage Kelowna
Primary On Main
Kelowna
$ 2,750,000
- Type
- Single Family
- Size
- 1,580 SqFt
- Rooms
- 2 Beds + 1 Baths
REMAX Kelowna
Primary On Main
Kelowna
$ 1,299,000
- Type
- Single Family
- Size
- 1,516 SqFt
- Rooms
- 3 Beds + 1 Baths
REMAX Kelowna - Stone Sisters
Water Views
Kelowna
$ 900,000
- Type
- Single Family
- Size
- 2,254 SqFt
- Rooms
- 4 Beds + 2 Baths
Vantage West Realty Inc.
Primary On Main
Kelowna
$ 779,000
- Type
- Single Family
- Size
- 2,350 SqFt
- Rooms
- 4 Beds + 3 Baths
REMAX Kelowna
Viewed
Kelowna
$ 1,199,000
- Type
- Single Family
- Size
- 792 SqFt
- Rooms
- 2 Beds + 1 Baths
eXp Realty (Kelowna)
Water Views
Kelowna
$ 2,199,000
- Type
- Single Family
- Size
- 1,366 SqFt
- Rooms
- 3 Beds + 1 Baths
Royal LePage Kelowna
Primary On Main
Kelowna
$ 835,000
- Type
- Single Family
- Size
- 1,952 SqFt
- Rooms
- 3 Beds + 2 Baths
2 Percent Realty Interior Inc.
Views
Kelowna
$ 819,000
- Type
- Single Family
- Size
- 2,297 SqFt
- Rooms
- 4 Beds + 2.5 Baths
Stonehaus Realty Corp.
Kelowna
$ 749,900
- Type
- Single Family
- Size
- 1,801 SqFt
- Rooms
- 3 Beds + 2 Baths
Century 21 Assurance Realty Ltd
Primary On Main
Kelowna
$ 999,800
- Type
- Single Family
- Size
- 1,798 SqFt
- Rooms
- 3 Beds + 2 Baths
REMAX Kelowna
Primary On Main
Kelowna
$ 729,900
- Type
- Single Family
- Size
- 1,874 SqFt
- Rooms
- 4 Beds + 2 Baths
Royal LePage Kelowna

 Information should be deemed reliable but not guaranteed, all representations are approximate, and individual verification is recommended. Copyright ©2026 All rights reserved.
The trademarks REALTOR®, REALTORS® and the REALTOR® logo are controlled by The Canadian Real Estate Association (CREA) and identify real estate professionals who are members of CREA. The trademarks MLS®, Multiple Listing Service® and the associated logos are owned by CREA and identify the quality of
Information should be deemed reliable but not guaranteed, all representations are approximate, and individual verification is recommended. Copyright ©2026 All rights reserved.
The trademarks REALTOR®, REALTORS® and the REALTOR® logo are controlled by The Canadian Real Estate Association (CREA) and identify real estate professionals who are members of CREA. The trademarks MLS®, Multiple Listing Service® and the associated logos are owned by CREA and identify the quality of