

Views - Golf Course - Primary on Main








Address
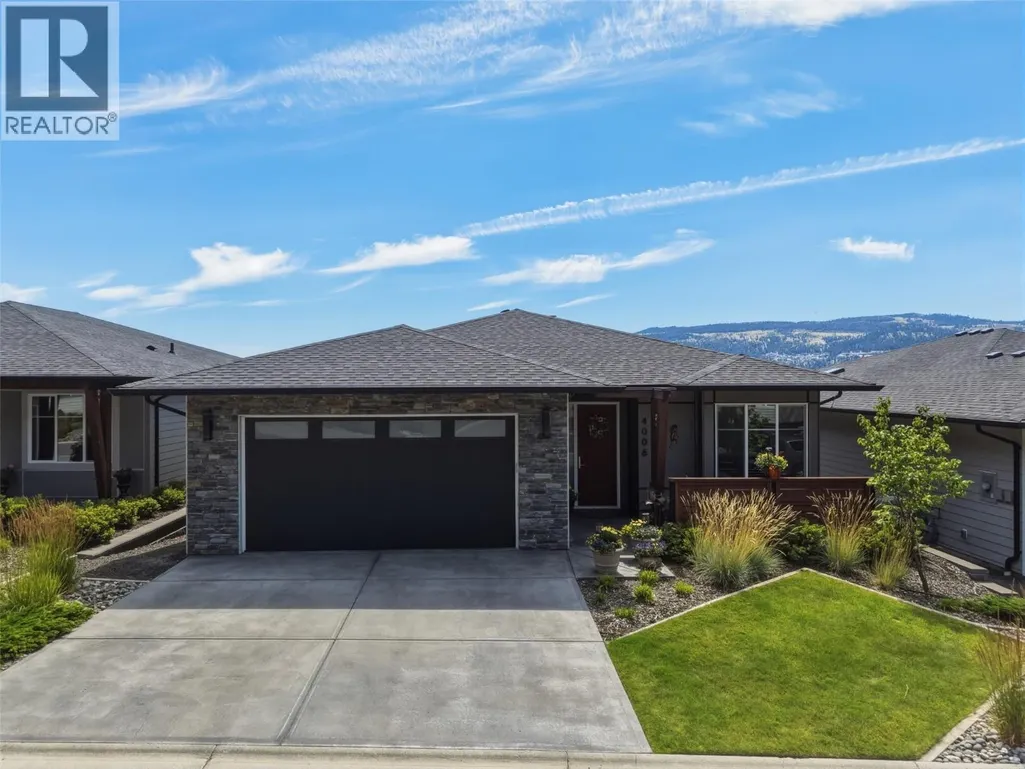
4006 Rio Vista Way, Kamloops, BC
Price
$ 1,060,000
Property Attributes
- ID#10393832
- TypeSingle Family
- Listing Status Active
- MunicipalityKamloops
- CityKamloops
- AreaKamloops
- NeighbourhoodSun Rivers
- Postal CodeV2H 0E1
- StyleRanch
- Year Built2018
- Price$ 1,060,000
- Bedrooms4
- Bathrooms3
- Half Bathrooms0
- Sqr Footage2748
- Lot Size0.11 Acres
Data Source:
Canadian Real Estate Association (CREA)
Property Description
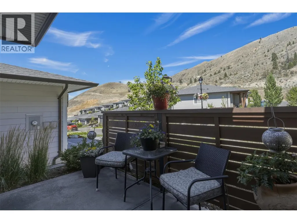
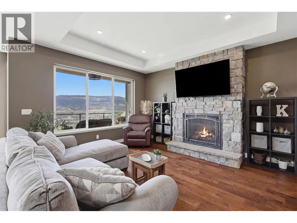
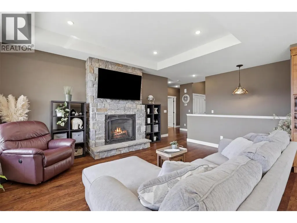
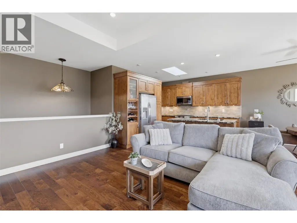
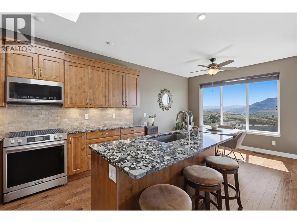
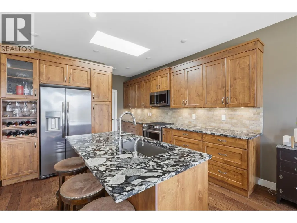
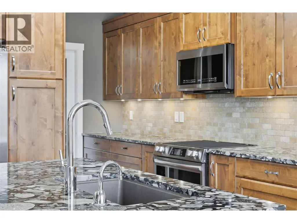
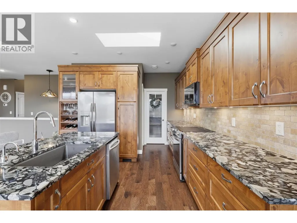
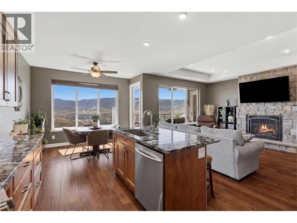
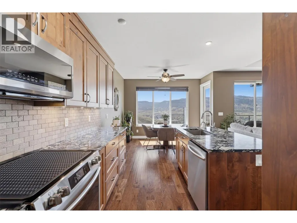
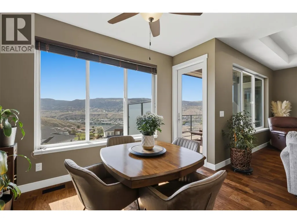
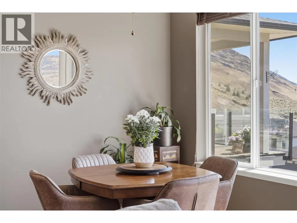
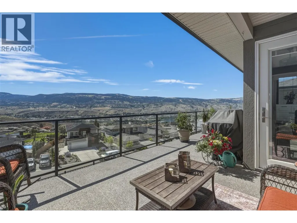
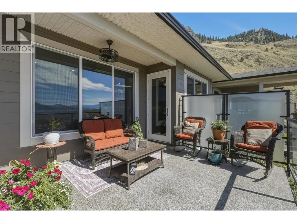
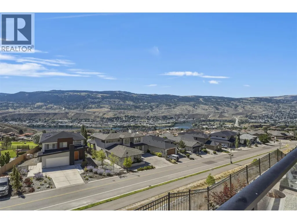
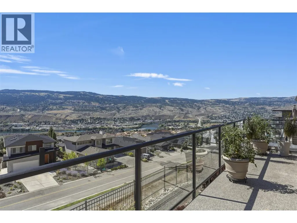
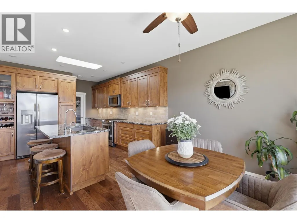
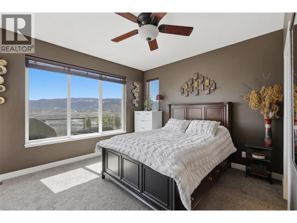
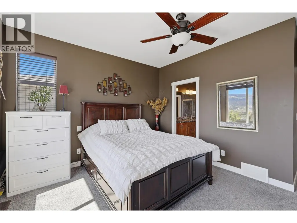
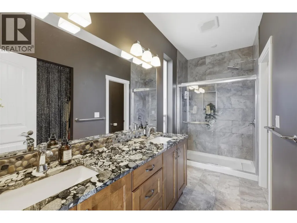
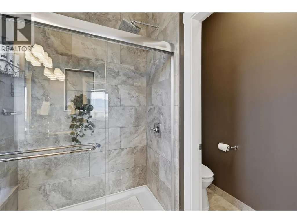
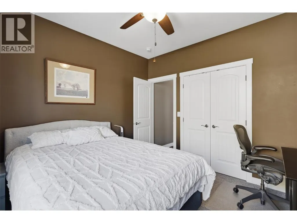
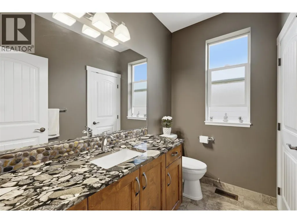
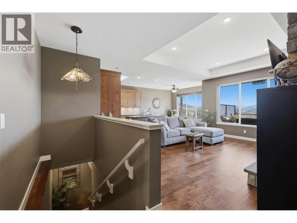
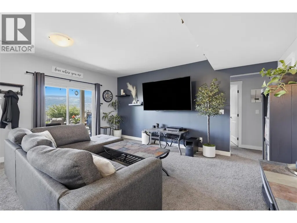
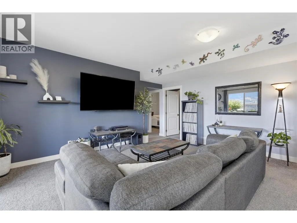
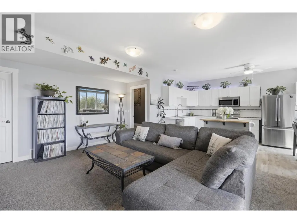
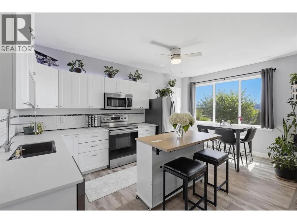
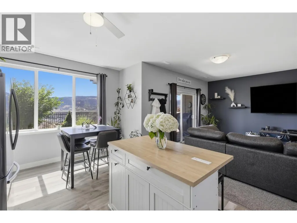
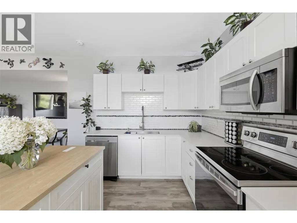
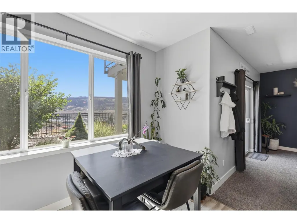
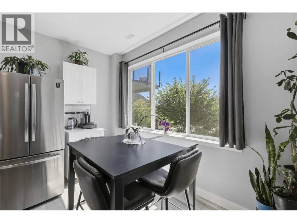
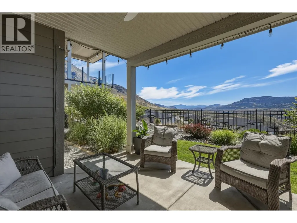
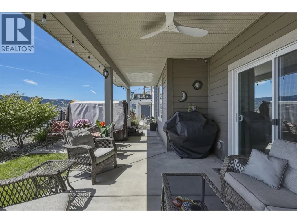
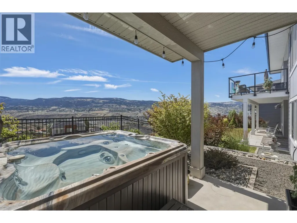
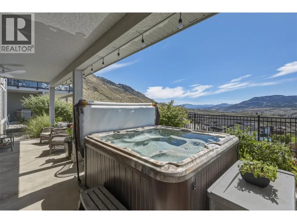
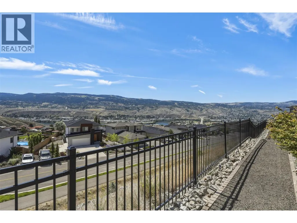
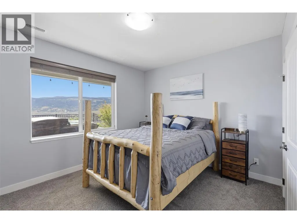
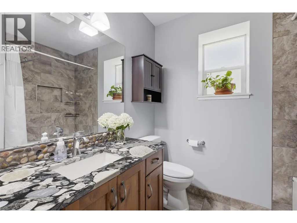
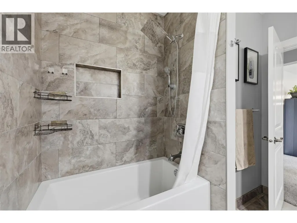
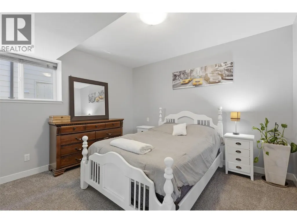
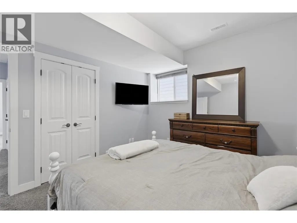
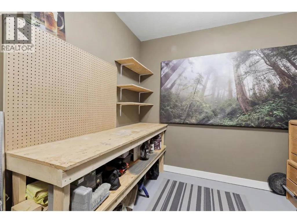
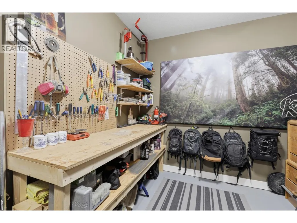
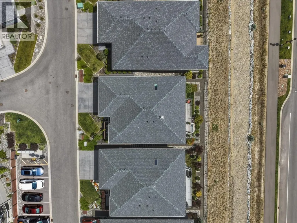
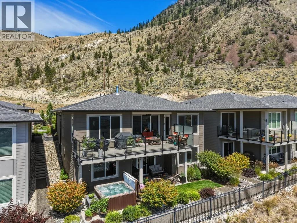
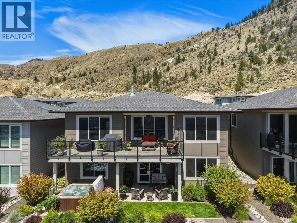
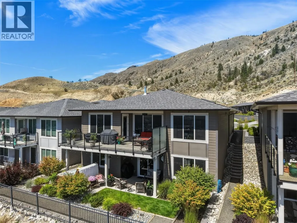
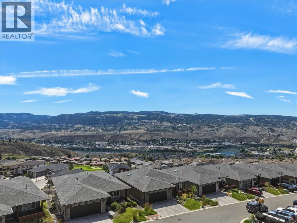
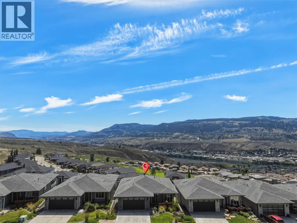
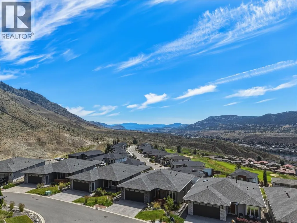
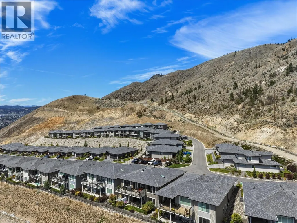
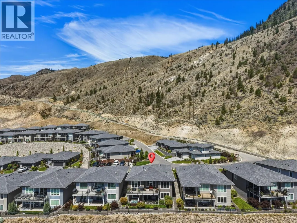
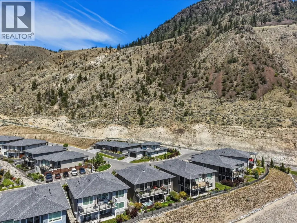
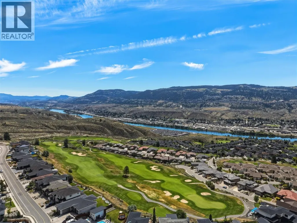
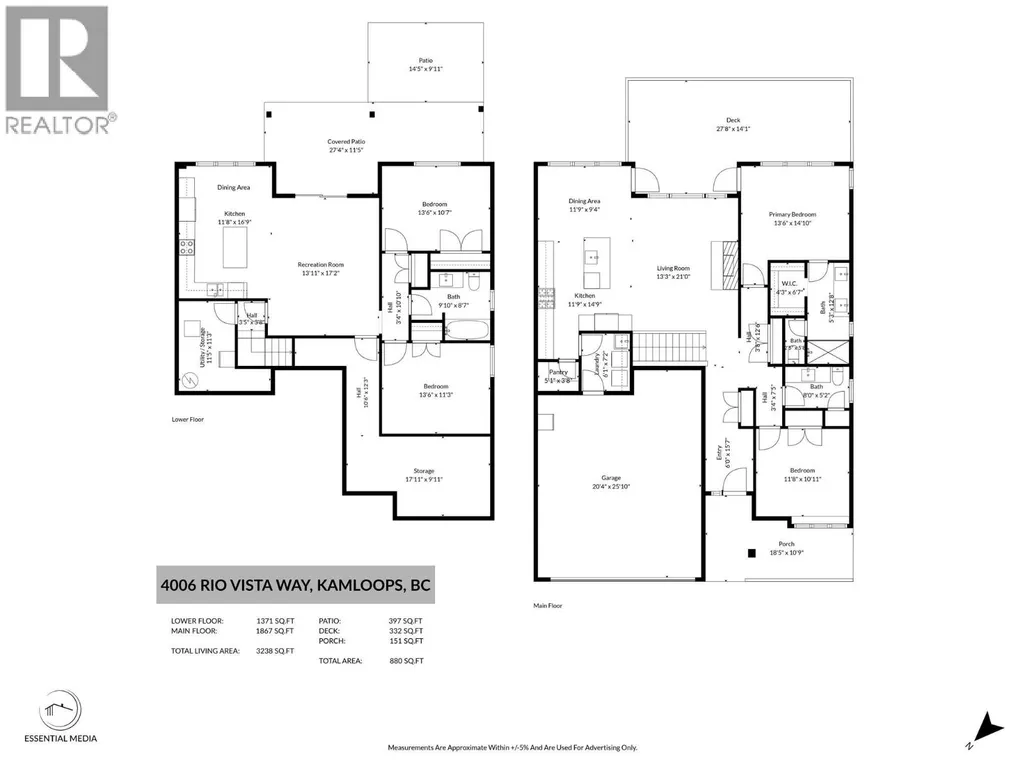
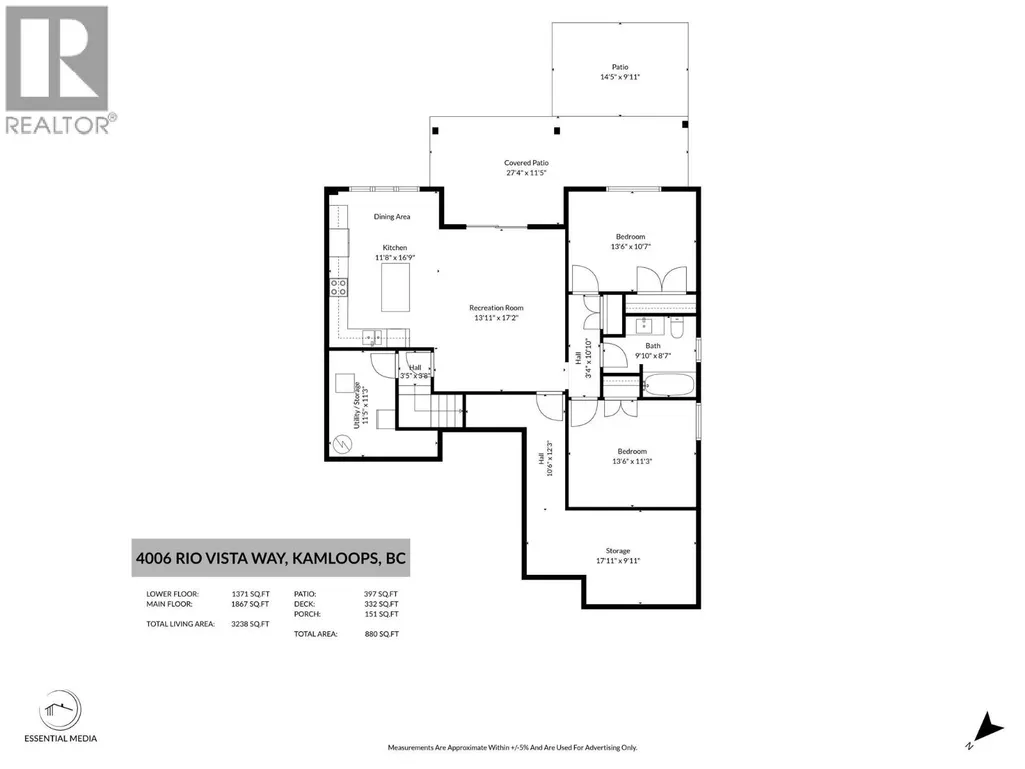
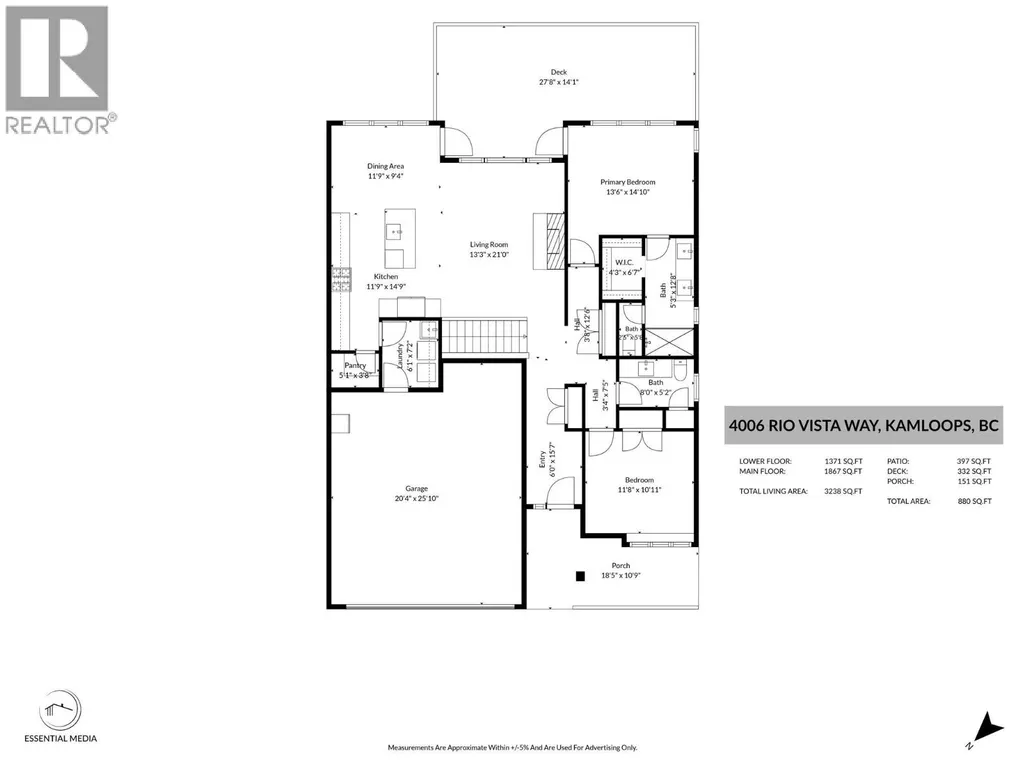
Welcome to 4006 Rio Vista Way, an exceptional 4-bedroom, 3-bathroom home nestled in the sought-after Sun Rivers community. Perfectly positioned along the Bighorn Golf Course, this stunning property offers breathtaking panoramic views of the Kamloops valley and river, along with the unique opportunity to watch the resident bighorn sheep wander through the neighbourhood. Designed with both luxury and comfort in mind, the home showcases high-end finishes throughout, including elegant stone countertops, beautiful tray ceilings, and expansive windows that flood the living spaces with natural light. The open-concept main floor is ideal for entertaining or simply relaxing while taking in the spectacular scenery. The spacious primary suite is a true retreat, featuring a gorgeous full ensuite and private access to the expansive deck—an ideal spot to enjoy your morning coffee or unwind while overlooking the city, river, and surrounding landscape. Downstairs, a well-appointed in-law suite provides excellent flexibility for extended family, guests, or multi-generational living. Whether you're an avid golfer, nature enthusiast, or simply looking for a home that combines luxury with incredible views, 4006 Rio Vista Way offers an exceptional lifestyle in one of Kamloops' premier communities. (id:7434)
General Features
| Community Features | Family Oriented, Pets Allowed |
|---|---|
| Property Type | Single Family |
| Neighbourhood | Sun Rivers |
| Amenities | Golf Nearby |
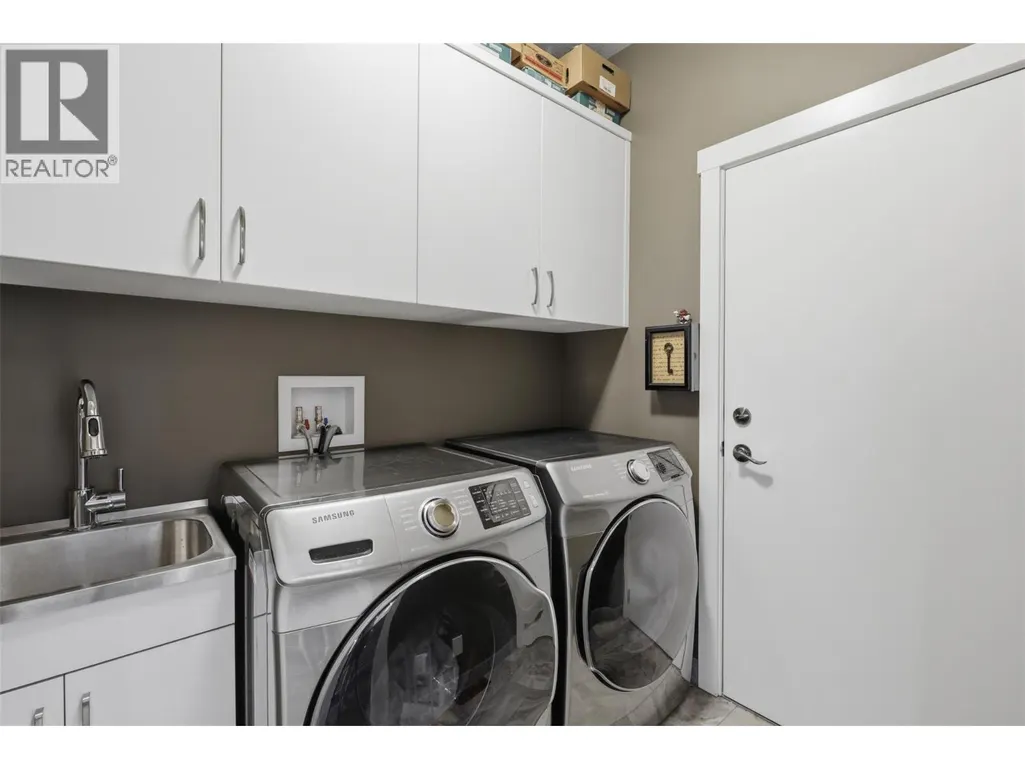
| Building Appliances | Range, Refrigerator, Dishwasher, Dryer, Washer & Dryer |
| Building Architectural Style | Ranch |
| Building Cooling Type | Central air conditioning |
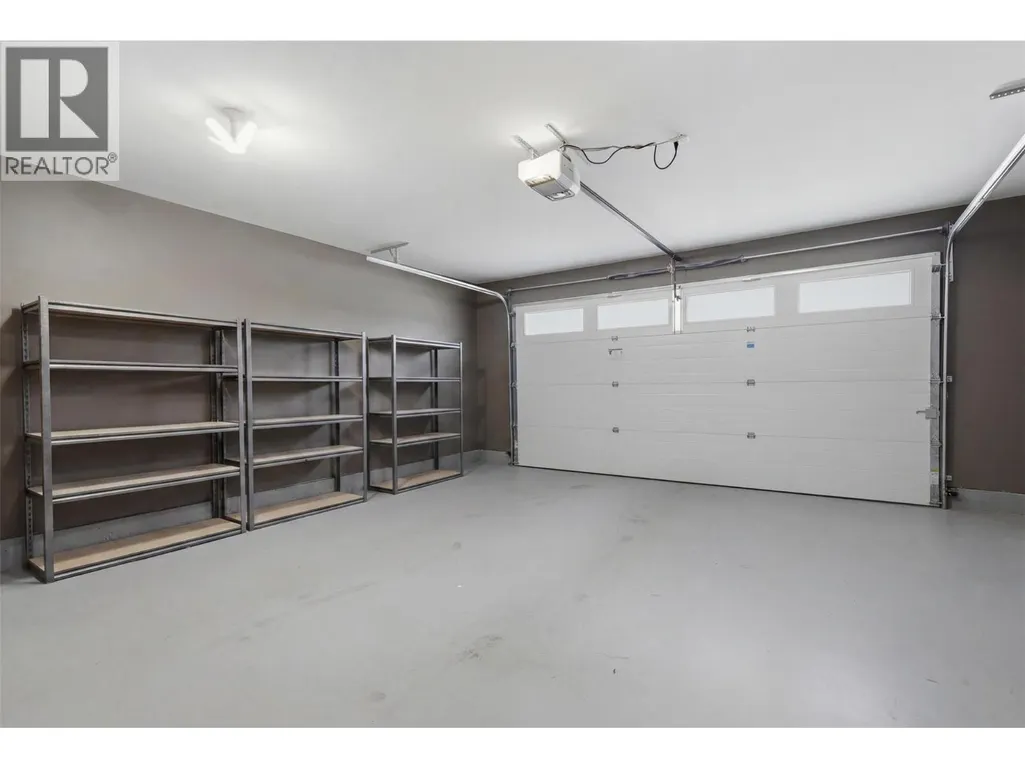
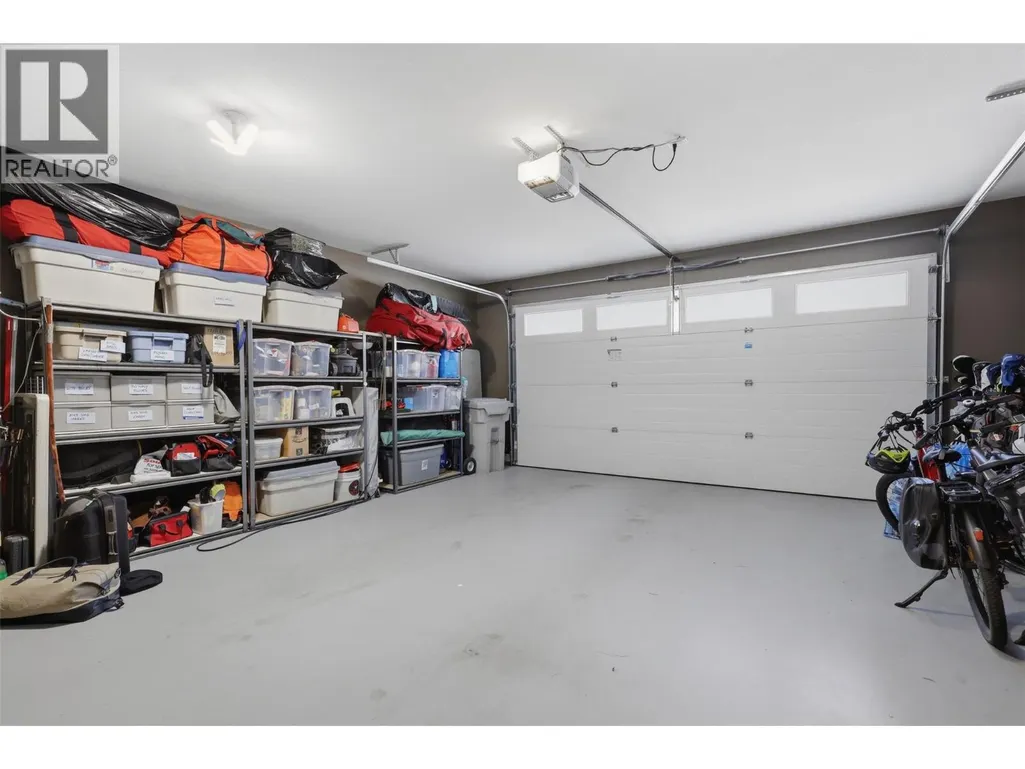
| Parking Space Total | 2 |
| Building Type | House |
| Maintenance Fee | 212.00 |
| Ownership Type | Leasehold/Leased Land |
| Building.StoriesTotal | 2 |
Interior Features
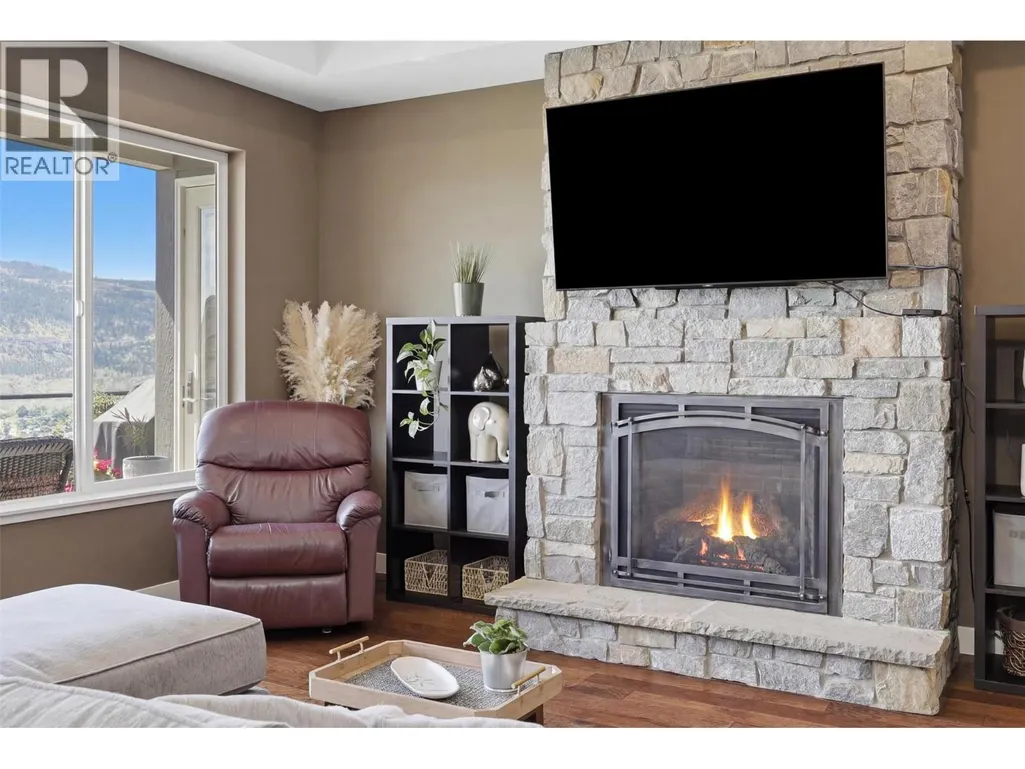
| Building Fireplace Present | True |
|---|---|
| Building Fireplace Total | 1 |
| Building Fireplace Type | Unknown |
| Building Heating Type | Forced air, Geothermal |
| Basement Type | Full |
| Construction Style Attachment | Detached |
| Fireplace Fuel | Gas |
| Flooring Type | Mixed Flooring |
| Living Area Range | 2748 |
| Bedrooms | 4 |
Exterior Features
| ViewType | View (panoramic) |
|---|---|
| Building Roof Material | Asphalt shingle |
| Building Roof Style | Unknown |
| Land Amenities | Golf Nearby |
| Landscape Features | Landscaped, Underground sprinkler |
| Sewer | Municipal sewage system |
| Exterior Finish | Other |
Room Details
| Room | Dimensions | Level | Flooring | Details |
|---|---|---|---|---|
| 4pc Bathroom | Measurements not available | Main level | ||
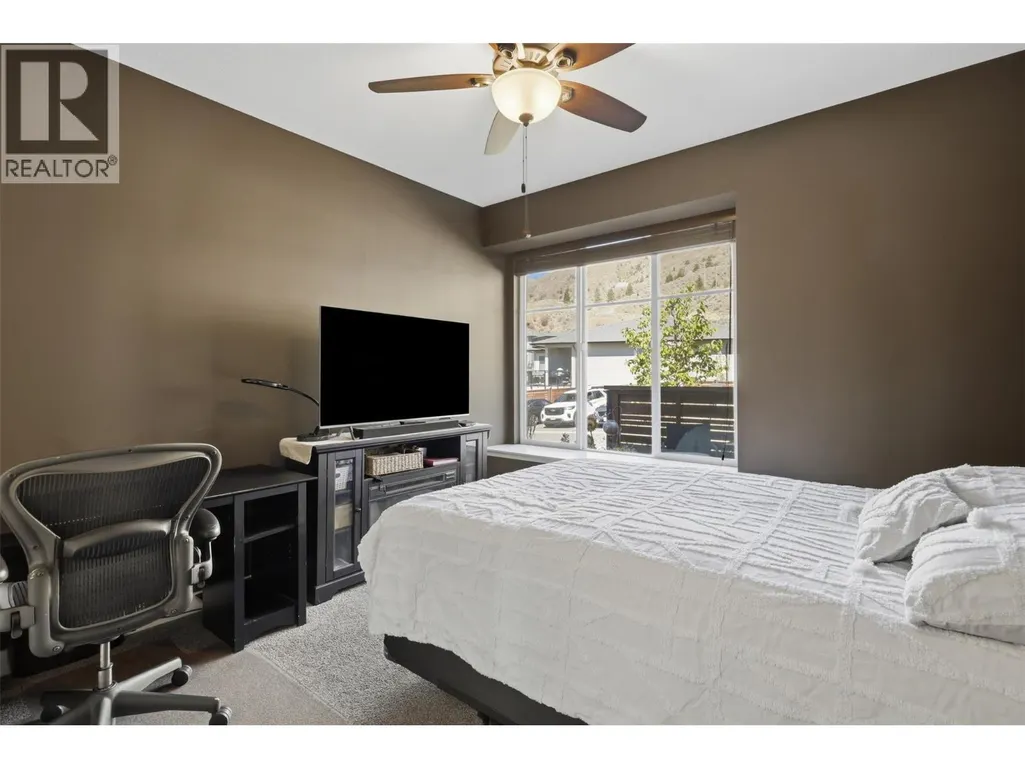
| Bedroom | 11'8'' x 10'11'' | Main level | ||
| Dining room | 11'9'' x 9'4'' | Main level | ||
| Full bathroom | Measurements not available | Second level | ||
| Full ensuite bathroom | Measurements not available | Main level | ||
| Kitchen | 11'9'' x 14'9'' | Main level | ||
| Living room | 13'3'' x 21'0'' | Main level | ||
| Primary Bedroom | 13'6'' x 14'10'' | Main level |
Amenities
- Views
- New Construction
- Adult 55+
- Lease To Own
- No Strata Fees
- Furnished
- Primary On Main
- Air Conditioning
- Seller Finance
- Green
- Fixer Upper
- Horse
- Golf
- Fireplace
- Deck
- Garage
- Basement
- Pool

Property vs Single Family Average in V2H 0E1
Price
Year Built
In The Neighbourhood
Golf Course
Kamloops
$ 978,800
- Type
- Single Family
- Size
- 2,864 SqFt
- Rooms
- 4 Beds + 2.5 Baths
Engel & Volkers Kamloops
Open House
Kamloops
$ 899,900
- Type
- Single Family
- Size
- 2,887 SqFt
- Rooms
- 3 Beds + 3 Baths
Engel & Volkers Kamloops
Views
Kamloops
$ 1,850,000
- Type
- Single Family
- Size
- 6,126 SqFt
- Rooms
- 5 Beds + 6 Baths
eXp Realty (Kamloops)
Open House
Kamloops
$ 949,900
- Type
- Single Family
- Size
- 3,225 SqFt
- Rooms
- 6 Beds + 3.5 Baths
Century 21 Assurance Realty Ltd
Views
Kamloops
$ 1,299,900
- Type
- Single Family
- Size
- 3,780 SqFt
- Rooms
- 6 Beds + 4.5 Baths
REMAX Kamloops
Primary On Main
Kamloops
$ 1,149,999
- Type
- Single Family
- Size
- 3,528 SqFt
- Rooms
- 4 Beds + 3 Baths
REMAX Kamloops
Primary On Main
Kamloops
$ 789,900
- Type
- Single Family
- Size
- 1,515 SqFt
- Rooms
- 2 Beds + 2 Baths
Century 21 Assurance Realty Ltd

 Information should be deemed reliable but not guaranteed, all representations are approximate, and individual verification is recommended. Copyright ©2026 All rights reserved.
The trademarks REALTOR®, REALTORS® and the REALTOR® logo are controlled by The Canadian Real Estate Association (CREA) and identify real estate professionals who are members of CREA. The trademarks MLS®, Multiple Listing Service® and the associated logos are owned by CREA and identify the quality of
Information should be deemed reliable but not guaranteed, all representations are approximate, and individual verification is recommended. Copyright ©2026 All rights reserved.
The trademarks REALTOR®, REALTORS® and the REALTOR® logo are controlled by The Canadian Real Estate Association (CREA) and identify real estate professionals who are members of CREA. The trademarks MLS®, Multiple Listing Service® and the associated logos are owned by CREA and identify the quality of