

Views - Primary on Main

Address
7141 Nakiska Drive, Vernon, BC
Price
$ 1,249,000
Property Attributes
- ID#10394088
- TypeSingle Family
- Listing Status Active
- MunicipalityVernon
- CityVernon
- AreaVernon
- NeighbourhoodFoothills
- Postal CodeV1B 3M5
- StyleContemporary
- Year Built2022
- Price$ 1,249,000
- Bedrooms5
- Bathrooms4
- Half Bathrooms0
- Sqr Footage5206
- Lot Size0.19 Acres
Data Source:
Canadian Real Estate Association (CREA)
Property Description
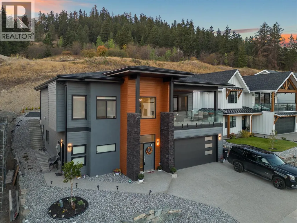
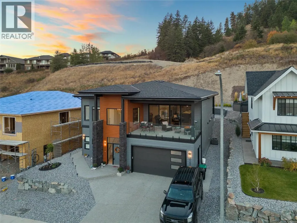
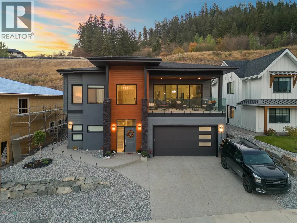
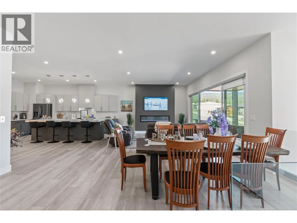
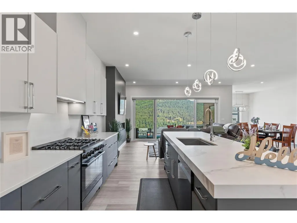
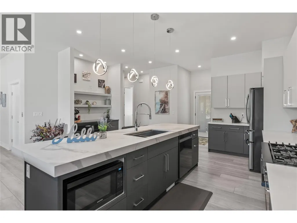
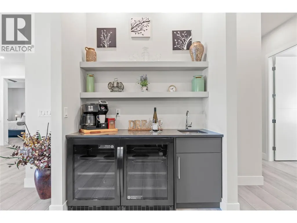
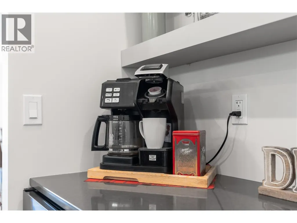
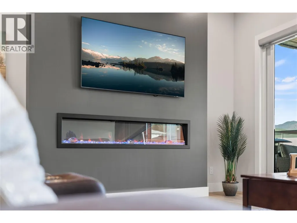
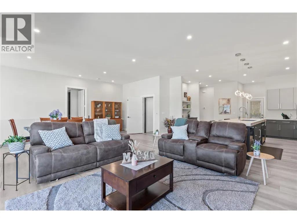
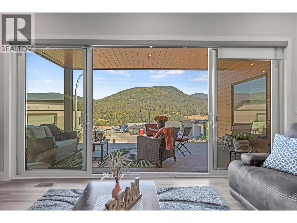
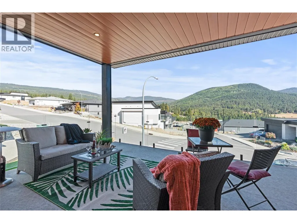
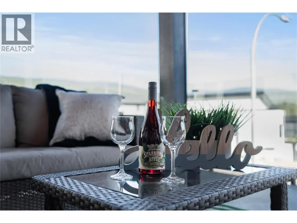
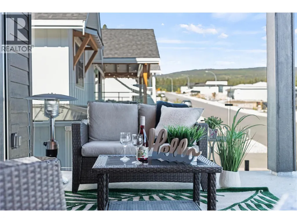
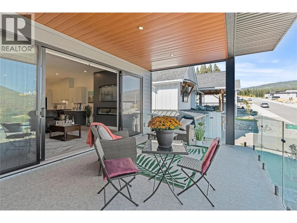
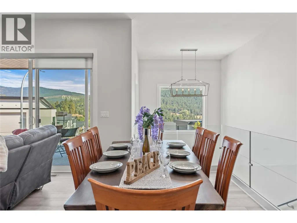
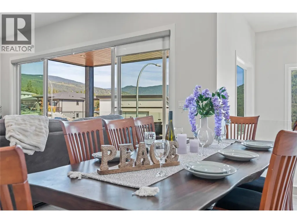
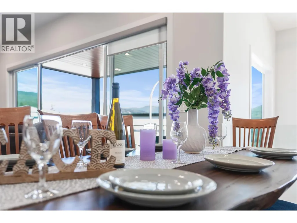
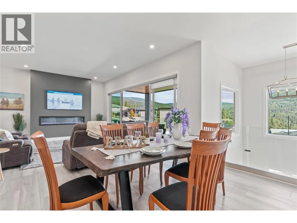
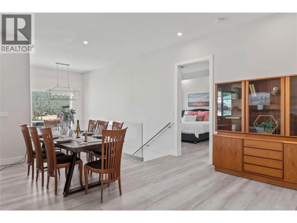

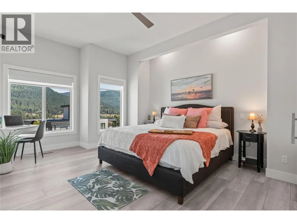
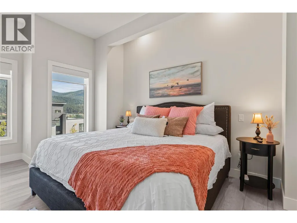
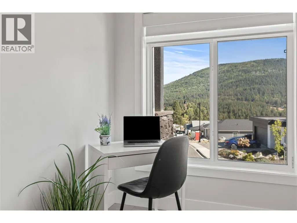
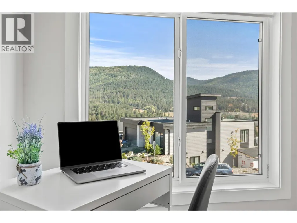
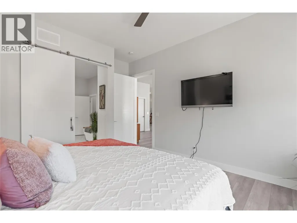
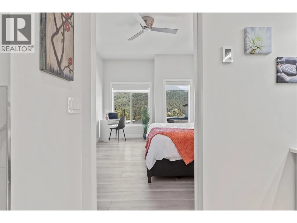
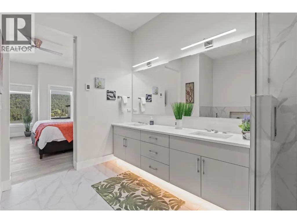
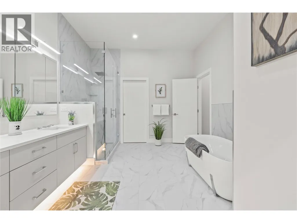
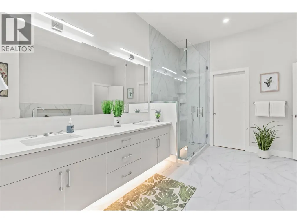
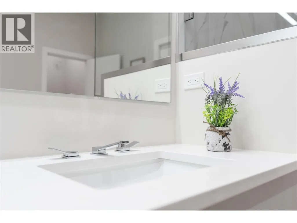
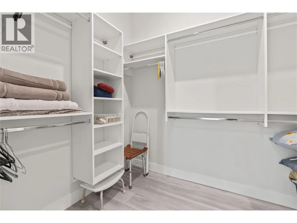
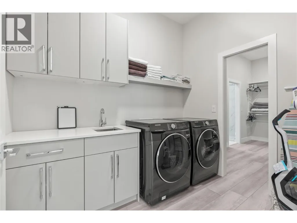
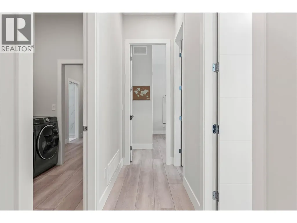
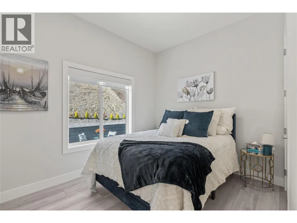
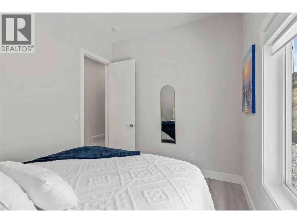
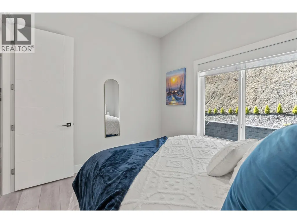
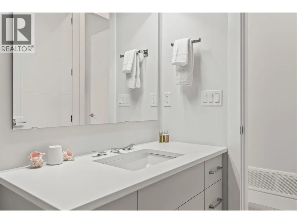
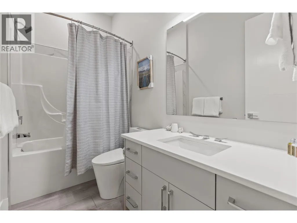
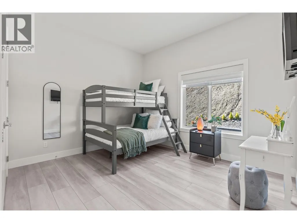
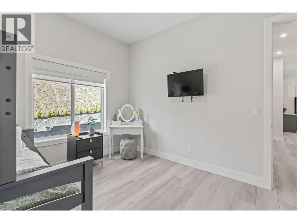
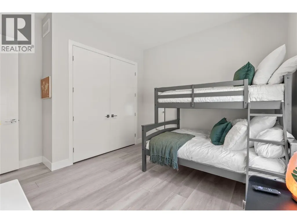
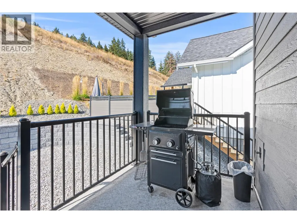
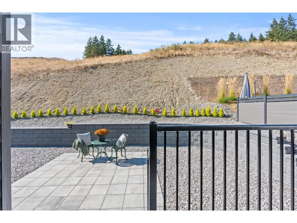
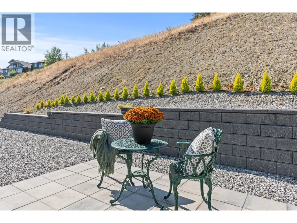
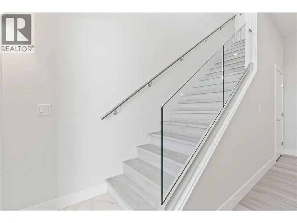
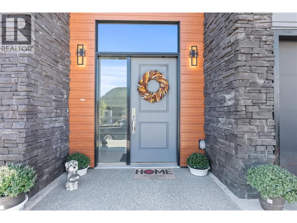
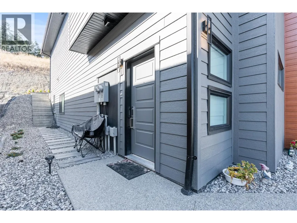
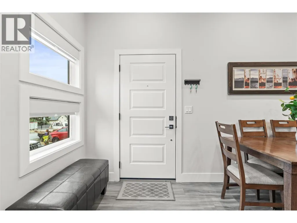
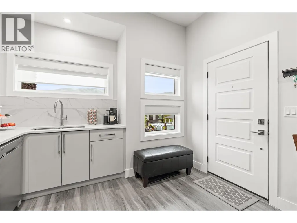
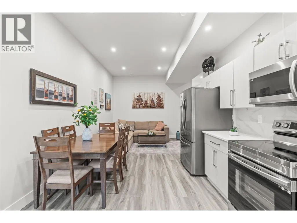
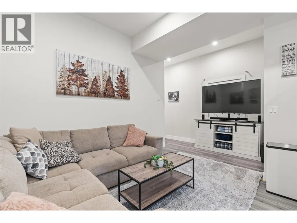
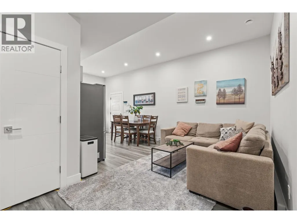
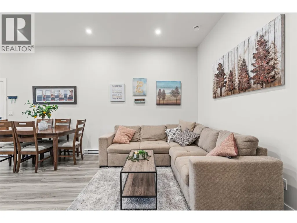
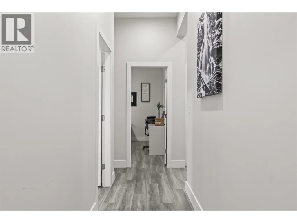
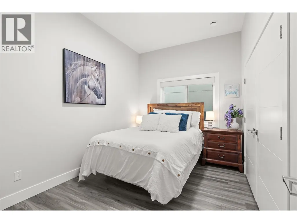

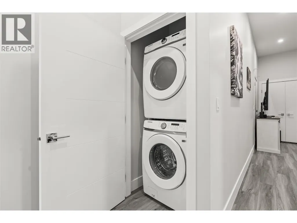

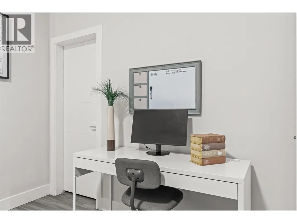
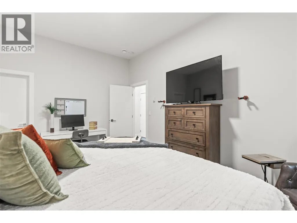
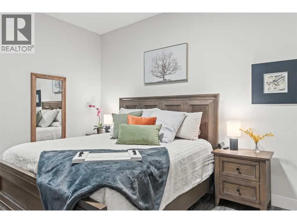
Modern design, incredible flexibility & mountain views come together at 7141 Nakiska Drive. Custom built in 2022, this impressive home offers over 5,000 sq. ft. of contemporary living space, including a legal 2-bedroom suite plus an additional studio suite. Step into the grand, open foyer & follow the stairs to the heart of the home—a spacious great room & kitchen designed for gathering. Expansive windows bring in views of the surrounding hillsides, while the covered front deck provides the perfect setting to unwind & take in the scenery. The chef-inspired kitchen features a huge island, wet bar, large pantry & an abundance of cabinetry & counter space, while the dining area is framed by peaceful forest views. Three bedrooms are located on the main level, including a beautifully appointed primary retreat with a spa-like ensuite & walk-in closet conveniently connecting to the laundry room. The private, fenced backyard is landscaped & low maintenance. Downstairs, the legal 2-bedroom suite has its own entrance & laundry-ideal for a long-term tenant or guests visiting for skiing/biking at Silver Star. The home is licensed as a vacation rental for those seeking additional revenue potential. The tandem garage has been converted into a studio suite, ideal for a student or family member, or convert it back to garage space for your boat & toys. In 'like-new' condition & ready to enjoy, this exceptional home offers space, versatility & everything the Foothills lifestyle has to offer! (id:7434)
General Features
| Features | Central island, Two Balconies |
|---|---|
| Community Features | Family Oriented, Pets Allowed |
| Property Type | Single Family |
| Neighbourhood | Foothills |
| Amenities | Recreation, Schools, Shopping, Ski area |
| Building Appliances | Refrigerator, Dishwasher, Dryer, Range - Electric, Range - Gas, Microwave, Washer, Washer/Dryer Stack-Up, Wine Fridge |
| Building Architectural Style | Contemporary |
| Building Cooling Type | Central air conditioning |
| Parking Space Total | 4 |
| Foundation Type | Insulated Concrete Forms |
| Building Type | House |
| Ownership Type | Freehold |
| Building.StoriesTotal | 2 |
Interior Features
| Building Fireplace Present | True |
|---|---|
| Building Fireplace Total | 2 |
| Building Fireplace Type | Unknown |
| Building Heating Type | In Floor Heating, Forced air, See remarks |
| Building Heating Fuel | Electric |
| Basement Type | Full |
| Construction Style Attachment | Detached |
| Fireplace Fuel | Electric |
| Flooring Type | Hardwood, Tile, Vinyl |
| Living Area Range | 5206 |
| Bedrooms | 5 |
Exterior Features
| ViewType | Mountain view, Valley view, View (panoramic) |
|---|---|
| Building Roof Material | Asphalt shingle |
| Building Roof Style | Unknown |
| Land Amenities | Recreation, Schools, Shopping, Ski area |
| Landscape Features | Landscaped |
| Sewer | Municipal sewage system |
| Exterior Finish | Stone, Stucco, Other |
Room Details
| Room | Dimensions | Level | Flooring | Details |
|---|---|---|---|---|
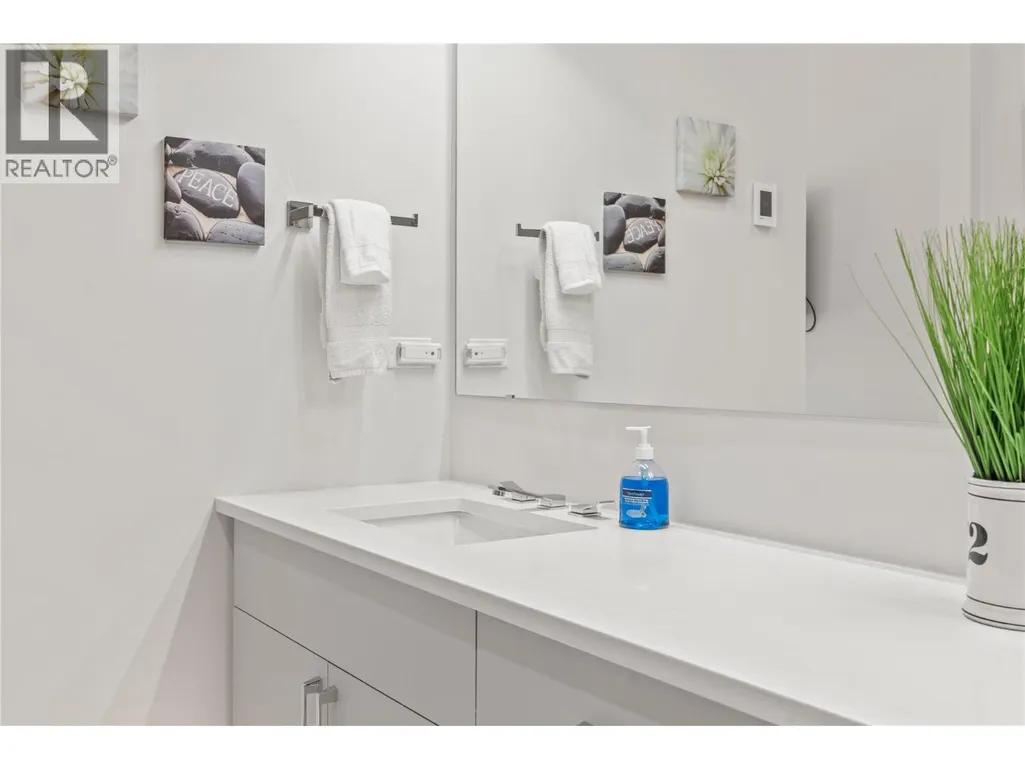
| 3pc Bathroom | 9'4'' x 5'6'' | Main level | ||
| 5pc Ensuite bath | 11'2'' x 13'8'' | Main level | ||
| Bedroom | 11'3'' x 10'0'' | Additional Accommodation | ||
| Foyer | 9'6'' x 17'8'' | Lower level | ||
| Full bathroom | 10'0'' x 5'6'' | Additional Accommodation | ||
| Great room | 29'5'' x 18'2'' | Main level | ||
| Kitchen | 11'1'' x 13'0'' | Additional Accommodation | ||
| Laundry room | 8'4'' x 6'2'' | Main level | ||
| Living room | 12'2'' x 11'5'' | Additional Accommodation | ||
| Other | 31'8'' x 13'7'' | Additional Accommodation | ||
| Pantry | 6'6'' x 4'6'' | Main level | ||
| Primary Bedroom | 15'9'' x 11'6'' | Additional Accommodation | ||
| Utility room | 6'5'' x 10'5'' | Lower level |
Amenities
- Views
- New Construction
- Adult 55+
- Lease To Own
- No Strata Fees
- Furnished
- Primary On Main
- Air Conditioning
- Seller Finance
- Green
- Fixer Upper
- Horse
- Golf
- Fireplace
- Deck
- Garage
- Basement
- Pool

Property vs Single Family Average in V1B 3M5
Price
Year Built
In The Neighbourhood
Views
Vernon
$ 979,000
- Type
- Single Family
- Size
- 2,514 SqFt
- Rooms
- 5 Beds + 3 Baths
RE/MAX Vernon Salt Fowler
Primary On Main
Vernon
$ 959,989
- Type
- Single Family
- Size
- 3,459 SqFt
- Rooms
- 5 Beds + 3 Baths
Coldwell Banker Executives Realty
Views
Vernon
$ 1,065,000
- Type
- Single Family
- Size
- 3,079 SqFt
- Rooms
- 6 Beds + 3 Baths
Royal LePage Kelowna
Water Views
Vernon
$ 869,700
- Type
- Single Family
- Size
- 1,420 SqFt
- Rooms
- 2 Beds + 2 Baths
Coldwell Banker Executives Realty
Water Views
Vernon
$ 1,389,000
- Type
- Single Family
- Size
- 3,563 SqFt
- Rooms
- 5 Beds + 3 Baths
Sotheby's International Realty Canada (Vic2)
Water Views
Vernon
$ 1,200,000
- Type
- Single Family
- Size
- 3,007 SqFt
- Rooms
- 4 Beds + 3 Baths
RE/MAX Vernon
Water Views
Vernon
$ 1,399,900
- Type
- Single Family
- Size
- 3,822 SqFt
- Rooms
- 7 Beds + 4 Baths
Real Broker B.C. Ltd
Water Views
Vernon
$ 2,200,000
- Type
- Single Family
- Size
- 5,742 SqFt
- Rooms
- 4 Beds + 4.5 Baths
Real Broker B.C. Ltd
Views
Vernon
$ 997,000
- Type
- Single Family
- Size
- 2,744 SqFt
- Rooms
- 4 Beds + 3 Baths
3 Percent Realty Inc.
Views
Vernon
$ 1,350,000
- Type
- Single Family
- Size
- 3,587 SqFt
- Rooms
- 4 Beds + 2.5 Baths
Rival Realty Inc.
Water Views
Vernon
$ 1,125,000
- Type
- Single Family
- Size
- 2,926 SqFt
- Rooms
- 3 Beds + 3.5 Baths
Real Broker B.C. Ltd
Primary On Main
Vernon
$ 934,900
- Type
- Single Family
- Size
- 2,266 SqFt
- Rooms
- 5 Beds + 3 Baths
Royal LePage Downtown Realty
Primary On Main
Vernon
$ 1,299,000
- Type
- Single Family
- Size
- 3,214 SqFt
- Rooms
- 4 Beds + 4 Baths
Sotheby's International Realty Canada

 Information should be deemed reliable but not guaranteed, all representations are approximate, and individual verification is recommended. Copyright ©2026 All rights reserved.
The trademarks REALTOR®, REALTORS® and the REALTOR® logo are controlled by The Canadian Real Estate Association (CREA) and identify real estate professionals who are members of CREA. The trademarks MLS®, Multiple Listing Service® and the associated logos are owned by CREA and identify the quality of
Information should be deemed reliable but not guaranteed, all representations are approximate, and individual verification is recommended. Copyright ©2026 All rights reserved.
The trademarks REALTOR®, REALTORS® and the REALTOR® logo are controlled by The Canadian Real Estate Association (CREA) and identify real estate professionals who are members of CREA. The trademarks MLS®, Multiple Listing Service® and the associated logos are owned by CREA and identify the quality of