

Address
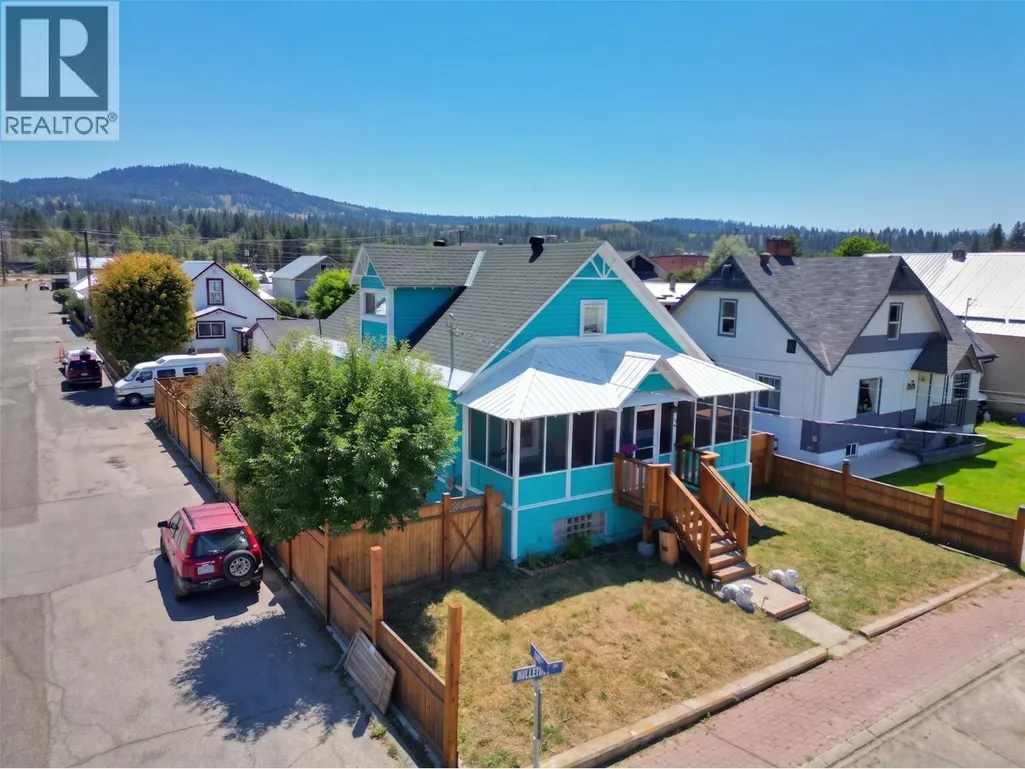
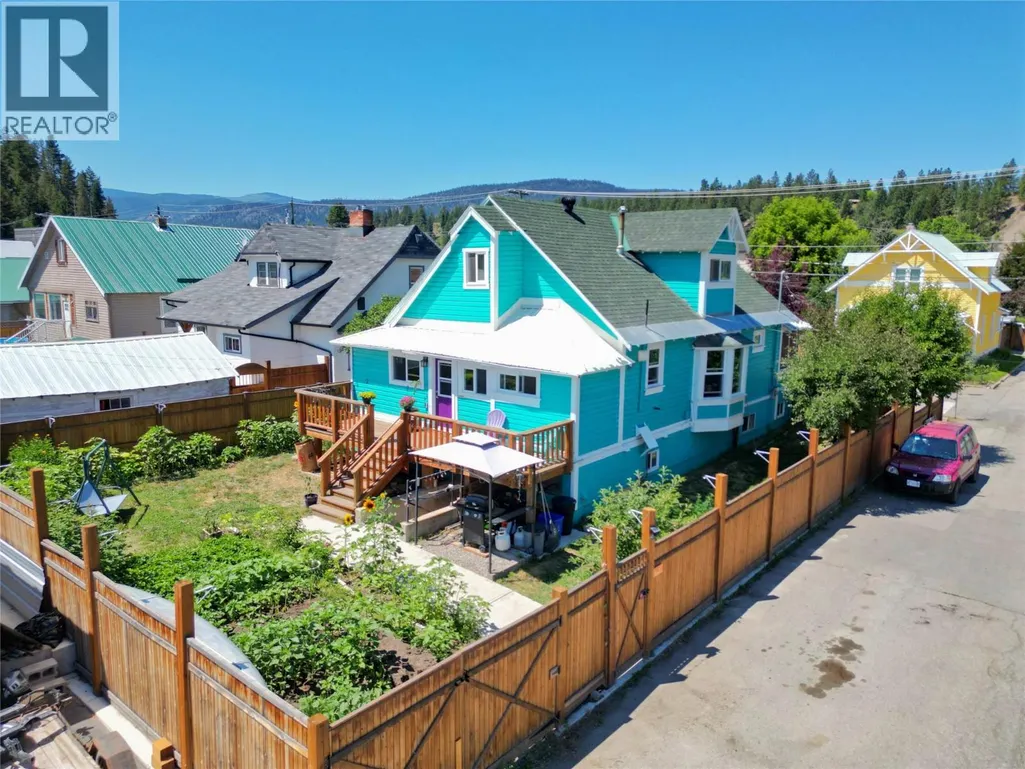
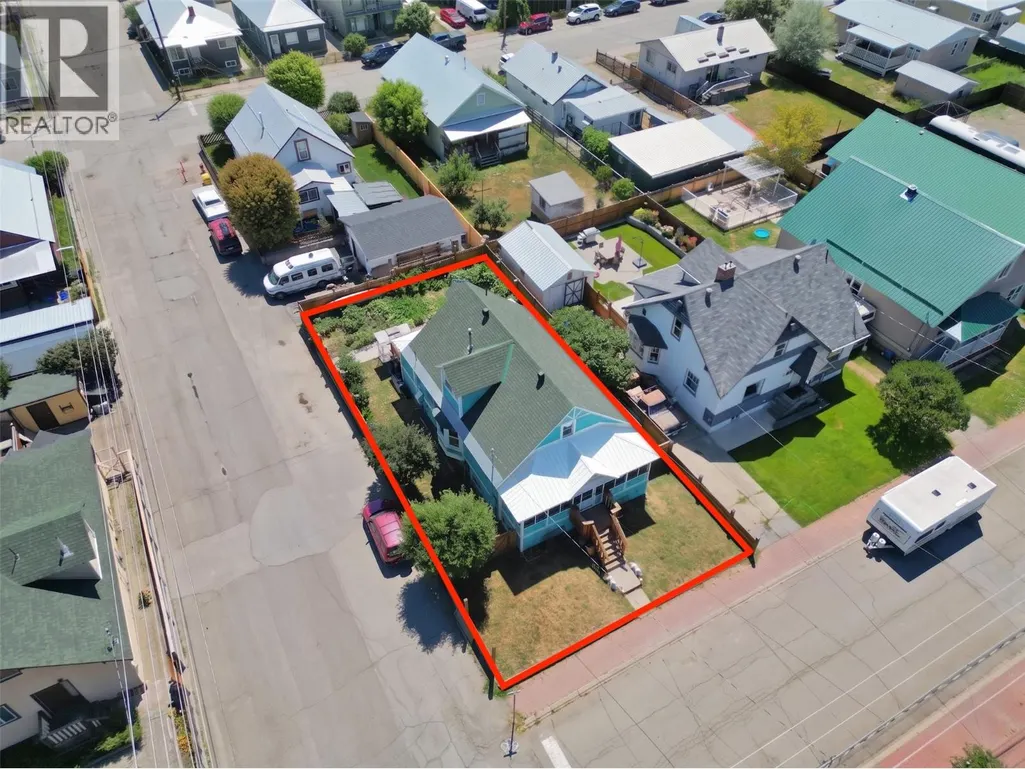
54 Billiter Avenue, Princeton, BC
Price
$ 479,000
Property Attributes
- ID#10394317
- TypeSingle Family
- Listing Status Active
- MunicipalityPrinceton
- CityPrinceton
- AreaPrinceton
- NeighbourhoodPrinceton
- Postal CodeV0X 1W0
- StyleBungalow
- Year Built1935
- Price$ 479,000
- Bedrooms3
- Bathrooms2
- Half Bathrooms1
- Sqr Footage2096
- Lot Size0.11 Acres
Data Source:
Canadian Real Estate Association (CREA)
Property Description
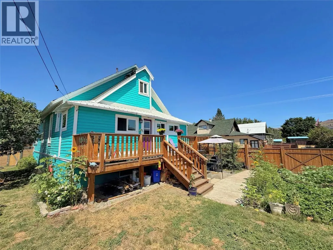
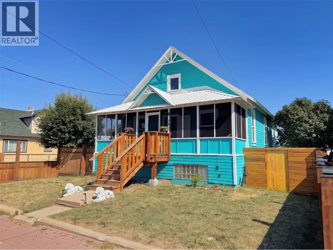
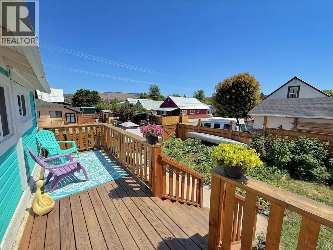
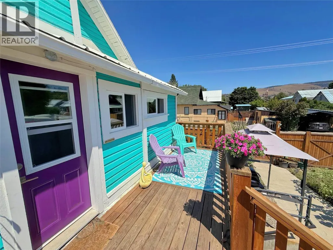
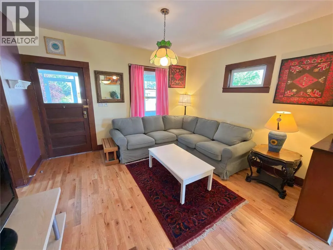
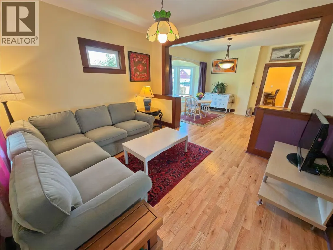
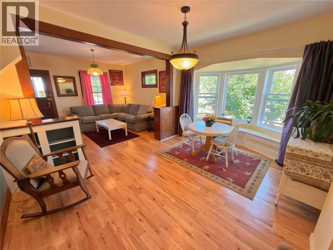
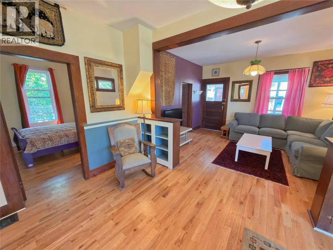
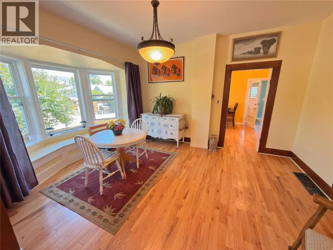
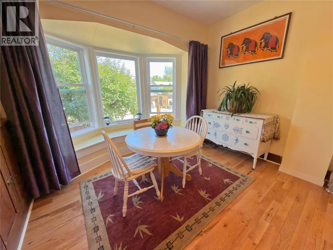
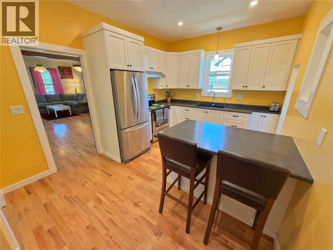
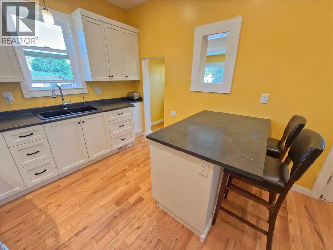
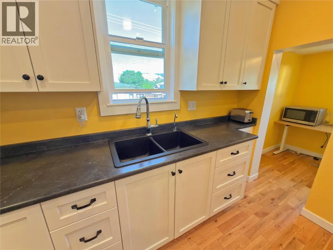
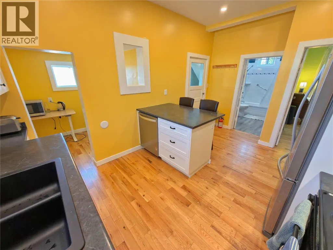
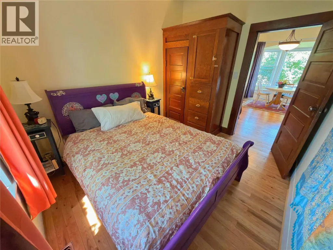
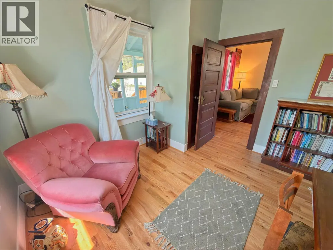
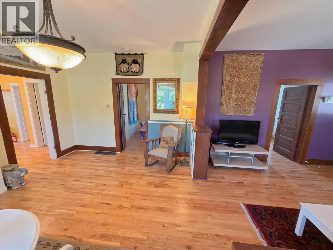
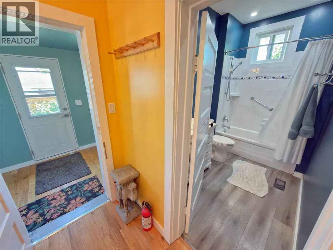
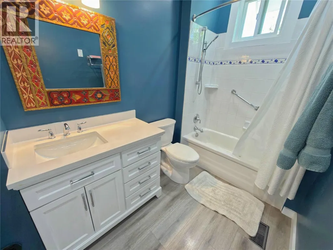
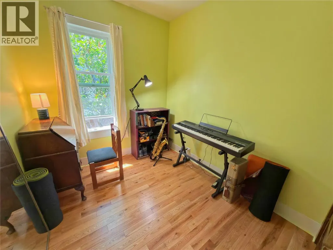
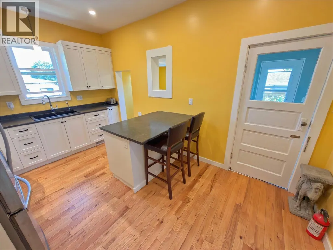
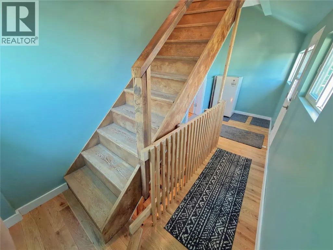
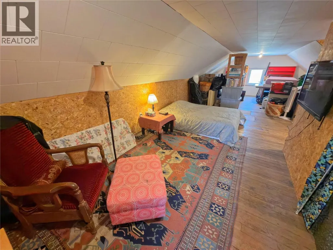
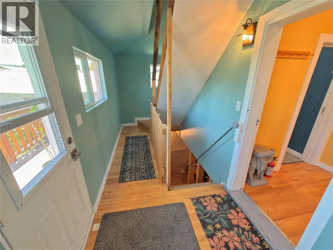
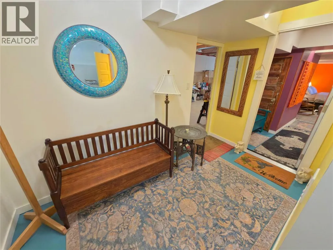
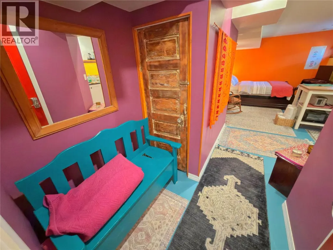
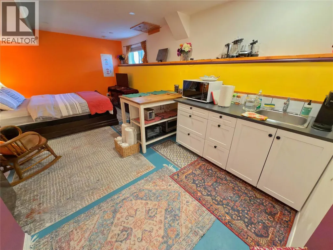
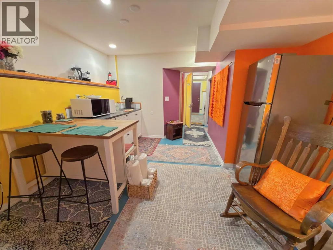
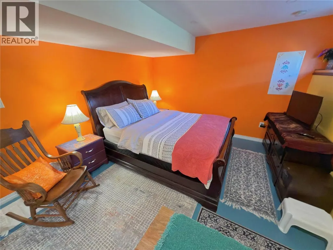
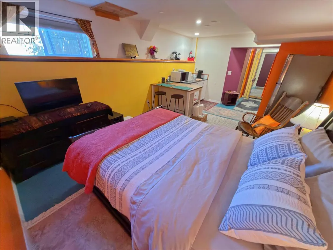
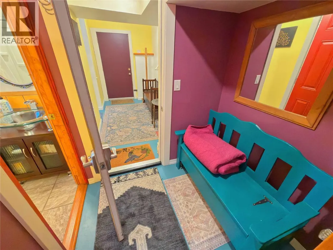
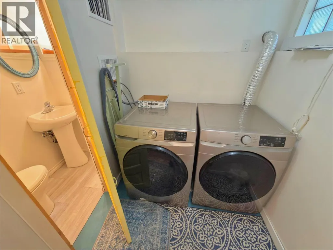
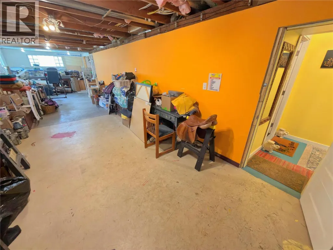
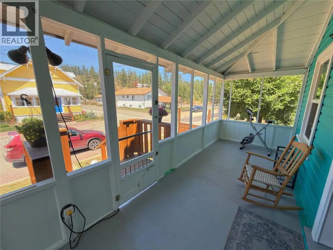
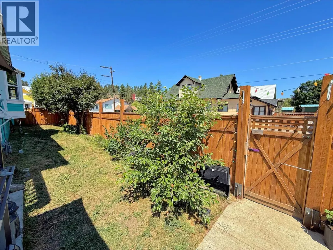
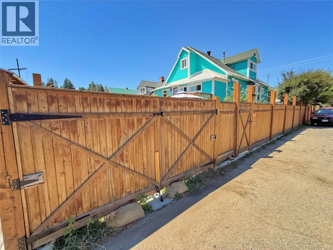
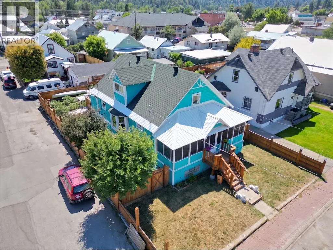
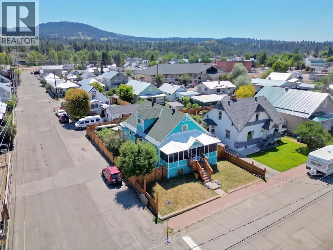
3+ bedroom heritage-style home with timeless character and modern updates. Featuring a spacious floor plan that includes a versatile studio providing excellent flexibility for extended family, guests, a home office, or creative workspace. A bonus third-level living area offers additional space that could serve as a private primary bedroom retreat, recreation room, or convenient storage. The home was professionally raised onto a full basement in 1996, providing additional living or storage space while offering potential flood mitigation benefits. Numerous upgrades have been completed over the years, including electrical, natural gas furnace, tankless hot water system, vinyl windows, refreshed kitchen cabinetry, updated appliances, and interior and exterior paint, allowing you to move in with peace of mind. Relax on the inviting screened front porch, the perfect place to enjoy your morning coffee or unwind in the evening. The backyard offers flexible use with the option to create additional off-street parking if desired. Conveniently situated in the heart of downtown within walking distance to shops, restaurants, parks, and everyday amenities. (id:7434)
General Features
| Features | Corner Site |
|---|---|
| Property Type | Single Family |
| Neighbourhood | Princeton |
| Amenities | Shopping |
| Building Appliances | Range, Refrigerator, Dishwasher, Dryer, Washer |
| Building Architectural Style | Bungalow |
| Building Type | House |
| Ownership Type | Freehold |
| Building.StoriesTotal | 1 |
Interior Features
| Building Fireplace Present | False |
|---|---|
| Building Heating Type | Forced air, See remarks |
| Basement Type | Full |
| Construction Style Attachment | Detached |
| Living Area Range | 2096 |
| Bedrooms | 3 |
Exterior Features
| Building Roof Material | Asphalt shingle,Metal |
|---|---|
| Building Roof Style | Unknown,Unknown |
| Land Amenities | Shopping |
| Sewer | Municipal sewage system |
| Exterior Finish | Wood siding |
Room Details
| Room | Dimensions | Level | Flooring | Details |
|---|---|---|---|---|
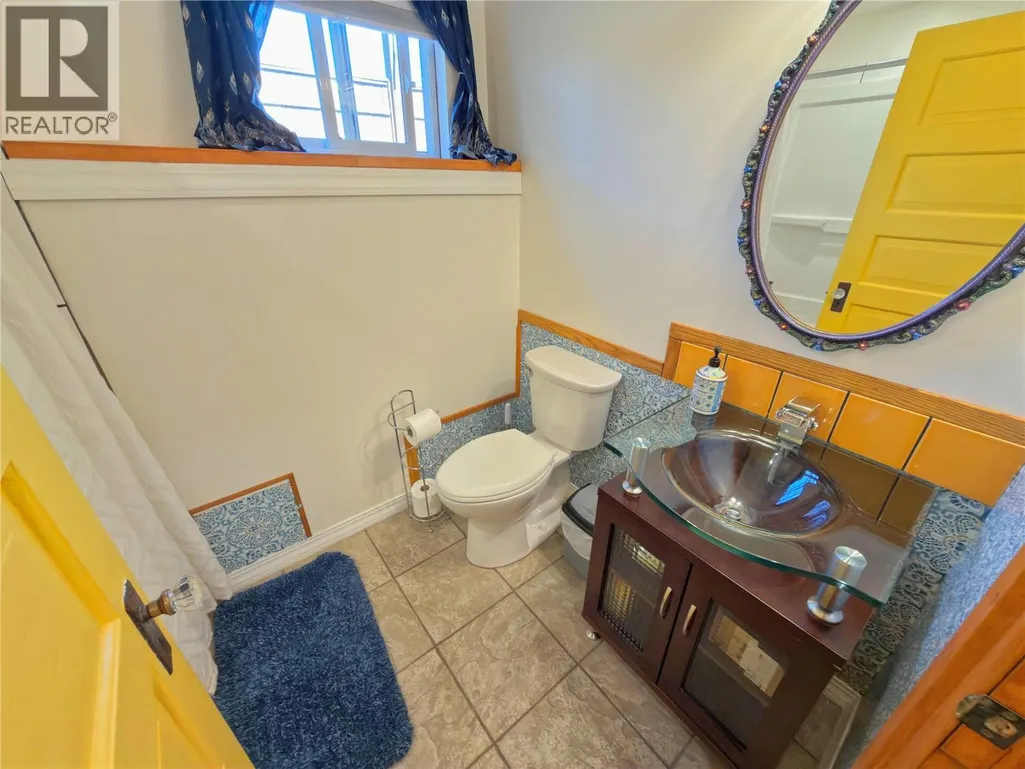
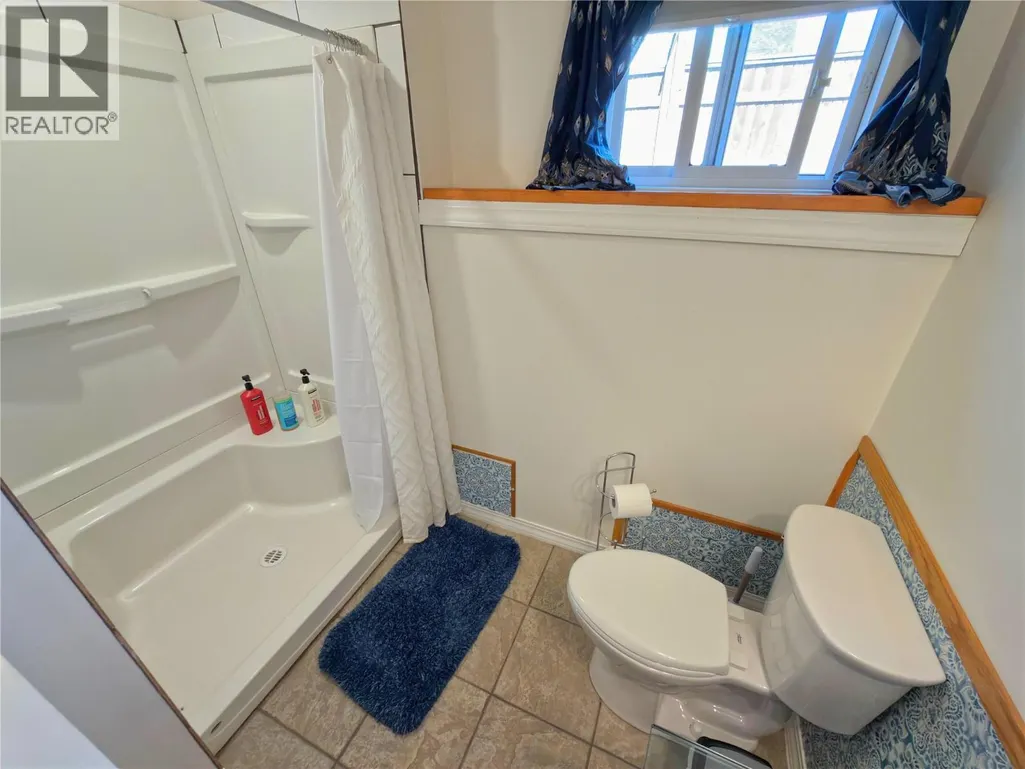
| 2pc Bathroom | Measurements not available | Basement | ||
| 4pc Bathroom | Measurements not available | Main level | ||
| Bedroom | 11'0'' x 9'0'' | Main level | ||
| Bedroom - Bachelor | 25'0'' x 10'0'' | Basement | ||
| Dining room | 10'0'' x 11'0'' | Main level | ||
| Kitchen | 13'0'' x 10'0'' | Main level | ||
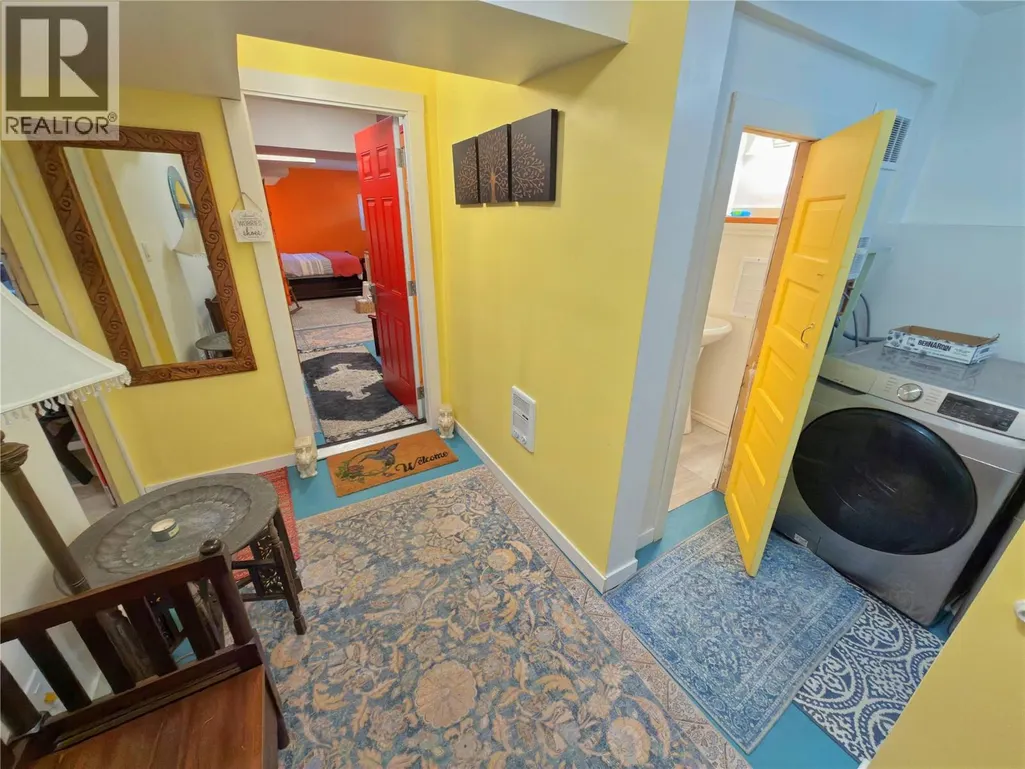
| Laundry room | 6'0'' x 6'0'' | Basement | ||
| Living room | 13'0'' x 12'0'' | Main level | ||
| Loft | 34'0'' x 14'0'' | Second level | ||
| Other | 42'0'' x 12'0'' | Basement |
Amenities
- Views
- New Construction
- Adult 55+
- Lease To Own
- No Strata Fees
- Furnished
- Primary On Main
- Air Conditioning
- Seller Finance
- Green
- Fixer Upper
- Horse
- Golf
- Fireplace
- Deck
- Garage
- Basement
- Pool

Property vs Single Family Average in V0X 1W0
Price
Year Built
In The Neighbourhood
Primary On Main
Princeton
$ 739,000
- Type
- Single Family
- Size
- 2,496 SqFt
- Rooms
- 4 Beds + 2.5 Baths
Canada Flex Realty Group
Views
Princeton
$ 399,000
- Type
- Single Family
- Size
- 1,634 SqFt
- Rooms
- 5 Beds + 2 Baths
Century 21 Horizon West Realty
Primary On Main
Princeton
$ 735,000
- Type
- Single Family
- Size
- 1,680 SqFt
- Rooms
- 3 Beds + 2 Baths
Century 21 Horizon West Realty
Primary On Main
Princeton
$ 329,000
- Type
- Single Family
- Size
- 785 SqFt
- Rooms
- 2 Beds + 1 Baths
Canada Flex Realty Group
Princeton
$ 555,000
- Type
- Single Family
- Size
- 2,388 SqFt
- Rooms
- 3 Beds + 3 Baths
Royal LePage Princeton Realty
Primary On Main
Princeton
$ 539,900
- Type
- Single Family
- Size
- 2,016 SqFt
- Rooms
- 5 Beds + 2 Baths
Homelife Advantage Realty Ltd.
Waterfront
Princeton
$ 396,000
- Type
- Single Family
- Size
- 1,818 SqFt
- Rooms
- 3 Beds + 2 Baths
Century 21 Horizon West Realty
Primary On Main
Princeton
$ 539,000
- Type
- Single Family
- Size
- 1,688 SqFt
- Rooms
- 5 Beds + 2 Baths
Royal LePage Princeton Realty
Primary On Main
Princeton
$ 595,000
- Type
- Single Family
- Size
- 2,284 SqFt
- Rooms
- 4 Beds + 2.5 Baths
Royal LePage Princeton Realty
Primary On Main
Princeton
$ 438,000
- Type
- Single Family
- Size
- 1,920 SqFt
- Rooms
- 3 Beds + 2 Baths
Century 21 Horizon West Realty
Primary On Main
Princeton
$ 925,000
- Type
- Single Family
- Size
- 5,410 SqFt
- Rooms
- 4 Beds + 3 Baths
Canada Flex Realty Group
Water Views
Princeton
$ 660,000
- Type
- Single Family
- Size
- 1,888 SqFt
- Rooms
- 3 Beds + 2 Baths
Canada Flex Realty Group

 Information should be deemed reliable but not guaranteed, all representations are approximate, and individual verification is recommended. Copyright ©2026 All rights reserved.
The trademarks REALTOR®, REALTORS® and the REALTOR® logo are controlled by The Canadian Real Estate Association (CREA) and identify real estate professionals who are members of CREA. The trademarks MLS®, Multiple Listing Service® and the associated logos are owned by CREA and identify the quality of
Information should be deemed reliable but not guaranteed, all representations are approximate, and individual verification is recommended. Copyright ©2026 All rights reserved.
The trademarks REALTOR®, REALTORS® and the REALTOR® logo are controlled by The Canadian Real Estate Association (CREA) and identify real estate professionals who are members of CREA. The trademarks MLS®, Multiple Listing Service® and the associated logos are owned by CREA and identify the quality of