

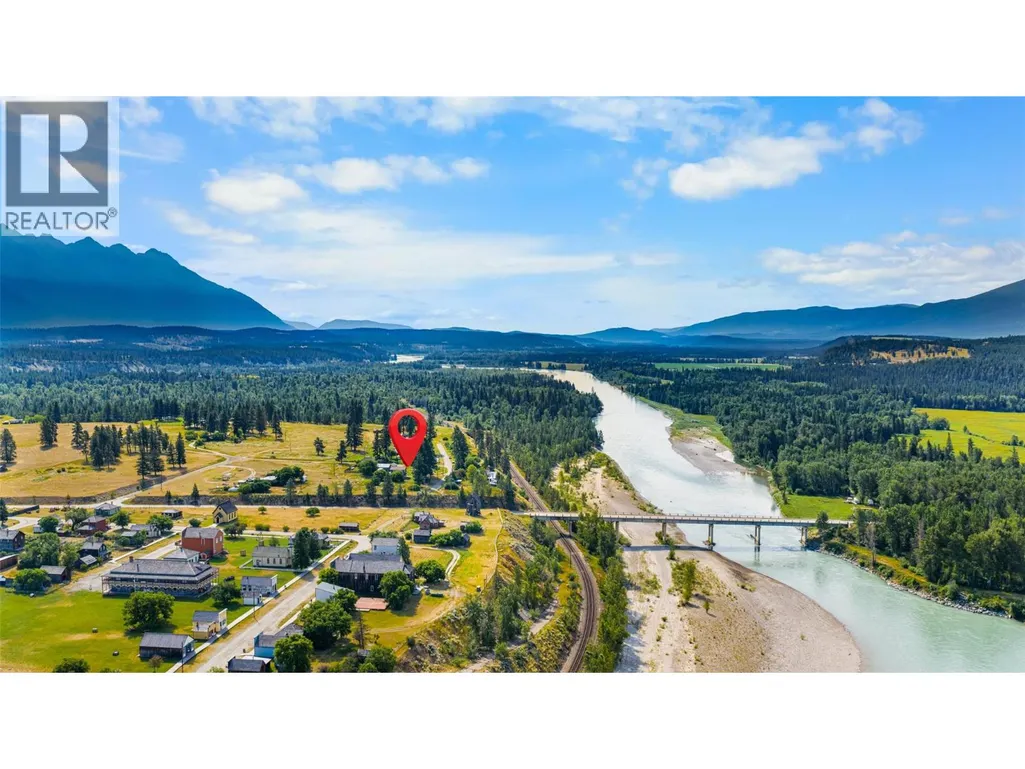
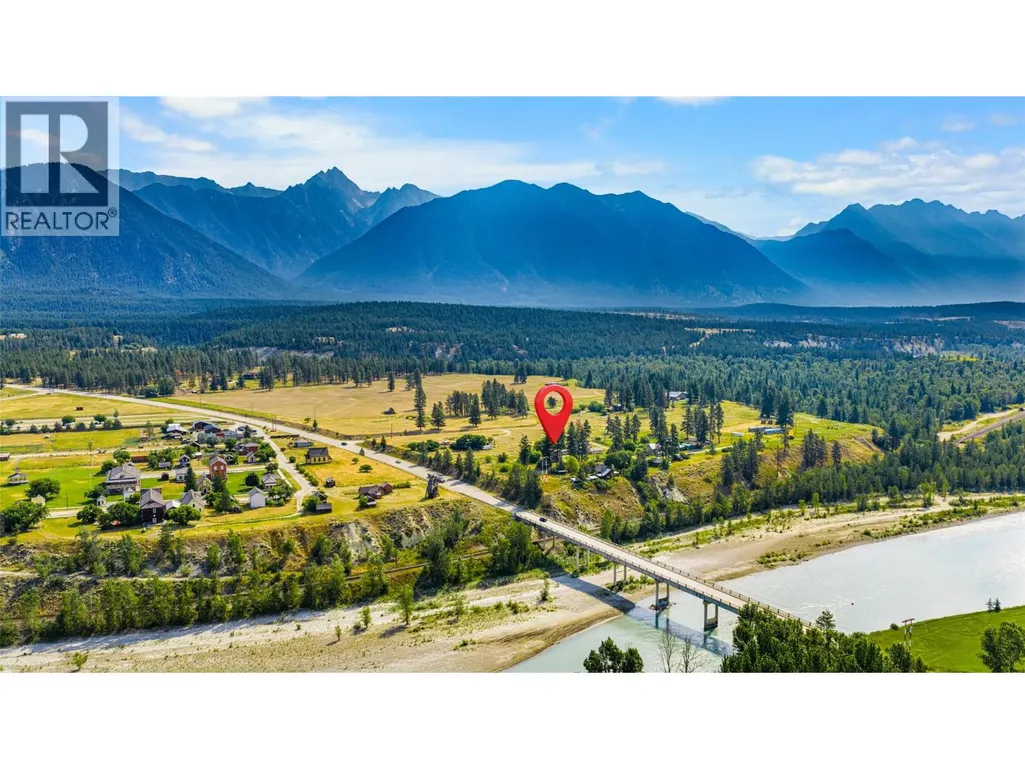
Address
6519 Riverside Avenue, Fort Steele, BC
Price
$ 539,000
Property Attributes
- ID#10395322
- TypeSingle Family
- Listing Status Active
- MunicipalityFort Steele
- CityFort Steele
- AreaFort Steele
- NeighbourhoodCRANL Ft. Steele to Wardner
- Postal CodeV0B 1N0
- Style
- Year Built2018
- Price$ 539,000
- Bedrooms1
- Bathrooms1
- Half Bathrooms1
- Sqr Footage1278
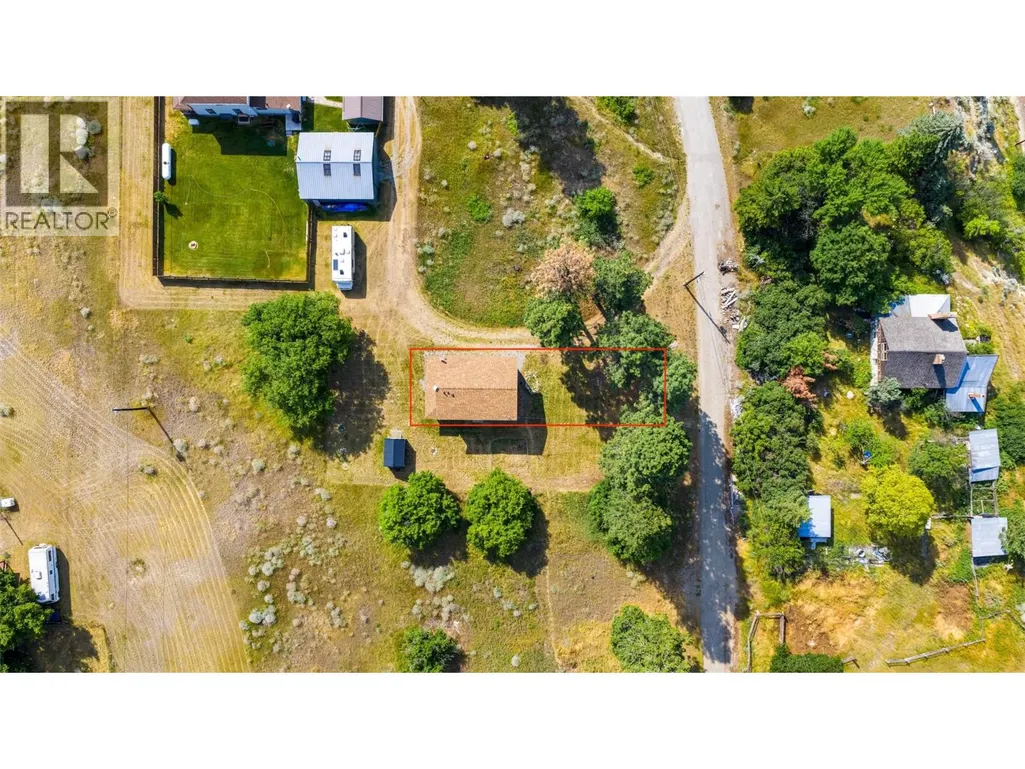
- Lot Size0.08 Acres
Data Source:
Canadian Real Estate Association (CREA)
Property Description
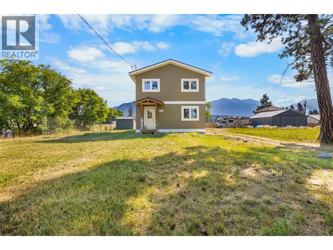
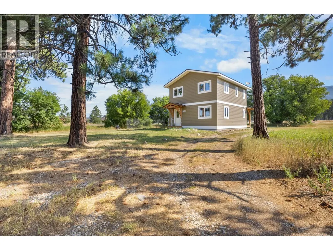
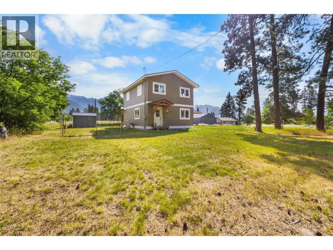
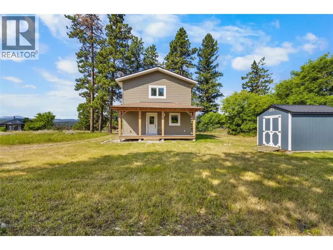
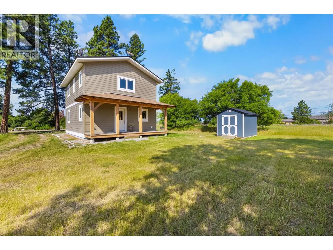
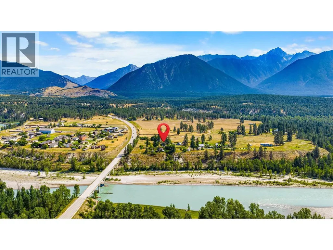
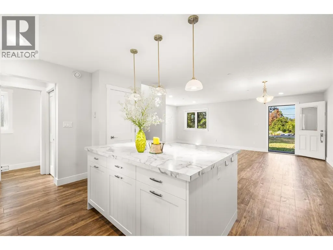
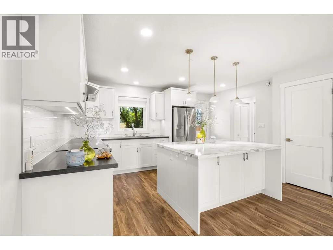
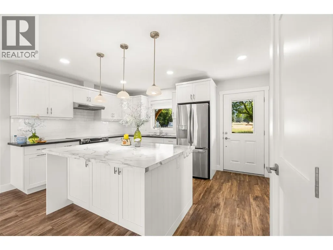
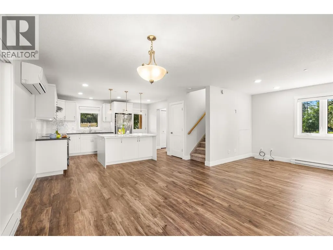
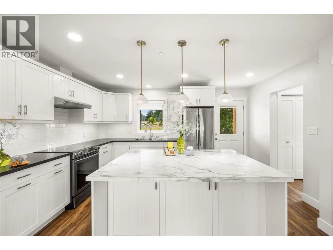
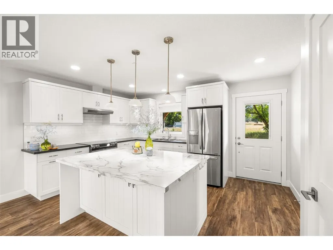
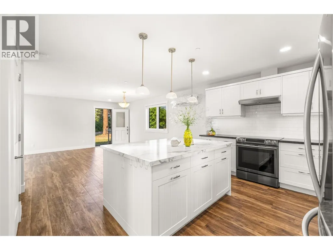
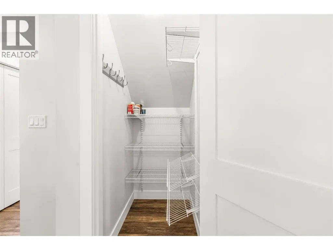
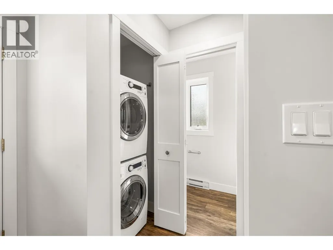
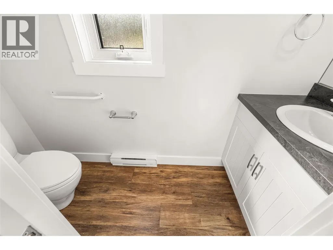
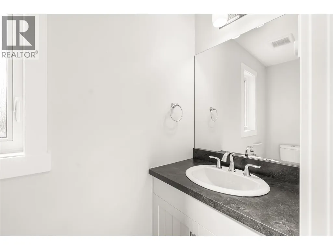
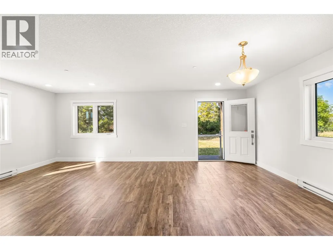
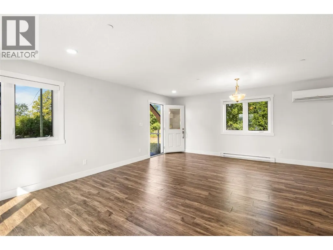
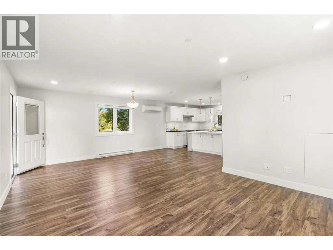
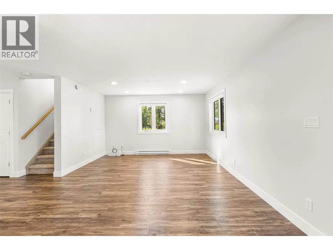
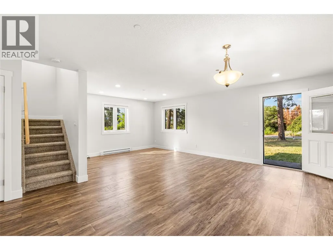
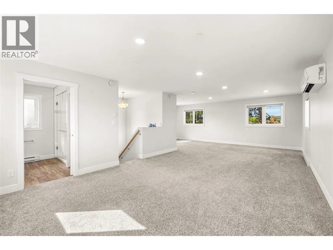
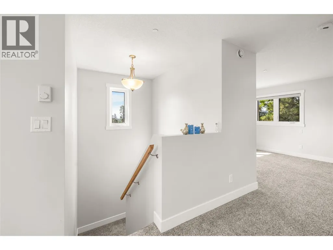
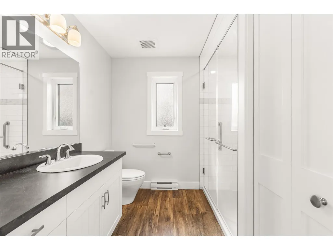
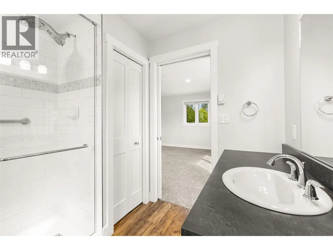
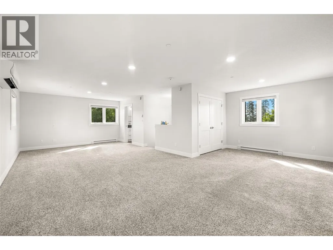
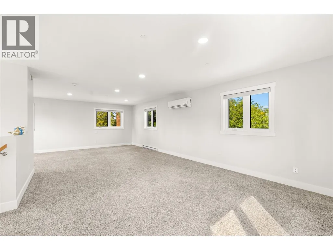
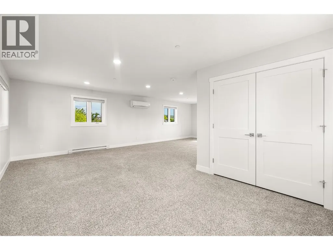
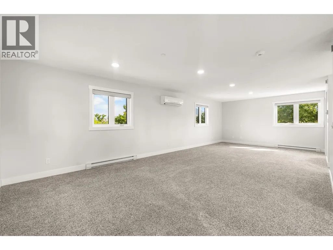
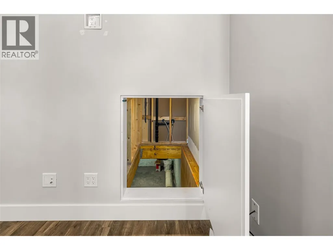
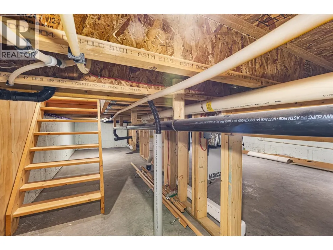
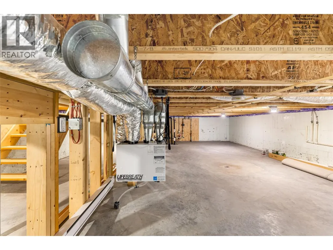
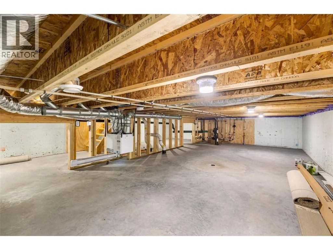
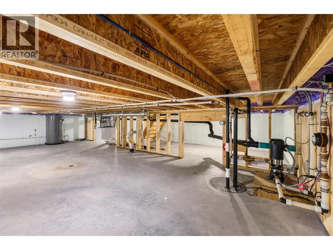
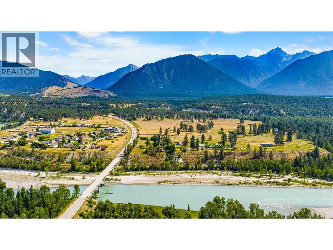
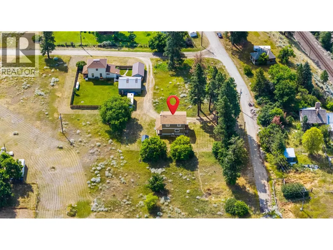
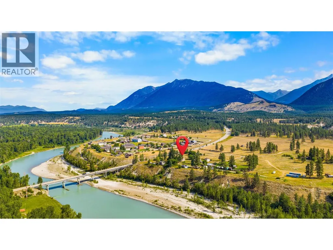
Welcome to your own private sanctuary in the peaceful community of Fort Steele. Surrounded by breathtaking mountain views and tranquil surroundings, this thoughtfully designed 2018 built home offers the perfect balance of serenity and convenience, just a 12-minute drive from Cranbrook and all of its amenities. Filled with natural light, this unique one-bedroom, two-bathroom home features an open concept layout that offers exceptional flexibility. The spacious upper level can serve as an oversized primary bedroom, or easily accommodate a home office or reading nook as well where you can enjoy the stunning views while you work or unwind. The stylish kitchen and beautifully finished bathrooms create a modern, move-in-ready space you'll love coming home to. A generous crawlspace provides plenty of additional storage, while the efficient heat pump and baseboard heating ensure year-round comfort, keeping you cool in the summer and cozy throughout the winter. If you've been searching for a home that offers peace, privacy, and modern comfort in a picturesque setting, this is a rare opportunity you won't want to miss. Homes like this don't come along often. Contact your Real Estate Agent today to book your private showing. (id:7434)
General Features
| Property Type | Single Family |
|---|---|
| Neighbourhood | CRANL Ft. Steele to Wardner |
| Building Cooling Type | Heat Pump, Wall unit |
| Building Type | House |
| Ownership Type | Freehold |
| Building.StoriesTotal | 2 |
Interior Features
| Building Fireplace Present | False |
|---|---|
| Building Heating Type | Baseboard heaters, Heat Pump |
| Basement Type | Crawl space |
| Construction Style Attachment | Detached |
| Flooring Type | Carpeted, Laminate |
| Living Area Range | 1278 |
| Bedrooms | 1 |
Exterior Features
| Building Roof Material | Asphalt shingle |
|---|---|
| Building Roof Style | Unknown |
Room Details
| Room | Dimensions | Level | Flooring | Details |
|---|---|---|---|---|
| 2pc Bathroom | 8'2'' x 3' | Main level | ||
| 3pc Bathroom | 8'2'' x 7'8'' | Second level | ||
| Dining room | 17' x 9'9'' | Main level | ||
| Kitchen | 14'11'' x 12'0'' | Main level | ||
| Living room | 17'0'' x 12'3'' | Main level | ||
| Primary Bedroom | 29' x 22' | Second level |
Amenities
- Views
- New Construction
- Adult 55+
- Lease To Own
- No Strata Fees
- Furnished
- Primary On Main
- Air Conditioning
- Seller Finance
- Green
- Fixer Upper
- Horse
- Golf
- Fireplace
- Deck
- Garage
- Basement
- Pool

Property vs Single Family Average in V0B 1N0
Price
Year Built
In The Neighbourhood
Water Views
Fort Steele
$ 1,250,000
- Type
- Single Family
- Size
- 2,948 SqFt
- Rooms
- 3 Beds + 3 Baths
RE/MAX Blue Sky Realty

 Information should be deemed reliable but not guaranteed, all representations are approximate, and individual verification is recommended. Copyright ©2026 All rights reserved.
The trademarks REALTOR®, REALTORS® and the REALTOR® logo are controlled by The Canadian Real Estate Association (CREA) and identify real estate professionals who are members of CREA. The trademarks MLS®, Multiple Listing Service® and the associated logos are owned by CREA and identify the quality of
Information should be deemed reliable but not guaranteed, all representations are approximate, and individual verification is recommended. Copyright ©2026 All rights reserved.
The trademarks REALTOR®, REALTORS® and the REALTOR® logo are controlled by The Canadian Real Estate Association (CREA) and identify real estate professionals who are members of CREA. The trademarks MLS®, Multiple Listing Service® and the associated logos are owned by CREA and identify the quality of