

Golf Course - Primary on Main - Adult 55+




Address
5888 Okanagan Landing Road Unit# 29, Vernon, BC
Price
$ 584,900
Property Attributes
- ID#10395392
- TypeSingle Family
- Listing Status Active
- MunicipalityVernon
- CityVernon
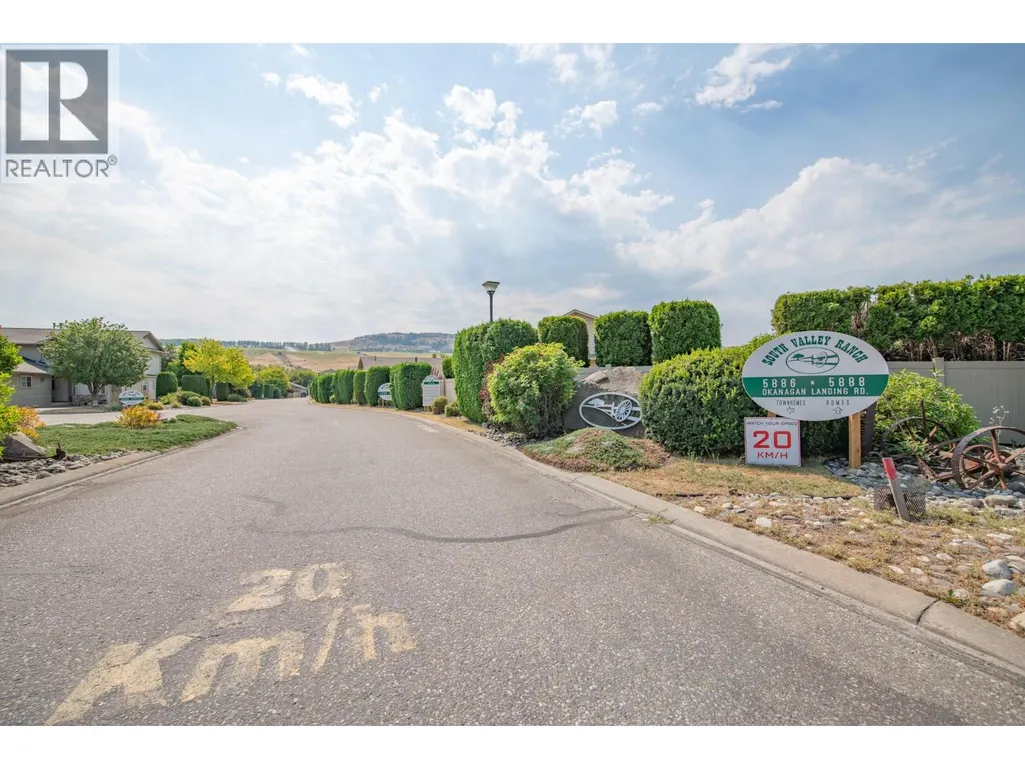
- AreaSouth Valley Ranch
- NeighbourhoodSouth Valley Ranch
- Postal CodeV1H 1S2
- StyleRanch
- Year Built2002
- Price$ 584,900
- Bedrooms2
- Bathrooms2
- Half Bathrooms0
- Sqr Footage1165
- Lot Size0.09 Acres
Data Source:
Canadian Real Estate Association (CREA)
Property Description
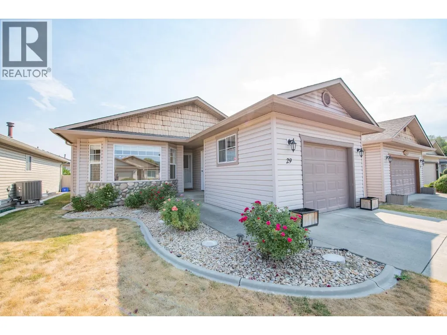
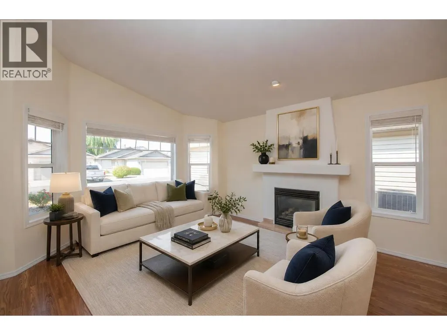
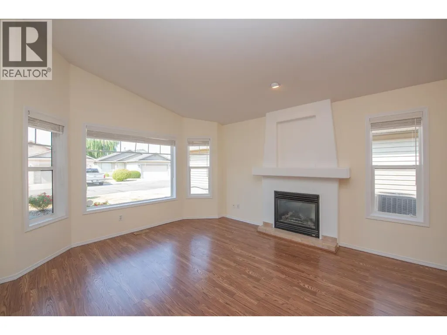
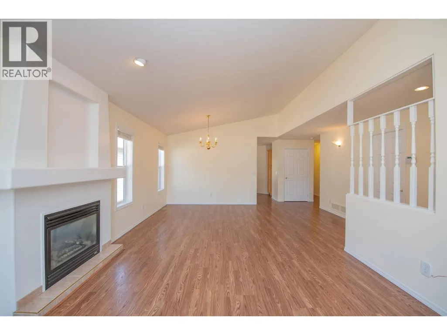
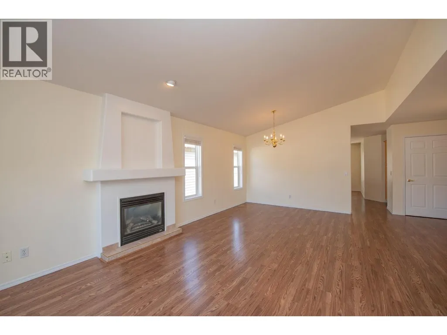
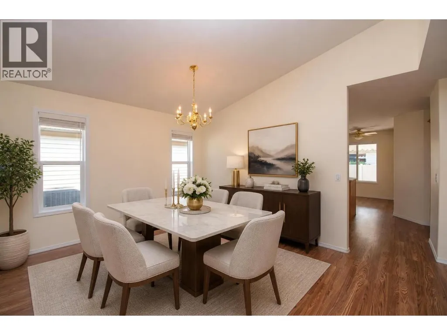
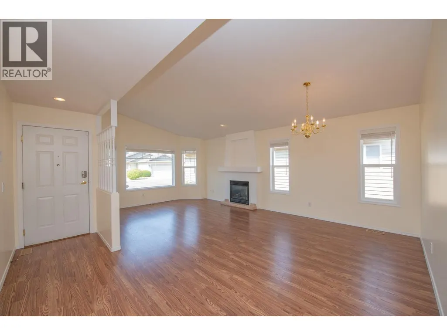
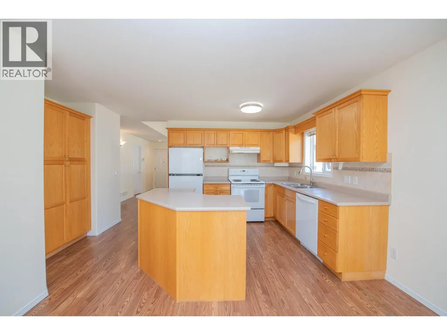
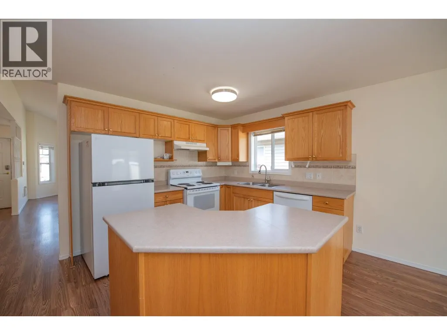
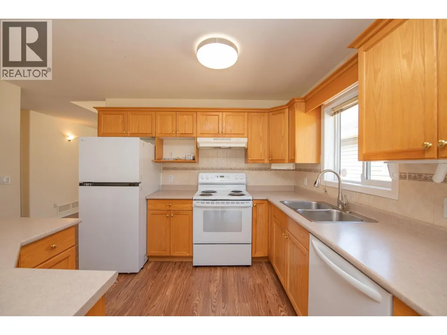
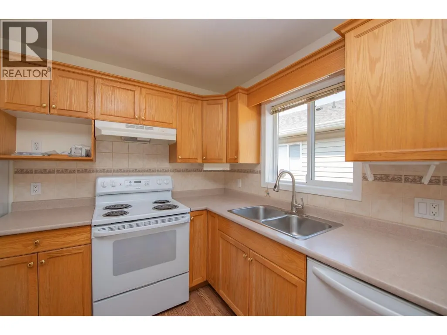
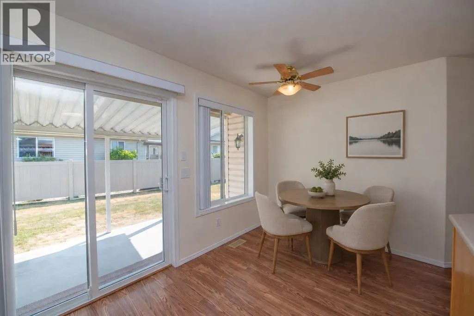
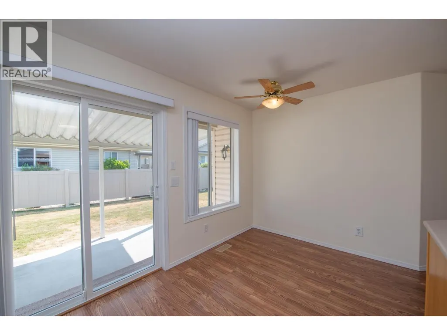
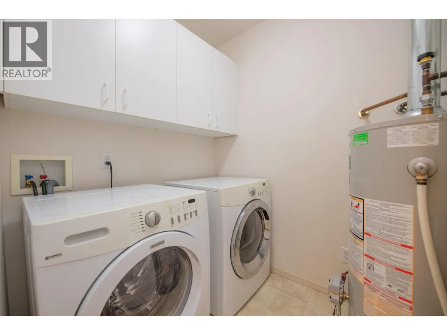
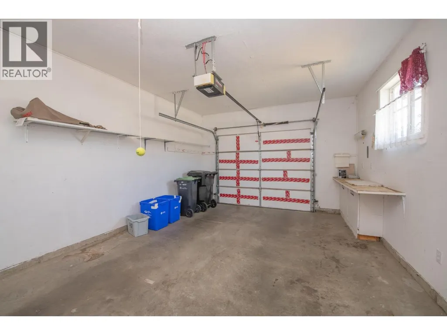
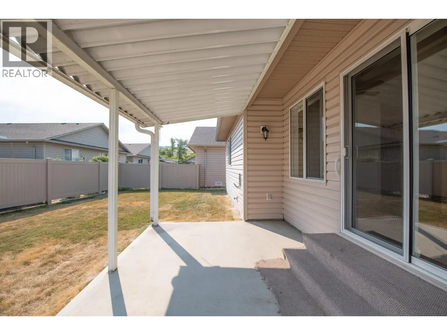
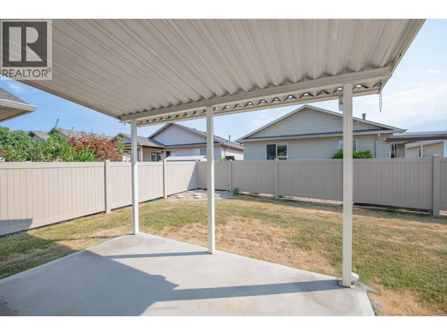
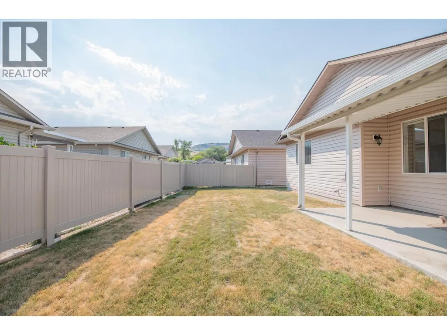
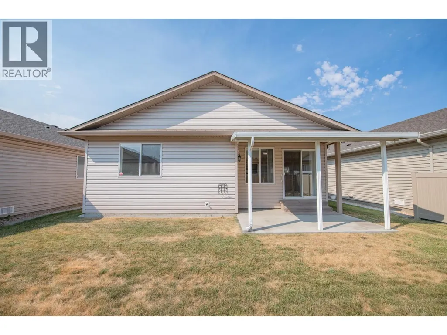
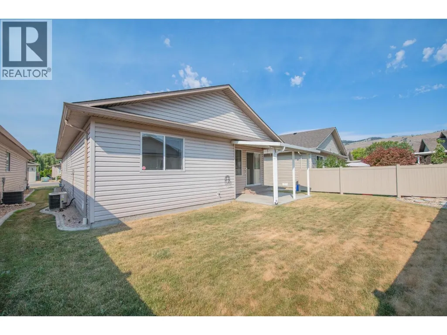
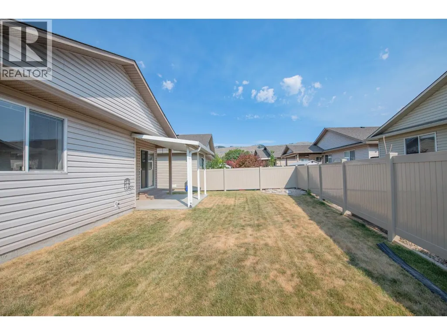
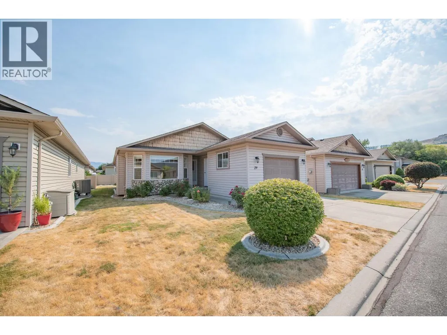
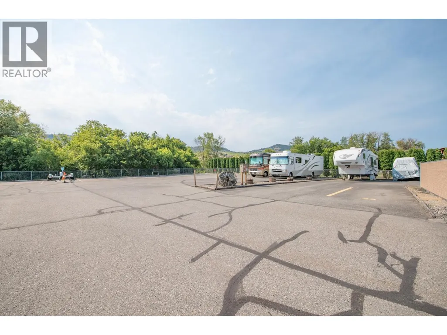
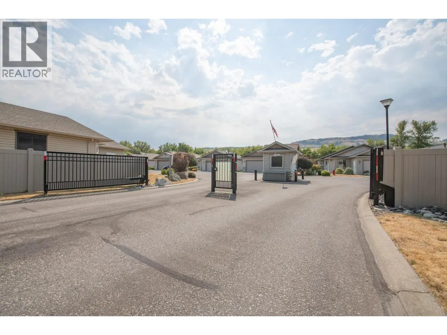
Welcome to easy, one-level living in South Valley Ranch located in the desirable neighborhood of Okanagan Landing. This beautifully maintained, 2-bed, 2-bath home offers the perfect combination of comfort, functionality, and convenience. The spacious kitchen features an island with plenty of prep space, ample cabinetry, and an open-concept design that flows into the kitchen nook. Sliding glass doors provide effortless access to the covered back patio and yard, perfect for summer barbecues, morning coffee, or relaxing with friends and family. The living room is anchored by a beautiful gas fireplace, creating a warm and welcoming focal point next to the dining room. Thoughtfully designed with ample storage in the crawl space, garage with 100amp panel, RV parking, and a practical single-level layout, this home is ideal for downsizers, retirees, or anyone seeking low-maintenance living without compromise. Located just minutes from Kin Beach, Okanagan Lake, The Rise Golf Resort, scenic walking trails, parks, and everyday amenities. Move-in ready and meticulously cared for, this is a great opportunity to enjoy the best of the Okanagan lifestyle. HWT 2025, Fridge & electric stove 2025, Dishwasher 2022. Pet restriction: One dog up to 20"" at the shoulder or one cat. (id:7434)
General Features
| Features | Level lot, Central island |
|---|---|
| Community Features | Adult Oriented |
| Property Type | Single Family |
| CommunityName | South Valley Ranch |
| Neighbourhood | Okanagan Landing |
| Amenities | Golf Nearby, Public Transit, Park, Recreation, Shopping |
| Building Appliances | Refrigerator, Dishwasher, Dryer, Range - Electric, Washer |
| Building Architectural Style | Ranch |
| Building Cooling Type | Central air conditioning |
| Parking Space Total | 2 |
| Building Type | House |
| Maintenance Fee | 190.00 |
| Ownership Type | Bare Land Condo/Strata |
| Building.StoriesTotal | 1 |
Interior Features
| Building Fireplace Present | True |
|---|---|
| Building Fireplace Total | 1 |
| Building Fireplace Type | Insert |
| Building Heating Type | See remarks |
| Construction Style Attachment | Detached |
| Flooring Type | Laminate, Vinyl |
| Living Area Range | 1165 |
| Bedrooms | 2 |
Exterior Features
| Building Roof Material | Asphalt shingle |
|---|---|
| Building Roof Style | Unknown |
| Land Amenities | Golf Nearby, Public Transit, Park, Recreation, Shopping |
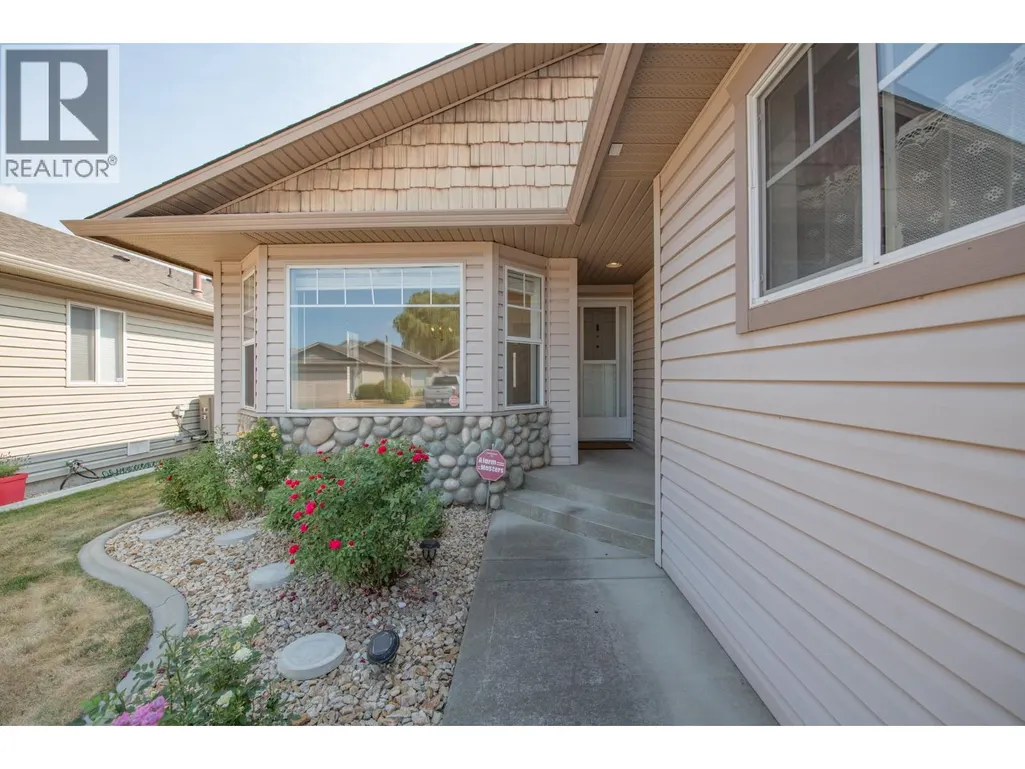
| Landscape Features | Landscaped, Level, Underground sprinkler |
| Sewer | Municipal sewage system |
| Exterior Finish | Stone, Vinyl siding |
Room Details
| Room | Dimensions | Level | Flooring | Details |
|---|---|---|---|---|
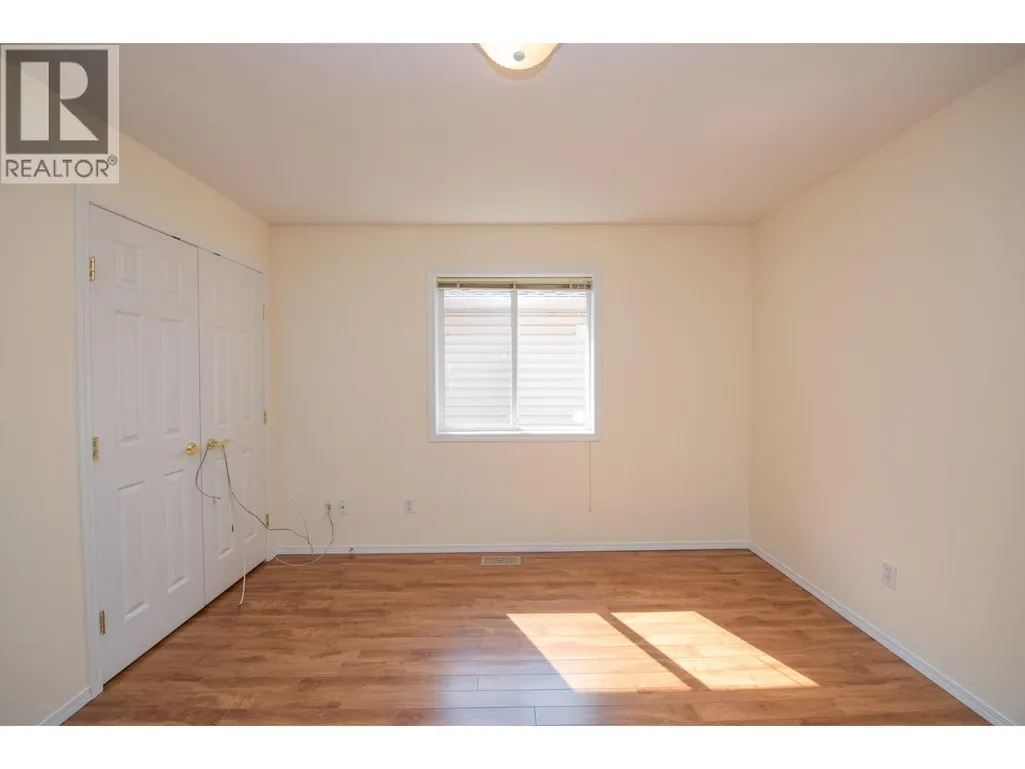
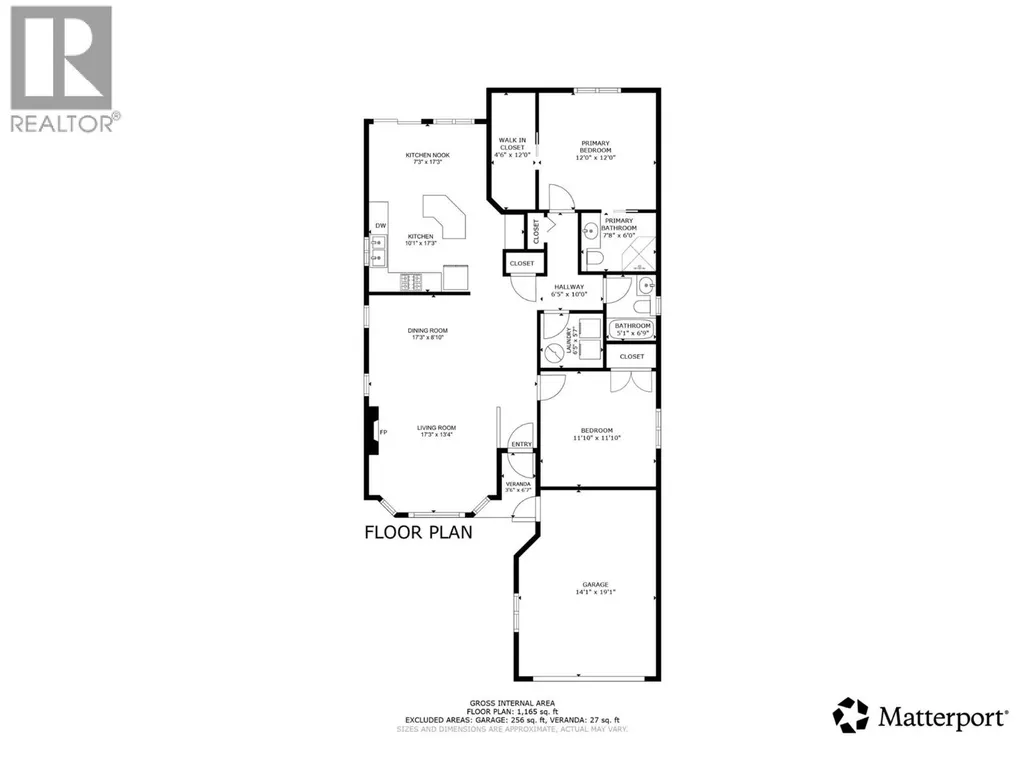
| Bedroom | 11'10'' x 11'10'' | Main level | ||
| Dining room | 17'3'' x 8'10'' | Main level | ||
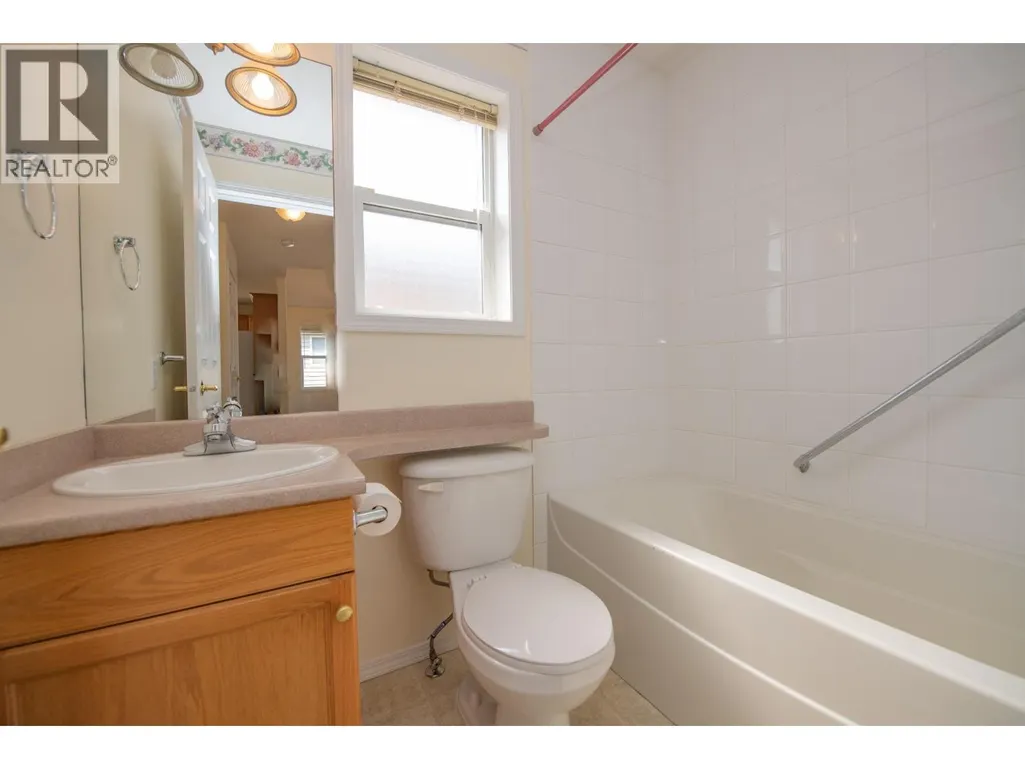
| Full bathroom | 5'1'' x 6'9'' | Main level | ||
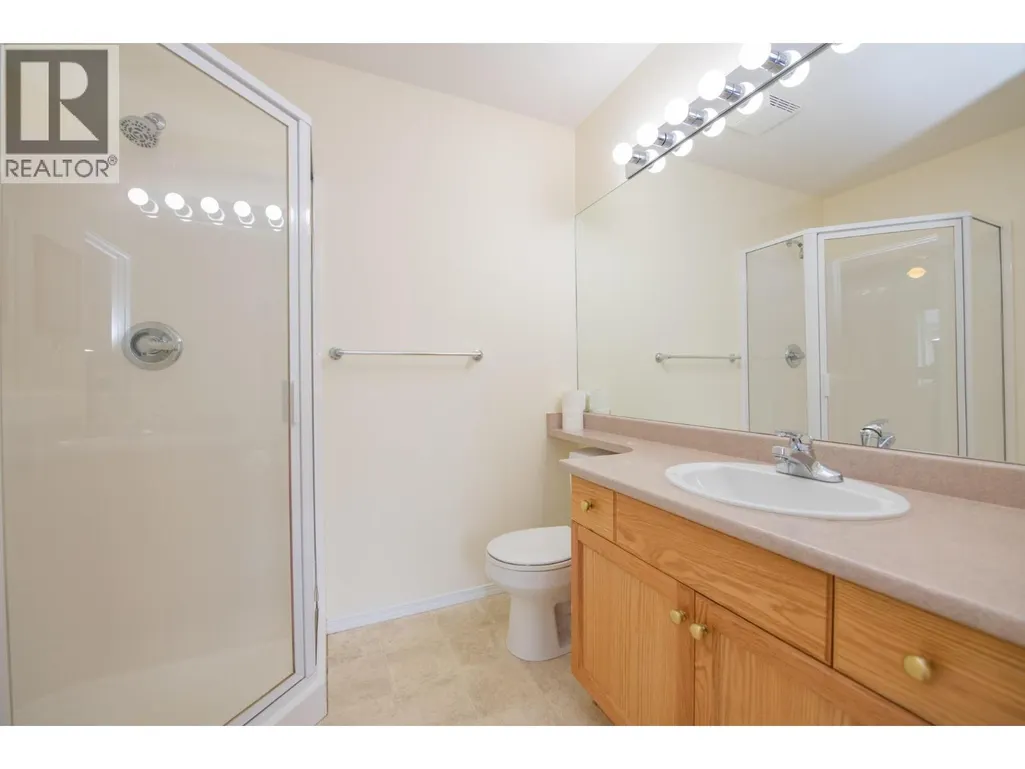
| Full ensuite bathroom | 7'8'' x 6' | Main level | ||
| Kitchen | 10'1'' x 17'3'' | Main level | ||
| Laundry room | 6'5'' x 5'7'' | Main level | ||
| Living room | 17'3'' x 13'4'' | Main level | ||
| Other | 7'3'' x 17'3'' | Main level | ||
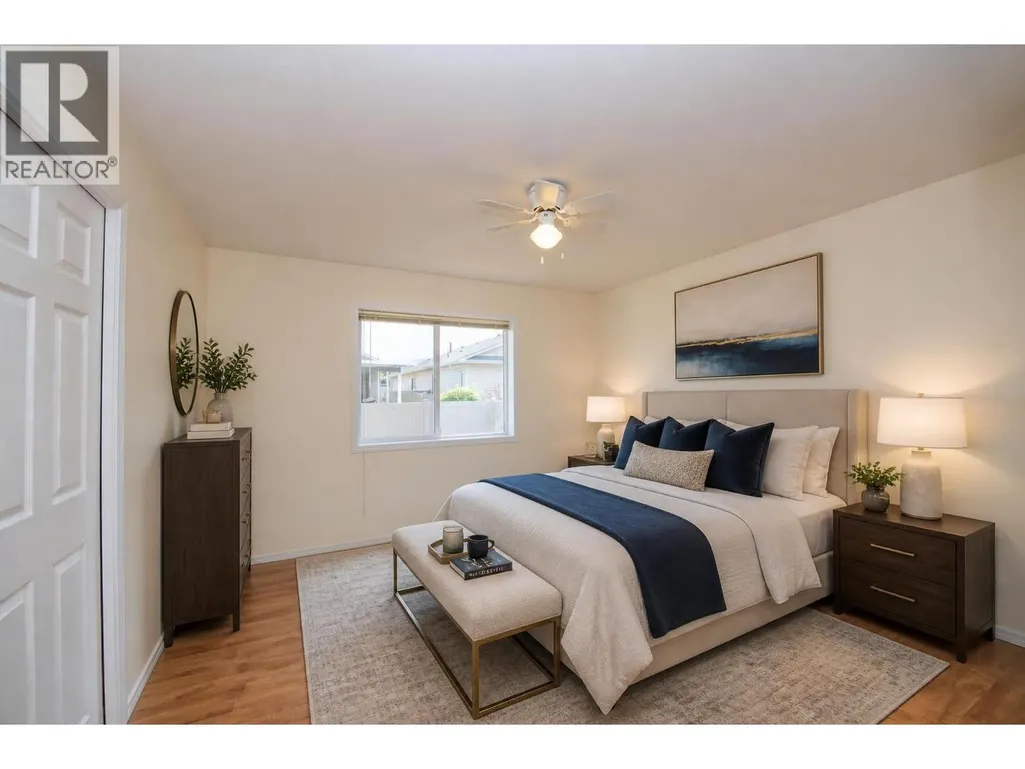
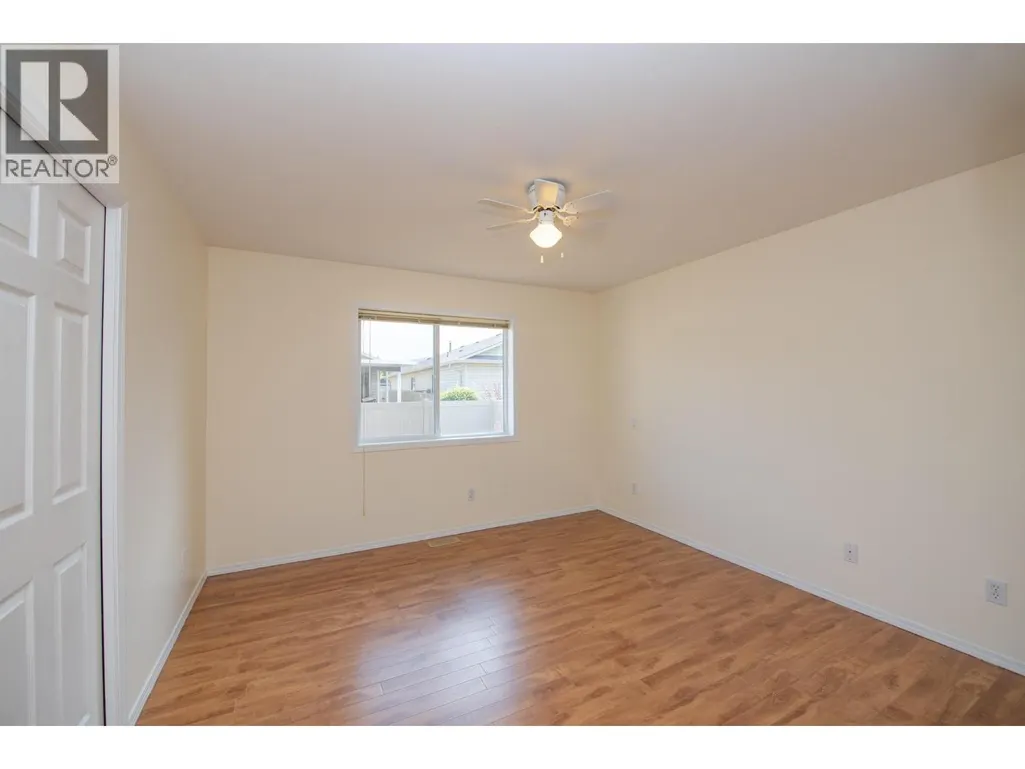
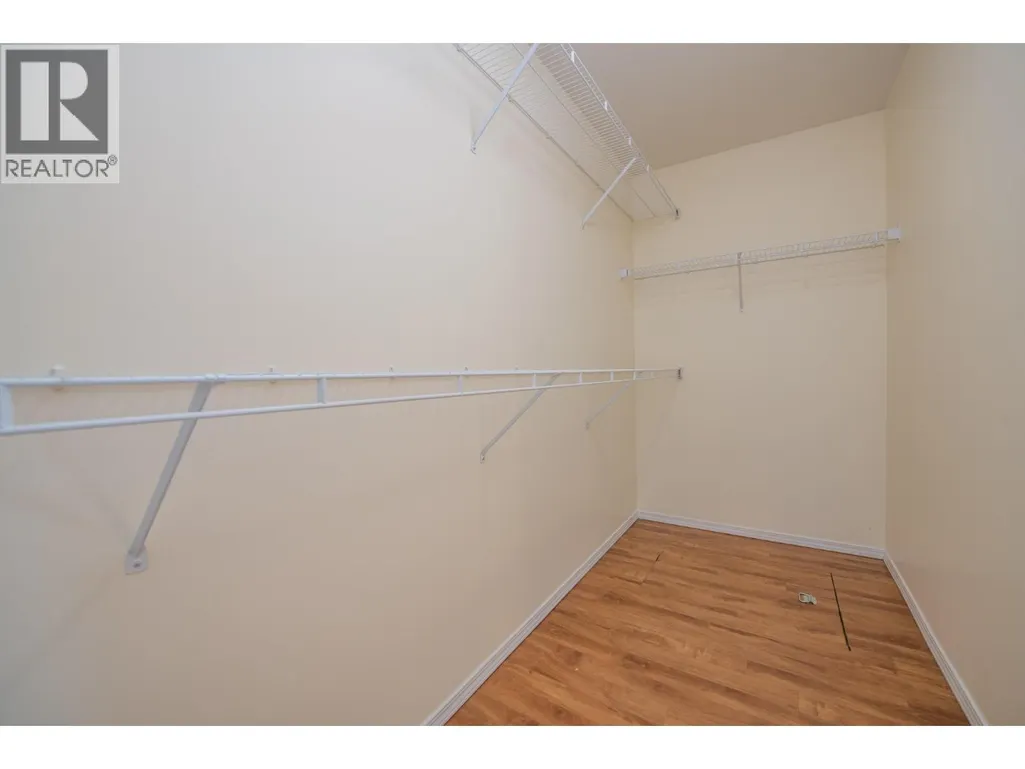
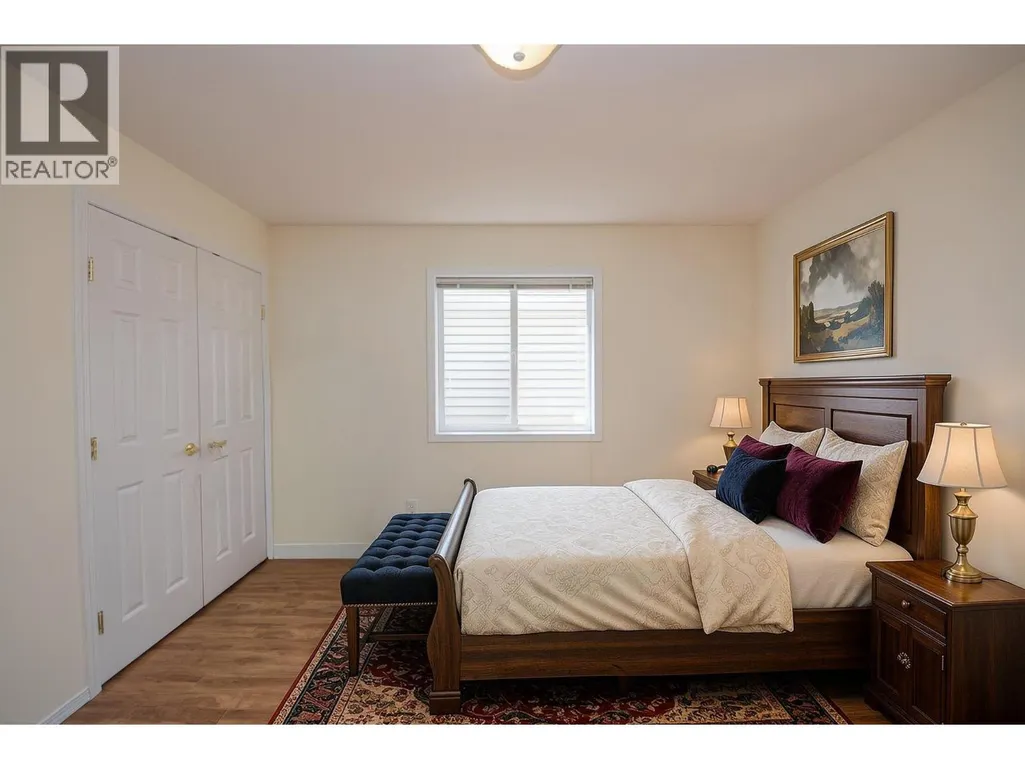
| Primary Bedroom | 12' x 12' | Main level |
Amenities
- Views
- New Construction
- Adult 55+
- Lease To Own
- No Strata Fees
- Furnished
- Primary On Main
- Air Conditioning
- Seller Finance
- Green
- Fixer Upper
- Horse
- Golf
- Fireplace
- Deck
- Garage
- Basement
- Pool

Property vs Single Family Average in V1H 1S2
Price
Year Built

 Information should be deemed reliable but not guaranteed, all representations are approximate, and individual verification is recommended. Copyright ©2026 All rights reserved.
The trademarks REALTOR®, REALTORS® and the REALTOR® logo are controlled by The Canadian Real Estate Association (CREA) and identify real estate professionals who are members of CREA. The trademarks MLS®, Multiple Listing Service® and the associated logos are owned by CREA and identify the quality of
Information should be deemed reliable but not guaranteed, all representations are approximate, and individual verification is recommended. Copyright ©2026 All rights reserved.
The trademarks REALTOR®, REALTORS® and the REALTOR® logo are controlled by The Canadian Real Estate Association (CREA) and identify real estate professionals who are members of CREA. The trademarks MLS®, Multiple Listing Service® and the associated logos are owned by CREA and identify the quality of