

Views - Primary on Main
Address
341 2 Street Se, Salmon Arm, BC
Price
$ 594,900
Property Attributes
- ID#10396120
- TypeSingle Family
- Listing Status Active
- MunicipalitySalmon Arm
- CitySalmon Arm
- AreaSalmon Arm
- NeighbourhoodSE Salmon Arm
- Postal CodeV1E 4H3
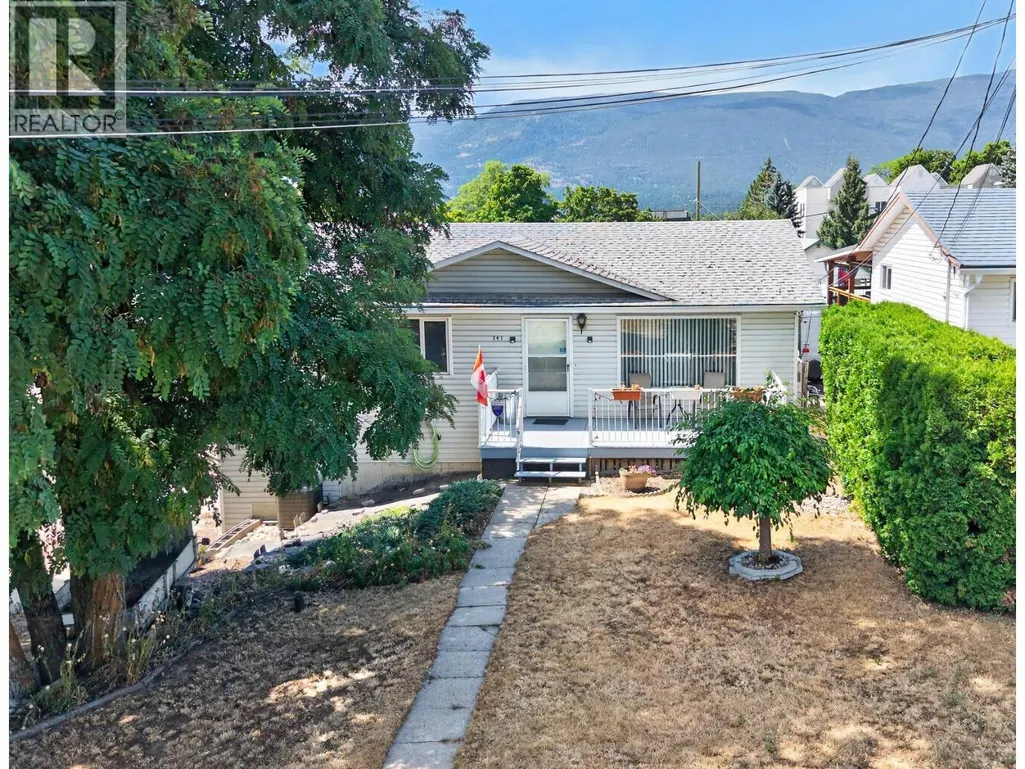
- StyleRanch
- Year Built1989
- Price$ 594,900
- Bedrooms3
- Bathrooms2
- Half Bathrooms0
- Sqr Footage2016
- Lot Size0.12 Acres
Data Source:
Canadian Real Estate Association (CREA)
Property Description
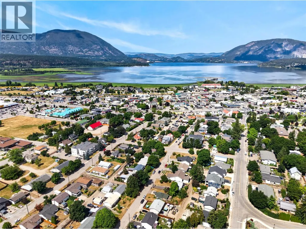
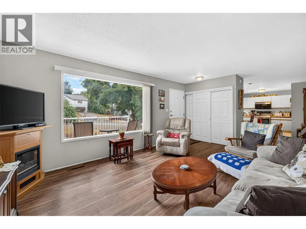
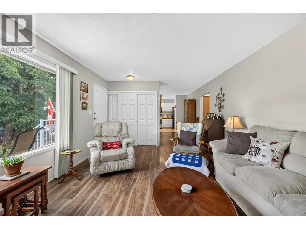
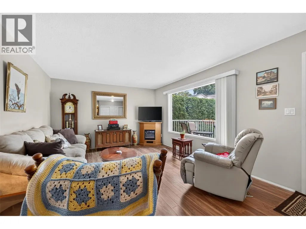
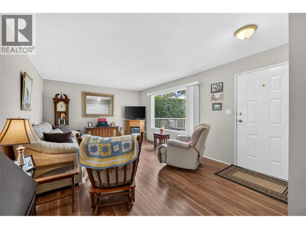
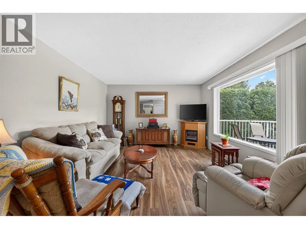
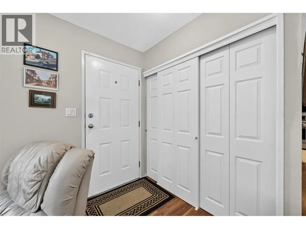
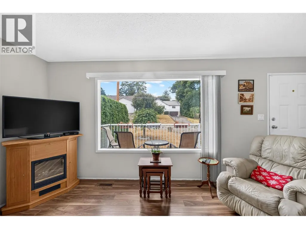
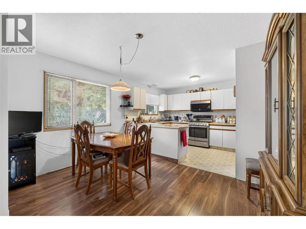
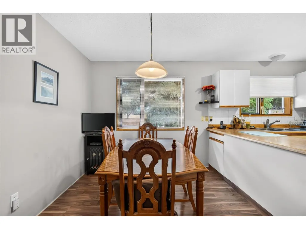
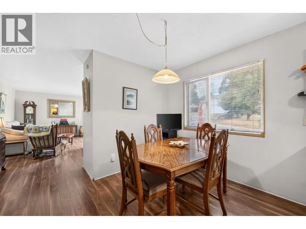
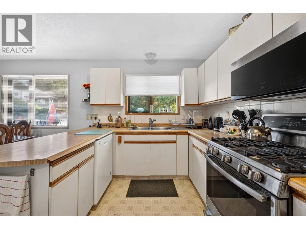
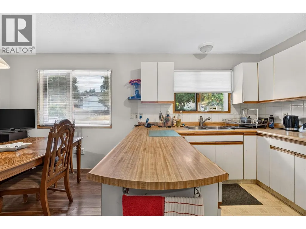
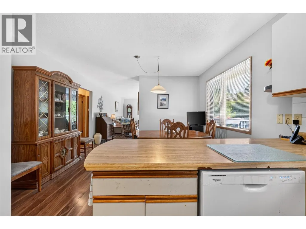
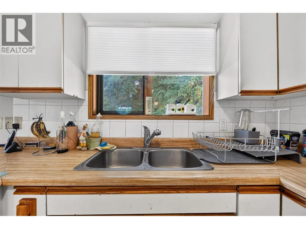
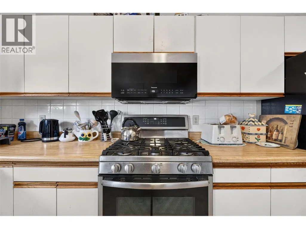
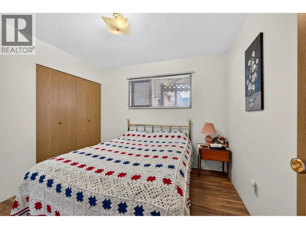
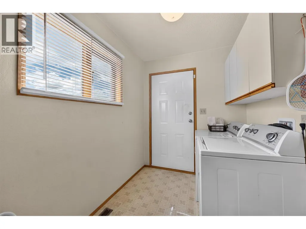
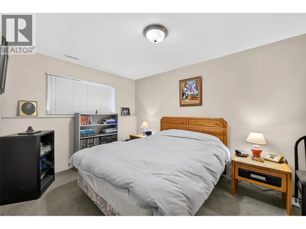
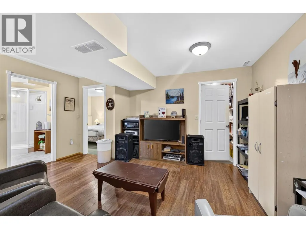
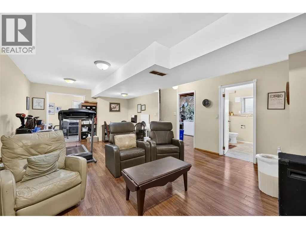
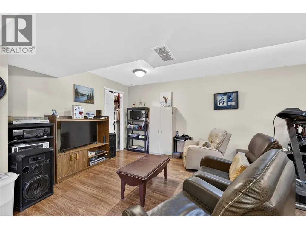
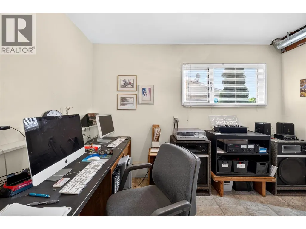
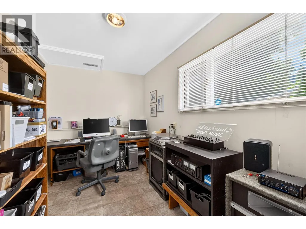
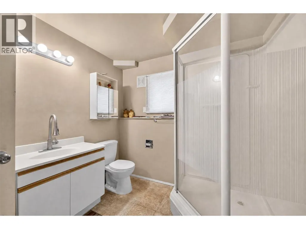
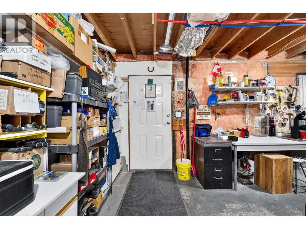
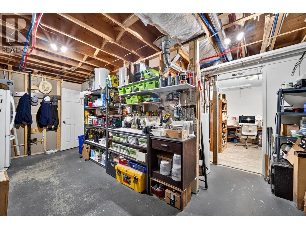
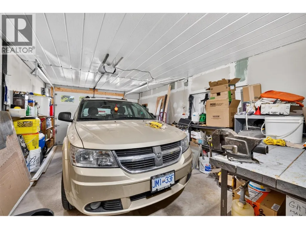
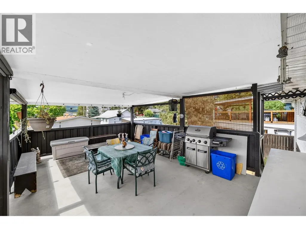
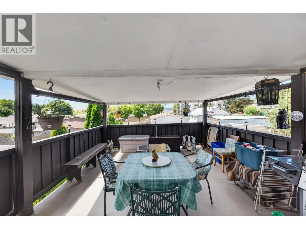
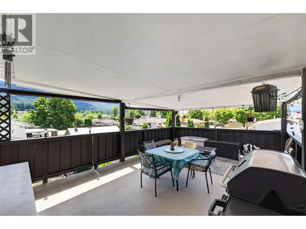
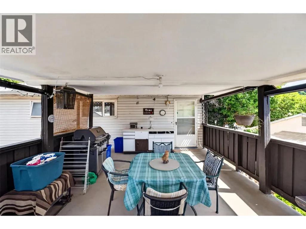
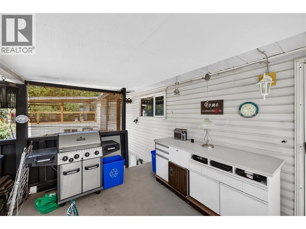
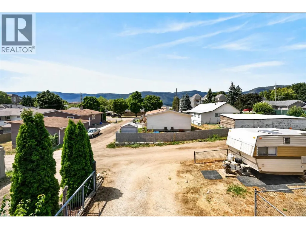
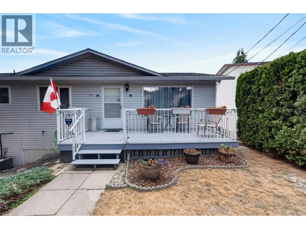
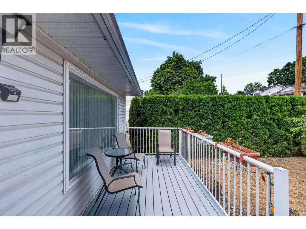
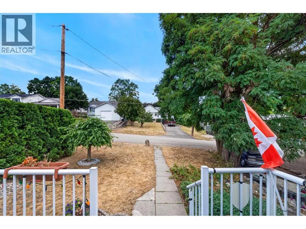
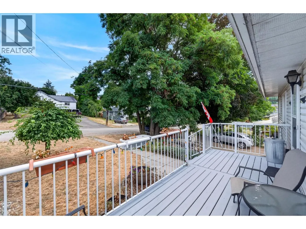
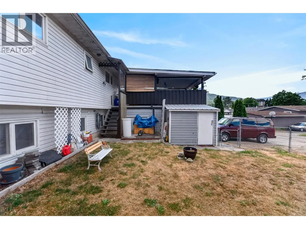
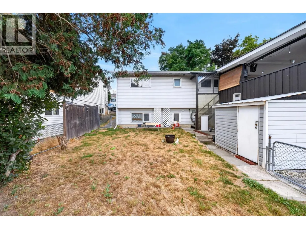
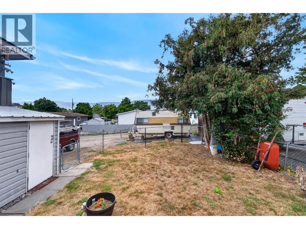
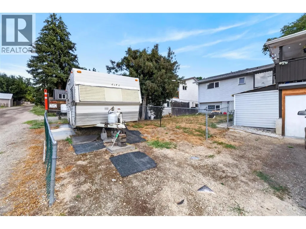
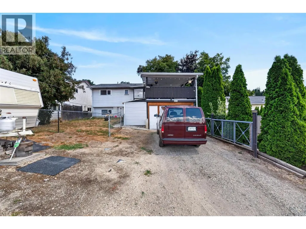
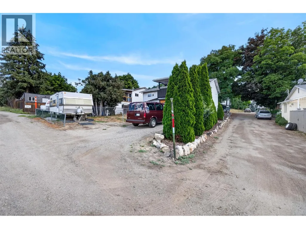
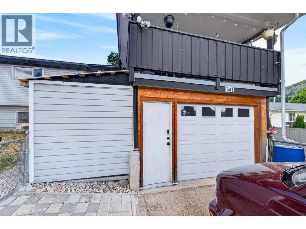
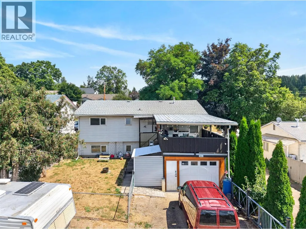
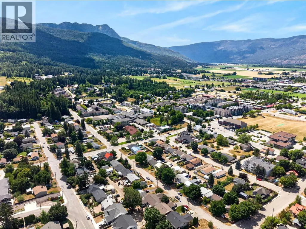
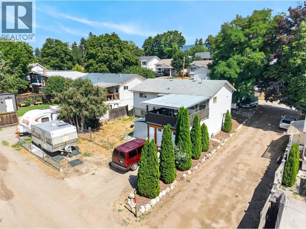
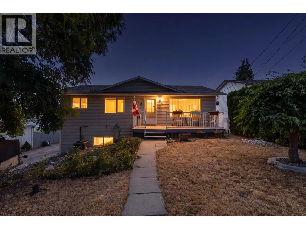
Ideally located within walking distance to shopping, restaurants, grocery stores, parks, and walking trails, this 3-bedroom plus den, 2-bathroom home offers plenty of space and endless potential to make it your own. The bright living room features large windows that fill the home with natural light, and the kitchen is equipped with a gas range for those who enjoy cooking. Step out onto the spacious covered back deck and take in the beautiful views of Mt. Ida—an ideal spot for morning coffee or summer BBQs. The lower level includes a large rec room and den, offering flexible space for a family room, home office, hobbies, or the potential to create a suite for extended family or additional income. Recent improvements include a new furnace and replacement of the Poly-B plumbing, adding peace of mind for future owners. Outside you'll find a fenced backyard, lane access to the single detached garage, RV parking, and plenty of additional parking for vehicles, trailers, or recreational toys. Whether you're looking for your first home, an investment property, or a place with room to grow, this home offers excellent potential in one of Salmon Arm's most convenient neighborhoods. (id:7434)
General Features
| Features | Balcony |
|---|---|
| Property Type | Single Family |
| Neighbourhood | SE Salmon Arm |
| Amenities | Public Transit, Park, Recreation |
| Building Architectural Style | Ranch |
| Building Cooling Type | Central air conditioning |
| Parking Space Total | 5 |
| Building Type | House |
| Ownership Type | Freehold |
| Building.StoriesTotal | 2 |
Interior Features
| Building Fireplace Present | False |
|---|---|
| Building Heating Type | Forced air, See remarks |
| Basement Type | Full |
| Construction Style Attachment | Detached |
| Living Area Range | 2016 |
| Bedrooms | 3 |
Exterior Features
| ViewType | City view, Mountain view, View (panoramic) |
|---|---|
| Land Amenities | Public Transit, Park, Recreation |
| Sewer | Municipal sewage system |
Room Details
| Room | Dimensions | Level | Flooring | Details |
|---|---|---|---|---|
| Bedroom | 9'10'' x 10'1'' | Main level | ||
| Dining room | 12'7'' x 11'9'' | Main level | ||
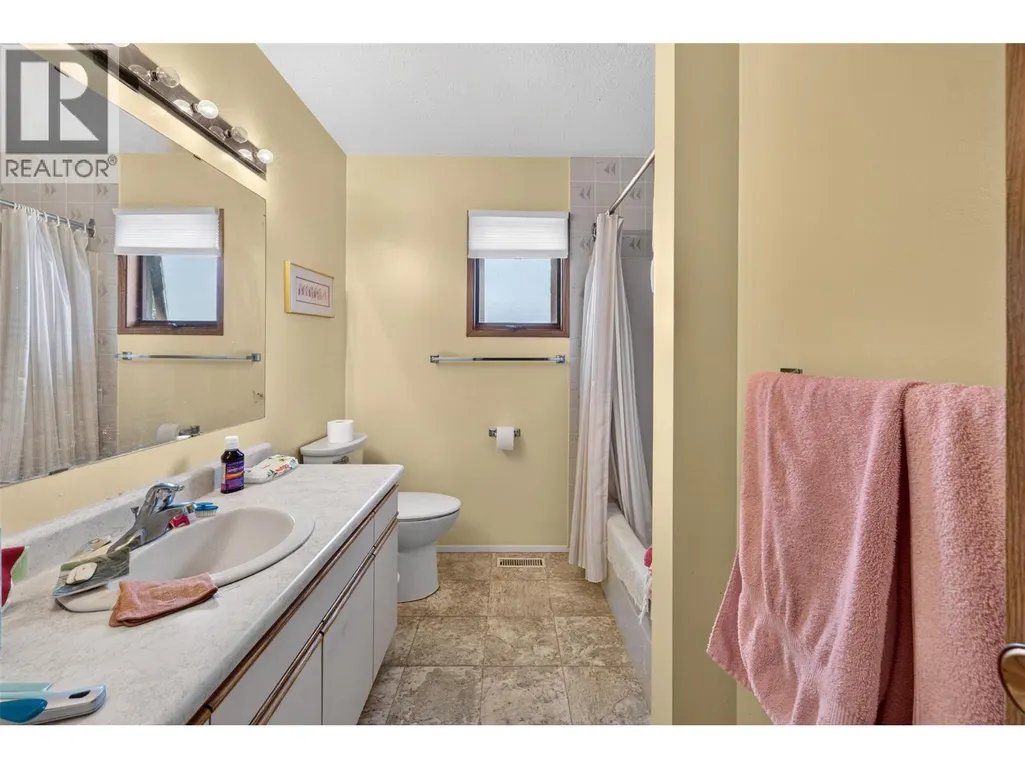
| Full bathroom | Measurements not available | Main level | ||
| Kitchen | 15'11'' x 8'5'' | Main level | ||
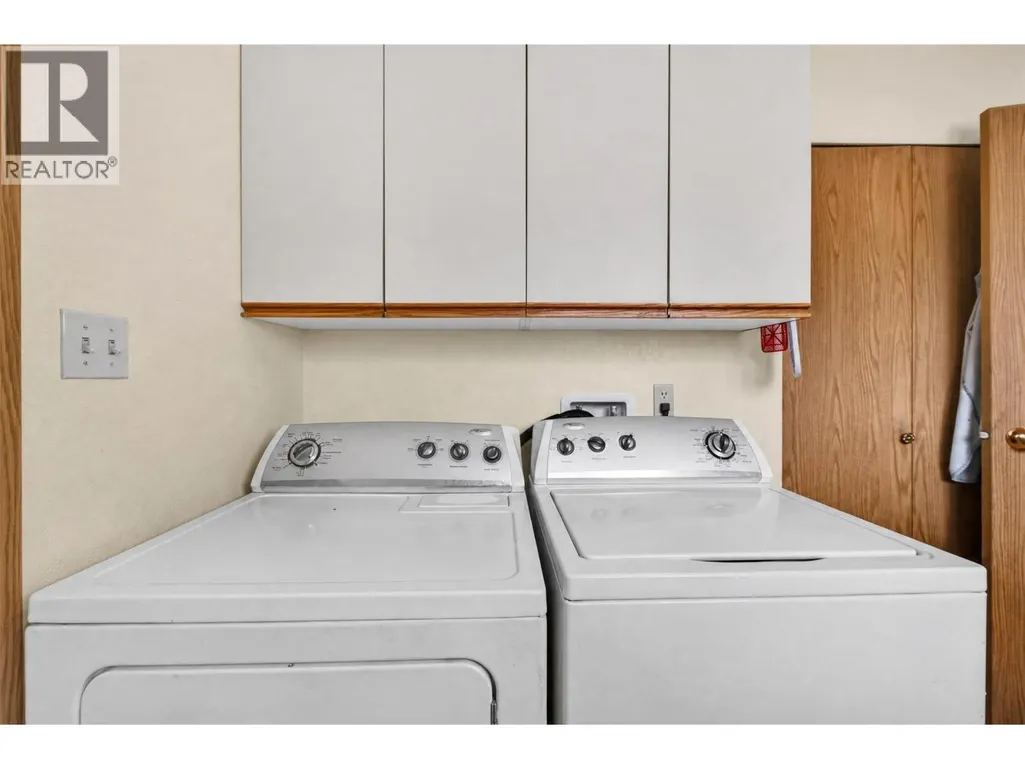
| Laundry room | 9'10'' x 6'5'' | Main level | ||
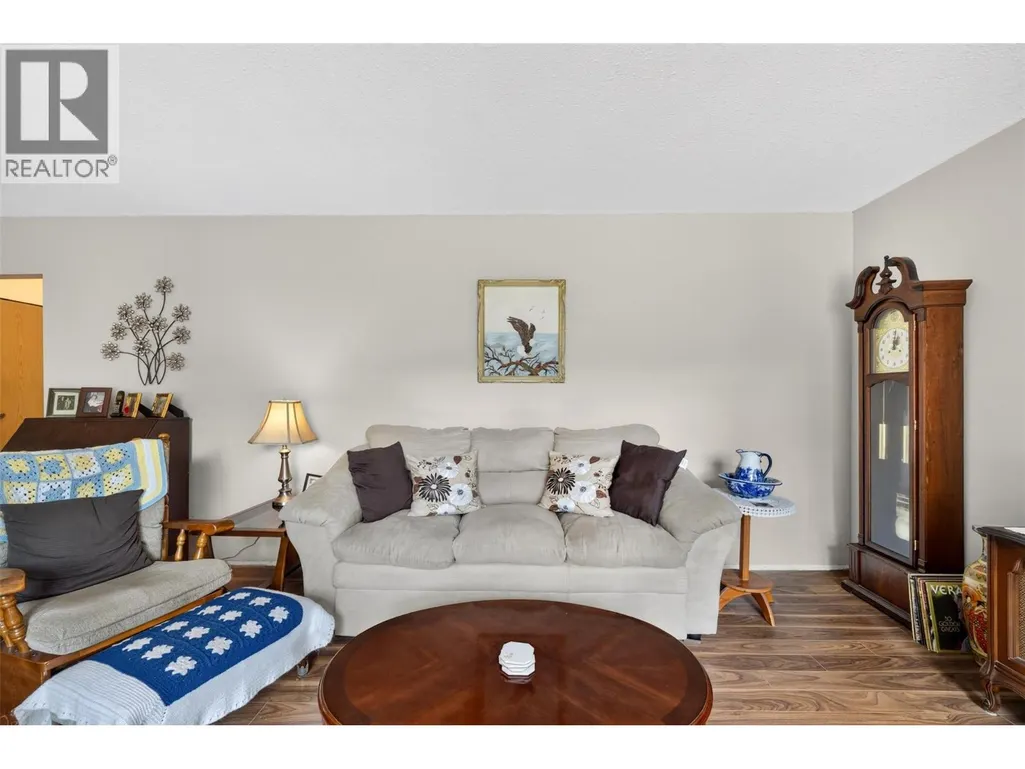
| Living room | 12'7'' x 17'11'' | Main level | ||
| Office | 10'9'' x 7'3'' | Lower level | ||
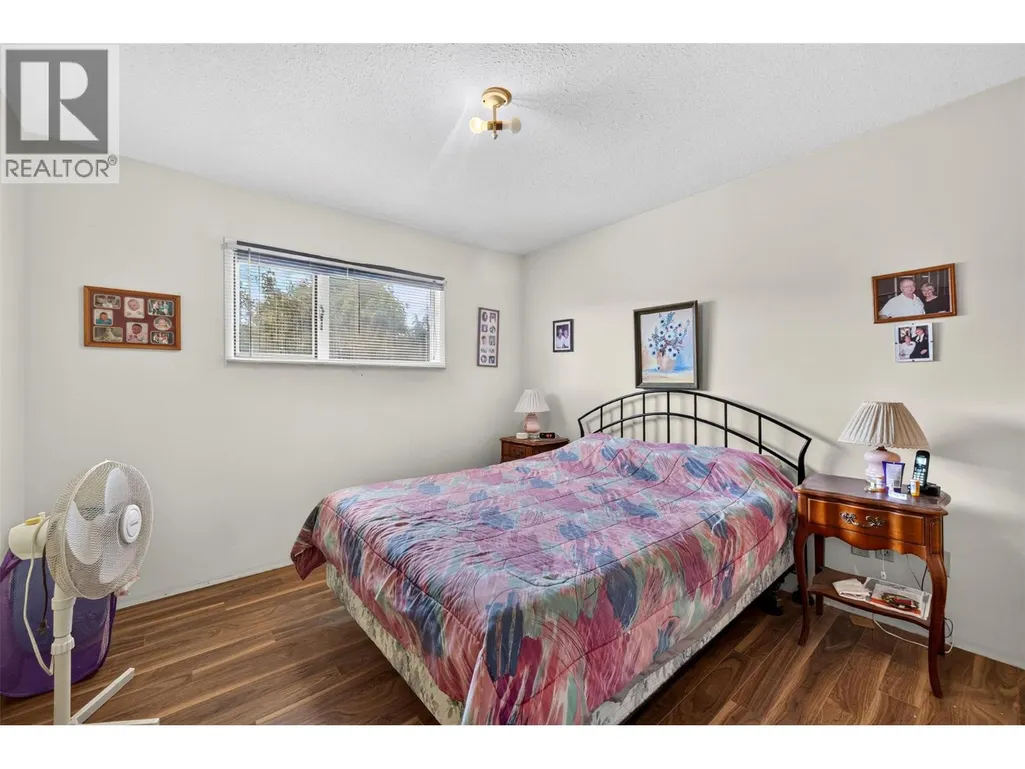
| Primary Bedroom | 13'2'' x 12'11'' | Main level | ||
| Recreation room | 15'4'' x 22'8'' | Lower level | ||
| Storage | 13'6'' x 20'8'' | Lower level |
Amenities
- Views
- New Construction
- Adult 55+
- Lease To Own
- No Strata Fees
- Furnished
- Primary On Main
- Air Conditioning
- Seller Finance
- Green
- Fixer Upper
- Horse
- Golf
- Fireplace
- Deck
- Garage
- Basement
- Pool

Property vs Single Family Average in V1E 4H3
Price
Year Built
In The Neighbourhood
Just Listed
Salmon Arm
$ 979,000
- Type
- Single Family
- Size
- 2,137 SqFt
- Rooms
- 4 Beds + 3 Baths
REMAX Shuswap
Primary On Main
Salmon Arm
$ 799,900
- Type
- Single Family
- Size
- 2,942 SqFt
- Rooms
- 4 Beds + 3 Baths
Homelife Salmon Arm Realty.Com
Water Views
Salmon Arm
$ 1,094,000
- Type
- Single Family
- Size
- 3,352 SqFt
- Rooms
- 4 Beds + 3.5 Baths
2 Percent Realty Interior Inc.
Views
Salmon Arm
$ 979,000
- Type
- Single Family
- Size
- 3,261 SqFt
- Rooms
- 6 Beds + 3.5 Baths
Coldwell Banker Executives Realty
Views
Salmon Arm
$ 799,000
- Type
- Single Family
- Size
- 3,106 SqFt
- Rooms
- 4 Beds + 3 Baths
Fair Realty (Sorrento)
Views
Salmon Arm
$ 1,239,900
- Type
- Single Family
- Size
- 2,559 SqFt
- Rooms
- 5 Beds + 2 Baths
Royal LePage Access Real Estate
Primary On Main
Salmon Arm
$ 799,000
- Type
- Single Family
- Size
- 3,874 SqFt
- Rooms
- 6 Beds + 4 Baths
Homelife Salmon Arm Realty.Com
Views
Salmon Arm
$ 1,249,000
- Type
- Single Family
- Size
- 2,634 SqFt
- Rooms
- 4 Beds + 2 Baths
Real Broker B.C. Ltd
Salmon Arm
$ 869,000
- Type
- Single Family
- Size
- 3,096 SqFt
- Rooms
- 5 Beds + 4 Baths
Homelife Salmon Arm Realty.Com
Primary On Main
Salmon Arm
$ 539,000
- Type
- Single Family
- Size
- 759 SqFt
- Rooms
- 2 Beds + 1 Baths
Royal LePage Downtown Realty
Views
Salmon Arm
$ 1,049,000
- Type
- Single Family
- Size
- 2,536 SqFt
- Rooms
- 5 Beds + 3 Baths
Coldwell Banker Executives Realty
Views
Salmon Arm
$ 599,000
- Type
- Single Family
- Size
- 2,088 SqFt
- Rooms
- 5 Beds + 2 Baths
Homelife Salmon Arm Realty.Com
Primary On Main
Salmon Arm
$ 1,249,999
- Type
- Single Family
- Size
- 3,127 SqFt
- Rooms
- 4 Beds + 3.5 Baths
REMAX Shuswap

 Information should be deemed reliable but not guaranteed, all representations are approximate, and individual verification is recommended. Copyright ©2026 All rights reserved.
The trademarks REALTOR®, REALTORS® and the REALTOR® logo are controlled by The Canadian Real Estate Association (CREA) and identify real estate professionals who are members of CREA. The trademarks MLS®, Multiple Listing Service® and the associated logos are owned by CREA and identify the quality of
Information should be deemed reliable but not guaranteed, all representations are approximate, and individual verification is recommended. Copyright ©2026 All rights reserved.
The trademarks REALTOR®, REALTORS® and the REALTOR® logo are controlled by The Canadian Real Estate Association (CREA) and identify real estate professionals who are members of CREA. The trademarks MLS®, Multiple Listing Service® and the associated logos are owned by CREA and identify the quality of