

Views - Primary on Main

Address
3957 Old Yellowhead Highway, Kamloops, BC
Price
$ 654,900
Property Attributes
- ID#10396460
- TypeSingle Family
- Listing Status Active
- MunicipalityKamloops
- CityKamloops
- AreaKamloops
- NeighbourhoodRayleigh
- Postal CodeV2H 1K6
- Style
- Year Built1974
- Price$ 654,900
- Bedrooms4
- Bathrooms2
- Half Bathrooms0
- Sqr Footage1950
- Lot Size0.15 Acres
Data Source:
Canadian Real Estate Association (CREA)
Property Description
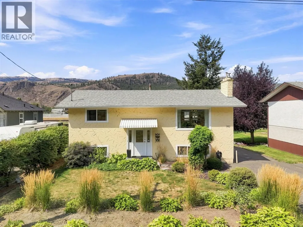
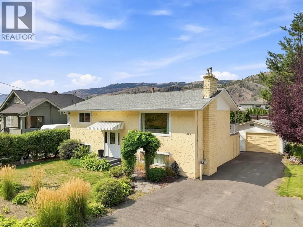
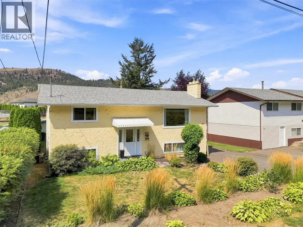
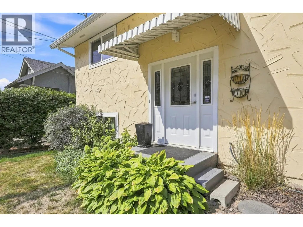
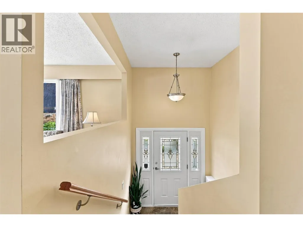
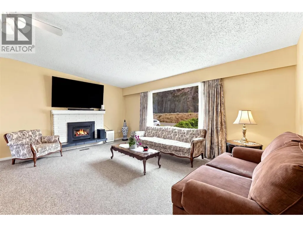
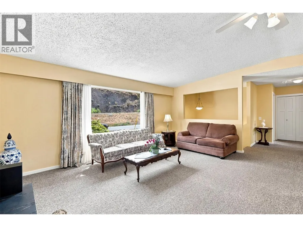
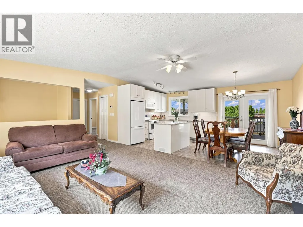
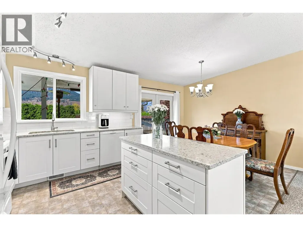
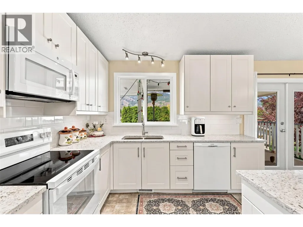
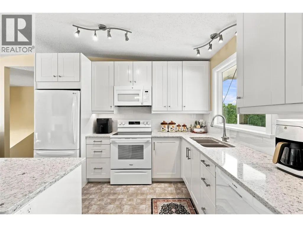
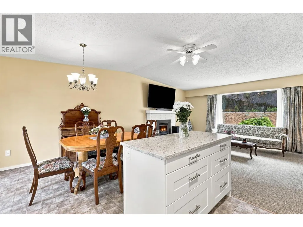
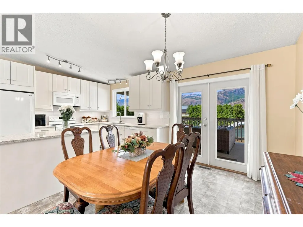
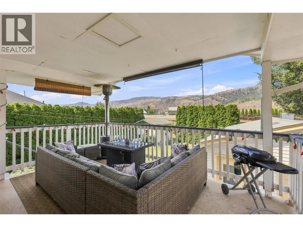
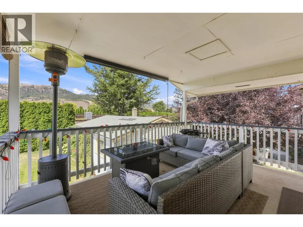
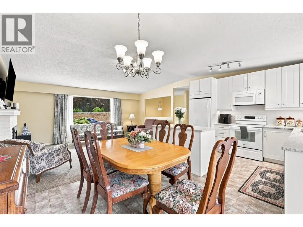
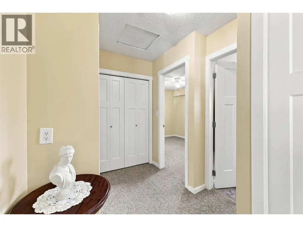
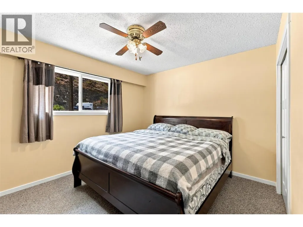
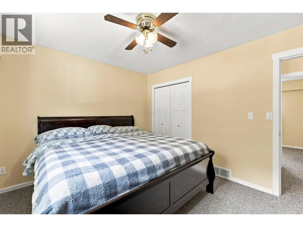
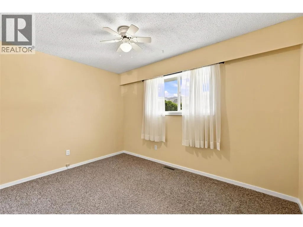
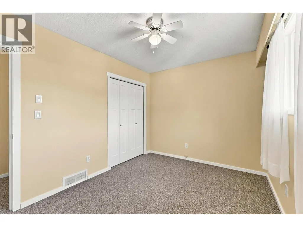
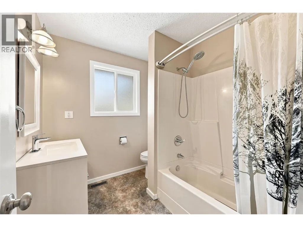
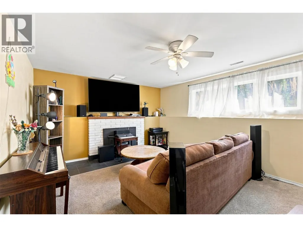
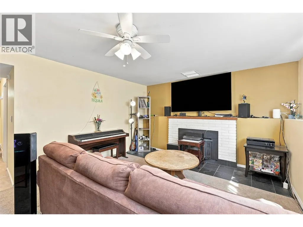
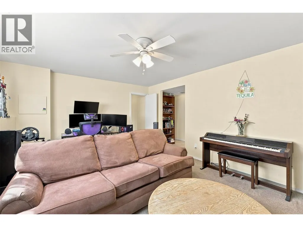
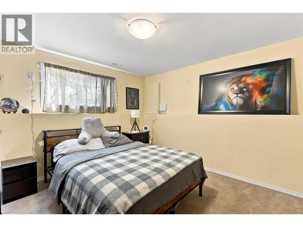
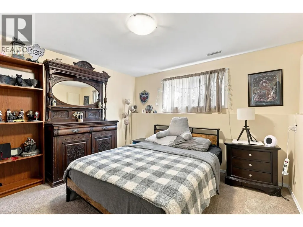
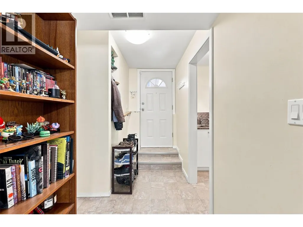
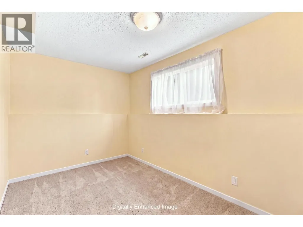
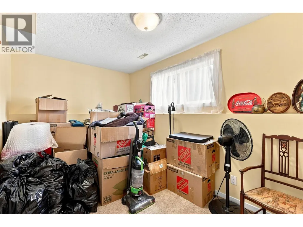
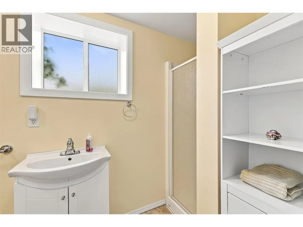
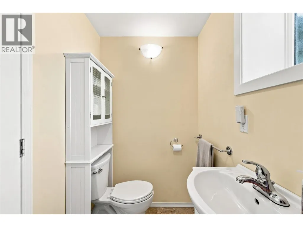
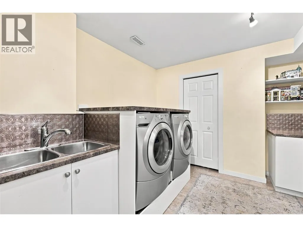
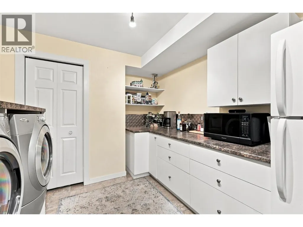
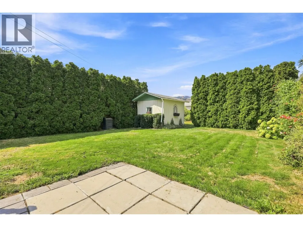
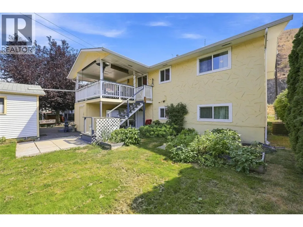
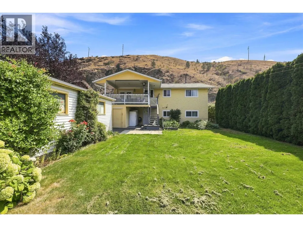
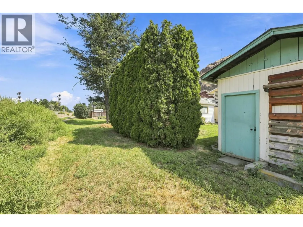
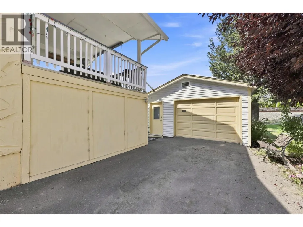
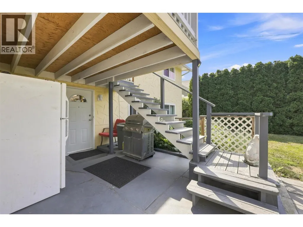
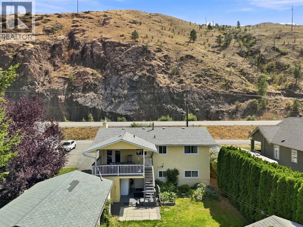
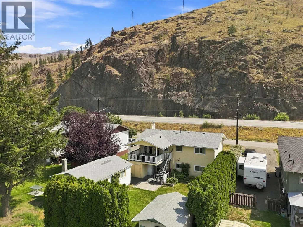
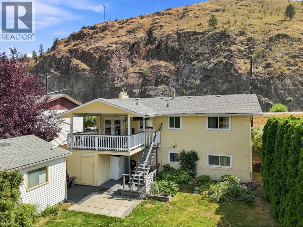
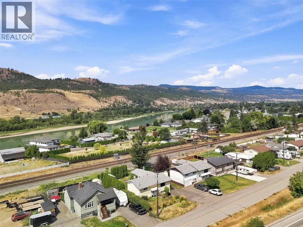
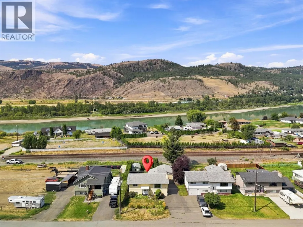
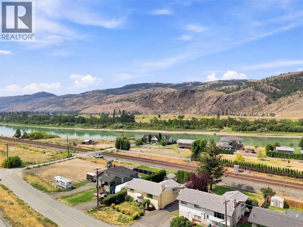
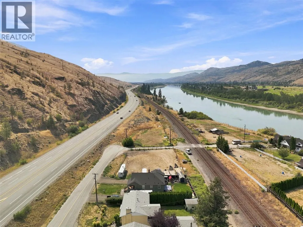
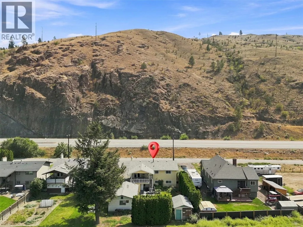
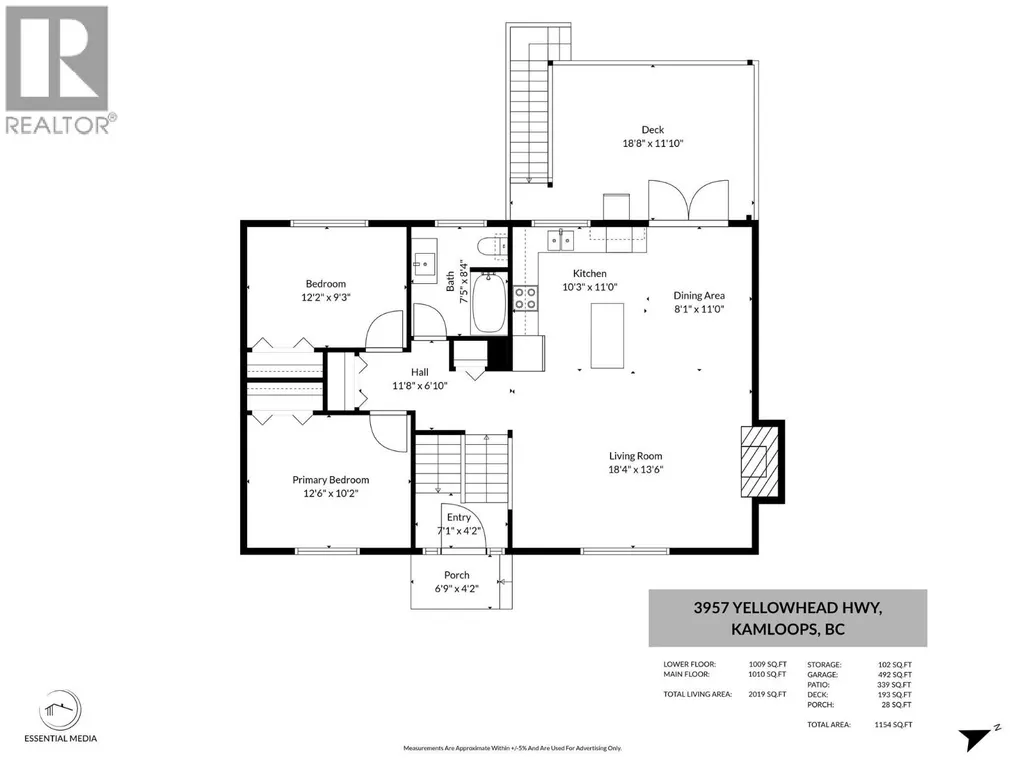
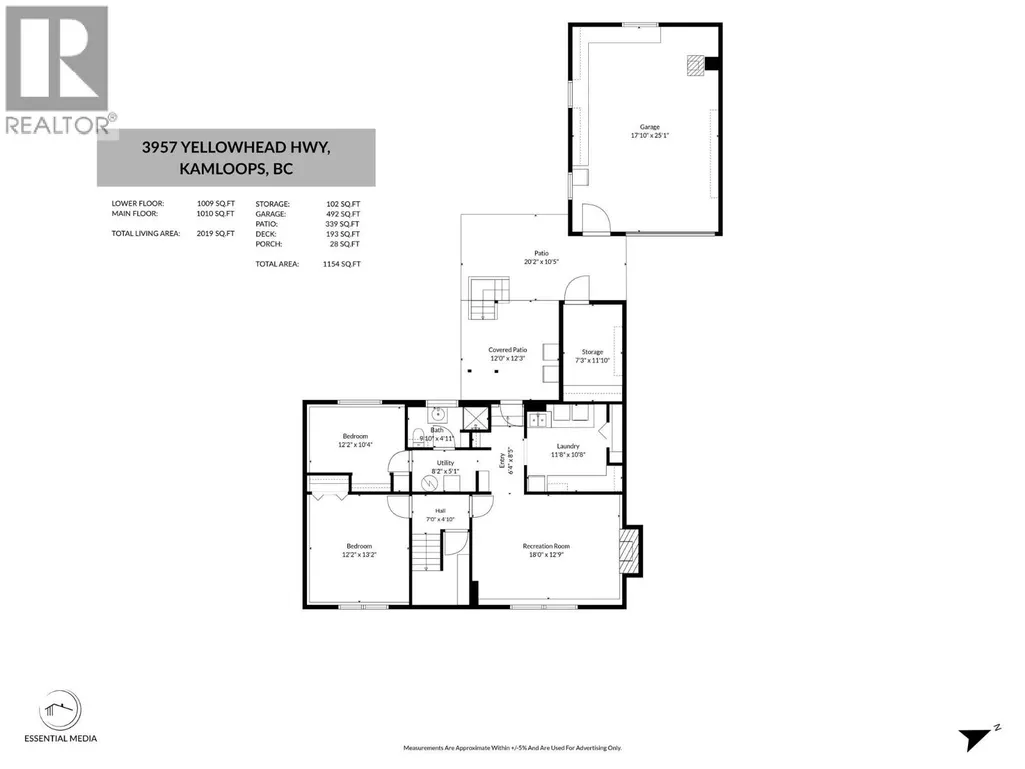
Welcome to this well maintained and immaculate 2+2 bedroom family home featuring 1950 square feet and situated on a flat .15 acre lot in Rayleigh. On the main floor you will find an updated kitchen complete with island and quartz countertops, an open concept living room & dining room featuring vaulted ceilings & cozy gas fireplace. Step out onto your covered sundeck off of the dining room perfect for summer BBQing and taking in the mountain views. Down the hall you will find two bedrooms and the 4 piece main bathroom. Fully finished basement features a separate entrance, 2 bedrooms, bathroom, rec room with wood fireplace and laundry room with lots of storage. Excellent storage underneath the sundeck, enjoy the beautiful flat private yard with garden shed, wired 26x18 single garage/workshop and tons of parking for all of your toys! Many updates are already done, hot water tank (2024), roof, windows, furnace & A/C. Close to Elementary, school and convenience store, Sun Peaks Resort and downtown Kamloops. A must to view this great home & area! (id:7434)
General Features
| Features | Level lot, Central island, Balcony |
|---|---|
| Property Type | Single Family |
| Neighbourhood | Rayleigh |
| Amenities | Recreation, Schools |
| Building Appliances | Range, Refrigerator, Dishwasher, Washer & Dryer |
| Building Cooling Type | Central air conditioning |
| Parking Space Total | 1 |
| Building Type | House |
| Ownership Type | Freehold |
| Building.StoriesTotal | 2 |
Interior Features
| Building Fireplace Present | True |
|---|---|
| Building Fireplace Total | 2 |
| Building Fireplace Type | Unknown,Conventional |
| Building Heating Type | Forced air, See remarks |
| Construction Style Attachment | Detached |
| Fireplace Fuel | Gas,Wood |
| Flooring Type | Mixed Flooring |
| Living Area Range | 1950 |
| Bedrooms | 4 |
Exterior Features
| ViewType | Mountain view |
|---|---|
| Building Roof Material | Vinyl Shingles |
| Building Roof Style | Unknown |
| Land Amenities | Recreation, Schools |
| Landscape Features | Landscaped, Level |
| Sewer | Septic tank |
| Exterior Finish | Stucco |
| Fence Type | Not fenced |
Room Details
| Room | Dimensions | Level | Flooring | Details |
|---|---|---|---|---|
| 3pc Bathroom | Measurements not available | Basement | ||
| 4pc Bathroom | Measurements not available | Main level | ||
| Bedroom | 9'3'' x 12'2'' | Main level | ||
| Dining room | 8'1'' x 11'0'' | Main level | ||
| Kitchen | 10'3'' x 11'0'' | Main level | ||
| Laundry room | 11'8'' x 10'8'' | Basement | ||
| Living room | 13'6'' x 18'4'' | Main level | ||
| Primary Bedroom | 12'6'' x 10'2'' | Main level | ||
| Recreation room | 18'0'' x 12'9'' | Basement | ||
| Utility room | 8'2'' x 5'1'' | Basement |
Amenities
- Views
- New Construction
- Adult 55+
- Lease To Own
- No Strata Fees
- Furnished
- Primary On Main
- Air Conditioning
- Seller Finance
- Green
- Fixer Upper
- Horse
- Golf
- Fireplace
- Deck
- Garage
- Basement
- Pool

Property vs Single Family Average in V2H 1K6
Price
Year Built
In The Neighbourhood
Primary On Main
Kamloops
$ 425,000
- Type
- Single Family
- Size
- 974 SqFt
- Rooms
- 2 Beds + 1 Baths
REMAX Kamloops
Views
Kamloops
$ 899,000
- Type
- Single Family
- Size
- 2,492 SqFt
- Rooms
- 5 Beds + 2.5 Baths
eXp Realty (Kamloops)
Primary On Main
Kamloops
$ 799,900
- Type
- Single Family
- Size
- 2,920 SqFt
- Rooms
- 4 Beds + 3 Baths
REMAX Kamloops
Views
Kamloops
$ 724,900
- Type
- Single Family
- Size
- 1,993 SqFt
- Rooms
- 4 Beds + 2 Baths
Century 21 Assurance Realty Ltd
Waterfront
Kamloops
$ 1,299,900
- Type
- Single Family
- Size
- 3,391 SqFt
- Rooms
- 6 Beds + 3.5 Baths
REMAX Kamloops
Primary On Main
Kamloops
$ 710,000
- Type
- Single Family
- Size
- 2,081 SqFt
- Rooms
- 3 Beds + 2 Baths
Engel & Volkers Kamloops

 Information should be deemed reliable but not guaranteed, all representations are approximate, and individual verification is recommended. Copyright ©2026 All rights reserved.
The trademarks REALTOR®, REALTORS® and the REALTOR® logo are controlled by The Canadian Real Estate Association (CREA) and identify real estate professionals who are members of CREA. The trademarks MLS®, Multiple Listing Service® and the associated logos are owned by CREA and identify the quality of
Information should be deemed reliable but not guaranteed, all representations are approximate, and individual verification is recommended. Copyright ©2026 All rights reserved.
The trademarks REALTOR®, REALTORS® and the REALTOR® logo are controlled by The Canadian Real Estate Association (CREA) and identify real estate professionals who are members of CREA. The trademarks MLS®, Multiple Listing Service® and the associated logos are owned by CREA and identify the quality of