

Primary on Main - Adult 55+










Address
2100 13th Street S Unit# 127, Cranbrook, BC
Price
$ 659,000
Property Attributes
- ID#10396971
- TypeSingle Family
- Listing Status Active
- MunicipalityCranbrook
- CityCranbrook
- AreaOrchard Park Estates
- NeighbourhoodOrchard Park Estates
- Postal CodeV1C 7J5
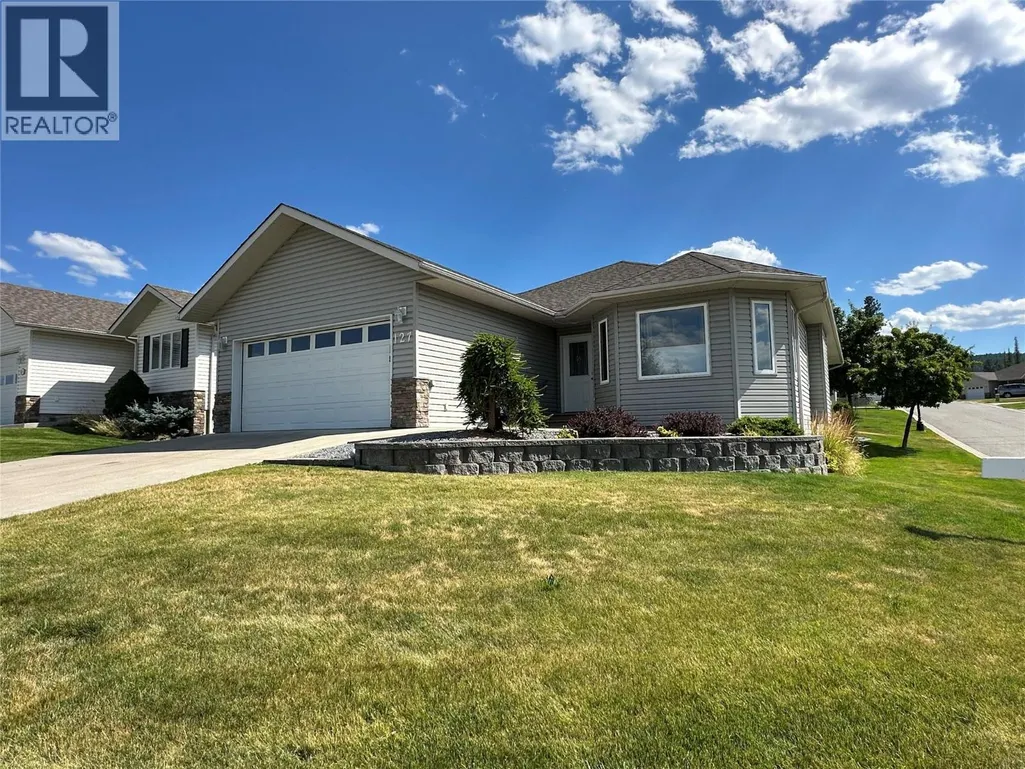
- StyleBungalow
- Year Built2005
- Price$ 659,000
- Bedrooms4
- Bathrooms3
- Half Bathrooms0
- Sqr Footage2644
- Lot Size0.15 Acres
Data Source:
Canadian Real Estate Association (CREA)
Property Description
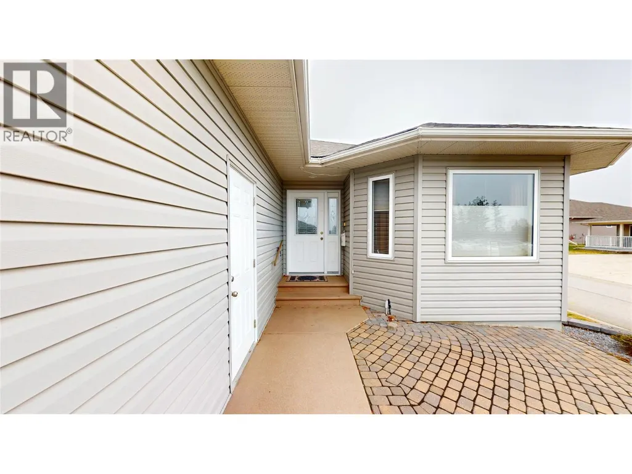
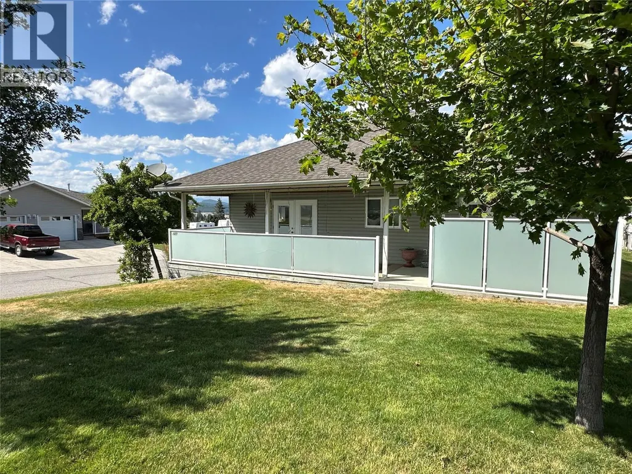
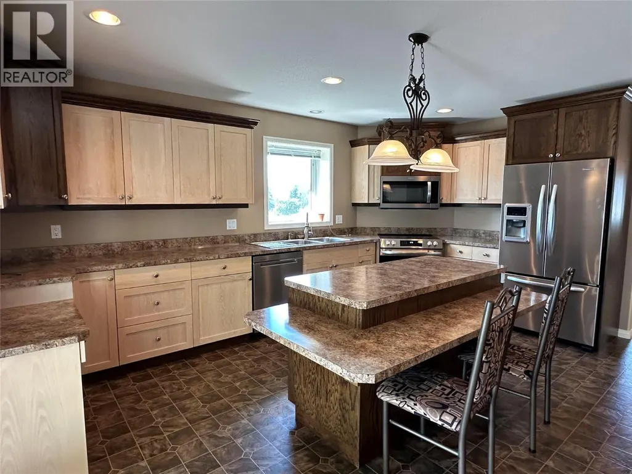
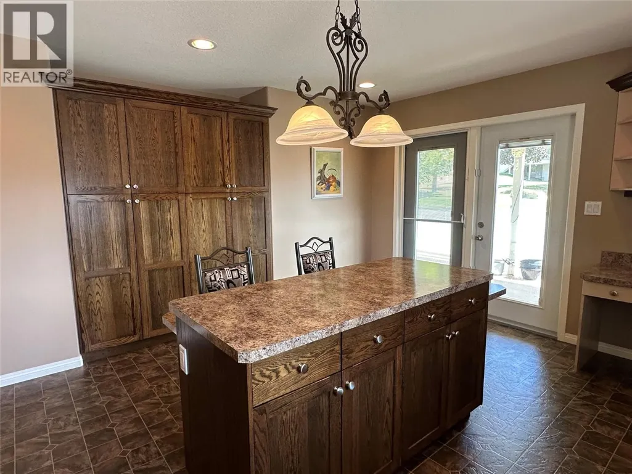
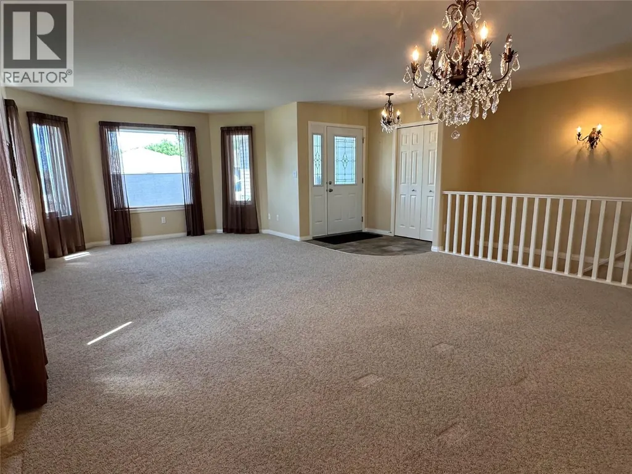
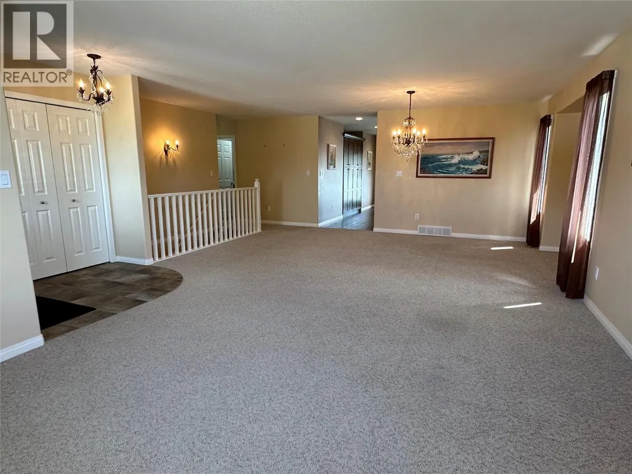
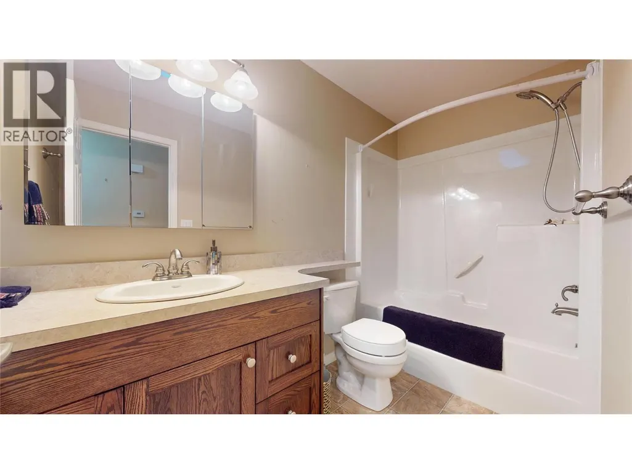
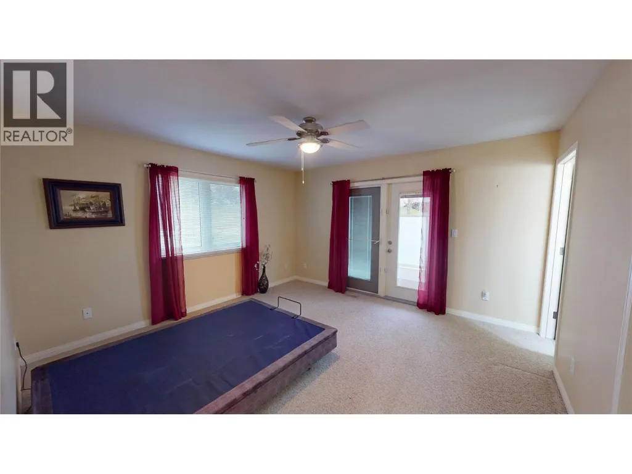
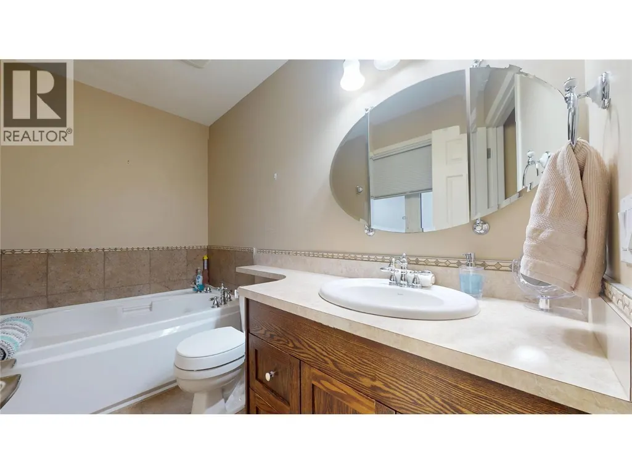
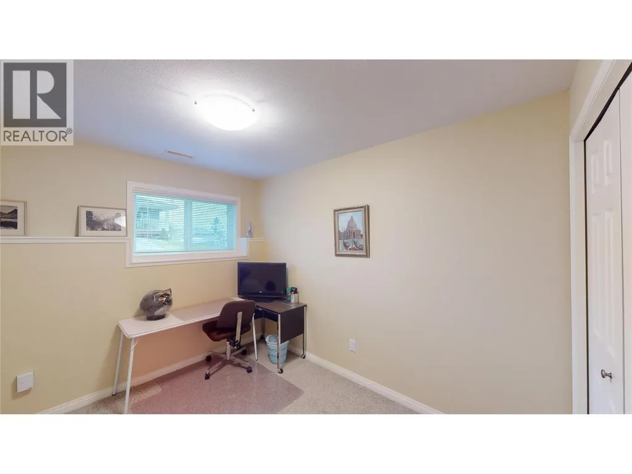
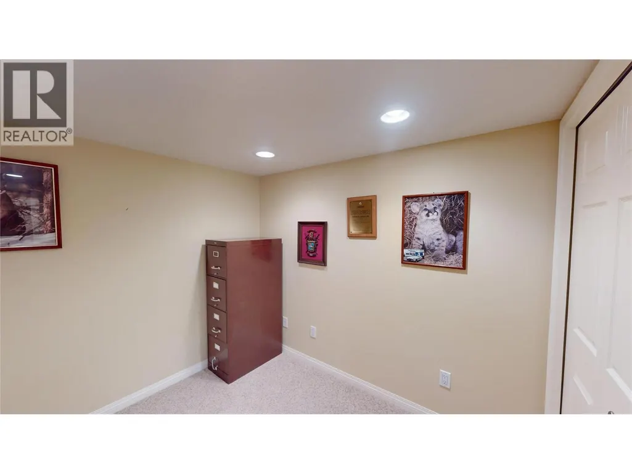
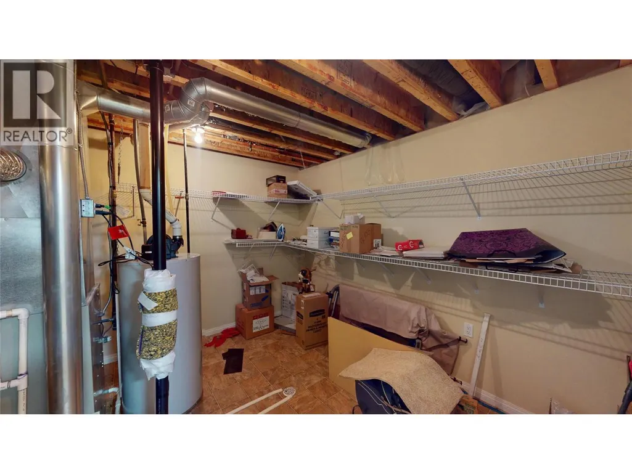
PRICED BELOW ASSESSED VALUE. Welcome to this impeccably maintained 4-bedroom, 3-bathroom home in the prestigious Orchard Park Estates. Fully finished and move-in ready, this exceptional property backs onto a tranquil greenbelt, offering privacy, peaceful views, and a highly desirable setting. The bright, thoughtfully designed interior showcases pride of ownership throughout and features a newer furnace (2024), updated appliances, a heated driveway, heated garage, underground sprinklers, and an automatic flower pot watering system for effortless year-round living. Step outside to a private patio, already wired for a future hot tub, creating the perfect space to relax or entertain. The fully finished lower level offers two dedicated office spaces and abundant storage, providing flexibility for today's lifestyle. Combining quality, comfort, and an exceptional location, this meticulously cared for home is a rare opportunity in one of the area's most sought after neighbourhoods. Book your private showing today. (id:7434)
General Features
| Features | Corner Site |
|---|---|
| Community Features | Adult Oriented, Rentals Allowed |
| Property Type | Single Family |
| CommunityName | Orchard Park Estates |
| Neighbourhood | Cranbrook South |
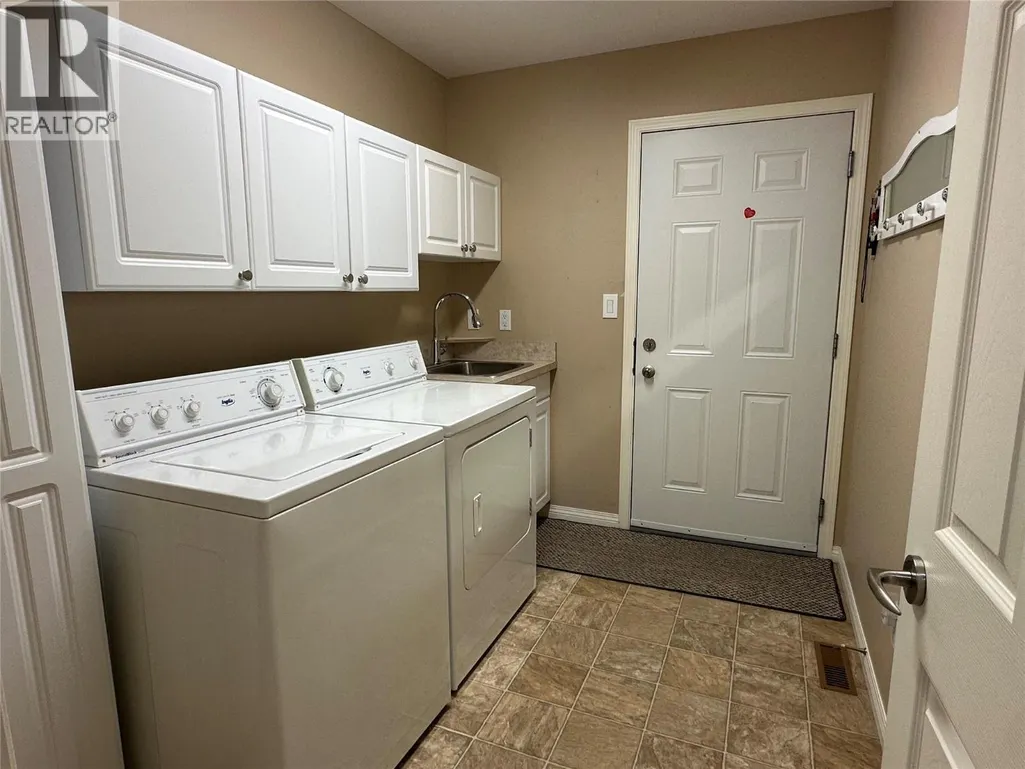
| Building Appliances | Refrigerator, Dishwasher, Oven - Electric, Washer & Dryer |
| Building Architectural Style | Bungalow |
| Building Cooling Type | Central air conditioning |
| Parking Space Total | 1 |
| Building Type | House |
| Maintenance Fee | 225.00 |
| Ownership Type | Bare Land Condo/Strata |
| Building.StoriesTotal | 1 |
Interior Features
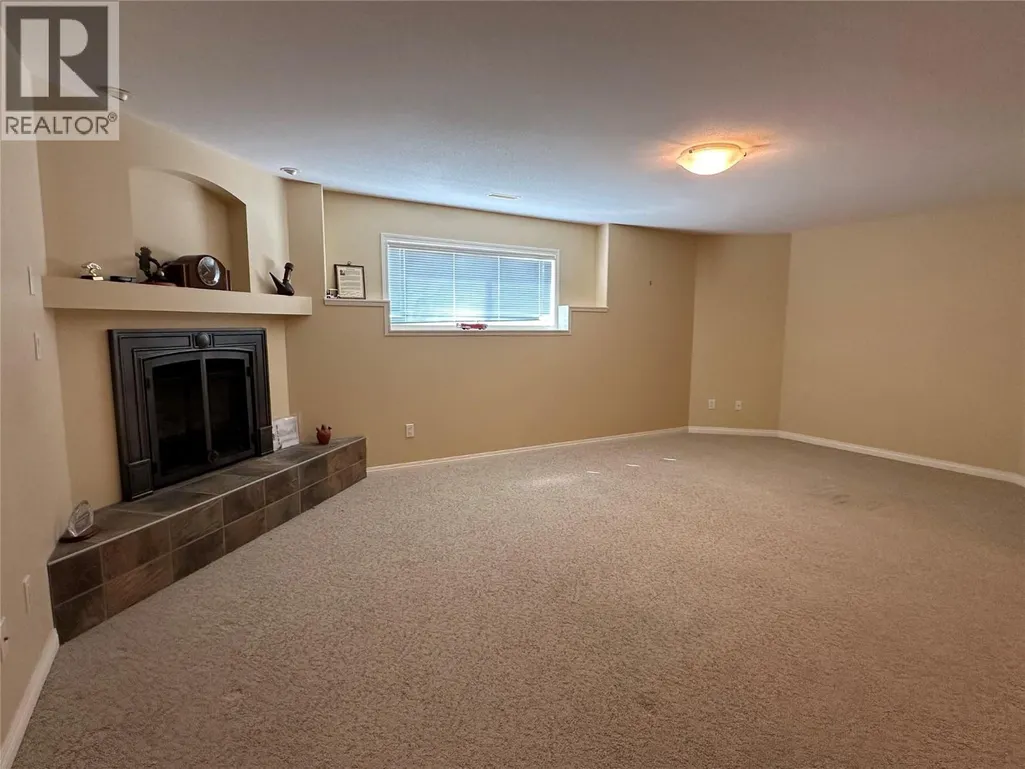
| Building Fireplace Present | True |
|---|---|
| Building Fireplace Total | 1 |
| Building Fireplace Type | Unknown |
| Building Heating Type | Forced air |
| Construction Style Attachment | Detached |
| Fireplace Fuel | Gas |
| Flooring Type | Mixed Flooring |
| Living Area Range | 2644 |
| Bedrooms | 4 |
Exterior Features
| Building Roof Material | Asphalt shingle |
|---|---|
| Building Roof Style | Unknown |
| Landscape Features | Underground sprinkler |
| Sewer | Municipal sewage system |
Room Details
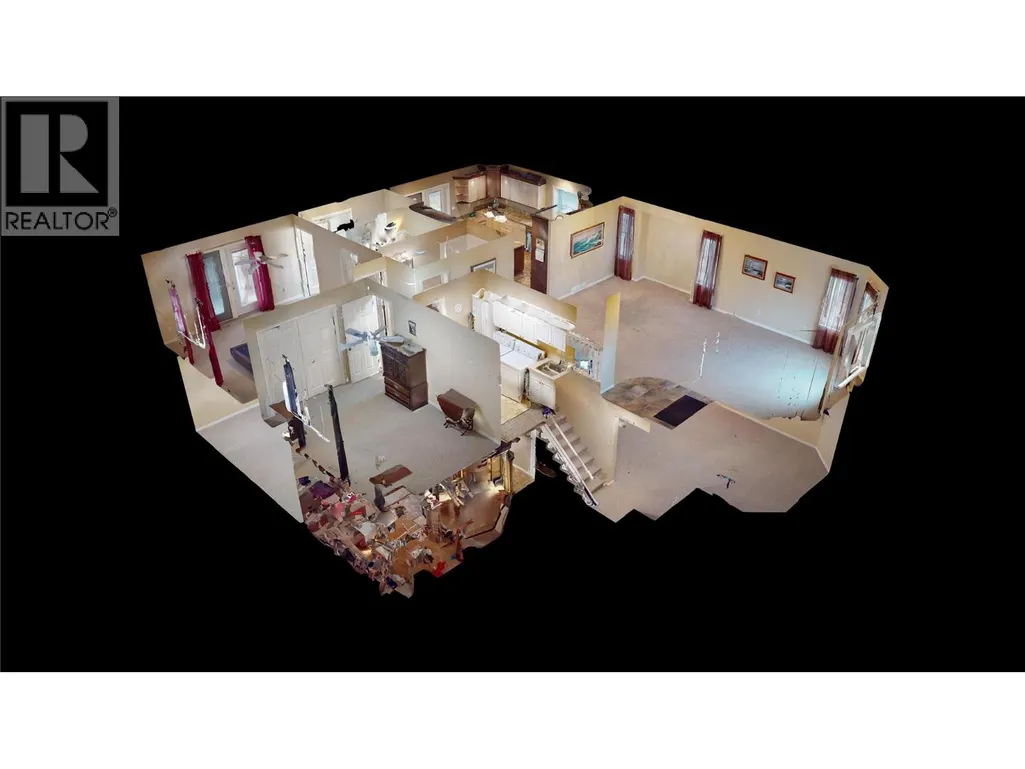
| Room | Dimensions | Level | Flooring | Details |
|---|---|---|---|---|
| Bedroom | 14'3'' x 10'0'' | Main level | ||
| Den | 12' x 17'2'' | Basement | ||
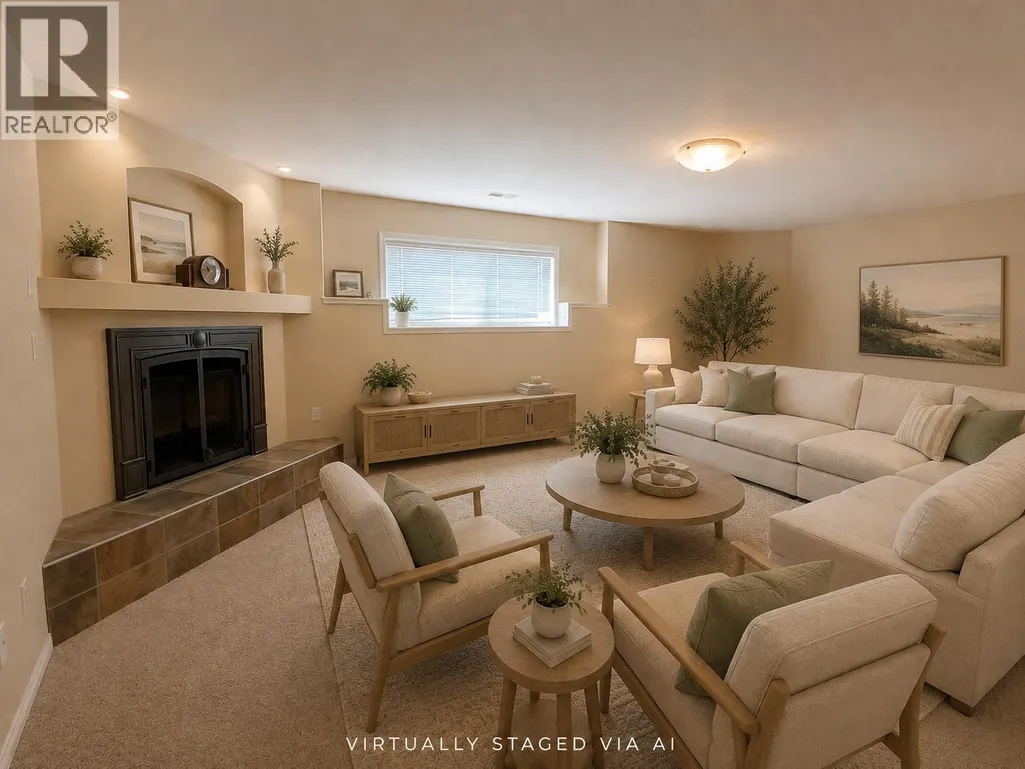
| Family room | 20'3'' x 21'4'' | Basement | ||
| Full bathroom | 9'9'' x 5'2'' | Main level | ||
| Full ensuite bathroom | 9'10'' x 4'11'' | Main level | ||
| Kitchen | 15'7'' x 16'9'' | Main level | ||
| Living room | 21'9'' x 26'4'' | Main level | ||
| Office | 8'3'' x 13'3'' | Basement | ||
| Other | 9'6'' x 6'10'' | Main level | ||
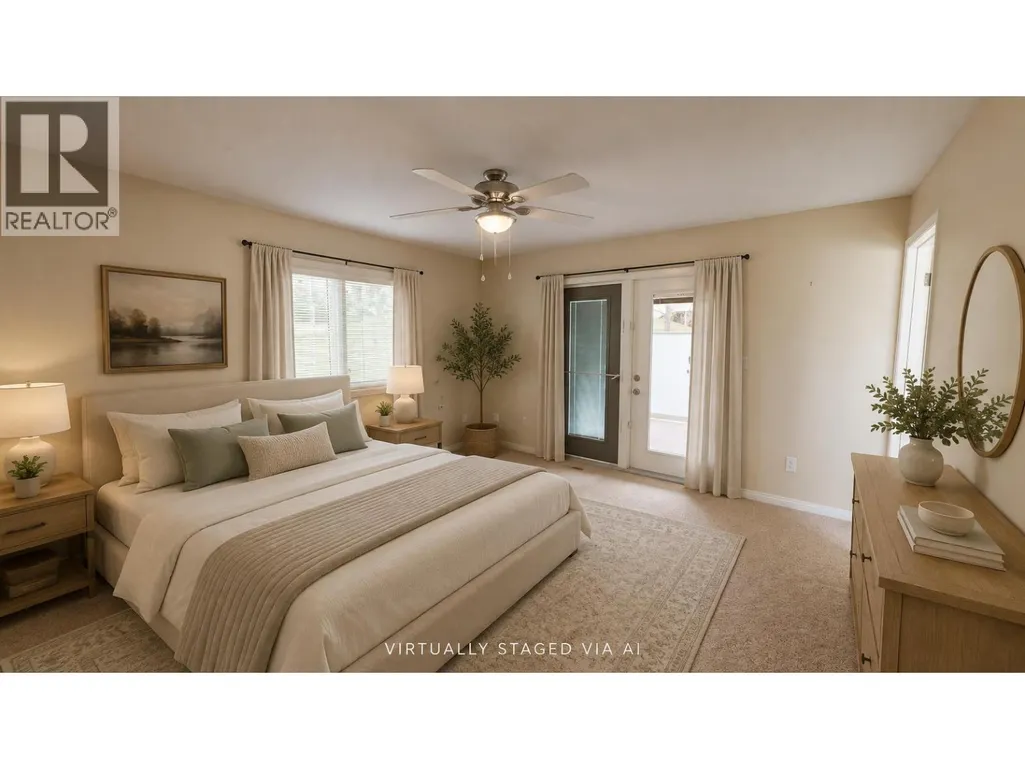
| Primary Bedroom | 13'5'' x 12'11'' | Main level | ||
| Utility room | 11'3'' x 11'1'' | Basement |
Amenities
- Views
- New Construction
- Adult 55+
- Lease To Own
- No Strata Fees
- Furnished
- Primary On Main
- Air Conditioning
- Seller Finance
- Green
- Fixer Upper
- Horse
- Golf
- Fireplace
- Deck
- Garage
- Basement
- Pool

Property vs Single Family Average in V1C 7J5
Price
Year Built

 Information should be deemed reliable but not guaranteed, all representations are approximate, and individual verification is recommended. Copyright ©2026 All rights reserved.
The trademarks REALTOR®, REALTORS® and the REALTOR® logo are controlled by The Canadian Real Estate Association (CREA) and identify real estate professionals who are members of CREA. The trademarks MLS®, Multiple Listing Service® and the associated logos are owned by CREA and identify the quality of
Information should be deemed reliable but not guaranteed, all representations are approximate, and individual verification is recommended. Copyright ©2026 All rights reserved.
The trademarks REALTOR®, REALTORS® and the REALTOR® logo are controlled by The Canadian Real Estate Association (CREA) and identify real estate professionals who are members of CREA. The trademarks MLS®, Multiple Listing Service® and the associated logos are owned by CREA and identify the quality of