

Primary on Main
Address
380 Alder Cres, Gold River, BC
Price
$ 372,500
Property Attributes
- ID#1039761
- TypeSingle Family
- Listing Status Active
- MunicipalityGold River
- CityGold River
- AreaGold River
- NeighbourhoodGold River
- Postal CodeV0P 1G0
- Style
- Year Built1966
- Price$ 372,500
- Bedrooms4
- Bathrooms2
- Half Bathrooms0
- Sqr Footage2200
Data Source:
Canadian Real Estate Association (CREA)
Property Description
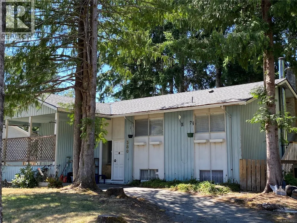
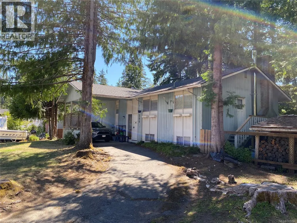
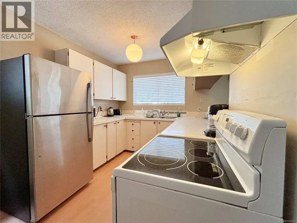
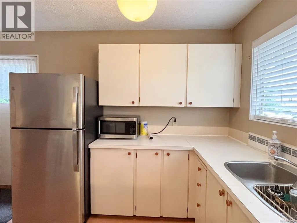
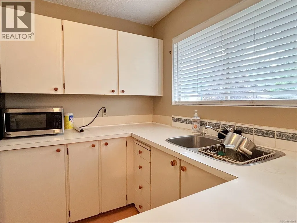
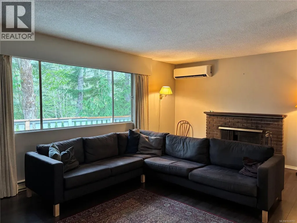
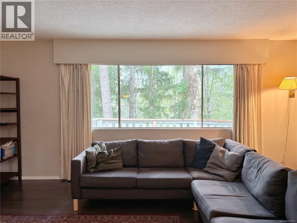
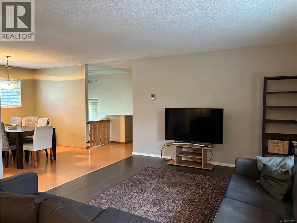
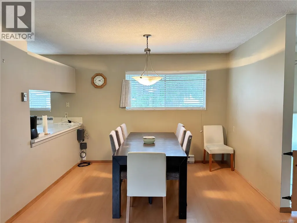
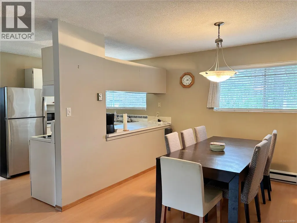
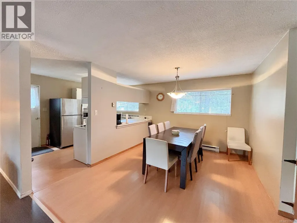
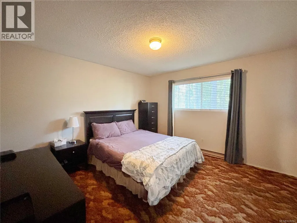
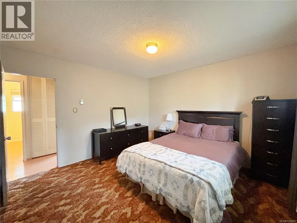
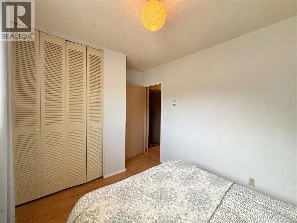
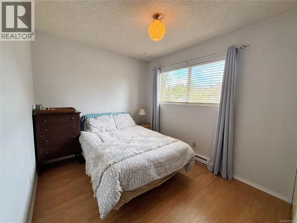
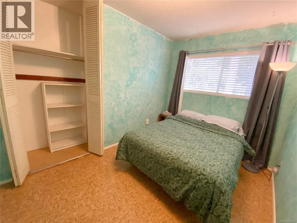
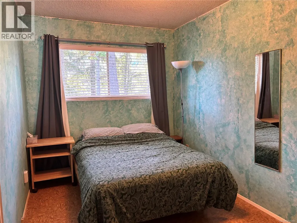
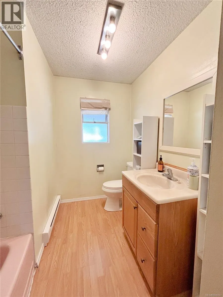
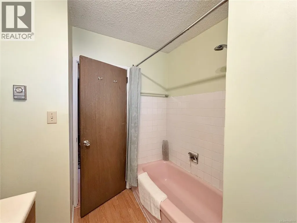
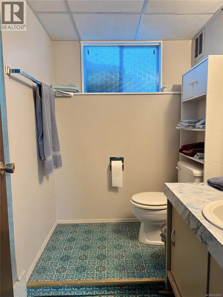
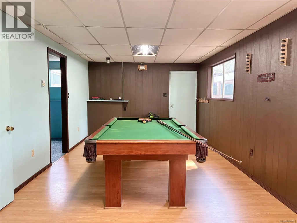
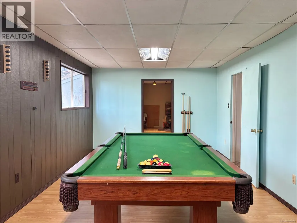
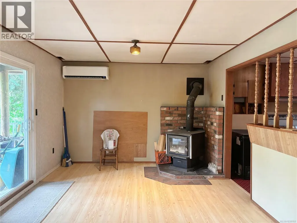
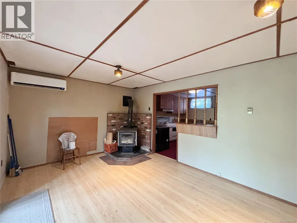
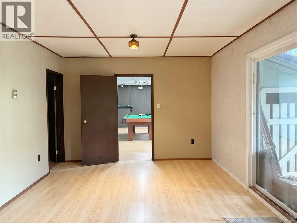
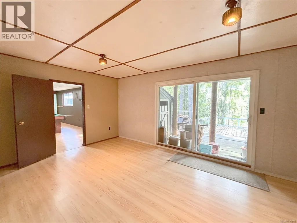
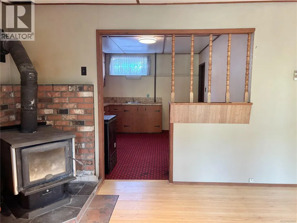
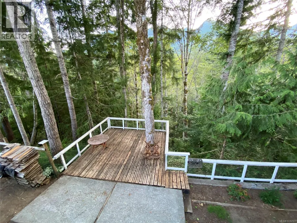
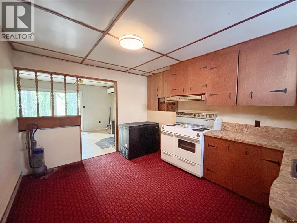
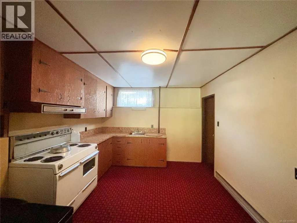
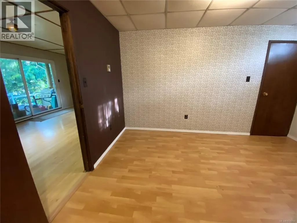
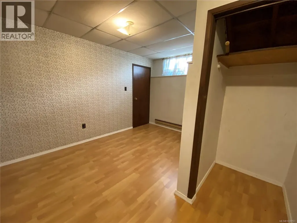
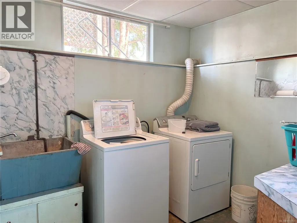
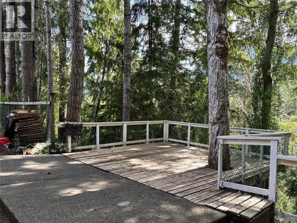
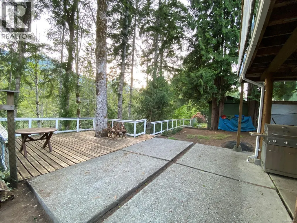
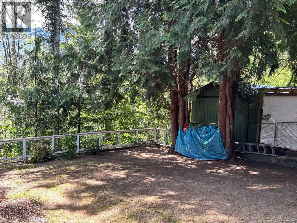
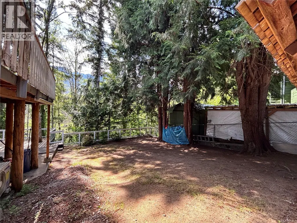
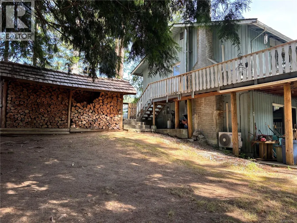
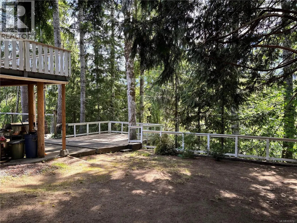
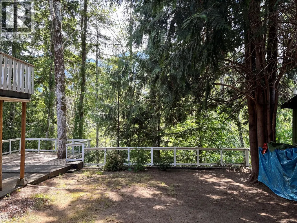
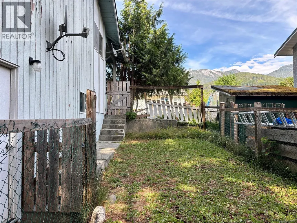
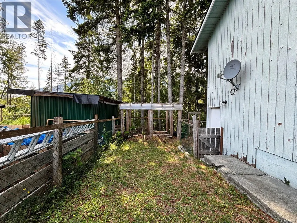
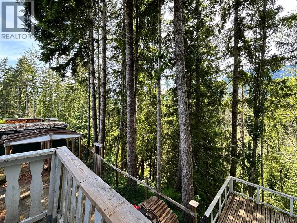
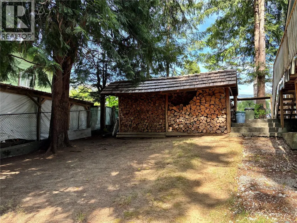
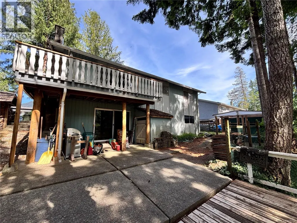
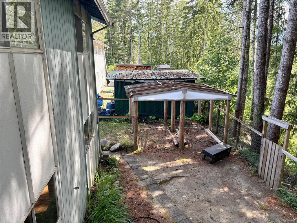
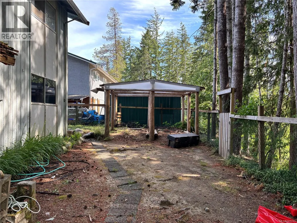
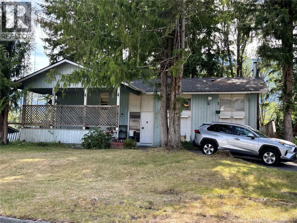
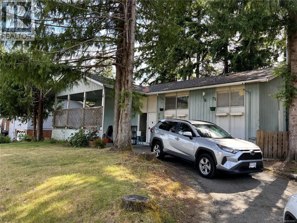
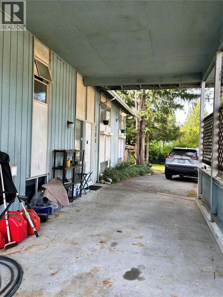
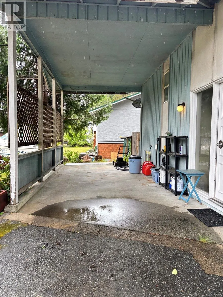
This 2,200 square foot 4 bdrm, 2 bath home is set back from the road with living areas overlooking the Gold River and mountains. Tree-lined driveway with oversized carport adds privacy with space to park up to four full-size SUVs. Main level features 3 bedrooms, 1 full bath, open concept kitchen, dining room, and living area with a fireplace and large picture window. Access upper deck from the kitchen. Lower level offers excellent suite potential with 1 bedroom, a full bathroom with shower, 2 large finished rec rooms, woodstove, storage room, laundry room, and starter kitchen. Flat walk to shopping, restaurants, post office; close to both schools and the community rec centre and pool. Recent updates: new roof (2025) transferable warranty, 2 heat pumps (2021), hot water tank (2022). 2 exterior decks, yard space and large garden plot in the backyard. Large wood shed, stocked with seasoned firewood. Gate access from backyard could reconnect to Peppercorn Trail and the Gold River. (id:7434)
General Features
| Property Type | Single Family |
|---|---|
| Zoning Description | R-L |
| ZoningType | Residential |
| Neighbourhood | Gold River |
| Building Appliances | Dryer, Freezer, Range - Electric, Refrigerator, Washer |
| Building Cooling Type | Air Conditioned |
| Parking Space Total | 3 |
| Building Type | House |
| Ownership Type | Freehold |
Interior Features
| Building Fireplace Present | True |
|---|---|
| Building Fireplace Total | 1 |
| Building Heating Type | Heat Pump |
| Living Area Range | 2200 |
| Bedrooms | 4 |
Room Details
| Room | Dimensions | Level | Flooring | Details |
|---|---|---|---|---|
| Bathroom | Measurements not available x 5 | Main level | 5 ft | |
| Bedroom | 12'5 x 8'6 | Main level | ||
| Den | Measurements not available x 1 | Lower level | 19 ft | |
| Dining room | 10'9 x 8'3 | Main level | ||
| Games room | 16'5 x 5'9 | Lower level | ||
| Kitchen | 12'8 x 10'6 | Additional Accommodation | ||
| Laundry room | 6'11 x 7'11 | Lower level | ||
| Living room | 12'4 x 19'6 | Main level | ||
| Primary Bedroom | 12'4 x 12'4 | Main level | ||
| Recreation room | 11'5 x 23'4 | Lower level | ||
| Storage | 16'5 x 5'9 | Lower level |
Amenities
- Views
- New Construction
- Adult 55+
- Lease To Own
- No Strata Fees
- Furnished
- Primary On Main
- Air Conditioning
- Seller Finance
- Green
- Fixer Upper
- Horse
- Golf
- Fireplace
- Deck
- Garage
- Basement
- Pool

Property vs Single Family Average in V0P 1G0
Price
Year Built
In The Neighbourhood
Primary On Main
Gold River
$ 369,900
- Type
- Single Family
- Size
- 2,015 SqFt
- Rooms
- 3 Beds + 2 Baths
Realpro Real Estate Services Inc.
Views
Gold River
$ 518,000
- Type
- Single Family
- Size
- 1,956 SqFt
- Rooms
- 4 Beds + 2 Baths
Royal LePage Advance Realty
Primary On Main
Gold River
$ 370,000
- Type
- Single Family
- Size
- 1,800 SqFt
- Rooms
- 3 Beds + 2 Baths
eXp Realty (CR)
Views
Gold River
$ 549,900
- Type
- Single Family
- Size
- 2,214 SqFt
- Rooms
- 3 Beds + 3 Baths
eXp Realty (CR)
Views
Gold River
$ 375,000
- Type
- Single Family
- Size
- 1,876 SqFt
- Rooms
- 3 Beds + 1 Baths
eXp Realty (CR)
Primary On Main
Gold River
$ 482,900
- Type
- Single Family
- Size
- 2,325 SqFt
- Rooms
- 4 Beds + 3 Baths
REMAX Ocean Pacific (CR)
Views
Gold River
$ 378,500
- Type
- Single Family
- Size
- 1,425 SqFt
- Rooms
- 3 Beds + 2 Baths
eXp Realty (CR)
Views
Gold River
$ 339,900
- Type
- Single Family
- Size
- 1,350 SqFt
- Rooms
- 3 Beds + 2 Baths
eXp Realty (CR)
Primary On Main
Gold River
$ 449,999
- Type
- Single Family
- Size
- 1,961 SqFt
- Rooms
- 4 Beds + 2 Baths
REMAX Ocean Pacific (CR)
Waterfront
Gold River
$ 1,600,000
- Type
- Single Family
- Size
- 2,600 SqFt
- Rooms
- 4 Beds + 3 Baths
eXp Realty (CR)
Primary On Main
Gold River
$ 379,000
- Type
- Single Family
- Size
- 1,750 SqFt
- Rooms
- 3 Beds + 2 Baths
eXp Realty (CR)

 Information should be deemed reliable but not guaranteed, all representations are approximate, and individual verification is recommended. Copyright ©2026 All rights reserved.
The trademarks REALTOR®, REALTORS® and the REALTOR® logo are controlled by The Canadian Real Estate Association (CREA) and identify real estate professionals who are members of CREA. The trademarks MLS®, Multiple Listing Service® and the associated logos are owned by CREA and identify the quality of
Information should be deemed reliable but not guaranteed, all representations are approximate, and individual verification is recommended. Copyright ©2026 All rights reserved.
The trademarks REALTOR®, REALTORS® and the REALTOR® logo are controlled by The Canadian Real Estate Association (CREA) and identify real estate professionals who are members of CREA. The trademarks MLS®, Multiple Listing Service® and the associated logos are owned by CREA and identify the quality of