

Primary on Main











Address
1939 Coldwater Drive Unit# 142, Kamloops, BC
Price
$ 789,900
Property Attributes
- ID#10397666
- TypeSingle Family
- Listing Status Active
- MunicipalityKamloops
- CityKamloops
- AreaColdwater Terrace
- NeighbourhoodColdwater Terrace
- Postal CodeV2E 0B3
- Style
- Year Built2012
- Price$ 789,900
- Bedrooms4
- Bathrooms3
- Half Bathrooms0
- Sqr Footage2129
- Lot Size0.05 Acres
Data Source:
Canadian Real Estate Association (CREA)
Property Description
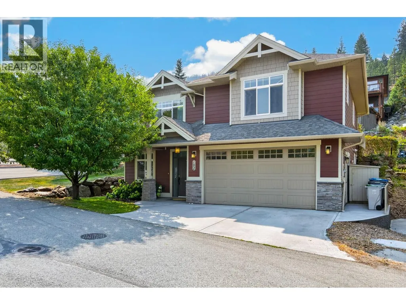
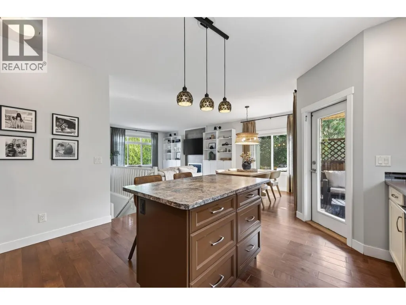
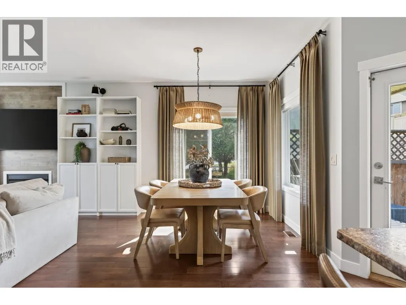
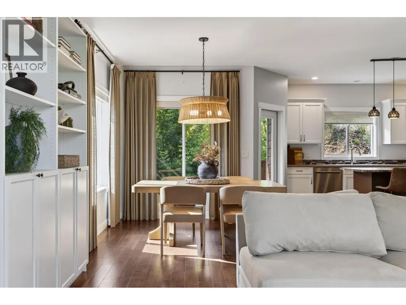
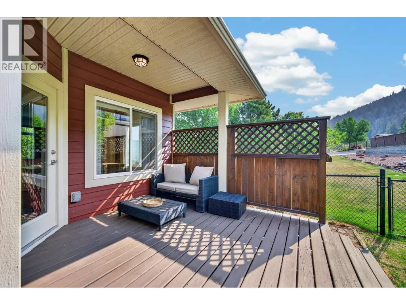
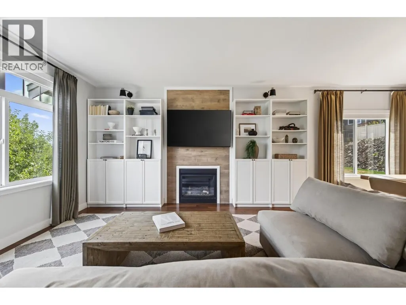
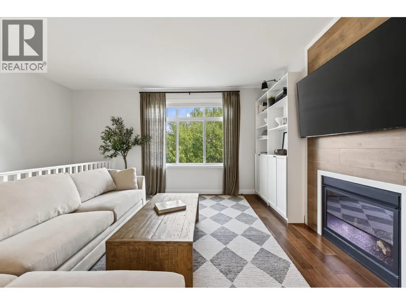
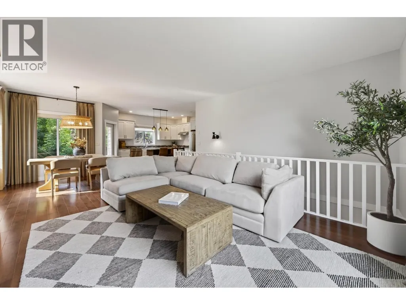
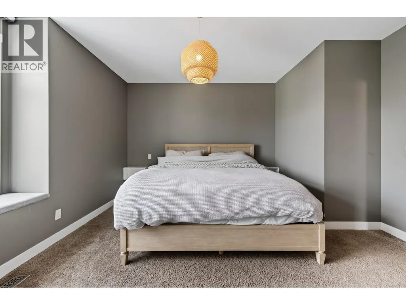
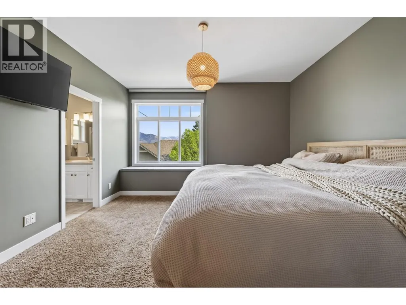
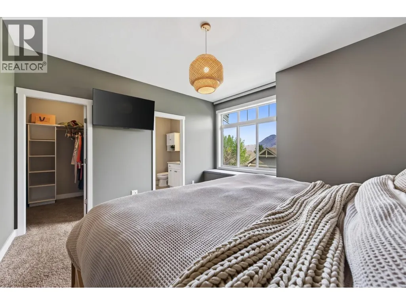
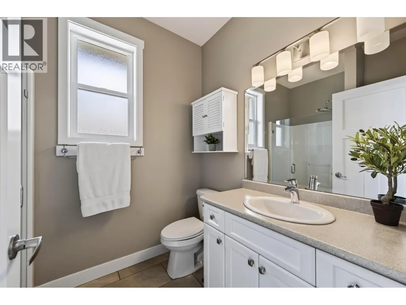
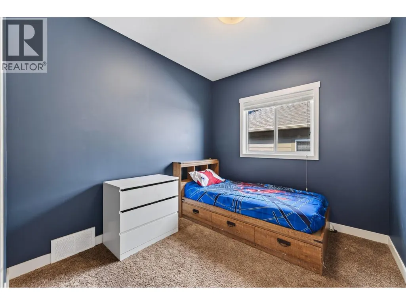
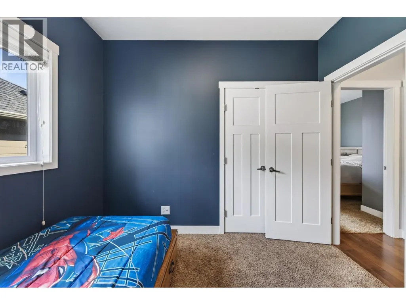
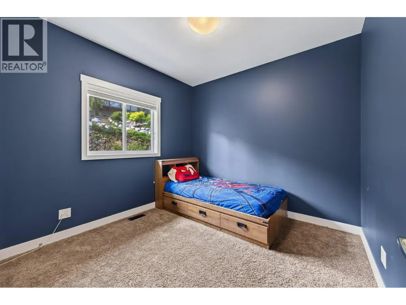
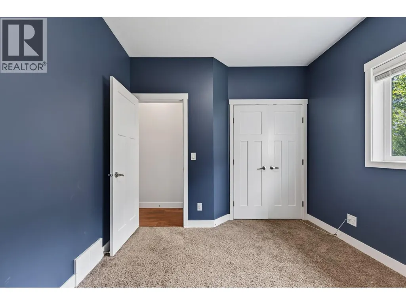
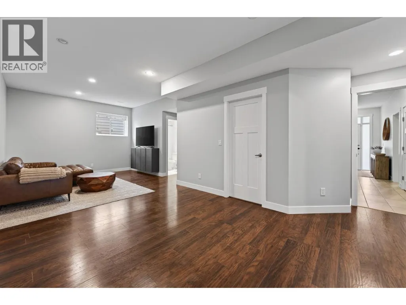
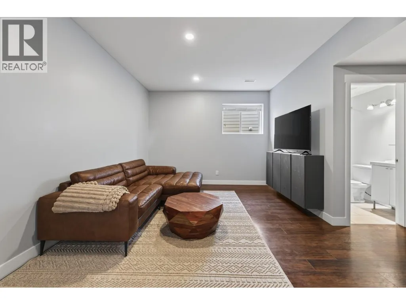
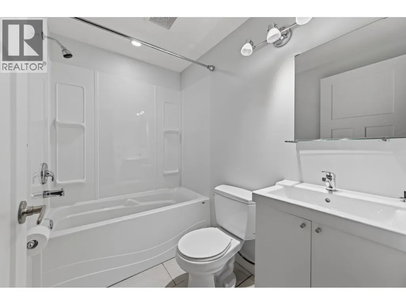
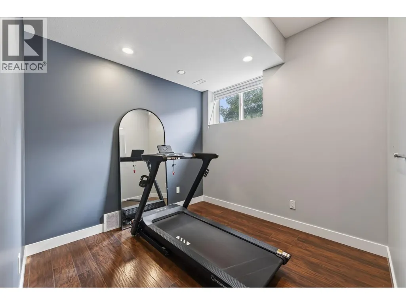
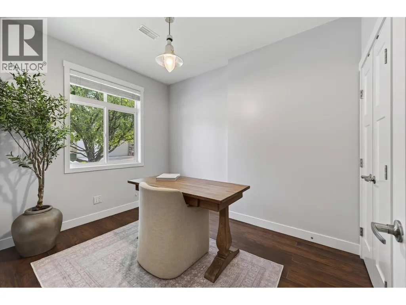
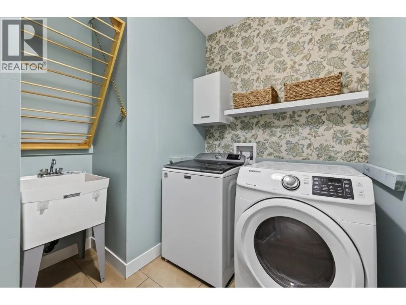
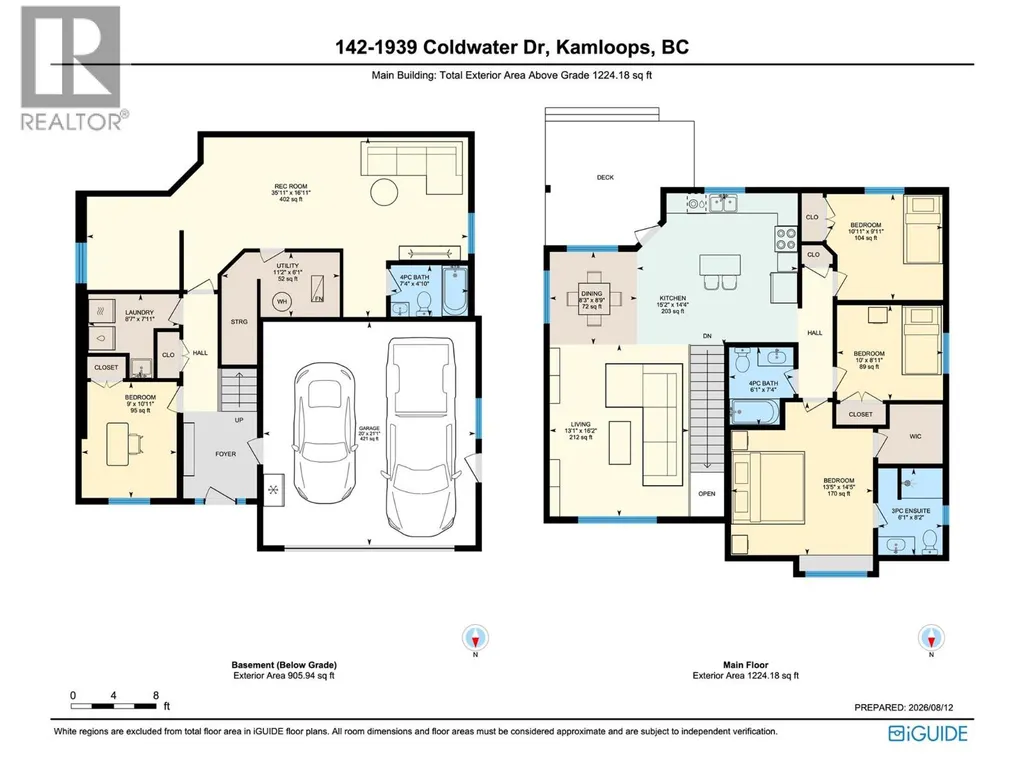
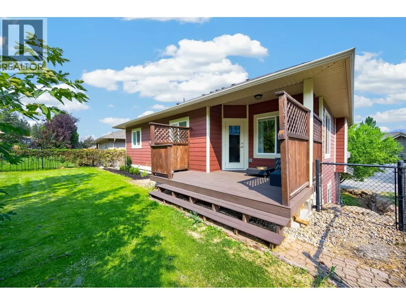
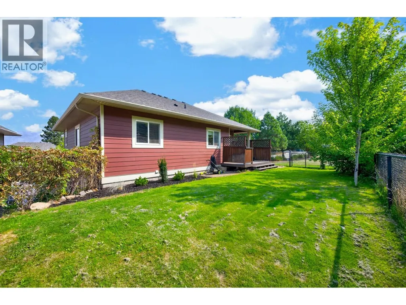
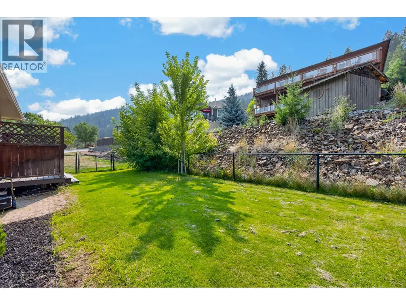
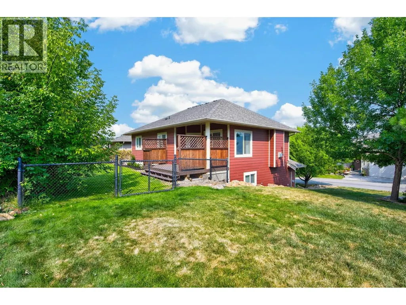
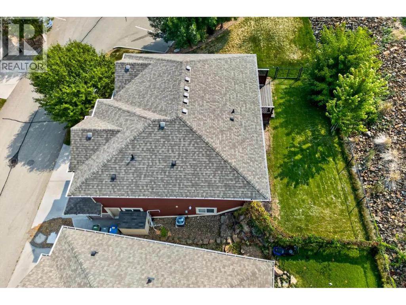
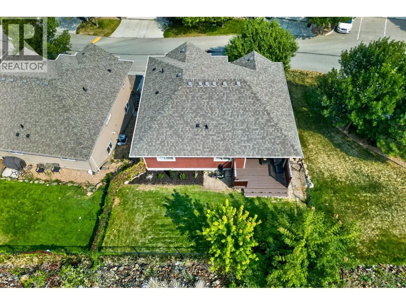
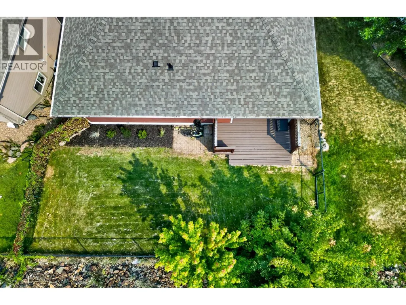
Fantastic opportunity in Coldwater Terrace! This detached home offers 4 bedrooms, 3 bathrooms, a double garage and a small, manageable fenced yard — perfect for those who want the space of a home without spending their weekends maintaining a big yard. Conveniently located near the entrance of the complex, it’s just steps from visitor parking and a large green space that feels like an extension of the yard without the upkeep. The main floor features hardwood flooring and a bright, open living space with a gas fireplace, built-in shelving and access to the back deck with a natural gas BBQ hookup and fenced yard. There are 3 bedrooms on the main, including a spacious primary with walk-in closet and 3-piece ensuite, plus a full main bathroom. Downstairs offers plenty of additional space with a 4th bedroom, large rec room with room to play, laundry room with sink and a separate den that works well as a home office, gym or hobby space. The double garage also offers built-in storage. Located in Juniper Heights, minutes from trails, dog parks, the Kamloops Bike Ranch and pump track, this is a great fit for families and active buyers who want room to live without being tied down by a high-maintenance property. Low strata fee of $140/month. (id:7434)
General Features
| Features | Central island |
|---|---|
| Community Features | Pets Allowed |
| Property Type | Single Family |
| CommunityName | Coldwater Terrace |
| Neighbourhood | Juniper Ridge |
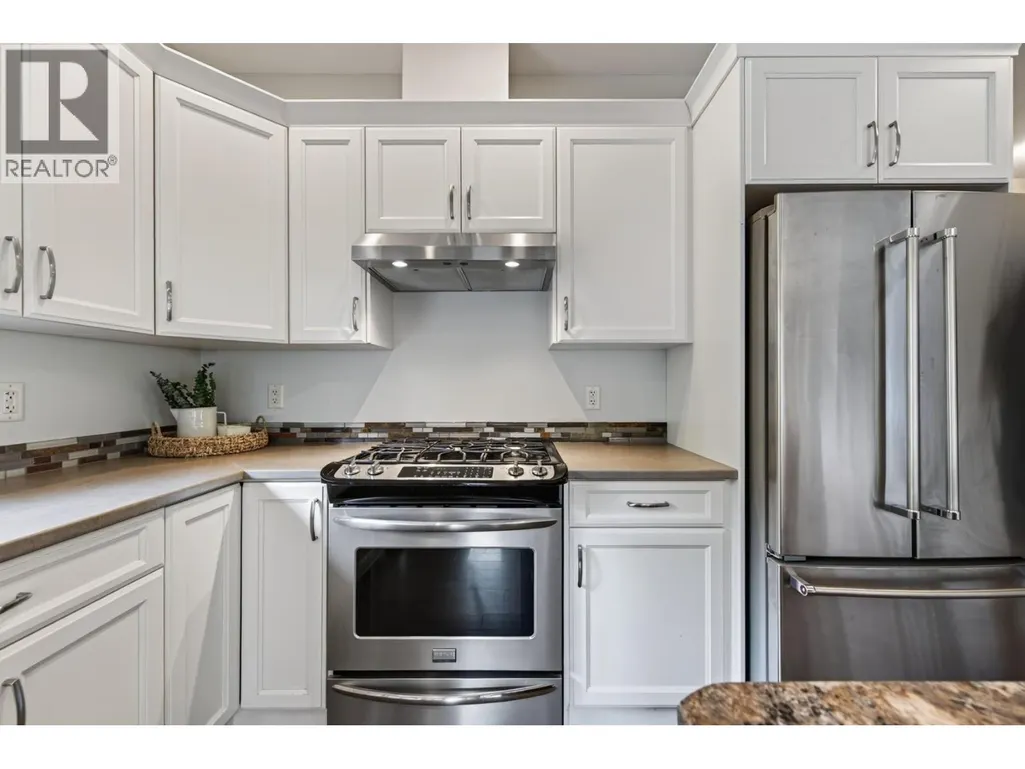
| Building Appliances | Refrigerator, Dishwasher, Dryer, Range - Gas, Microwave, Washer |
| Building Cooling Type | Central air conditioning |
| Parking Space Total | 3 |
| Building Type | House |
| Maintenance Fee | 140.00 |
| Ownership Type | Bare Land Condo/Strata |
| Building.StoriesTotal | 2 |
Interior Features
| Building Fireplace Present | True |
|---|---|
| Building Fireplace Total | 1 |
| Building Fireplace Type | Unknown |
| Building Heating Type | Forced air |
| Construction Style Attachment | Detached |
| Fireplace Fuel | Gas |
| Living Area Range | 2129 |
| Bedrooms | 4 |
Exterior Features
| Building Roof Material | Asphalt shingle |
|---|---|
| Building Roof Style | Unknown |
| Landscape Features | Underground sprinkler |
| Sewer | Municipal sewage system |
| Fence Type | Fence |
Room Details
| Room | Dimensions | Level | Flooring | Details |
|---|---|---|---|---|
| 3pc Bathroom | Measurements not available | Main level | ||
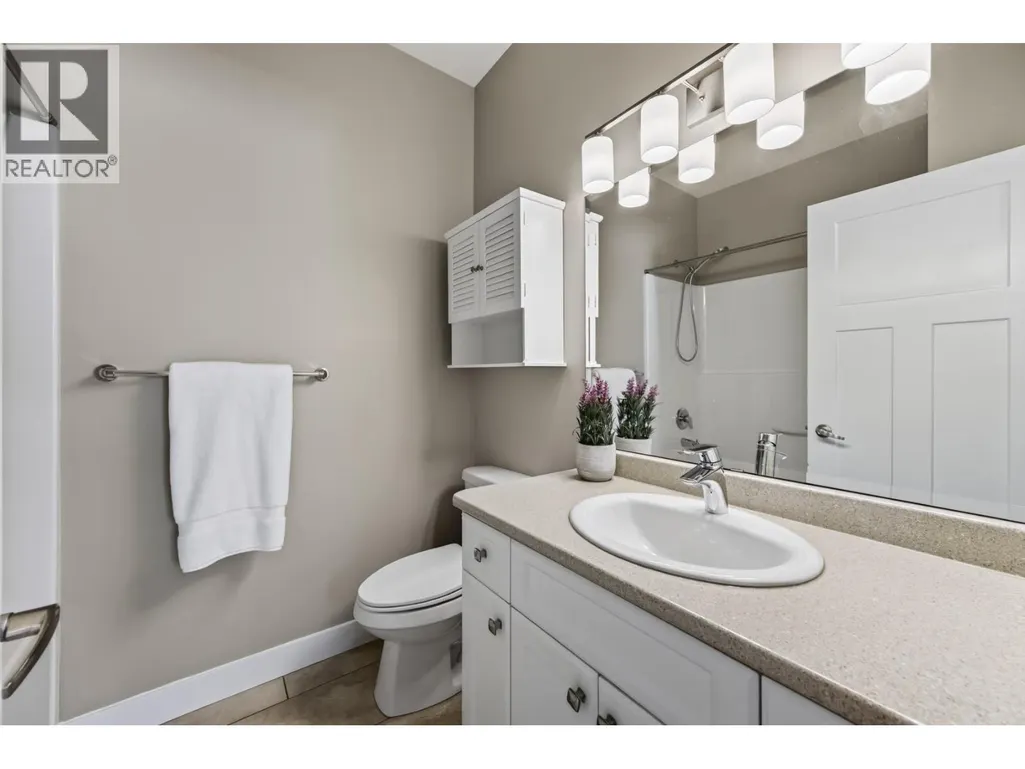
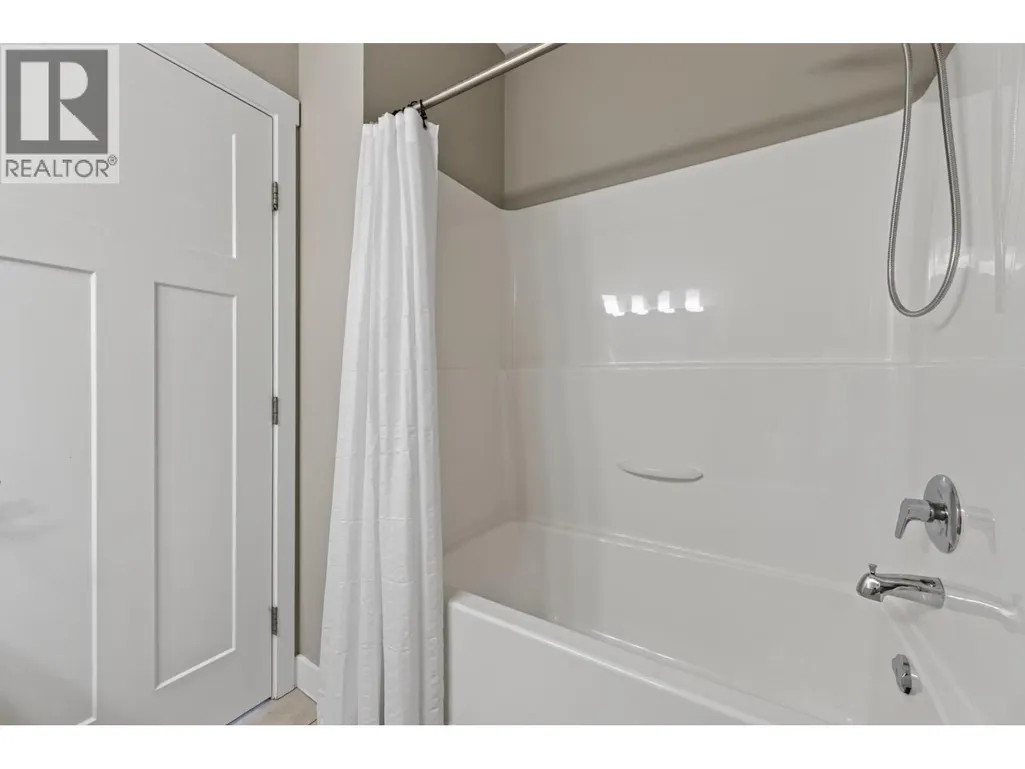
| 4pc Bathroom | Measurements not available | Main level | ||
| Bedroom | 10'0'' x 8'11'' | Main level | ||
| Dining room | 8'3'' x 8'9'' | Main level | ||
| Kitchen | 15'2'' x 14'4'' | Main level | ||
| Laundry room | 8'7'' x 7'11'' | Basement | ||
| Living room | 13'1'' x 16'2'' | Main level | ||
| Primary Bedroom | 13'5'' x 14'5'' | Main level | ||
| Recreation room | 35'11'' x 16'11'' | Basement | ||
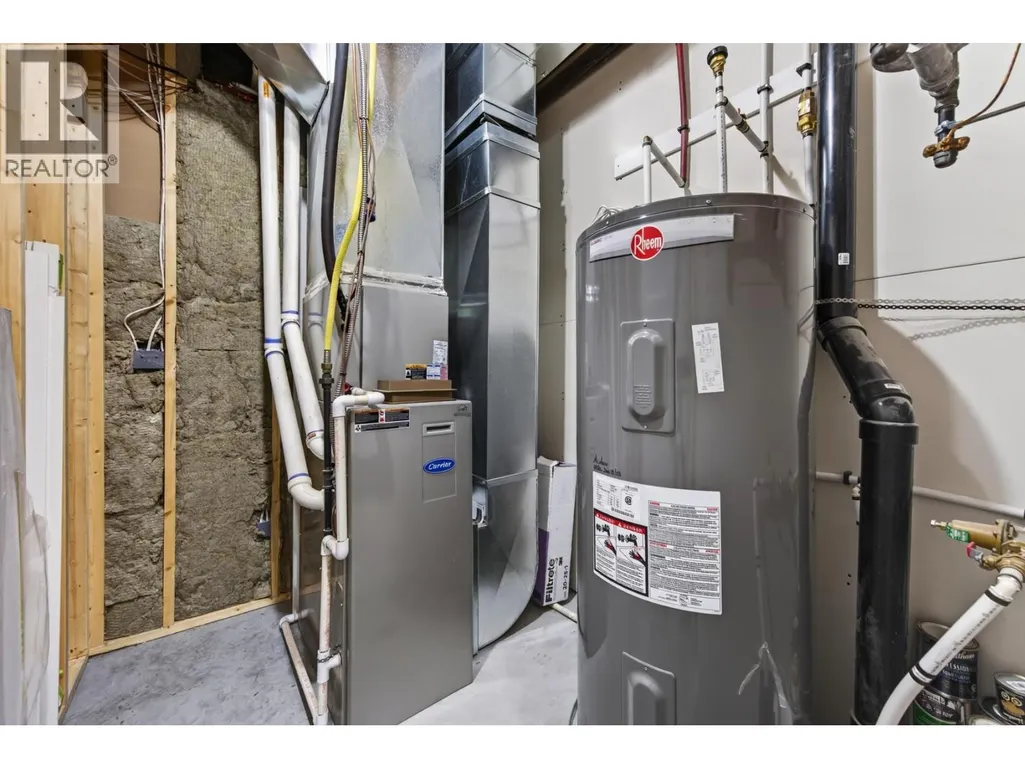
| Utility room | 11'2'' x 6'1'' | Basement |
Amenities
- Views
- New Construction
- Adult 55+
- Lease To Own
- No Strata Fees
- Furnished
- Primary On Main
- Air Conditioning
- Seller Finance
- Green
- Fixer Upper
- Horse
- Golf
- Fireplace
- Deck
- Garage
- Basement
- Pool

Property vs Single Family Average in V2E 0B3
Price
Year Built

 Information should be deemed reliable but not guaranteed, all representations are approximate, and individual verification is recommended. Copyright ©2026 All rights reserved.
The trademarks REALTOR®, REALTORS® and the REALTOR® logo are controlled by The Canadian Real Estate Association (CREA) and identify real estate professionals who are members of CREA. The trademarks MLS®, Multiple Listing Service® and the associated logos are owned by CREA and identify the quality of
Information should be deemed reliable but not guaranteed, all representations are approximate, and individual verification is recommended. Copyright ©2026 All rights reserved.
The trademarks REALTOR®, REALTORS® and the REALTOR® logo are controlled by The Canadian Real Estate Association (CREA) and identify real estate professionals who are members of CREA. The trademarks MLS®, Multiple Listing Service® and the associated logos are owned by CREA and identify the quality of