

Views - Golf Course - Primary on Main

Address
324 Richards Street W, Nelson, BC
Price
$ 855,000
Property Attributes
- ID#10399273
- TypeSingle Family
- Listing Status Active
- MunicipalityNelson
- CityNelson
- AreaNelson
- NeighbourhoodNelson
- Postal CodeV1L 6E8
- StyleMulti-level
- Year Built1993
- Price$ 855,000
- Bedrooms4
- Bathrooms3
- Half Bathrooms1
- Sqr Footage2656
- Lot Size0.16 Acres
Data Source:
Canadian Real Estate Association (CREA)
Property Description
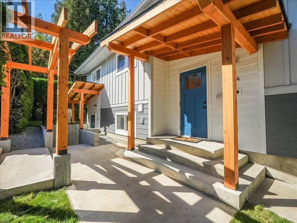
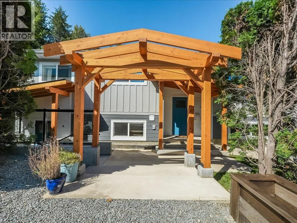
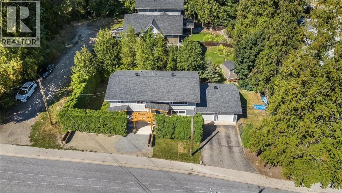
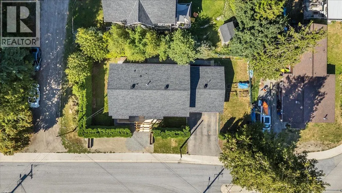
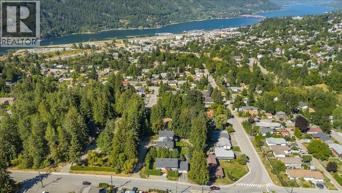
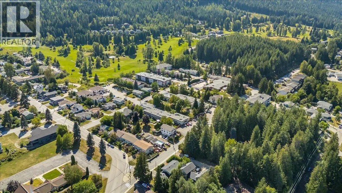
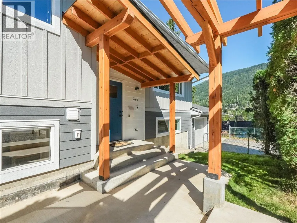
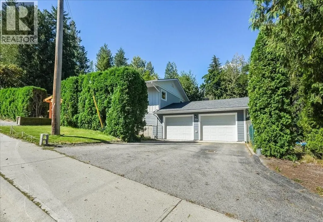
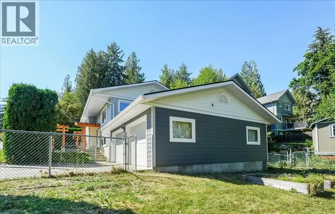
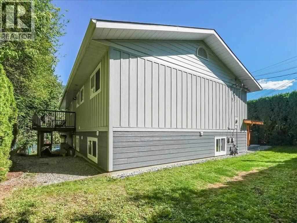
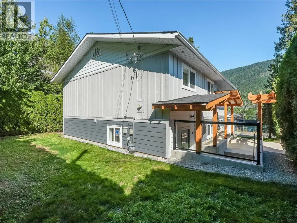
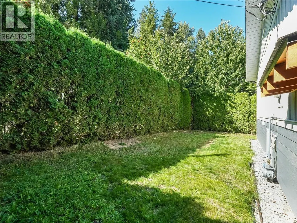
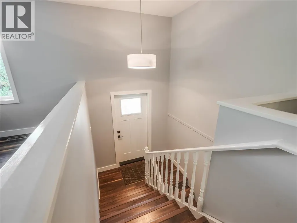
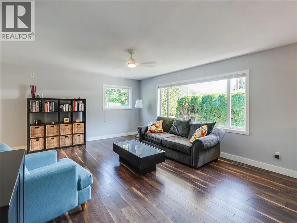
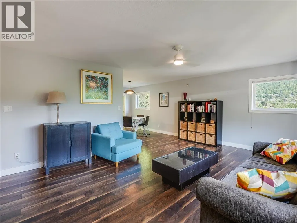
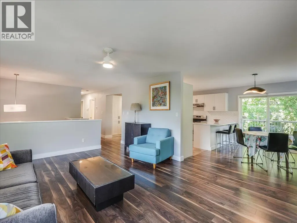
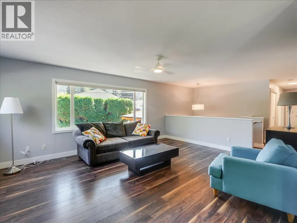
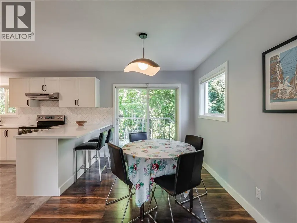
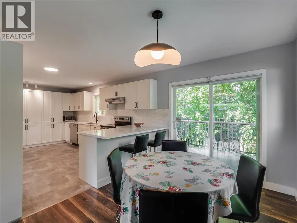
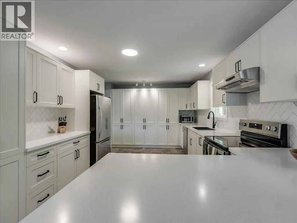
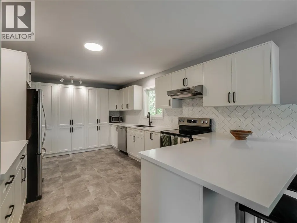
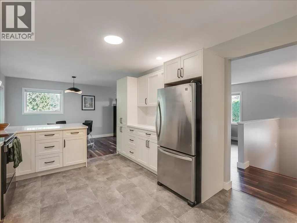
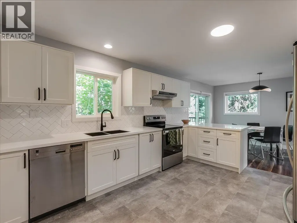
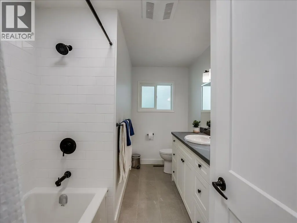
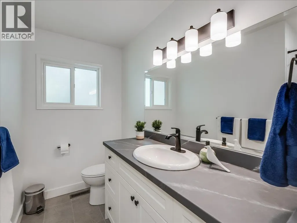
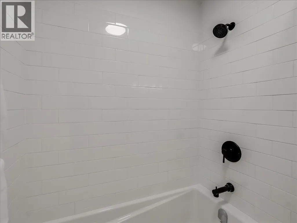
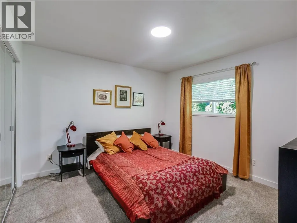
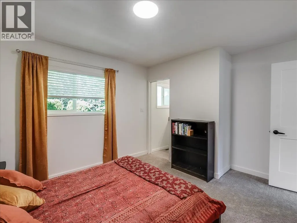
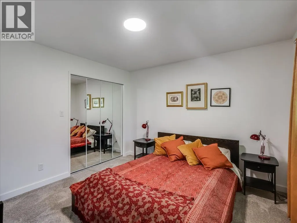
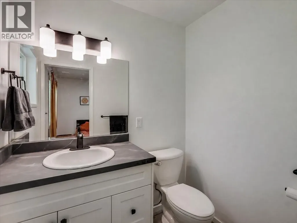
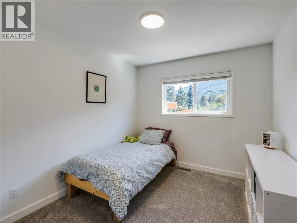
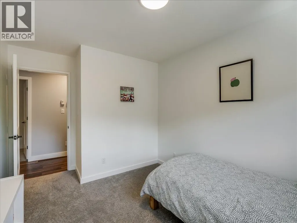
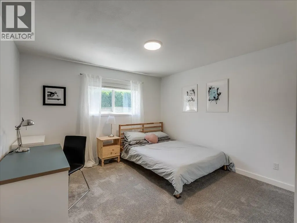
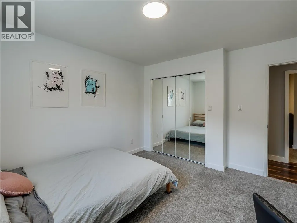
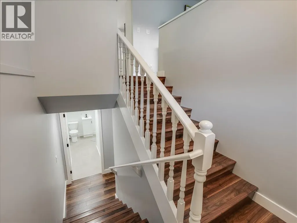
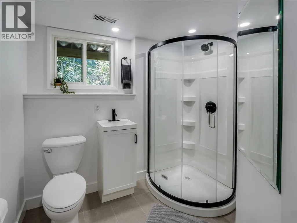
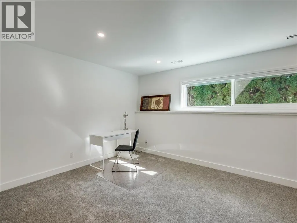
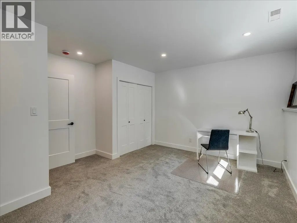
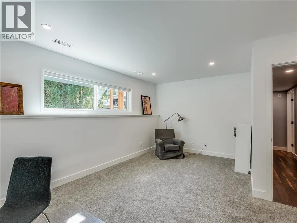
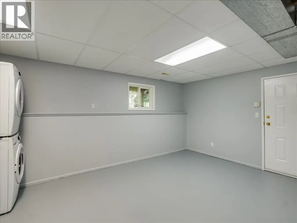
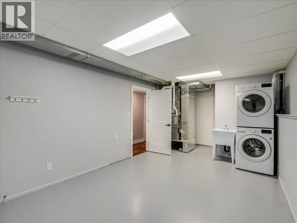
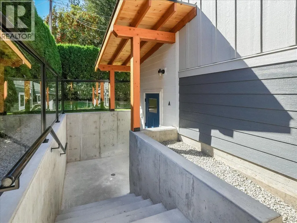
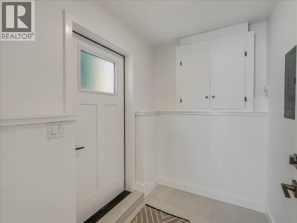
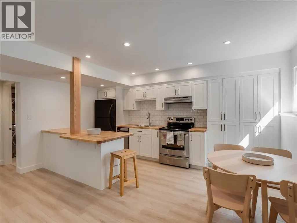
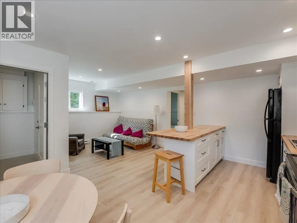
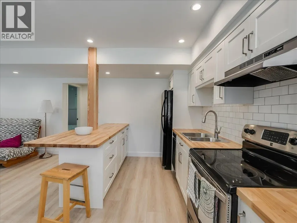
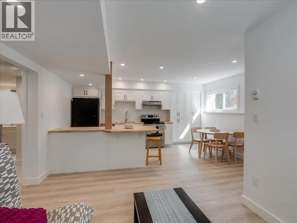
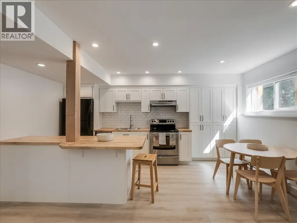
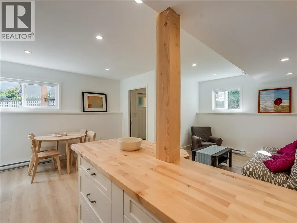
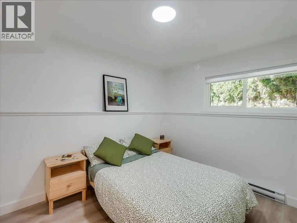
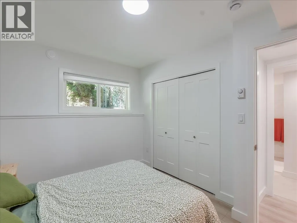
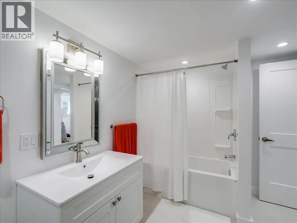
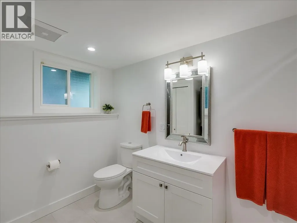
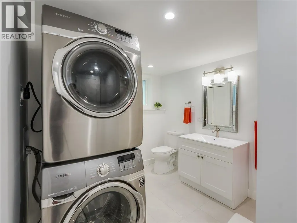
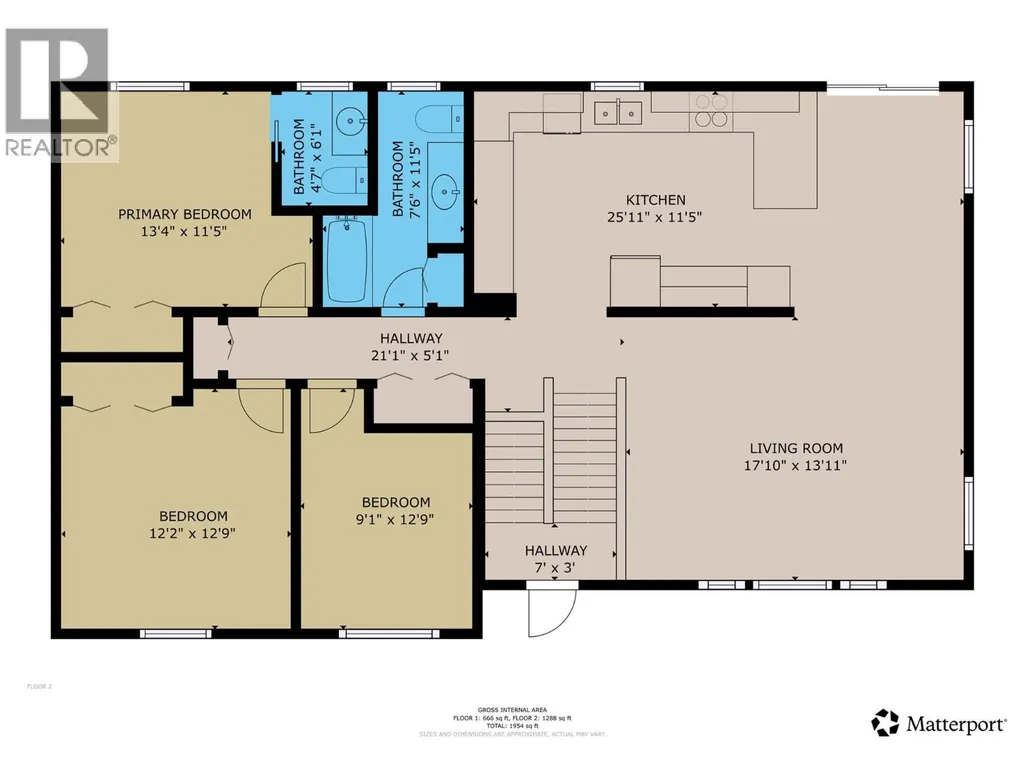
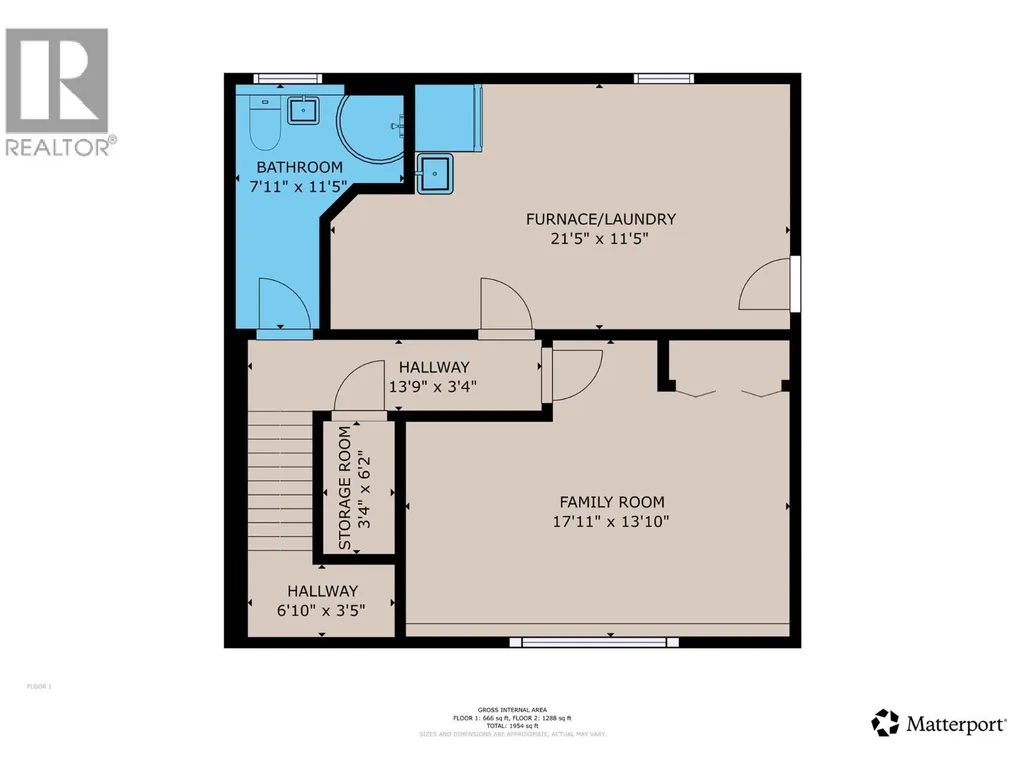
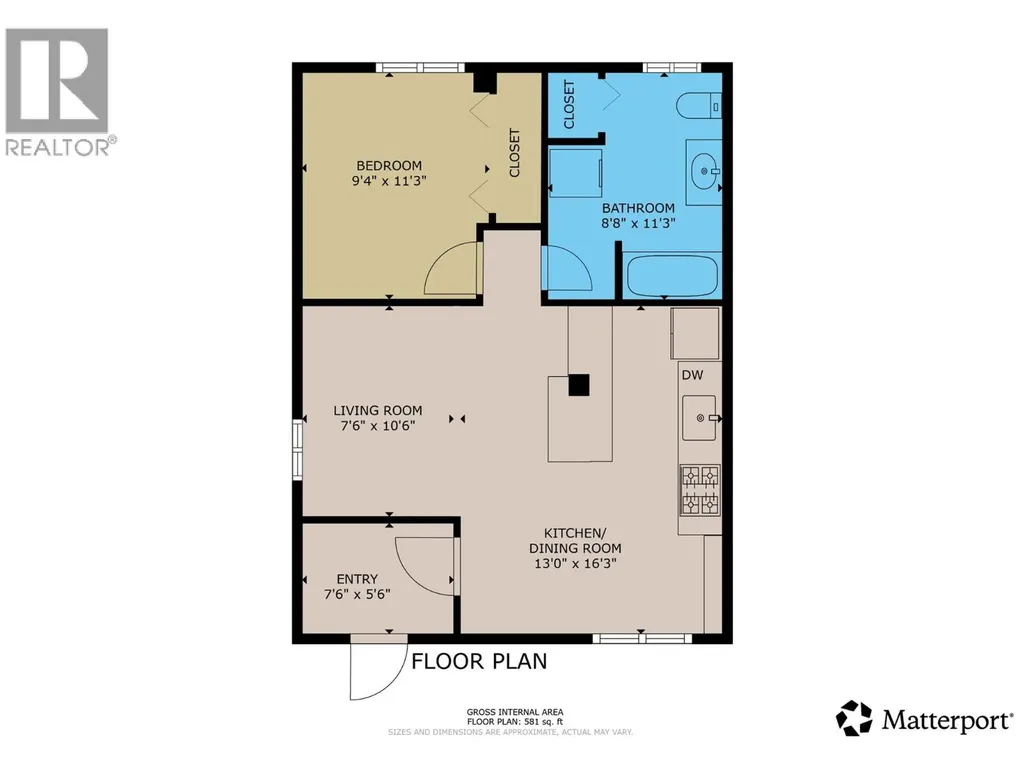
Beautifully updated family home with a brand new legal 1 bedroom suite!! The main floor features a spacious living room, a lovely new modern kitchen with Corian countertops plus lots of cabinets and counter space, a dining room that flows out to the new private deck, 3 bedrooms and 1 1/2 baths including an ensuite in the primary bedroom. The basement has a family room that could also be a bedroom or home office, a full bathroom, a large laundry/mechanical room with space for hobbies or a fitness area and access to the 24'x26' attached double garage. The new suite is charming, featuring a roomy entry, a stylish kitchen with butcher block counters open to the living room and dining area, a bedroom, and a bathroom with laundry. New roof and LP SmartSide siding (2026), water heater (2024), furnace and heat pump (2025). The 57'x120' lot offers a privacy hedge, a fenced area for kids and pets and room for gardening. Located close to Rosemont Park, Elementary School, Selkirk College and Granite Pointe Golf Course. This place is dialed and move-in ready!! Quick Possession!! (id:7434)
General Features
| Features | Level lot |
|---|---|
| Community Features | Family Oriented |
| Property Type | Single Family |
| Neighbourhood | Nelson |
| Amenities | Golf Nearby, Public Transit, Park, Recreation, Schools |
| Building Appliances | Range, Refrigerator, Dishwasher, Washer & Dryer |
| Building Architectural Style | Multi-level |
| Building Cooling Type | Heat Pump |
| Parking Space Total | 2 |
| Building Type | House |
| Ownership Type | Freehold |
| Building.StoriesTotal | 2 |
Interior Features
| Building Fireplace Present | False |
|---|---|
| Building Heating Type | Baseboard heaters, Forced air, See remarks |
| Building Heating Fuel | Electric |
| Basement Type | Full |
| Construction Style Attachment | Detached |
| Flooring Type | Carpeted, Laminate, Linoleum, Vinyl |
| Living Area Range | 2656 |
| Bedrooms | 4 |
Exterior Features
| ViewType | Mountain view |
|---|---|
| Building Roof Material | Asphalt shingle |
| Building Roof Style | Unknown |
| Land Amenities | Golf Nearby, Public Transit, Park, Recreation, Schools |
| Landscape Features | Landscaped, Level |
| Sewer | Municipal sewage system |
| Fence Type | Chain link |
Room Details
| Room | Dimensions | Level | Flooring | Details |
|---|---|---|---|---|
| 2pc Ensuite bath | 6'1'' x 4'7'' | Main level | ||
| 3pc Bathroom | 11'5'' x 7'11'' | Basement | ||
| 4pc Bathroom | 11'5'' x 7'6'' | Main level | ||
| Bedroom | 12'9'' x 12'2'' | Main level | ||
| Dining room | 11'5'' x 8' | Main level | ||
| Family room | 17'11'' x 13'10'' | Basement | ||
| Foyer | 7'6'' x 5'6'' | Basement | ||
| Kitchen | 18' x 11'5'' | Main level | ||
| Laundry room | 21'5'' x 11'5'' | Basement | ||
| Living room | 17'10'' x 13'11'' | Main level | ||
| Primary Bedroom | 13'4'' x 11'5'' | Main level |
Amenities
- Views
- New Construction
- Adult 55+
- Lease To Own
- No Strata Fees
- Furnished
- Primary On Main
- Air Conditioning
- Seller Finance
- Green
- Fixer Upper
- Horse
- Golf
- Fireplace
- Deck
- Garage
- Basement
- Pool

Property vs Single Family Average in V1L 6E8
Price
Year Built
In The Neighbourhood
Primary On Main
Nelson
$ 449,000
- Type
- Single Family
- Size
- 960 SqFt
- Rooms
- 3 Beds + 2 Baths
Royal LePage Rosling Realty
Primary On Main
Nelson
$ 789,000
- Type
- Single Family
- Size
- 1,389 SqFt
- Rooms
- 3 Beds + 2 Baths
Royal LePage Rosling Realty
Water Views
Nelson
$ 549,900
- Type
- Single Family
- Size
- 836 SqFt
- Rooms
- 2 Beds + 1 Baths
Valhalla Path Realty
Primary On Main
Nelson
$ 735,000
- Type
- Single Family
- Size
- 1,500 SqFt
- Rooms
- 4 Beds + 2 Baths
Royal LePage Rosling Realty
Water Views
Nelson
$ 1,299,000
- Type
- Single Family
- Size
- 1,488 SqFt
- Rooms
- 3 Beds + 1.5 Baths
Valhalla Path Realty
Water Views
Nelson
$ 735,000
- Type
- Single Family
- Size
- 1,810 SqFt
- Rooms
- 3 Beds + 2 Baths
Valhalla Path Realty
Primary On Main
Nelson
$ 888,000
- Type
- Single Family
- Size
- 2,222 SqFt
- Rooms
- 4 Beds + 3 Baths
Royal LePage Rosling Realty
Nelson
$ 549,000
- Type
- Single Family
- Size
- 1,692 SqFt
- Rooms
- 4 Beds + 2 Baths
Royal LePage Rosling Realty
Primary On Main
Nelson
$ 859,000
- Type
- Single Family
- Size
- 1,961 SqFt
- Rooms
- 5 Beds + 2 Baths
Bennett Family Real Estate
Waterfront
Nelson
$ 1,689,000
- Type
- Single Family
- Size
- 2,324 SqFt
- Rooms
- 4 Beds + 3 Baths
Bennett Family Real Estate
Water Views
Nelson
$ 1,389,000
- Type
- Single Family
- Size
- 3,357 SqFt
- Rooms
- 4 Beds + 4.5 Baths
Royal LePage Rosling Realty

 Information should be deemed reliable but not guaranteed, all representations are approximate, and individual verification is recommended. Copyright ©2026 All rights reserved.
The trademarks REALTOR®, REALTORS® and the REALTOR® logo are controlled by The Canadian Real Estate Association (CREA) and identify real estate professionals who are members of CREA. The trademarks MLS®, Multiple Listing Service® and the associated logos are owned by CREA and identify the quality of
Information should be deemed reliable but not guaranteed, all representations are approximate, and individual verification is recommended. Copyright ©2026 All rights reserved.
The trademarks REALTOR®, REALTORS® and the REALTOR® logo are controlled by The Canadian Real Estate Association (CREA) and identify real estate professionals who are members of CREA. The trademarks MLS®, Multiple Listing Service® and the associated logos are owned by CREA and identify the quality of