

Primary on Main




















Address
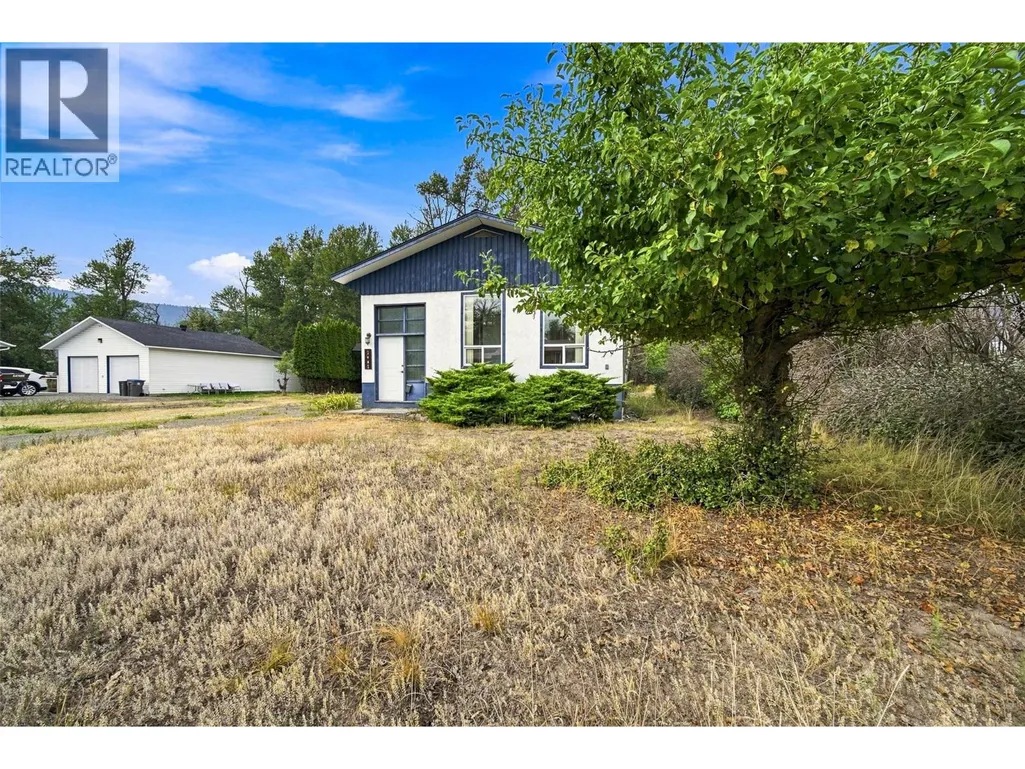
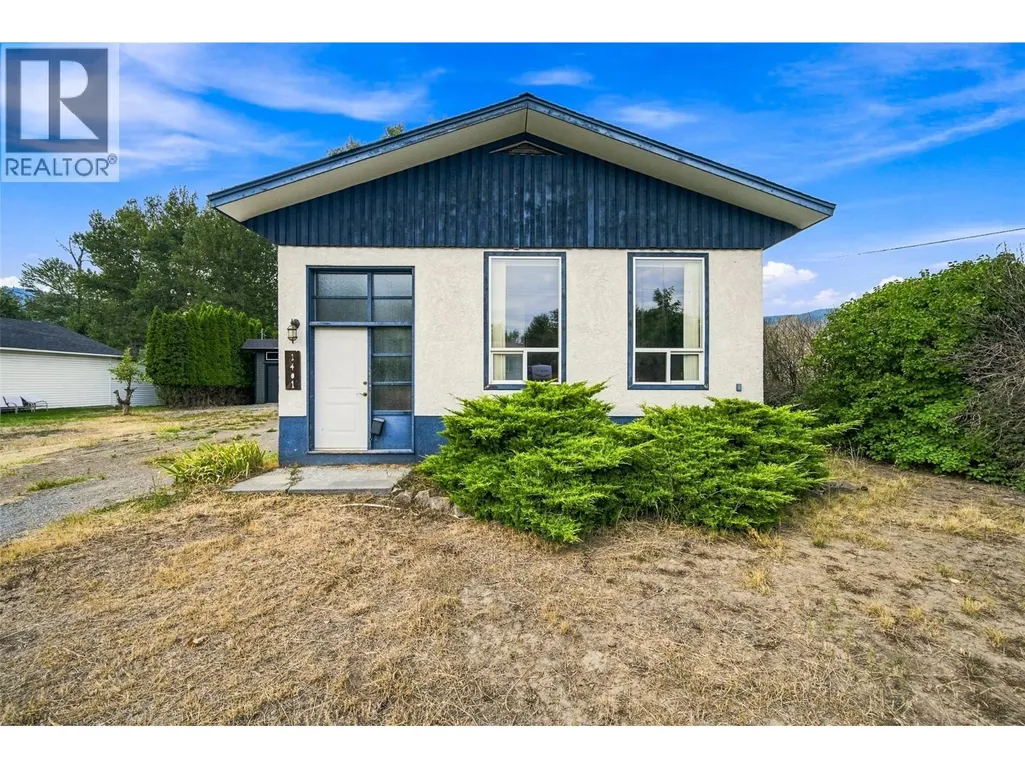
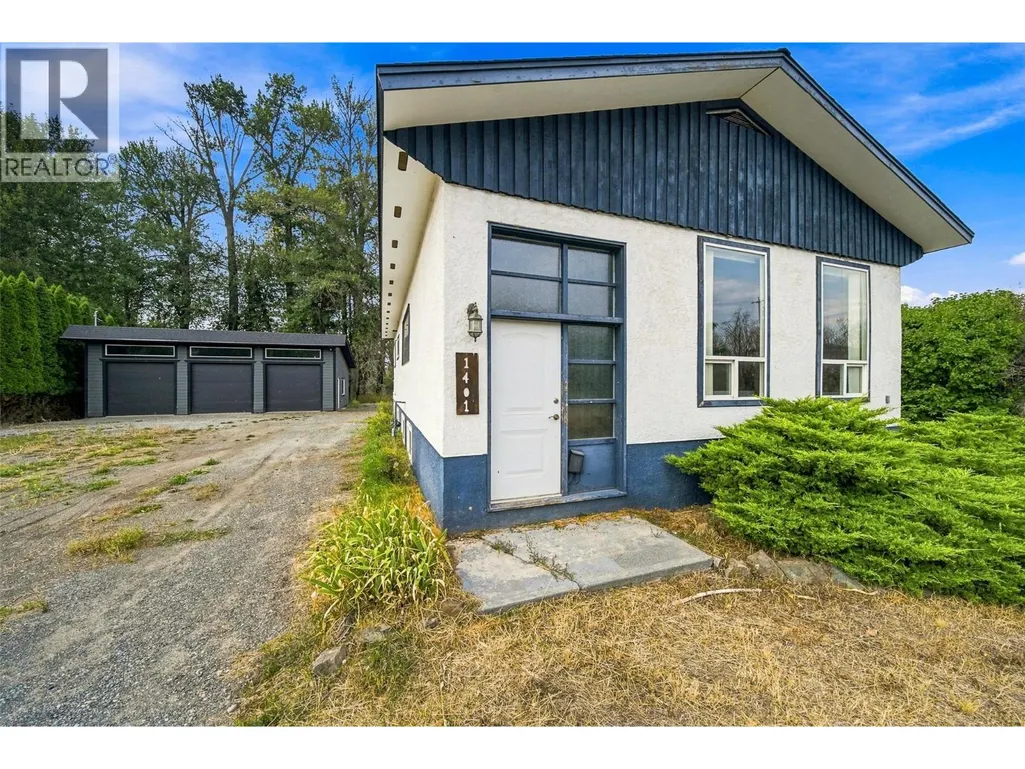
1401 Chapman Street, Merritt, BC
Price
$ 429,900
Property Attributes
- ID#10399409
- TypeSingle Family
- Listing Status Active
- MunicipalityMerritt
- CityMerritt
- AreaMerritt
- NeighbourhoodMerritt
- Postal CodeV1K 1B8
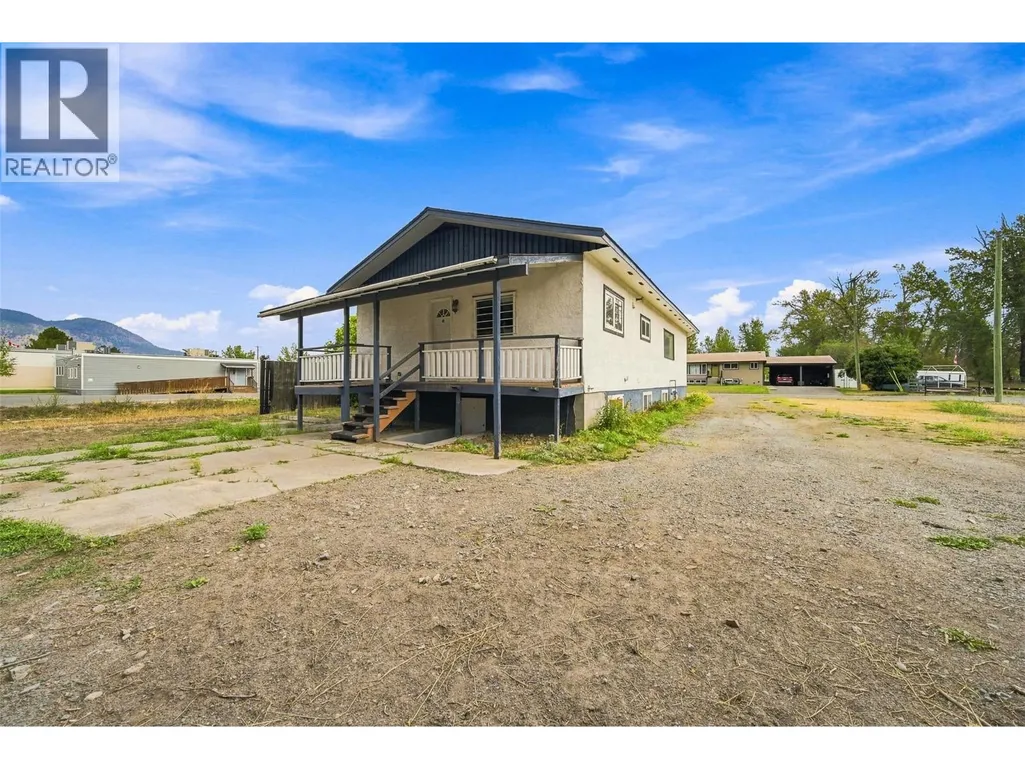
- StyleRanch
- Year Built1906
- Price$ 429,900
- Bedrooms4
- Bathrooms1
- Half Bathrooms0
- Sqr Footage1365
- Lot Size0.37 Acres
Data Source:
Canadian Real Estate Association (CREA)
Property Description
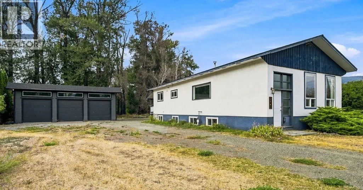
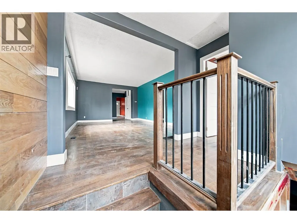
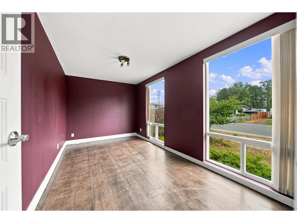
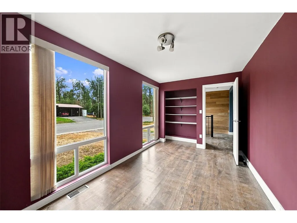
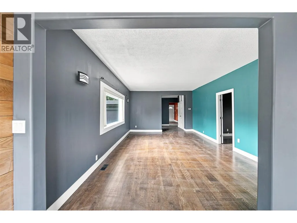
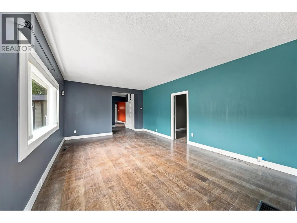
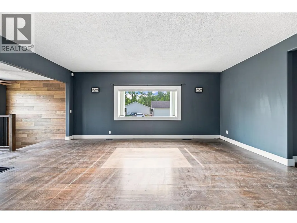
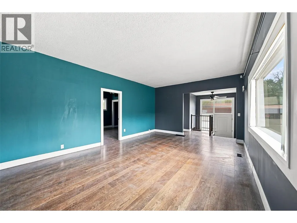
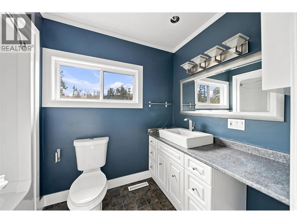
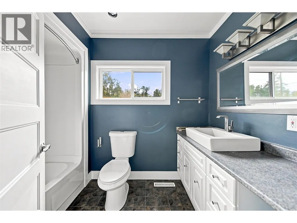
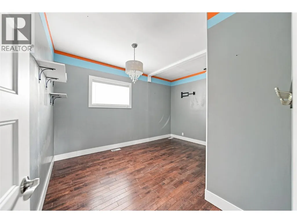
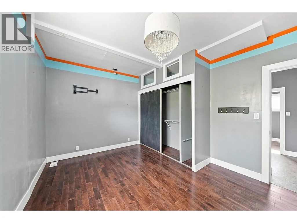
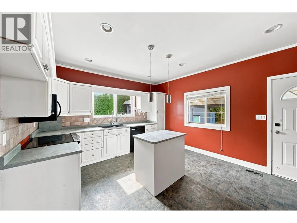
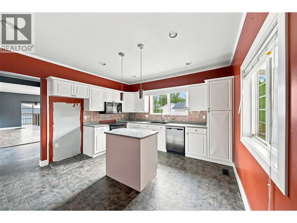
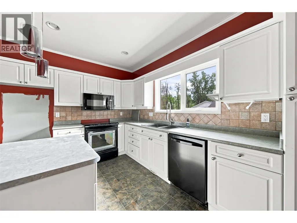
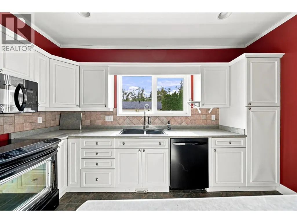
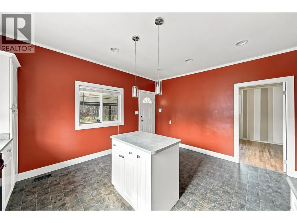
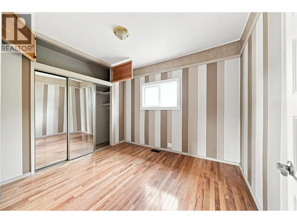
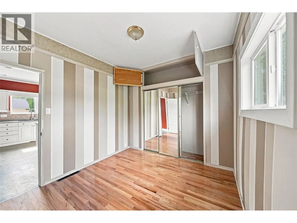
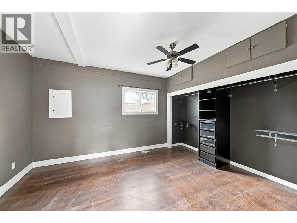
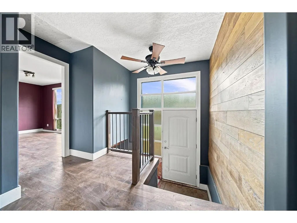
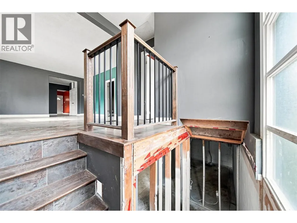
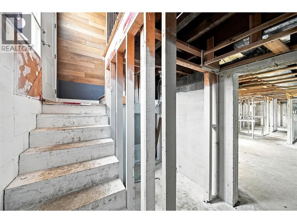
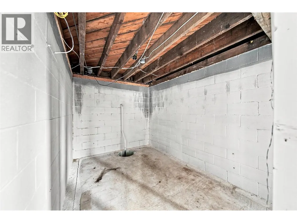
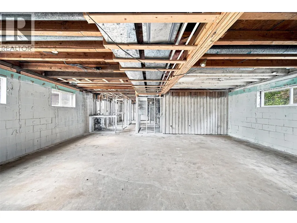
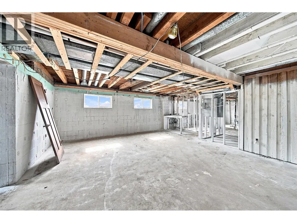
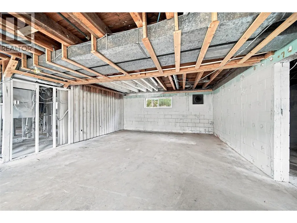
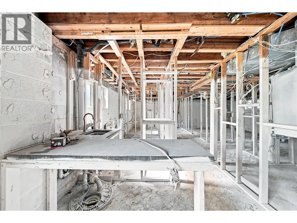
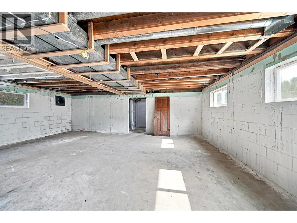
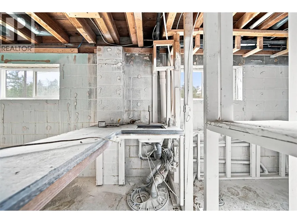
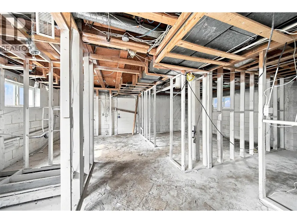
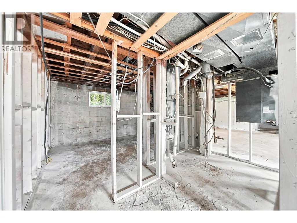
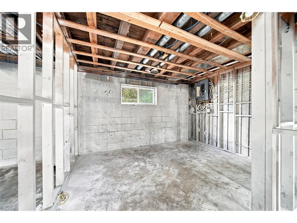
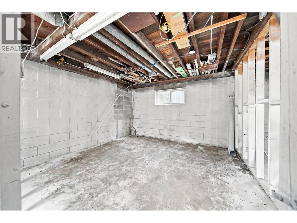
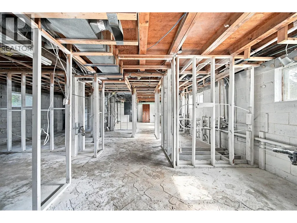
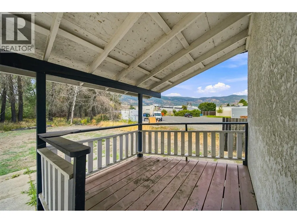
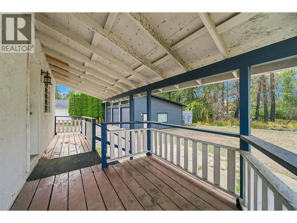
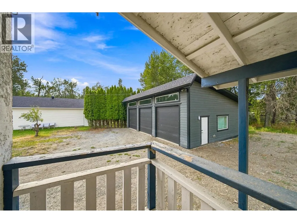
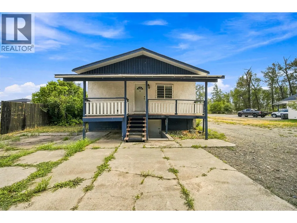
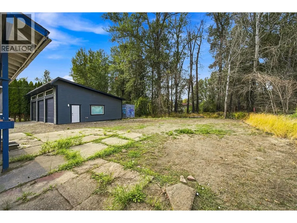
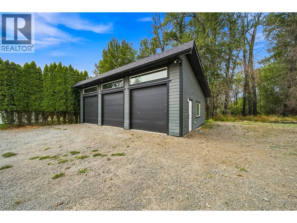
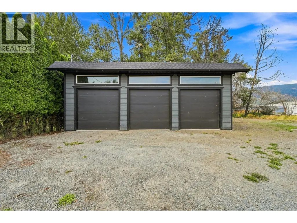
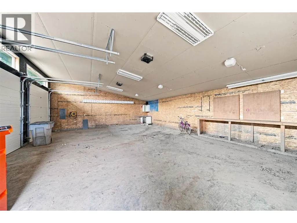
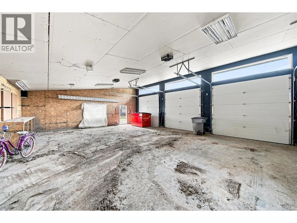
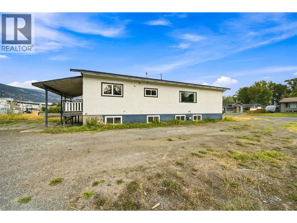
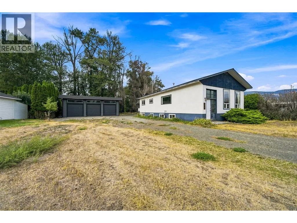
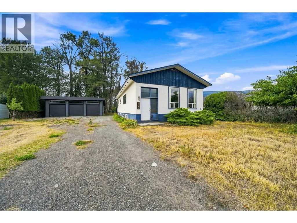
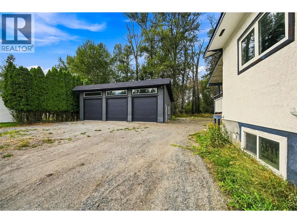
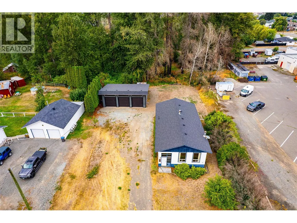
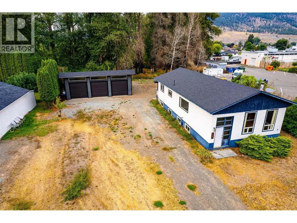
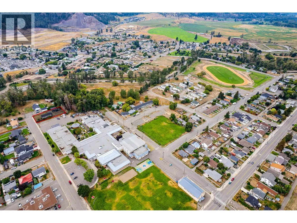
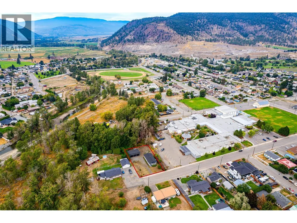
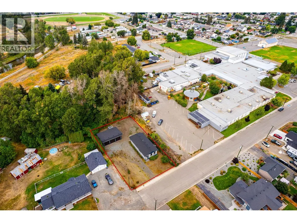
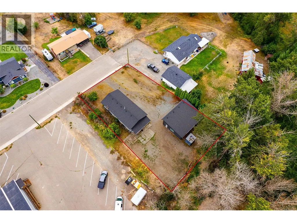
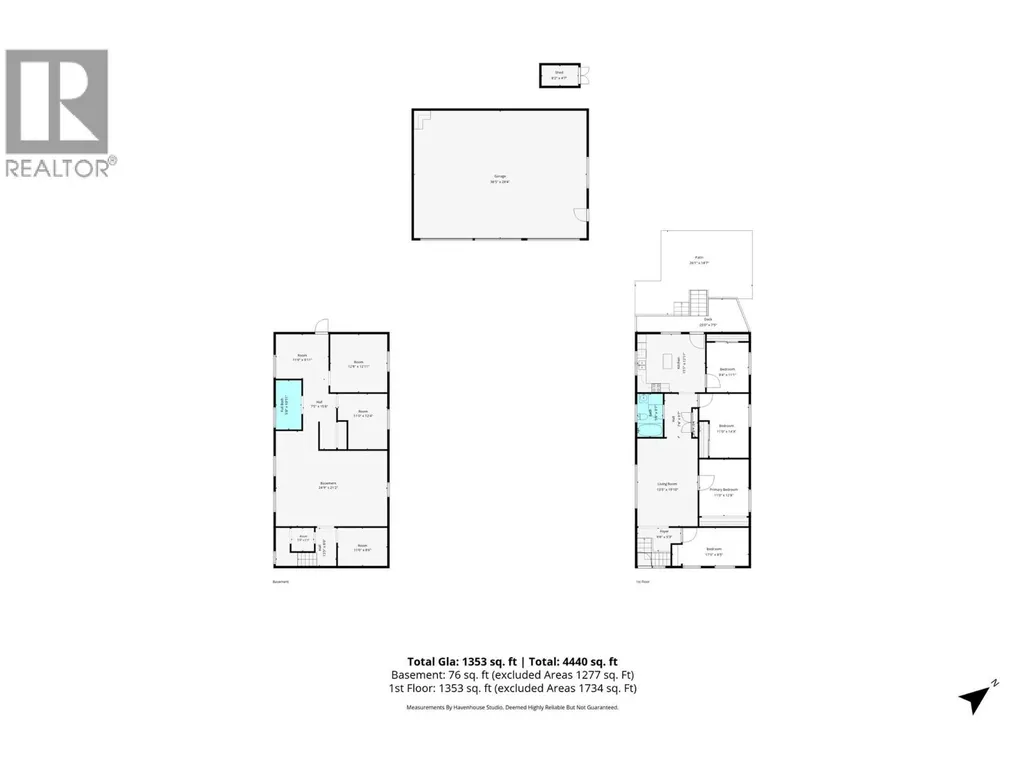
BIG SHOP. 4 BEDROOMS. PRIME LOCATION. SERIOUS POTENTIAL. Set on a quiet, wooded 0.37-acre lot at the end of a dead-end street just minutes from Merritt's downtown core, this property offers an exciting opportunity for the buyer who has vision for future possibilities. The approximately 1,365 sq. ft. main floor features hardwood floors, a renovated kitchen with island, updated bathroom, spacious living areas and 4 generous bedrooms with large closets. The front bedroom could easily serve as a dining room, office or den. But the real showstopper? The 1,200 sq. ft. 30' x 40' shop with three 10' overhead doors, soaring ceilings, concrete slab and its own electrical sub-panel. Whether you need room for vehicles, equipment, hobbies, a workshop or business use, this is an incredible amount of space. The full basement was affected by the 2021 flood and has been completely stripped back, creating a blank canvas for future development. The furnace and hot water tank have been removed, water service is not connected. Plumbing, electrical, ductwork and mechanical systems will require investigation and restoration. Sold **as-is, where-is**. Inspection options may be limited while utilities are disconnected. Flood cleanup and remediation was completed. For the buyer with vision, this could be a fantastic project with an exceptional shop, a great lot o a dead end street with a location that's hard to beat. (id:7434)
General Features
| Features | Private setting, Central island |
|---|---|
| Property Type | Single Family |
| Neighbourhood | Merritt |
| Amenities | Park, Recreation, Schools |
| Building Appliances | Range, Dishwasher, Microwave, Hood Fan |
| Building Architectural Style | Ranch |
| Building Cooling Type | Central air conditioning |
| Parking Space Total | 9 |
| Building Type | House |
| Ownership Type | Freehold |
| Building.StoriesTotal | 2 |
Interior Features
| Building Fireplace Present | False |
|---|---|
| Building Heating Type | No heat |
| Construction Style Attachment | Detached |
| Flooring Type | Ceramic Tile, Mixed Flooring, Wood |
| Living Area Range | 1365 |
| Bedrooms | 4 |
Exterior Features
| Building Roof Material | Asphalt shingle |
|---|---|
| Building Roof Style | Unknown |
| Land Amenities | Park, Recreation, Schools |
| Landscape Features | Wooded area |
| Sewer | Municipal sewage system |
| Exterior Finish | Stucco |
Room Details
| Room | Dimensions | Level | Flooring | Details |
|---|---|---|---|---|
| 4pc Bathroom | 9' x 5' | Main level | ||
| Bedroom | 11'2'' x 9'4'' | Main level | ||
| Dining room | 13'6'' x 8' | Main level | ||
| Kitchen | 15'2'' x 13' | Main level | ||
| Living room | 13'6'' x 11' | Main level | ||
| Primary Bedroom | 15' x 11' | Main level |
Amenities
- Views
- New Construction
- Adult 55+
- Lease To Own
- No Strata Fees
- Furnished
- Primary On Main
- Air Conditioning
- Seller Finance
- Green
- Fixer Upper
- Horse
- Golf
- Fireplace
- Deck
- Garage
- Basement
- Pool

Property vs Single Family Average in V1K 1B8
Price
Year Built
In The Neighbourhood
Views
Merritt
$ 543,000
- Type
- Single Family
- Size
- 1,903 SqFt
- Rooms
- 4 Beds + 2 Baths
Canada Flex Realty Group
Primary On Main
Merritt
$ 1,699,000
- Type
- Single Family
- Size
- 5,165 SqFt
- Rooms
- 5 Beds + 3.5 Baths
LandQuest Realty Corp. (Interior)
Primary On Main
Merritt
$ 649,900
- Type
- Single Family
- Size
- 1,705 SqFt
- Rooms
- 3 Beds + 2.5 Baths
Century 21 Assurance Realty Ltd.
Merritt
$ 170,000
- Type
- Single Family
- Size
- 1,070 SqFt
- Rooms
- 1 Beds + 1 Baths
Royal LePage Merritt R.E. Serv
Primary On Main
Merritt
$ 699,900
- Type
- Single Family
- Size
- 2,697 SqFt
- Rooms
- 4 Beds + 3 Baths
Canada Flex Realty Group
Water Views
Merritt
$ 6,499,000
- Type
- Single Family
- Size
- 7,026 SqFt
- Rooms
- 8 Beds + 7.5 Baths
Sotheby's International Realty Canada
Views
Merritt
$ 2,599,000
- Type
- Single Family
- Size
- 3,339 SqFt
- Rooms
- 3 Beds + 2 Baths
Coldwell Banker Executives Realty
Primary On Main
Merritt
$ 299,900
- Type
- Single Family
- Size
- 1,044 SqFt
- Rooms
- 3 Beds + 1 Baths
Real Broker B.C. Ltd
Primary On Main
Merritt
$ 705,000
- Type
- Single Family
- Size
- 1,888 SqFt
- Rooms
- 3 Beds + 2 Baths
REMAX Legacy
Primary On Main
Merritt
$ 1,499,000
- Type
- Single Family
- Size
- 2,260 SqFt
- Rooms
- 4 Beds + 2 Baths
eXp Realty (Kelowna)
Primary On Main
Merritt
$ 575,000
- Type
- Single Family
- Size
- 1,092 SqFt
- Rooms
- 3 Beds + 1 Baths
REMAX Legacy

 Information should be deemed reliable but not guaranteed, all representations are approximate, and individual verification is recommended. Copyright ©2026 All rights reserved.
The trademarks REALTOR®, REALTORS® and the REALTOR® logo are controlled by The Canadian Real Estate Association (CREA) and identify real estate professionals who are members of CREA. The trademarks MLS®, Multiple Listing Service® and the associated logos are owned by CREA and identify the quality of
Information should be deemed reliable but not guaranteed, all representations are approximate, and individual verification is recommended. Copyright ©2026 All rights reserved.
The trademarks REALTOR®, REALTORS® and the REALTOR® logo are controlled by The Canadian Real Estate Association (CREA) and identify real estate professionals who are members of CREA. The trademarks MLS®, Multiple Listing Service® and the associated logos are owned by CREA and identify the quality of