

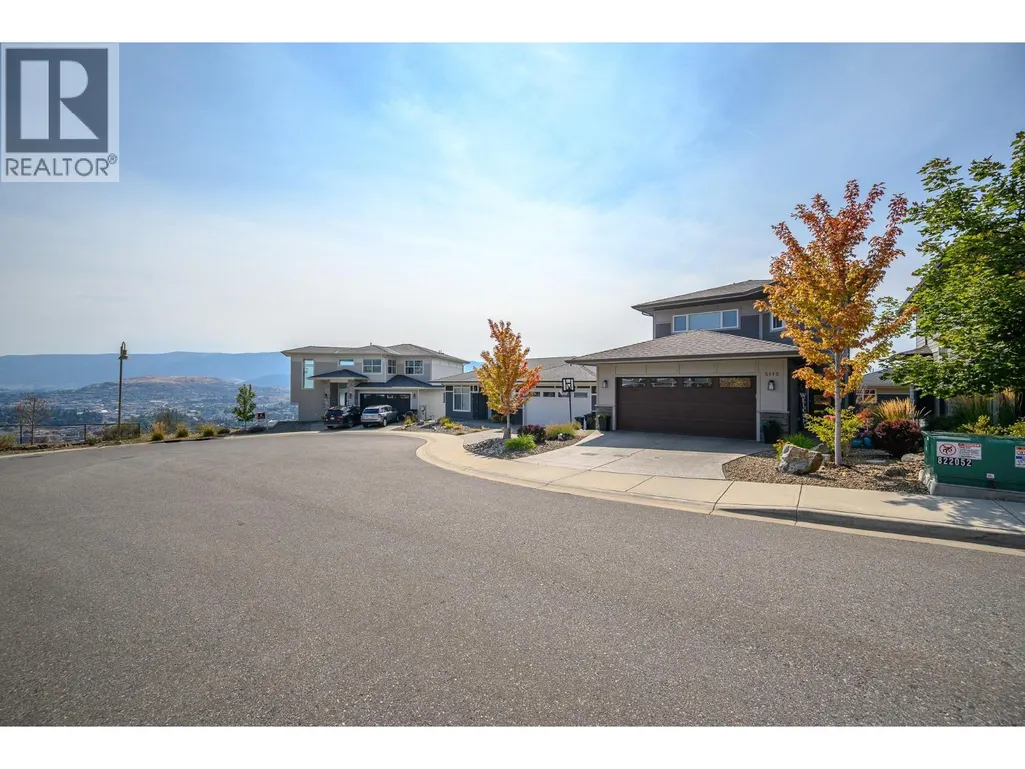
Address
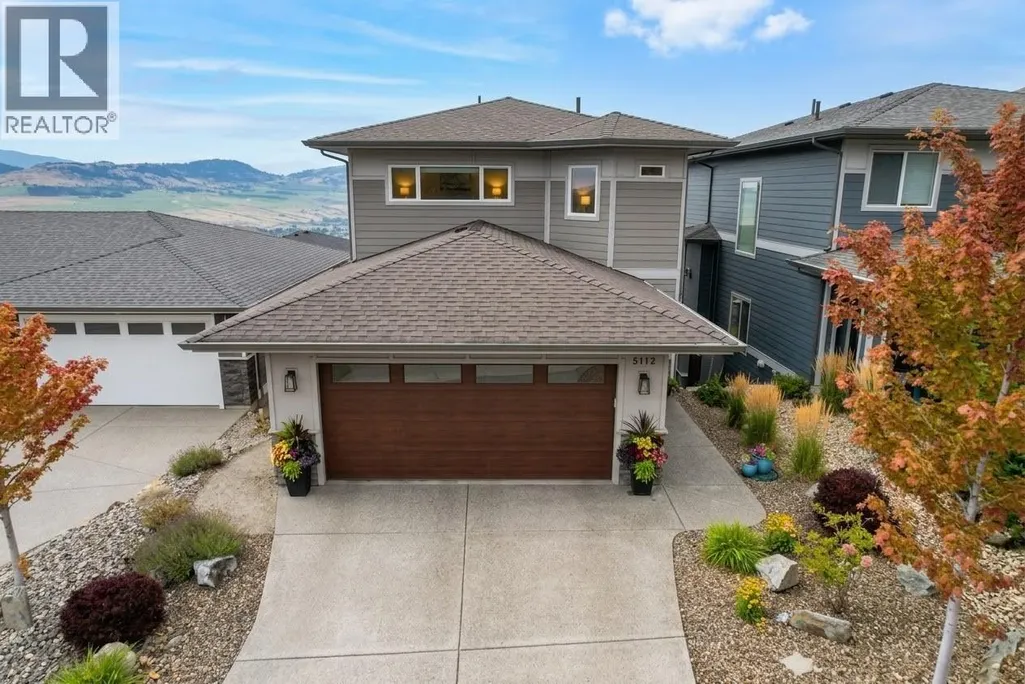
5112 Turtle Pond Court, Vernon, BC
Price
$ 889,900
Property Attributes
- ID#10399728
- TypeSingle Family
- Listing Status Active
- MunicipalityVernon
- CityVernon
- AreaVernon
- NeighbourhoodBella Vista
- Postal CodeV1T 9W2
- Style
- Year Built2019
- Price$ 889,900
- Bedrooms3
- Bathrooms3
- Half Bathrooms1
- Sqr Footage2433
- Lot Size0.08 Acres
Data Source:
Canadian Real Estate Association (CREA)
Property Description
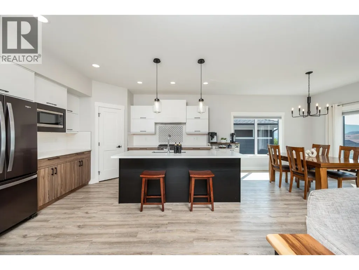
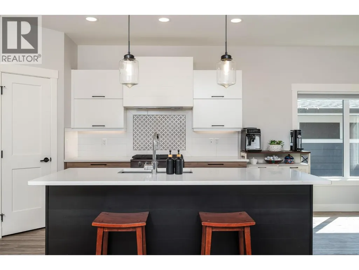
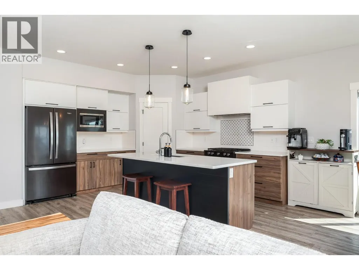
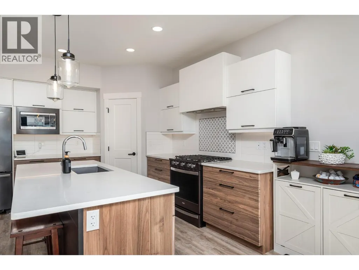
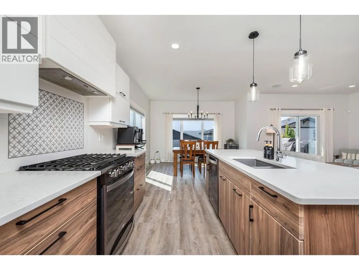
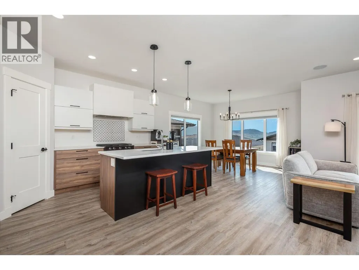
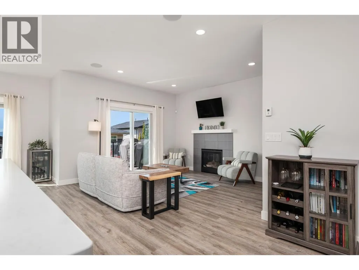
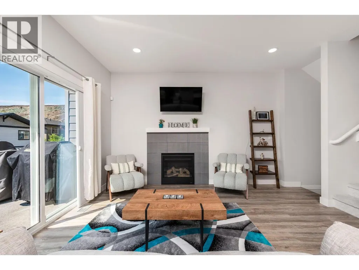
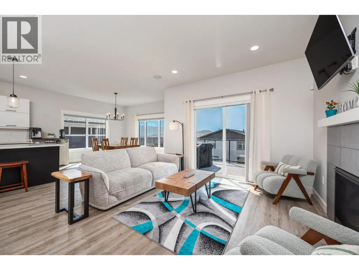
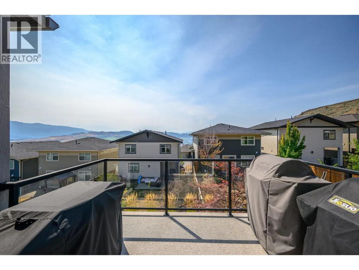
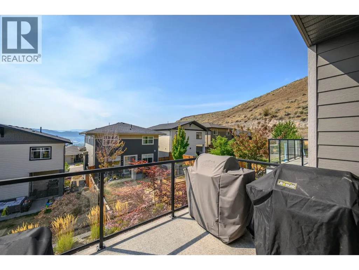
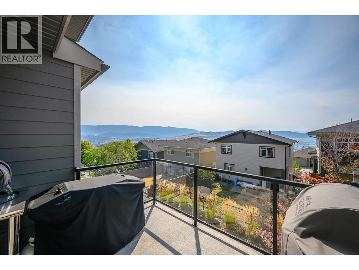
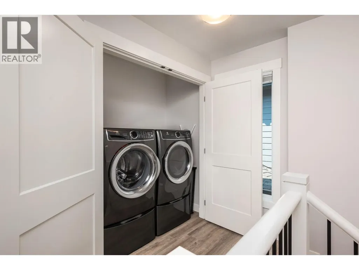
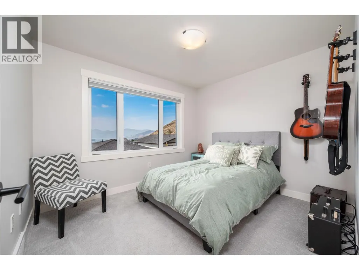
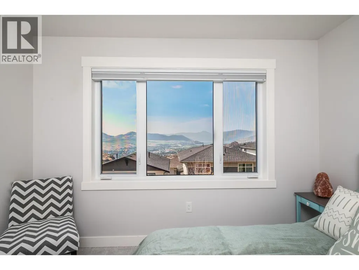
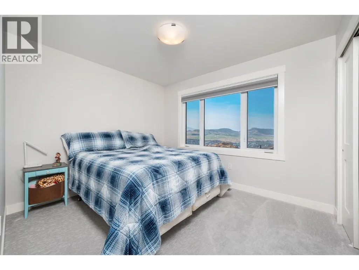
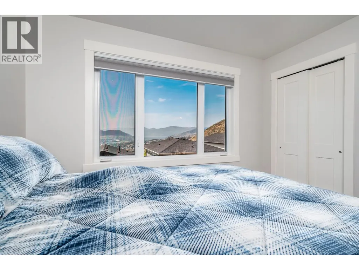
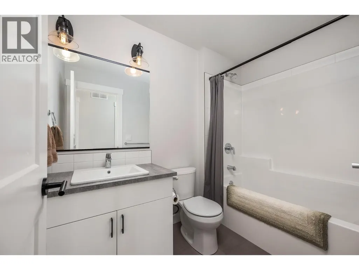
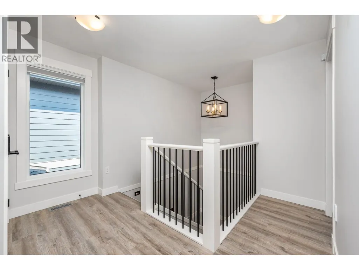
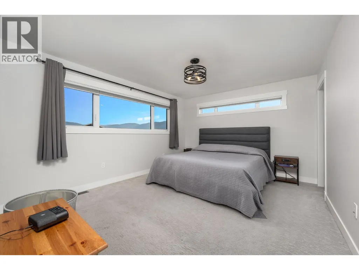
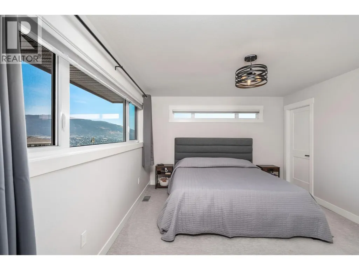
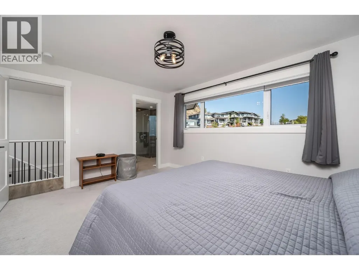
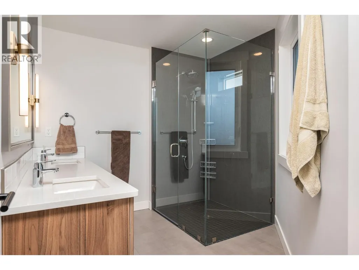
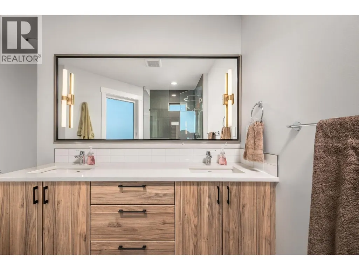
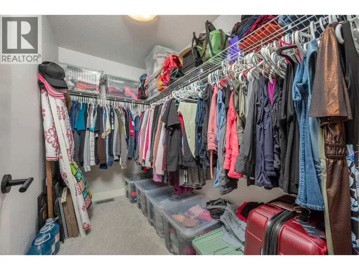
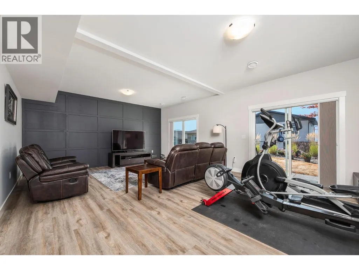
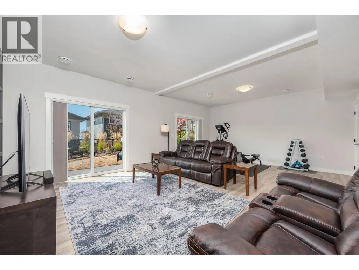
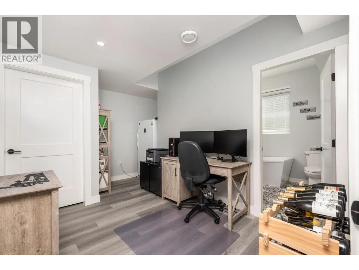
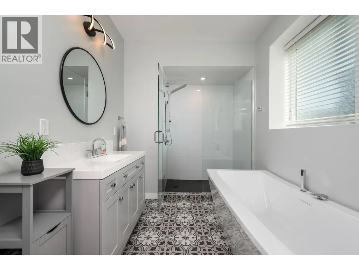
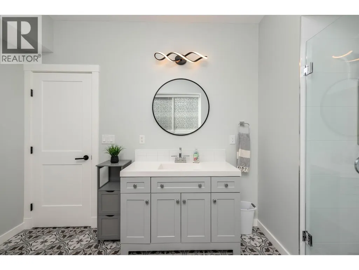
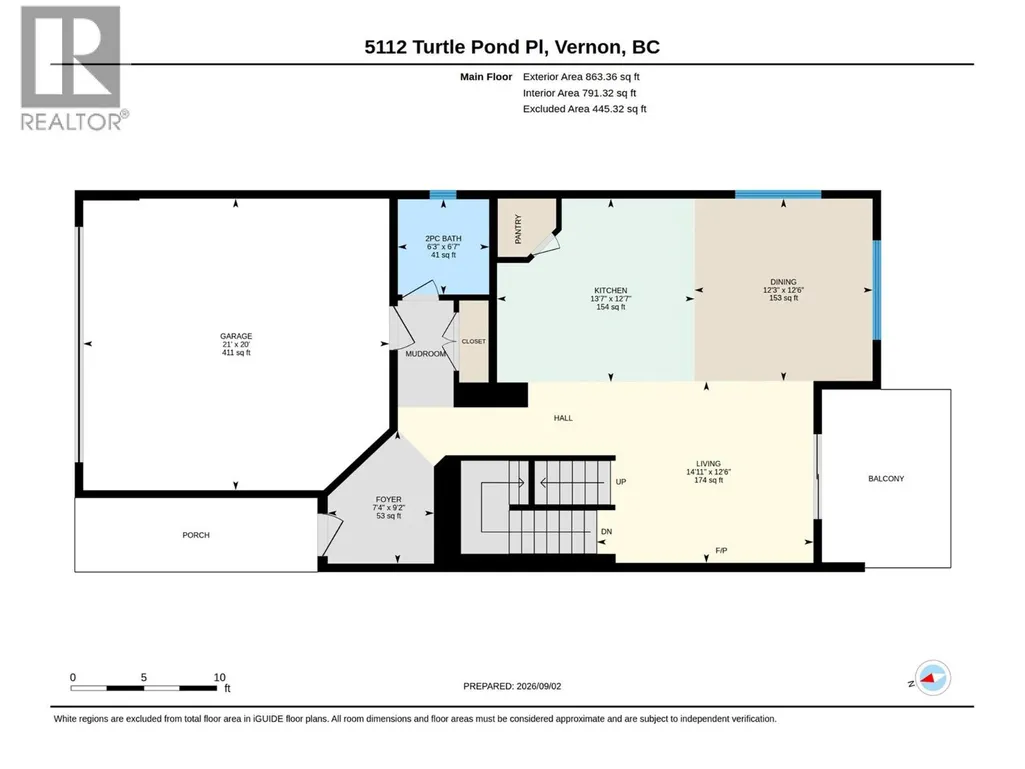
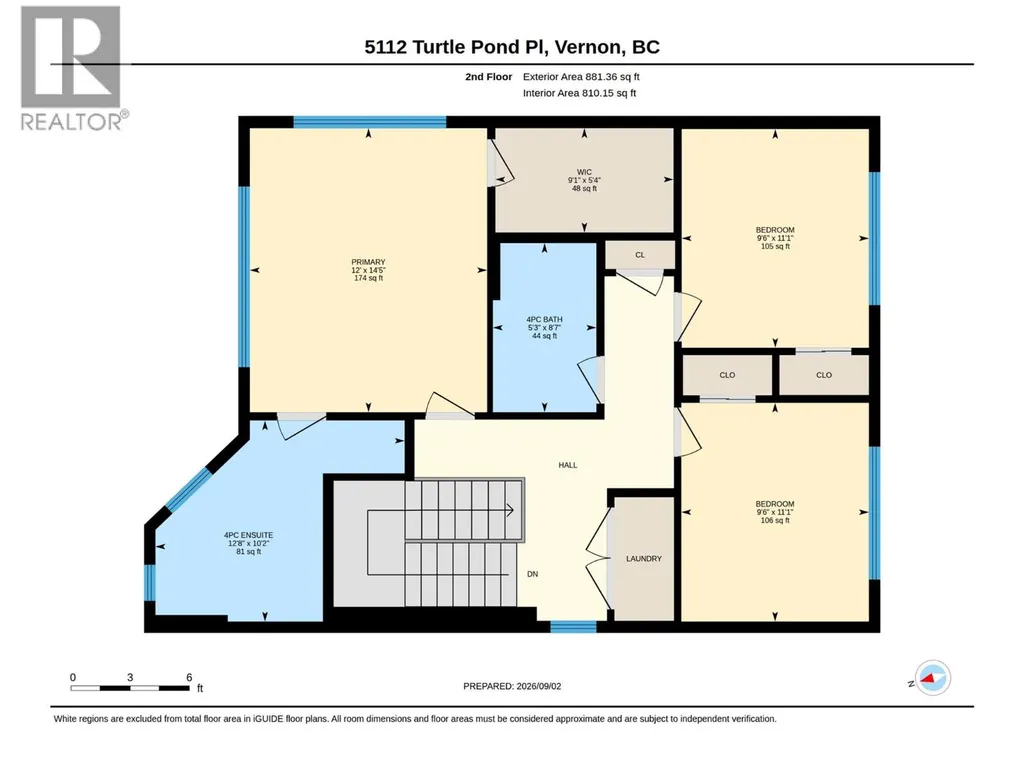
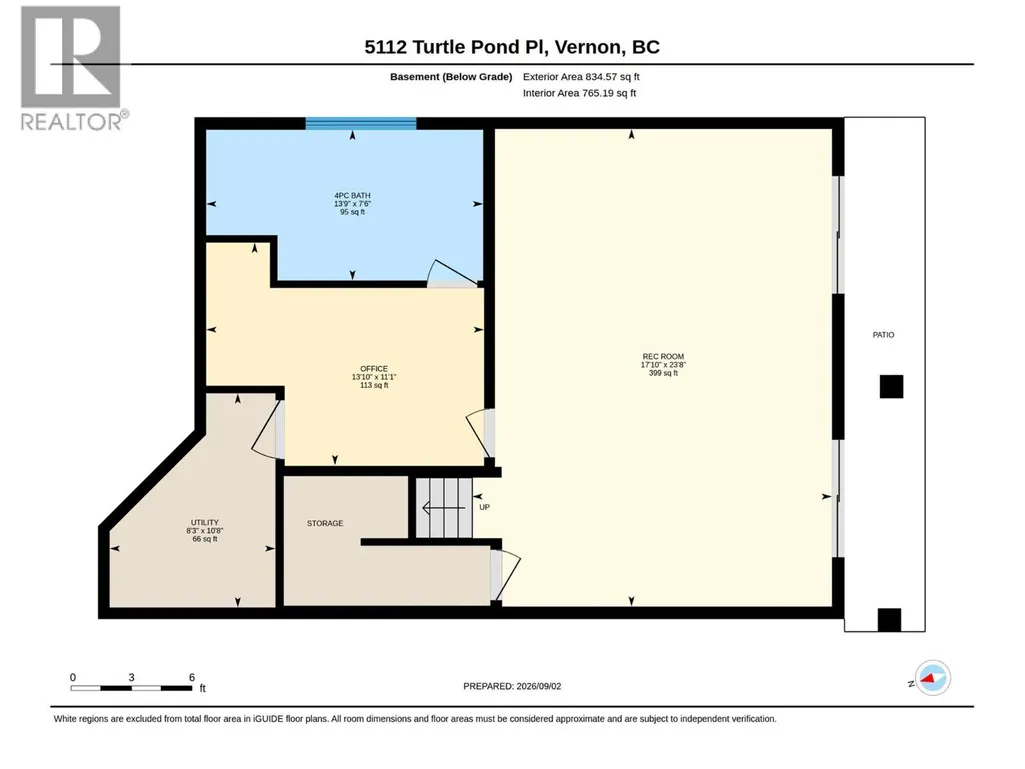
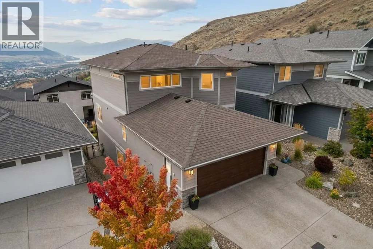
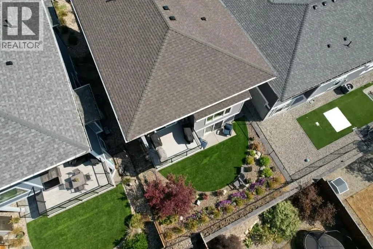
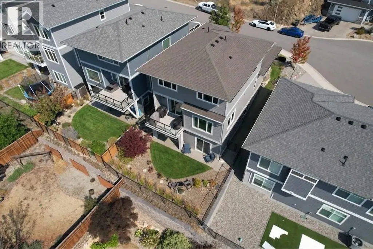
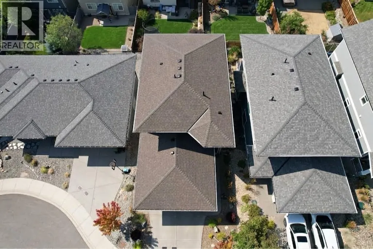
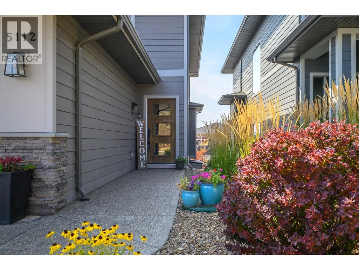
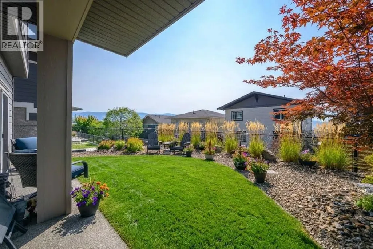
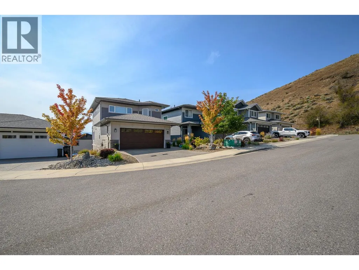
Located in the desirable Turtle Mountain neighbourhood, this 3-bedroom home welcomes you with style and comfort. The main floor holds a convenient half bathroom and an open-concept kitchen, living, and dining area. The living room features a cozy gas fireplace, creating a warm and inviting space for relaxing or entertaining. The well-appointed kitchen offers a large island with an integrated sink and seating, a gas range, and a spacious walk-in pantry. Upstairs, you’ll find a spacious primary bedroom complete with a private ensuite featuring dual sinks and a generous walk-in closet. Two additional bedrooms share a well-appointed guest bathroom, providing plenty of room for family or guests. The lower level offers a large rec room with two patio doors opening directly onto the fenced, low-maintenance yard. An office and a four-piece bathroom with a walk-in shower and large soaker tub add convenience and functionality to this level. With its desirable cul-de-sac location, views, and low-maintenance outdoor space, this home blends comfort and lifestyle in one beautiful package. (id:7434)
General Features
| Property Type | Single Family |
|---|---|
| Neighbourhood | Bella Vista |
| Building Appliances | Refrigerator, Dishwasher, Dryer, Range - Gas, Microwave |
| Building Cooling Type | Central air conditioning |
| Parking Space Total | 4 |
| Building Type | House |
| Ownership Type | Freehold |
| Building.StoriesTotal | 3 |
Interior Features
| Building Fireplace Present | True |
|---|---|
| Building Fireplace Total | 1 |
| Building Fireplace Type | Insert |
| Building Heating Type | Forced air |
| Basement Type | Full |
| Construction Style Attachment | Detached |
| Flooring Type | Carpeted, Tile, Vinyl |
| Living Area Range | 2433 |
| Bedrooms | 3 |
Exterior Features
| Building Roof Material | Asphalt shingle |
|---|---|
| Building Roof Style | Unknown |
| Landscape Features | Underground sprinkler |
| Sewer | Municipal sewage system |
| Exterior Finish | Other |
Room Details
| Room | Dimensions | Level | Flooring | Details |
|---|---|---|---|---|
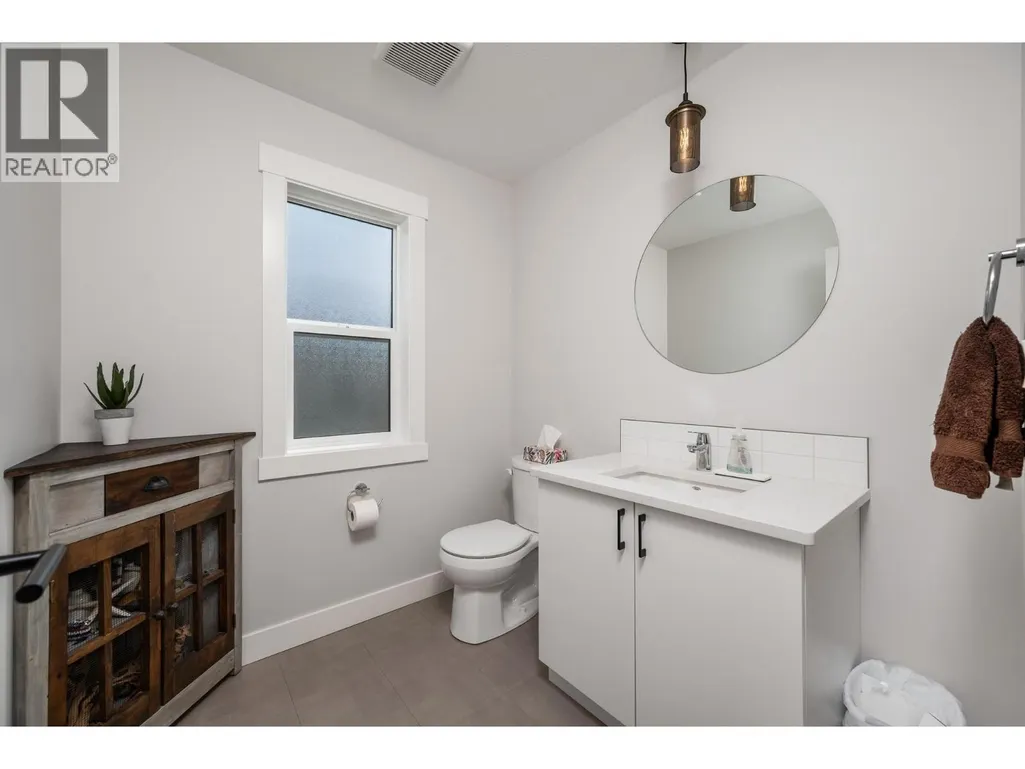
| 2pc Bathroom | 6'7'' x 6'3'' | Main level | ||
| 3pc Bathroom | 8'7'' x 5'3'' | Second level | ||
| 4pc Bathroom | 7'6'' x 13'9'' | Basement | ||
| 4pc Ensuite bath | 10'2'' x 12'8'' | Second level | ||
| Bedroom | 11'1'' x 9'6'' | Second level | ||
| Dining room | 12'6'' x 12'3'' | Main level | ||
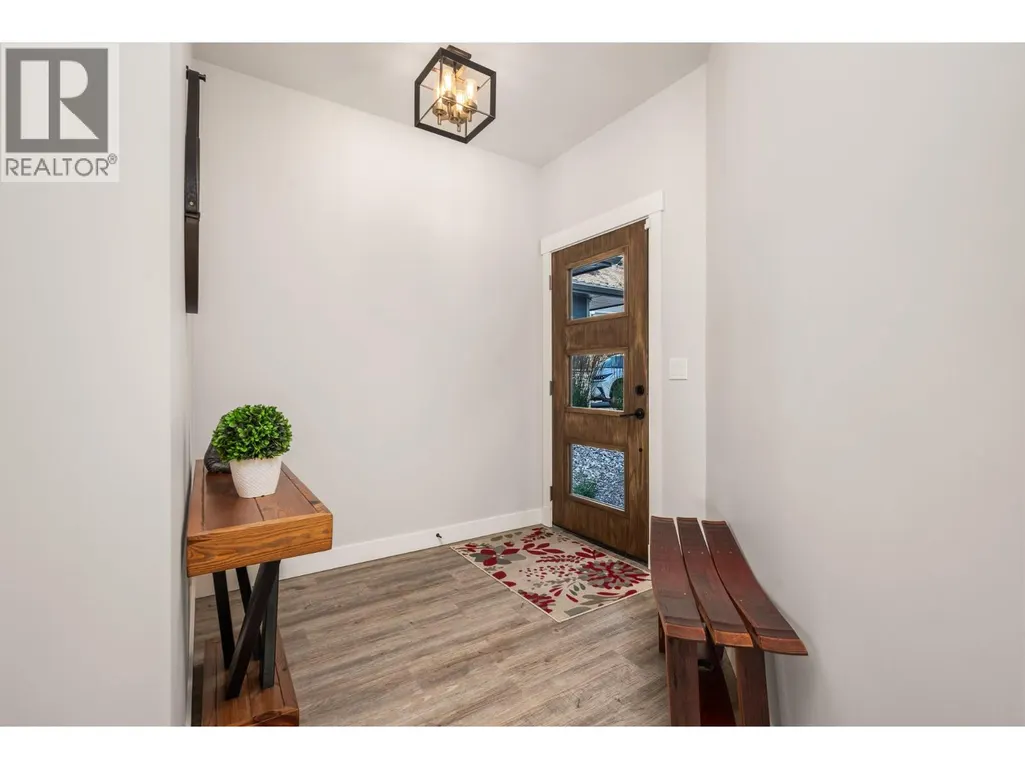
| Foyer | 9'2'' x 7'4'' | Main level | ||
| Kitchen | 12'7'' x 13'7'' | Main level | ||
| Living room | 12'6'' x 14'11'' | Main level | ||
| Office | 11'1'' x 13'10'' | Basement | ||
| Primary Bedroom | 14'5'' x 12' | Second level | ||
| Recreation room | 23'8'' x 17'10'' | Basement | ||
| Utility room | 10'8'' x 8'3'' | Basement |
Amenities
- Views
- New Construction
- Adult 55+
- Lease To Own
- No Strata Fees
- Furnished
- Primary On Main
- Air Conditioning
- Seller Finance
- Green
- Fixer Upper
- Horse
- Golf
- Fireplace
- Deck
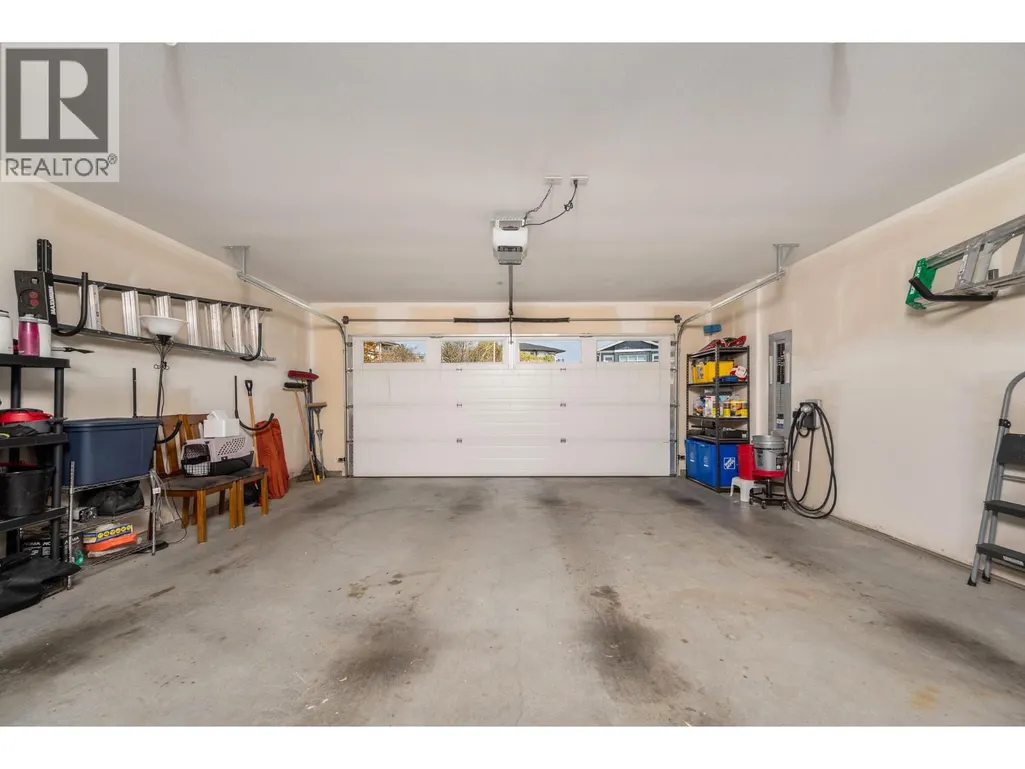
- Garage
- Basement
- Pool

Property vs Single Family Average in V1T 9W2
Price
Year Built
In The Neighbourhood
Just Listed
Vernon
$ 1,298,000
- Type
- Single Family
- Size
- 2,044 SqFt
- Rooms
- 3 Beds + 2 Baths
RE/MAX Priscilla
Just Listed
Sun Peaks
$ 3,100,000
- Type
- Single Family
- Size
- 4,635 SqFt
- Rooms
- 5 Beds + 4.5 Baths
eXp Realty (Kamloops)
Water Views
Vernon
$ 1,399,000
- Type
- Single Family
- Size
- 4,325 SqFt
- Rooms
- 3 Beds + 4 Baths
RE/MAX Vernon Salt Fowler
Water Views
Vernon
$ 1,250,000
- Type
- Single Family
- Size
- 2,887 SqFt
- Rooms
- 3 Beds + 3 Baths
RE/MAX Vernon
Water Views
Vernon
$ 999,900
- Type
- Single Family
- Size
- 2,963 SqFt
- Rooms
- 5 Beds + 3.5 Baths
Royal LePage Downtown Realty
Water Views
Vernon
$ 1,650,000
- Type
- Single Family
- Size
- 5,354 SqFt
- Rooms
- 4 Beds + 3 Baths
Vantage West Realty Inc.
Views
Vernon
$ 1,299,900
- Type
- Single Family
- Size
- 3,510 SqFt
- Rooms
- 4 Beds + 3.5 Baths
Royal LePage Downtown Realty
Views
Vernon
$ 899,000
- Type
- Single Family
- Size
- 2,172 SqFt
- Rooms
- 3 Beds + 2.5 Baths
Coldwell Banker Executives Realty
Water Views
Vernon
$ 1,048,000
- Type
- Single Family
- Size
- 3,431 SqFt
- Rooms
- 4 Beds + 3 Baths
RE/MAX Vernon
Water Views
Vernon
$ 1,349,000
- Type
- Single Family
- Size
- 3,659 SqFt
- Rooms
- 5 Beds + 2.5 Baths
RE/MAX Priscilla
Primary On Main
Vernon
$ 949,900
- Type
- Single Family
- Size
- 2,613 SqFt
- Rooms
- 5 Beds + 3 Baths
Royal LePage Downtown Realty
Views
Vernon
$ 1,199,700
- Type
- Single Family
- Size
- 3,050 SqFt
- Rooms
- 3 Beds + 2.5 Baths
Coldwell Banker Executives Realty
Water Views
Vernon
$ 1,898,000
- Type
- Single Family
- Size
- 3,719 SqFt
- Rooms
- 5 Beds + 4 Baths
Royal LePage Downtown Realty
Primary On Main
Vernon
$ 949,000
- Type
- Single Family
- Size
- 2,590 SqFt
- Rooms
- 6 Beds + 3 Baths
Oakwyn Realty Okanagan

 Information should be deemed reliable but not guaranteed, all representations are approximate, and individual verification is recommended. Copyright ©2026 All rights reserved.
The trademarks REALTOR®, REALTORS® and the REALTOR® logo are controlled by The Canadian Real Estate Association (CREA) and identify real estate professionals who are members of CREA. The trademarks MLS®, Multiple Listing Service® and the associated logos are owned by CREA and identify the quality of
Information should be deemed reliable but not guaranteed, all representations are approximate, and individual verification is recommended. Copyright ©2026 All rights reserved.
The trademarks REALTOR®, REALTORS® and the REALTOR® logo are controlled by The Canadian Real Estate Association (CREA) and identify real estate professionals who are members of CREA. The trademarks MLS®, Multiple Listing Service® and the associated logos are owned by CREA and identify the quality of