

Primary on Main



Address
4160 20 Street Ne, Salmon Arm, BC
Price
$ 1,950,000
Property Attributes
- ID#10399733
- TypeSingle Family
- Listing Status Active
- MunicipalitySalmon Arm
- CitySalmon Arm
- AreaSalmon Arm
- NeighbourhoodNE Salmon Arm
- Postal CodeV1E 2A3
- StyleRanch
- Year Built2026
- Price$ 1,950,000
- Bedrooms4
- Bathrooms2
- Half Bathrooms0
- Sqr Footage5137
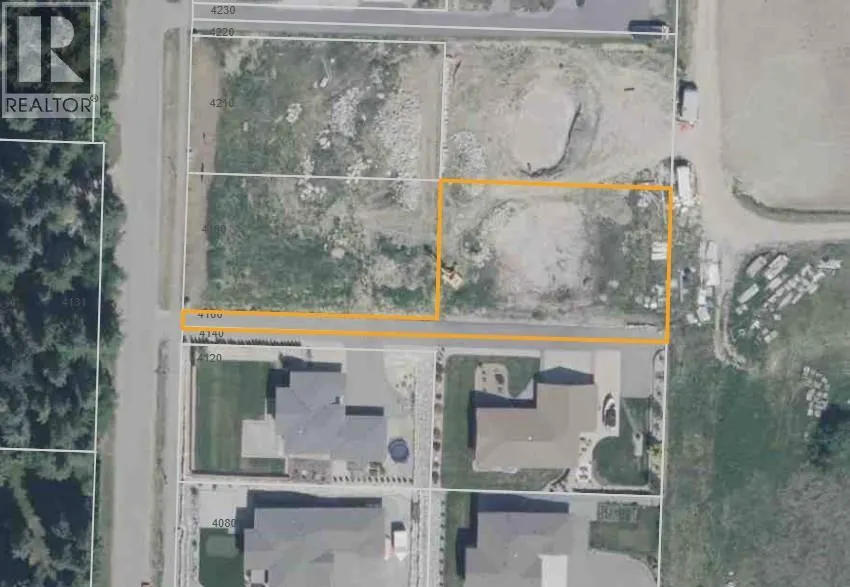
- Lot Size0.44 Acres
Data Source:
Canadian Real Estate Association (CREA)
Property Description
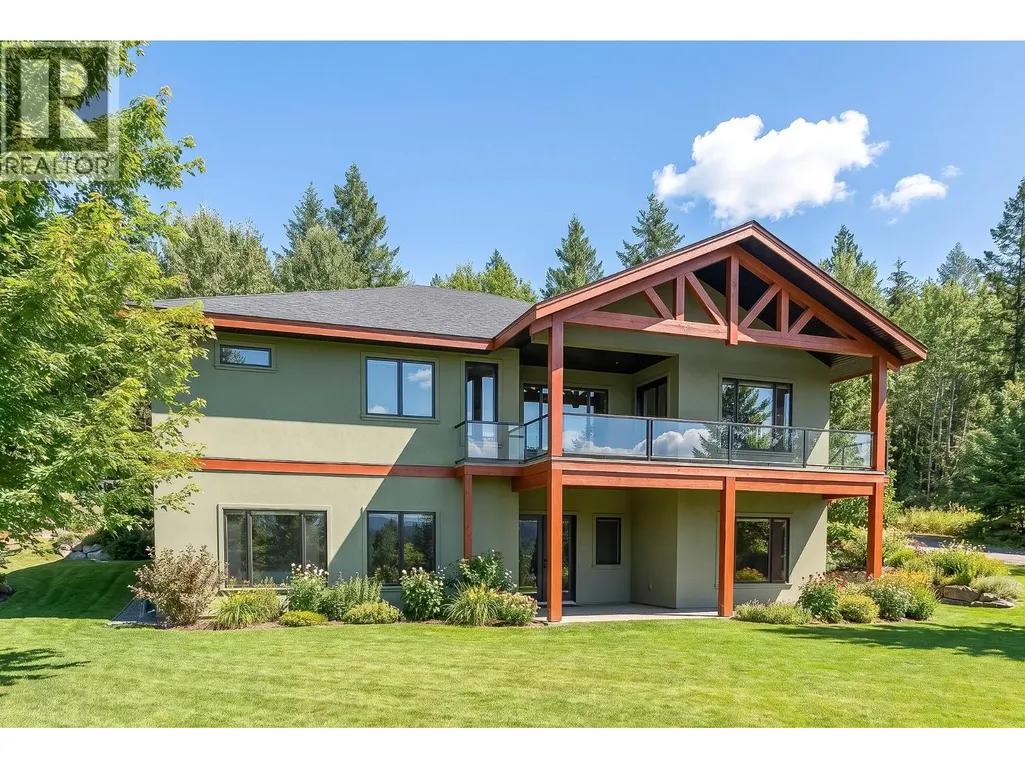
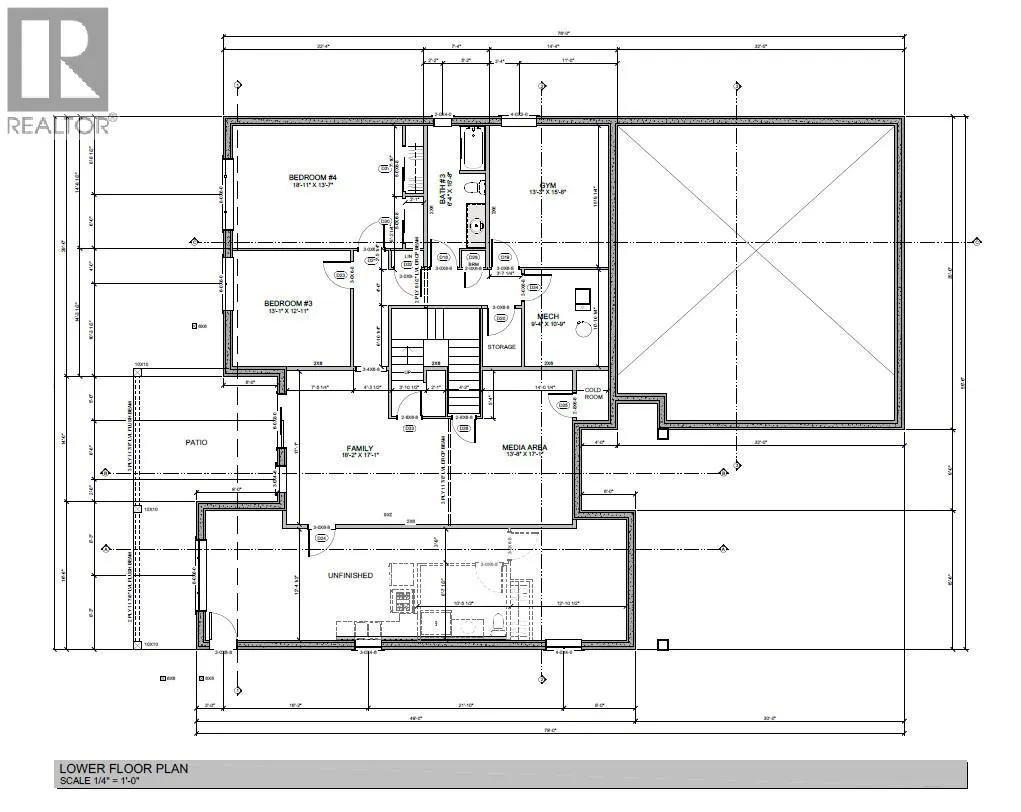
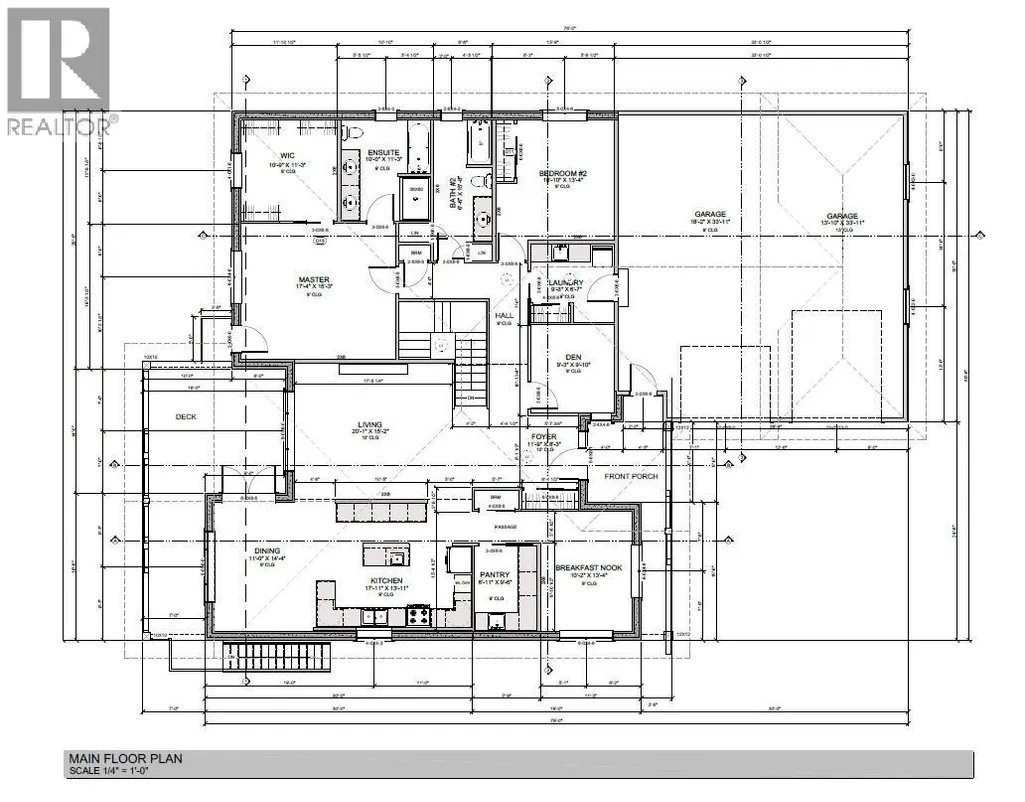
Custom built rancher with daylight basement in one of Salmon Arm's most desirable neighbourhoods. Construction has not yet started, offering the opportunity to personalize finishes and select custom options. This thoughtfully designed home will feature 2,559 sq. ft. on the main floor plus a 2,578 sq. ft. walk-out finished basement with optional plans, either for your family or a finished self-contained suite. The open-concept layout offers 9' and 10' ceilings, expansive view windows, and a custom kitchen with quartz countertops, island, pantry, breakfast nook and butlers pantry. Two bedrooms plus den, 2 bathrooms, on main including spacious primary suite with spacious walk-in closet and ensuite featuring a soaker tub, separate shower and his/hers vanity. Unfinished, lower level is left for your ideas and can feature family room, media room, 2 bedrooms, bathroom, gym and potential finished self-contained suite. High-efficiency gas heating, central A/C and HRV. With the main floor laundry, covered deck, and a 0.44 acre lot complete this exceptional new home. Additional features are ICF insulated concrete forms, insulated basement slab helps maintain warm floor on lower, R30 Exterior walls add strength and soundproofing, and an 1100 square foot garage with a 1x8 and 10x12 Overhead door. If you are looking for a quality built energy efficient home this may be the perfect home for you, (id:7434)
General Features
| Property Type | Single Family |
|---|---|
| Neighbourhood | NE Salmon Arm |
| Building Architectural Style | Ranch |
| Building Cooling Type | Central air conditioning |
| Parking Space Total | 2 |
| Foundation Type | Insulated Concrete Forms |
| Building Type | House |
| Ownership Type | Freehold |
| Building.StoriesTotal | 2 |
Interior Features
| Building Fireplace Present | False |
|---|---|
| Building Heating Type | Forced air |
| Basement Type | Full |
| Construction Style Attachment | Detached |
| Living Area Range | 5137 |
| Bedrooms | 4 |
Exterior Features
| Building Roof Material | Asphalt shingle |
|---|---|
| Building Roof Style | Unknown |
| Sewer | Municipal sewage system |
Room Details
| Room | Dimensions | Level | Flooring | Details |
|---|---|---|---|---|
| 5pc Ensuite bath | 10' x 11'3'' | Main level | ||
| Bedroom | 10'10'' x 13'4'' | Main level | ||
| Den | 9'3'' x 9'10'' | Main level | ||
| Dining nook | 10'2'' x 13'4'' | Main level | ||
| Dining room | 11' x 14'4'' | Main level | ||
| Family room | 18'2'' x 17'1'' | Lower level | ||
| Foyer | 11'9'' x 8'3'' | Main level | ||
| Full bathroom | 6'6'' x 15'8'' | Main level | ||
| Gym | 13'3'' x 15'8'' | Lower level | ||
| Kitchen | 17'11'' x 13'11'' | Main level | ||
| Laundry room | 9'3'' x 6'7'' | Main level | ||
| Living room | 20'1'' x 15'2'' | Main level | ||
| Media | 13'8'' x 17'1'' | Lower level | ||
| Other | 10'9'' x 11'3'' | Main level | ||
| Pantry | 6'11'' x 9'6'' | Main level | ||
| Primary Bedroom | 17'4'' x 15'3'' | Main level | ||
| Utility room | 9'4'' x 10'9'' | Lower level |
Amenities
- Views
- New Construction
- Adult 55+
- Lease To Own
- No Strata Fees
- Furnished
- Primary On Main
- Air Conditioning
- Seller Finance
- Green
- Fixer Upper
- Horse
- Golf
- Fireplace
- Deck
- Garage
- Basement
- Pool

Property vs Single Family Average in V1E 2A3
Price
Year Built
In The Neighbourhood
Just Listed
Salmon Arm
$ 1,289,000
- Type
- Single Family
- Size
- 3,493 SqFt
- Rooms
- 6 Beds + 4 Baths
Real Broker B.C. Ltd
Views
Salmon Arm
$ 750,000
- Type
- Single Family
- Size
- 1,696 SqFt
- Rooms
- 3 Beds + 2 Baths
Homelife Salmon Arm Realty.Com
Primary On Main
Salmon Arm
$ 889,000
- Type
- Single Family
- Size
- 2,355 SqFt
- Rooms
- 6 Beds + 3.5 Baths
Homelife Salmon Arm Realty.Com
Primary On Main
Salmon Arm
$ 539,900
- Type
- Single Family
- Size
- 1,790 SqFt
- Rooms
- 4 Beds + 2 Baths
Royal LePage Access Real Estate
Primary On Main
Salmon Arm
$ 649,000
- Type
- Single Family
- Size
- 1,964 SqFt
- Rooms
- 5 Beds + 2 Baths
REMAX Shuswap
Water Views
Salmon Arm
$ 650,000
- Type
- Single Family
- Size
- 1,379 SqFt
- Rooms
- 2 Beds + 1.5 Baths
Sotheby's International Realty Canada
Primary On Main
Salmon Arm
$ 649,900
- Type
- Single Family
- Size
- 1,874 SqFt
- Rooms
- 3 Beds + 2 Baths
REMAX Shuswap
Water Views
Salmon Arm
$ 889,900
- Type
- Single Family
- Size
- 3,070 SqFt
- Rooms
- 4 Beds + 3 Baths
Homelife Salmon Arm Realty.Com
Primary On Main
Salmon Arm
$ 659,900
- Type
- Single Family
- Size
- 1,687 SqFt
- Rooms
- 2 Beds + 2 Baths
REMAX Shuswap
Primary On Main
Salmon Arm
$ 899,000
- Type
- Single Family
- Size
- 1,840 SqFt
- Rooms
- 3 Beds + 2 Baths
REMAX Shuswap
Water Views
Salmon Arm
$ 1,119,000
- Type
- Single Family
- Size
- 2,360 SqFt
- Rooms
- 5 Beds + 4 Baths
PG Direct Realty
Water Views
Salmon Arm
$ 625,000
- Type
- Single Family
- Size
- 1,600 SqFt
- Rooms
- 3 Beds + 1 Baths
REMAX Shuswap
Water Views
Salmon Arm
$ 749,000
- Type
- Single Family
- Size
- 2,449 SqFt
- Rooms
- 4 Beds + 3 Baths
REMAX Shuswap

 Information should be deemed reliable but not guaranteed, all representations are approximate, and individual verification is recommended. Copyright ©2026 All rights reserved.
The trademarks REALTOR®, REALTORS® and the REALTOR® logo are controlled by The Canadian Real Estate Association (CREA) and identify real estate professionals who are members of CREA. The trademarks MLS®, Multiple Listing Service® and the associated logos are owned by CREA and identify the quality of
Information should be deemed reliable but not guaranteed, all representations are approximate, and individual verification is recommended. Copyright ©2026 All rights reserved.
The trademarks REALTOR®, REALTORS® and the REALTOR® logo are controlled by The Canadian Real Estate Association (CREA) and identify real estate professionals who are members of CREA. The trademarks MLS®, Multiple Listing Service® and the associated logos are owned by CREA and identify the quality of