

Views - Primary on Main









Address
9181 Alder Street, Summerland, BC
Price
$ 995,000
Property Attributes
- ID#10400033
- TypeSingle Family
- Listing Status Active
- MunicipalitySummerland
- CitySummerland
- AreaSummerland
- NeighbourhoodMain Town
- Postal CodeV0H 1Z2
- StyleRanch
- Year Built1981
- Price$ 995,000
- Bedrooms3
- Bathrooms3
- Half Bathrooms0
- Sqr Footage2235
- Lot Size0.83 Acres
Data Source:
Canadian Real Estate Association (CREA)
Property Description
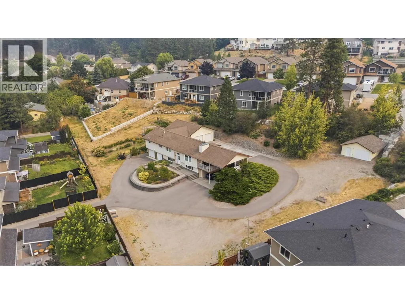
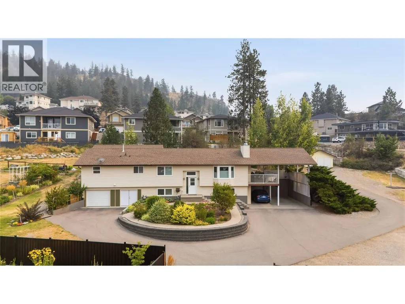
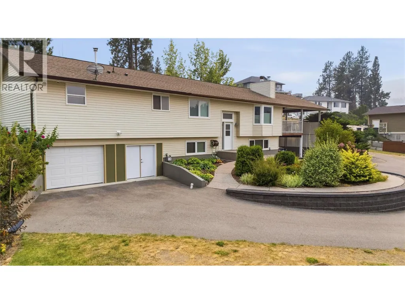
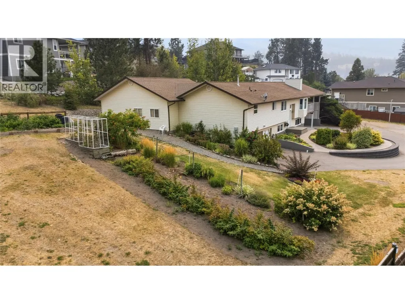
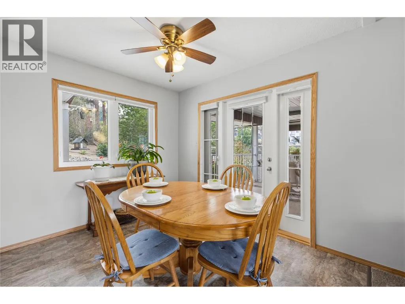
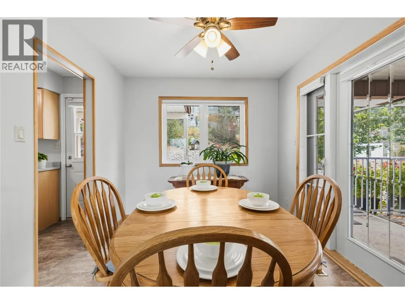
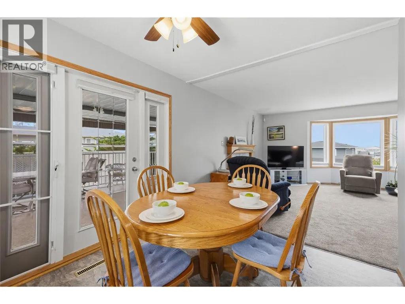
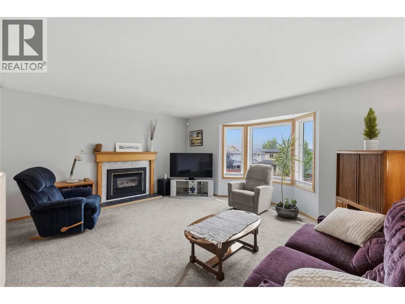
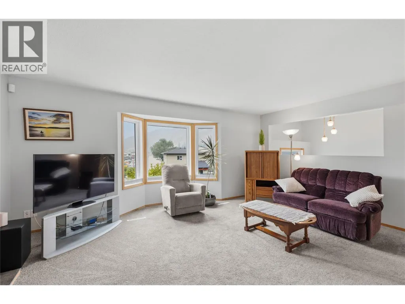
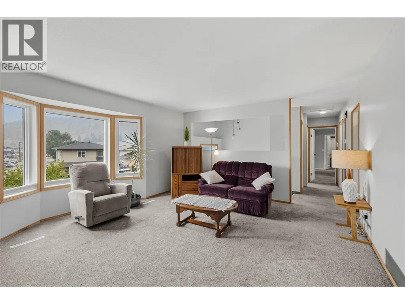
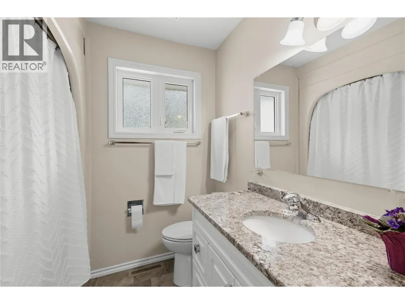
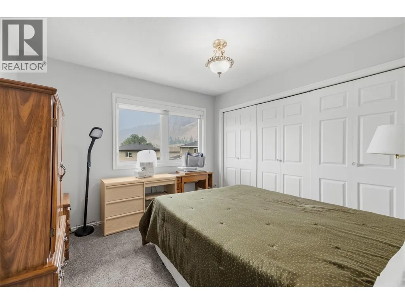
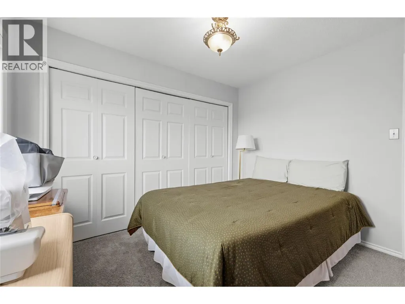
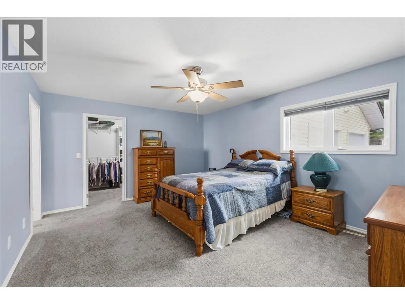
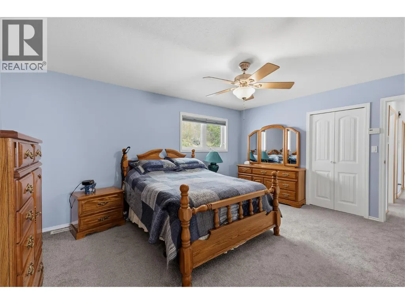
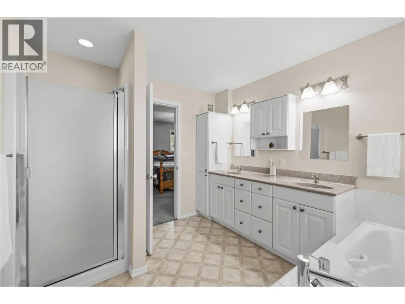
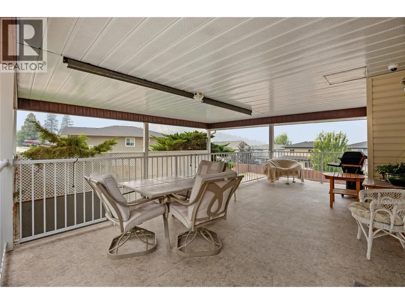
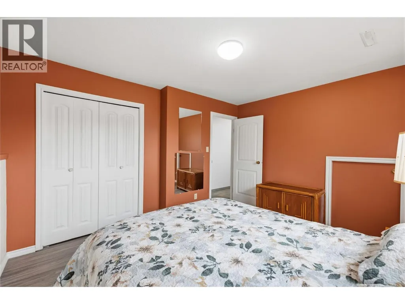
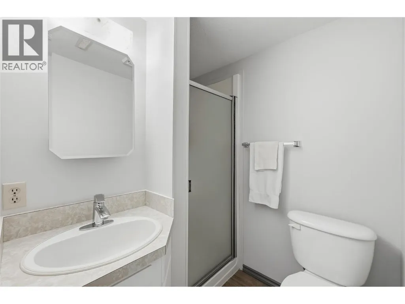
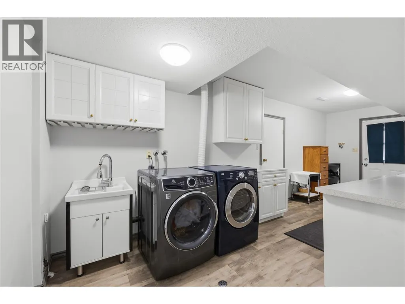
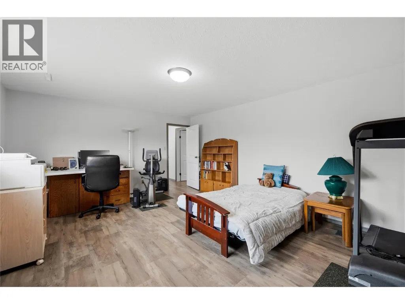
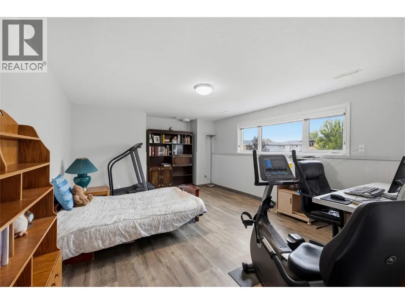
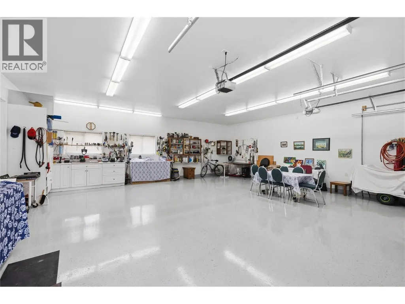
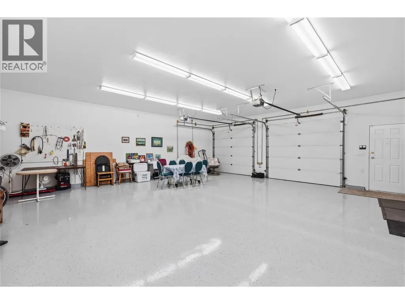
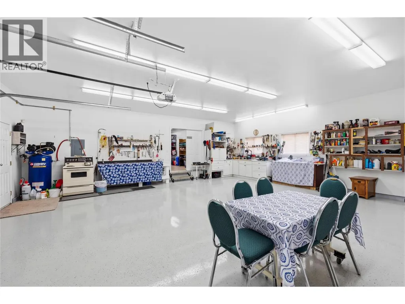
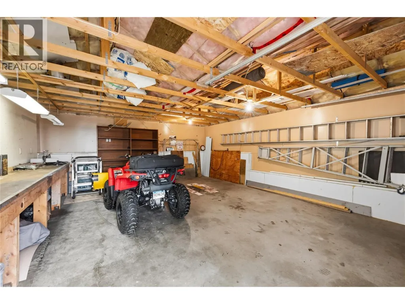
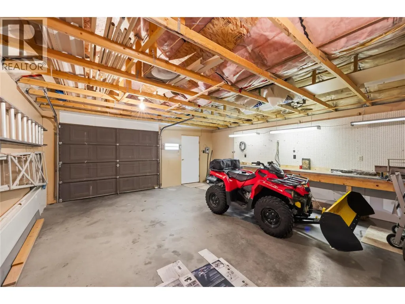
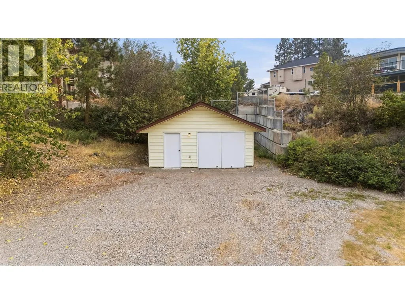
A car enthusiast’s dream — and a rare opportunity for anyone needing serious covered parking and space for all the toys! Situated on a massive 0.82-acre lot in Summerland, this beautifully maintained home offers an exceptional combination of comfortable living and incredible garage, shop and parking options. The property features two attached double garages, one of which is 29’x29’ with heated epoxy floors, a summer kitchen, 6hp compressor, air lines, work benches, and a bonus storage room and two piece bathroom. This property also features a 24' x 20' detached garage/shop with 220 power. The detached shop could easily be converted into another double garage. A double carport adds even more covered parking, with one side offering an impressive 16'9"" of clearance — ideal for boats, RVs or other oversized vehicles. There is abundant additional parking for RVs, trailers, cars, toys and more. Inside, the home is spacious and welcoming, with a generous living room featuring a gas fireplace. The beautiful primary bedroom includes a walk-in closet and luxurious 5-piece ensuite. A second bedroom and full 4-piece bathroom are also located on the main level, along with a well-appointed kitchen and adjacent dining area. The lower level provides even more flexibility, with a third bedroom, large rec room, storage room, cold room and laundry. The spacious rec room could potentially be converted to a fourth bedroom, depending on your needs. With an abundance of garage space, exceptional parking, a huge lot and a well-maintained home, this is a truly unique Summerland property that offers room for your vehicles, hobbies, recreational toys, and lifestyle. (id:7434)
General Features
| Features | Level lot, Private setting |
|---|---|
| Property Type | Single Family |
| Neighbourhood | Main Town |
| Amenities | Park, Recreation, Schools |
| Building Appliances | Refrigerator, Dishwasher, Range - Electric, Washer & Dryer |
| Building Architectural Style | Ranch |
| Building Cooling Type | Central air conditioning |
| Parking Space Total | 5 |
| Building Type | House |
| Ownership Type | Freehold |
| Building.StoriesTotal | 2 |
Interior Features
| Building Fireplace Present | True |
|---|---|
| Building Fireplace Total | 1 |
| Building Fireplace Type | Unknown |
| Building Heating Type | Forced air, See remarks |
| Construction Style Attachment | Detached |
| Fireplace Fuel | Gas |
| Flooring Type | Carpeted, Vinyl |
| Living Area Range | 2235 |
| Bedrooms | 3 |
Exterior Features
| ViewType | Mountain view, View (panoramic) |
|---|---|
| Building Roof Material | Asphalt shingle |
| Building Roof Style | Unknown |
| Land Amenities | Park, Recreation, Schools |
| Landscape Features | Landscaped, Level, Underground sprinkler |
| Sewer | Municipal sewage system |
| Exterior Finish | Vinyl siding |
Room Details
| Room | Dimensions | Level | Flooring | Details |
|---|---|---|---|---|
| Bedroom | 10'9'' x 10'6'' | Main level | ||
| Dining room | 10'0'' x 8'10'' | Main level | ||
| Full bathroom | 9'8'' x 7'1'' | Main level | ||
| Full ensuite bathroom | 10'9'' x 9'5'' | Main level | ||
| Kitchen | 99'8'' x 12'3'' | Main level | ||
| Laundry room | 8'3'' x 21'5'' | Basement | ||
| Living room | 15'6'' x 17'11'' | Main level | ||
| Other | 13'1'' x 7'4'' | Main level | ||
| Primary Bedroom | 13'1'' x 16'1'' | Main level | ||
| Recreation room | 13'9'' x 19'5'' | Basement | ||
| Storage | 8'3'' x 13'4'' | Basement |
Amenities
- Views
- New Construction
- Adult 55+
- Lease To Own
- No Strata Fees
- Furnished
- Primary On Main
- Air Conditioning
- Seller Finance
- Green
- Fixer Upper
- Horse
- Golf
- Fireplace
- Deck
- Garage
- Basement
- Pool

Property vs Single Family Average in V0H 1Z2
Price
Year Built
In The Neighbourhood
Primary On Main
Summerland
$ 545,000
- Type
- Single Family
- Size
- 1,603 SqFt
- Rooms
- 3 Beds + 1 Baths
Vantage West Realty Inc.
Water Views
Summerland
$ 1,094,000
- Type
- Single Family
- Size
- 1,993 SqFt
- Rooms
- 2 Beds + 2.5 Baths
RE/MAX Orchard Country
Water Views
Summerland
$ 1,249,000
- Type
- Single Family
- Size
- 2,695 SqFt
- Rooms
- 3 Beds + 3 Baths
Royal LePage Parkside Realty
Primary On Main
Summerland
$ 699,900
- Type
- Single Family
- Size
- 1,290 SqFt
- Rooms
- 3 Beds + 1.5 Baths
Rennie & Associates Realty Ltd.
Primary On Main
Summerland
$ 579,000
- Type
- Single Family
- Size
- 1,283 SqFt
- Rooms
- 3 Beds + 2 Baths
Summerland Realty Ltd.
Primary On Main
Summerland
$ 899,900
- Type
- Single Family
- Size
- 1,937 SqFt
- Rooms
- 3 Beds + 2 Baths
Chamberlain Property Group
Views
Summerland
$ 618,000
- Type
- Single Family
- Size
- 720 SqFt
- Rooms
- 2 Beds + 2 Baths
Royal LePage Parkside Realty
Primary On Main
Summerland
$ 849,000
- Type
- Single Family
- Size
- 1,658 SqFt
- Rooms
- 3 Beds + 2.5 Baths
Royal LePage Parkside Realty
Water Views
Summerland
$ 879,000
- Type
- Single Family
- Size
- 3,509 SqFt
- Rooms
- 4 Beds + 3 Baths
eXp Realty
Views
Summerland
$ 769,900
- Type
- Single Family
- Size
- 2,348 SqFt
- Rooms
- 5 Beds + 2.5 Baths
Parker Real Estate
Primary On Main
Summerland
$ 649,900
- Type
- Single Family
- Size
- 2,015 SqFt
- Rooms
- 3 Beds + 1 Baths
Parker Real Estate
Views
Summerland
$ 1,295,000
- Type
- Single Family
- Size
- 3,055 SqFt
- Rooms
- 4 Beds + 2.5 Baths
Parker Real Estate
Water Views
Summerland
$ 1,094,000
- Type
- Single Family
- Size
- 1,993 SqFt
- Rooms
- 2 Beds + 2.5 Baths
RE/MAX Orchard Country

 Information should be deemed reliable but not guaranteed, all representations are approximate, and individual verification is recommended. Copyright ©2026 All rights reserved.
The trademarks REALTOR®, REALTORS® and the REALTOR® logo are controlled by The Canadian Real Estate Association (CREA) and identify real estate professionals who are members of CREA. The trademarks MLS®, Multiple Listing Service® and the associated logos are owned by CREA and identify the quality of
Information should be deemed reliable but not guaranteed, all representations are approximate, and individual verification is recommended. Copyright ©2026 All rights reserved.
The trademarks REALTOR®, REALTORS® and the REALTOR® logo are controlled by The Canadian Real Estate Association (CREA) and identify real estate professionals who are members of CREA. The trademarks MLS®, Multiple Listing Service® and the associated logos are owned by CREA and identify the quality of