

Primary on Main


Address
1181 Sunset Drive Unit# 2302, Kelowna, BC
Price
$ 819,900
Property Attributes
- ID#10400406
- TypeCondos
- Listing Status Active
- MunicipalityKelowna
- CityKelowna
- AreaONE WATER STREET (WEST TOWER)
- NeighbourhoodONE WATER STREET
- Postal CodeV1Y 0J4
- Style
- Year Built2022
- Price$ 819,900
- Bedrooms2
- Bathrooms2
- Half Bathrooms0
- Sqr Footage962
Data Source:
Canadian Real Estate Association (CREA)
Property Description
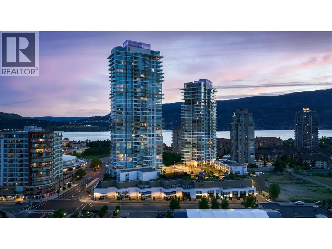
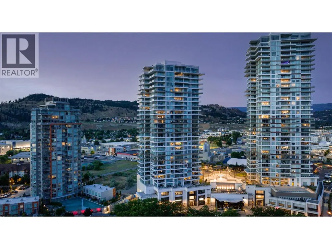
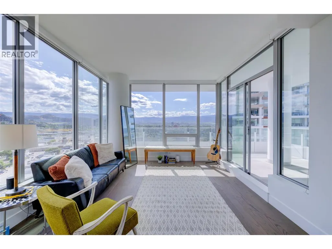
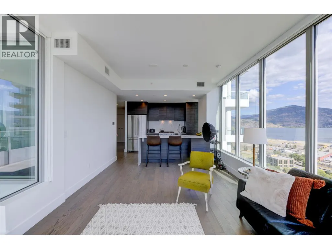
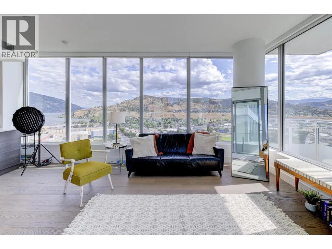
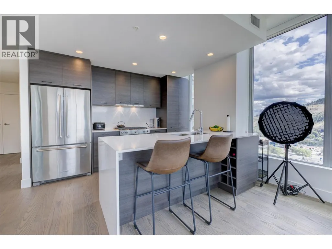
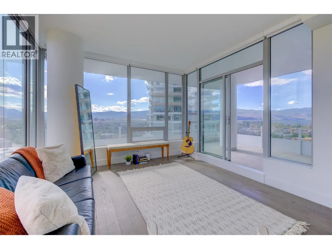
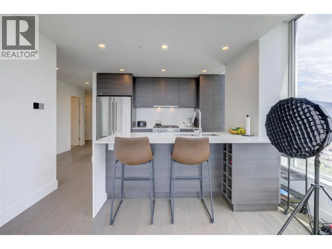
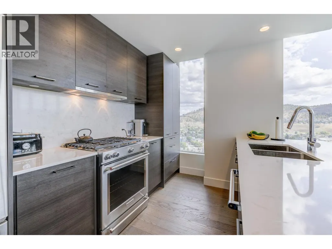
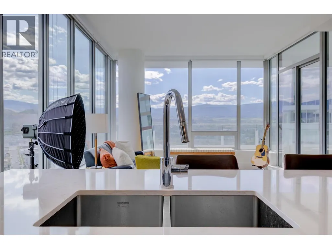
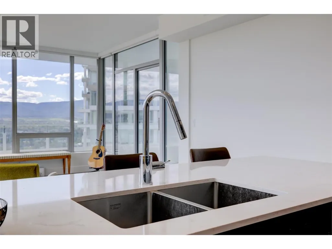
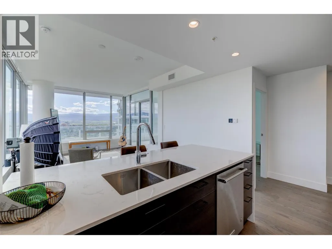
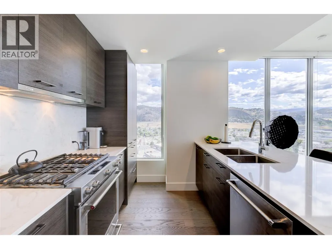
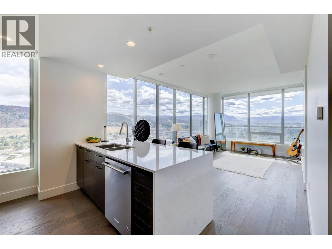
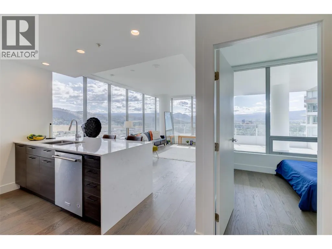
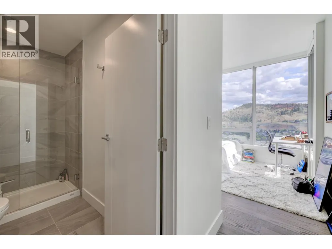
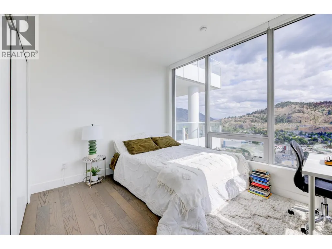
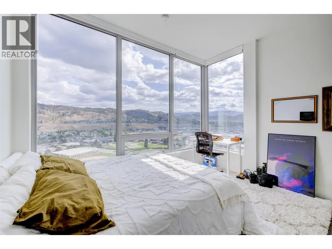
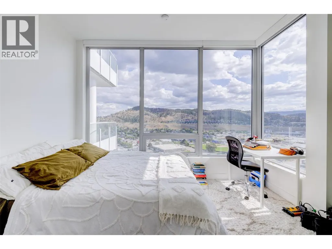
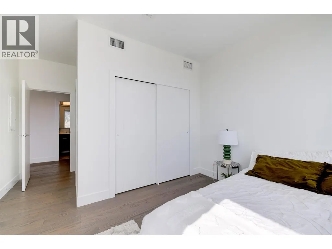
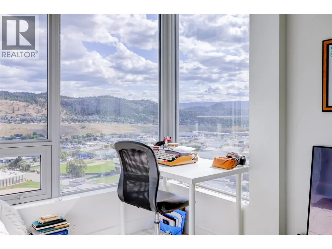
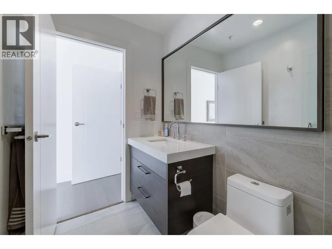
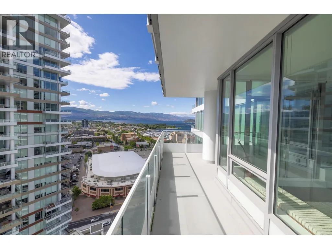
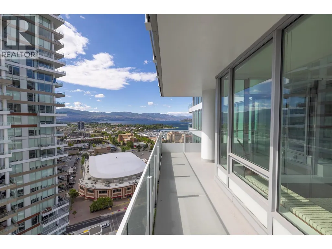
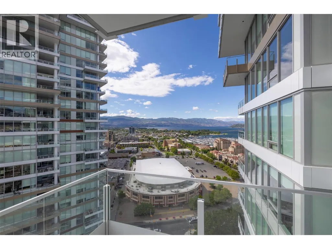
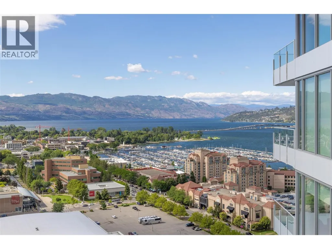
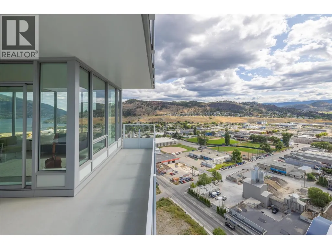
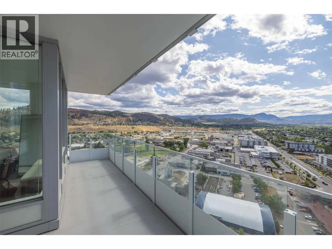
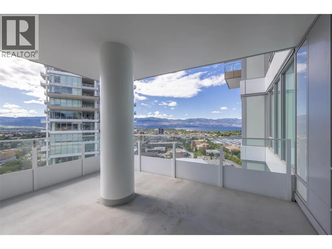
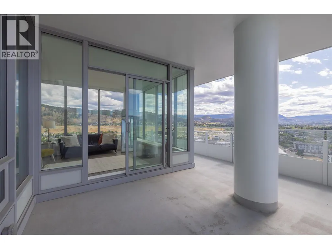
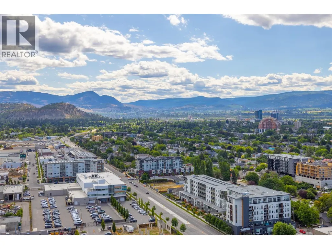
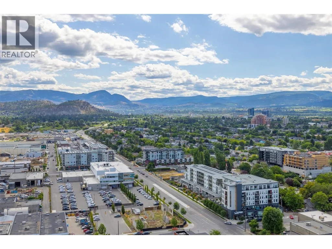
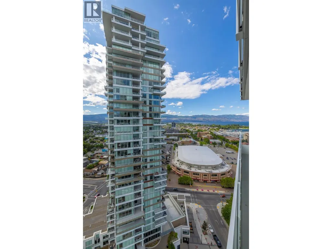
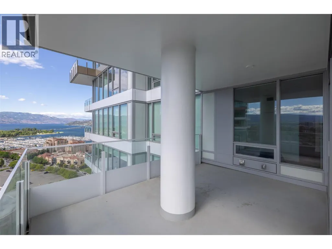
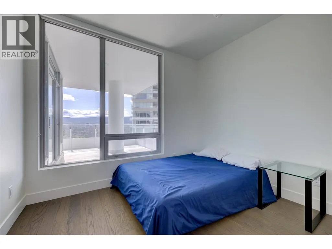
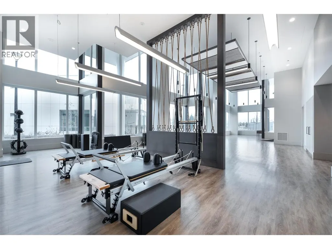
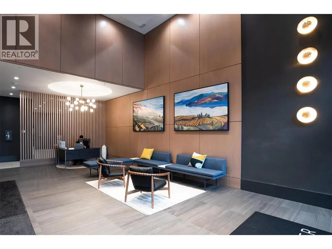
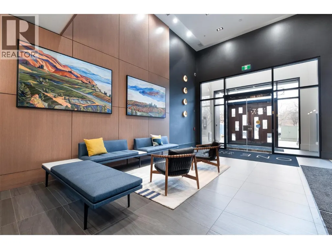
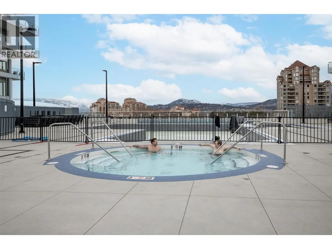
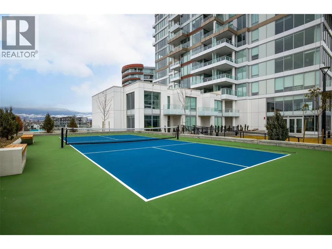
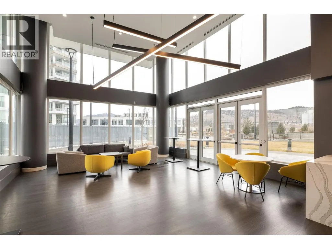
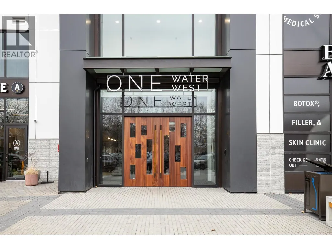
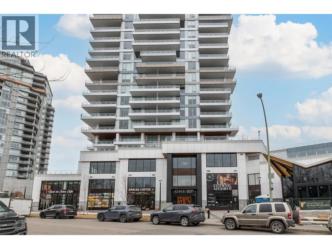
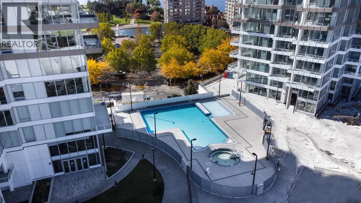
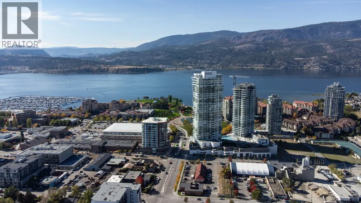
Luxury Downtown Living with Breathtaking Views! This stunning 2-bed, 2-bath plus den on the 23rd floor boasts views of Lake Okanagan, surrounding mountains, and Elks Stadium. Bathed in natural light with floor-to-ceiling windows, this spacious, thoughtfully laid-out split-floor-plan design offers privacy, with bedrooms on opposite sides. Enjoy a coffee or evening nightcap on the spacious covered balcony while taking in the lake and mountains as your backdrop. One Water offers a wealth of amenities, including two pools, pickleball courts, a gym, and a Pilates area. This building has everything, making it the ultimate haven for relaxation and recreation. The location is simply unbeatable. With a fantastic walkability score, everything you desire is just a stone's throw away. Explore an array of trendy cafes, gourmet restaurants, and boutique shops, all within easy reach. (id:7434)
General Features
| Features | One Balcony |
|---|---|
| Property Type | Single Family |
| CommunityName | ONE WATER STREET (WEST TOWER) |
| Neighbourhood | Kelowna North |
| Building Amenities | Whirlpool |
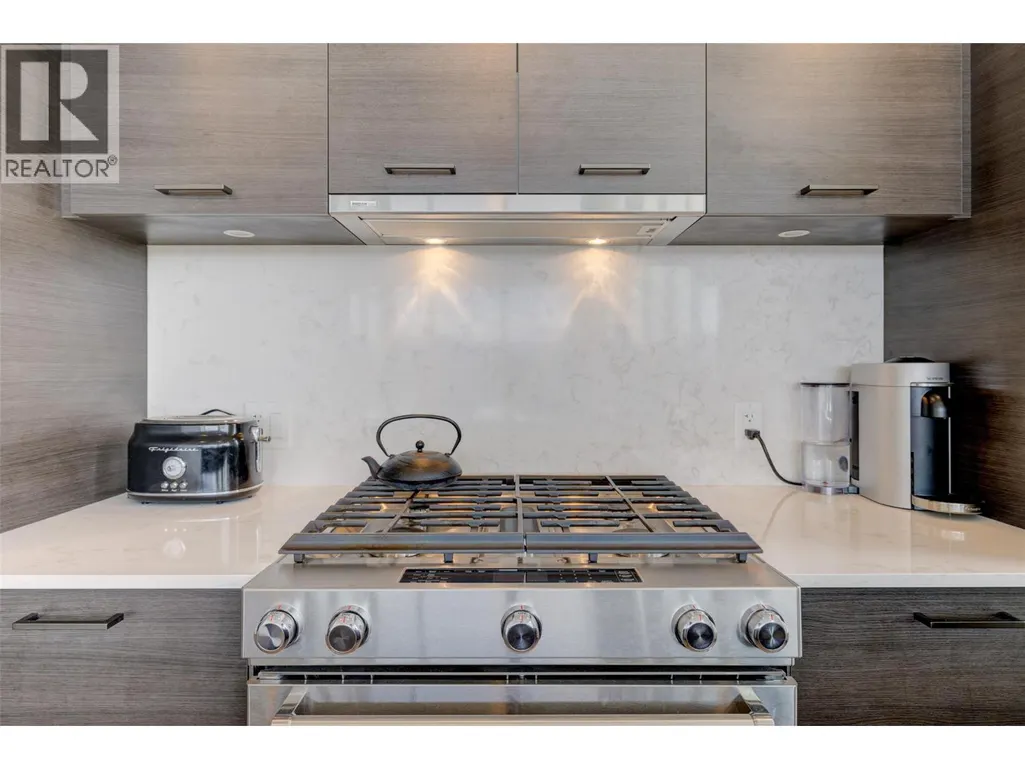
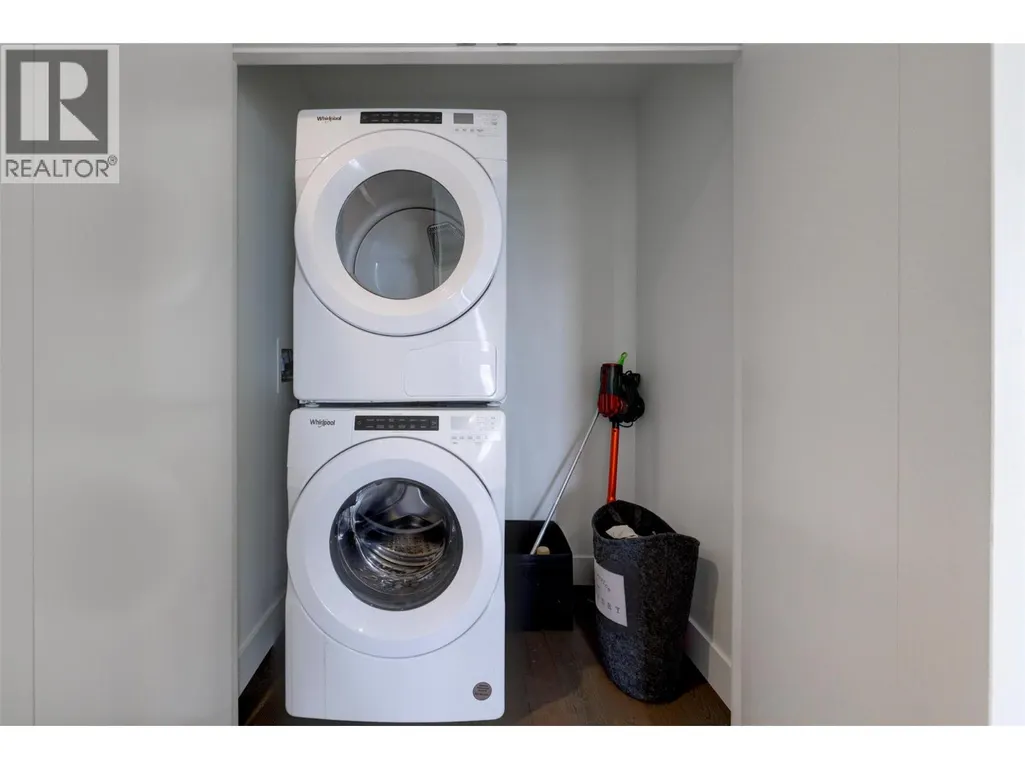
| Building Appliances | Refrigerator, Dishwasher, Dryer, Range - Gas, Washer |
| Building Cooling Type | Central air conditioning |
| Parking Space Total | 1 |
| Building Type | Apartment |
| Maintenance Fee | 614.62 |
| Ownership Type | Strata |
| Building.StoriesTotal | 1 |
Interior Features
| Building Fireplace Present | False |
|---|---|
| Building Heating Type | Forced air, See remarks |
| Living Area Range | 962 |
| Bedrooms | 2 |
Exterior Features
| Pool Type | Outdoor pool |
|---|---|
| Sewer | Municipal sewage system |
Room Details
| Room | Dimensions | Level | Flooring | Details |
|---|---|---|---|---|
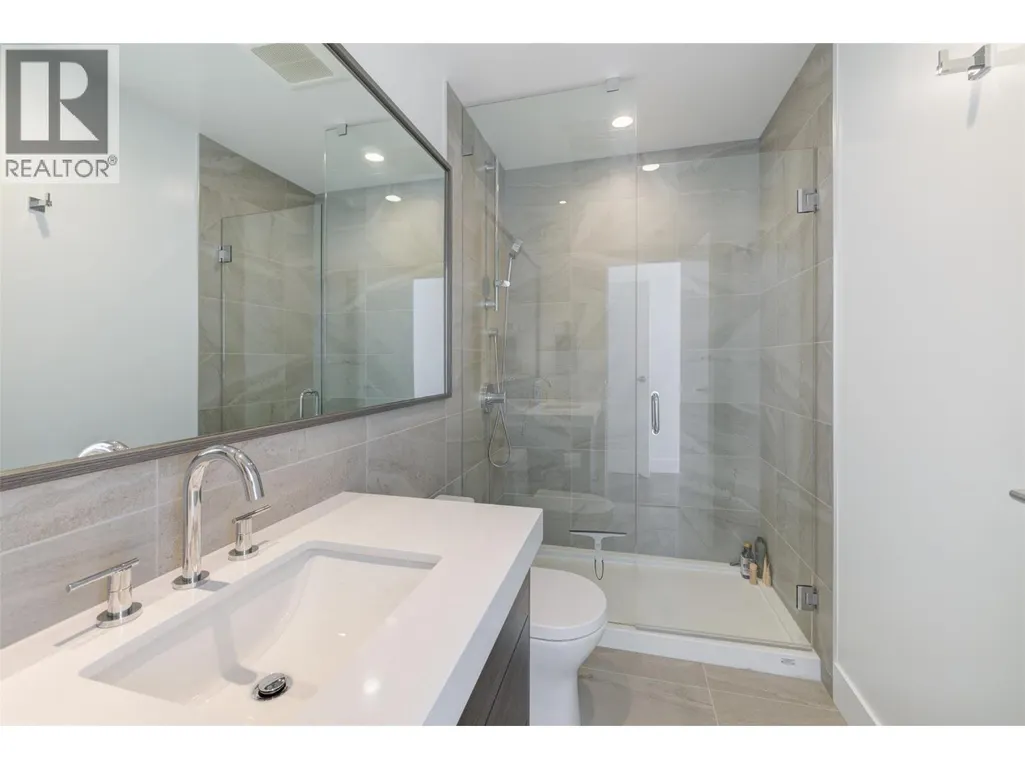
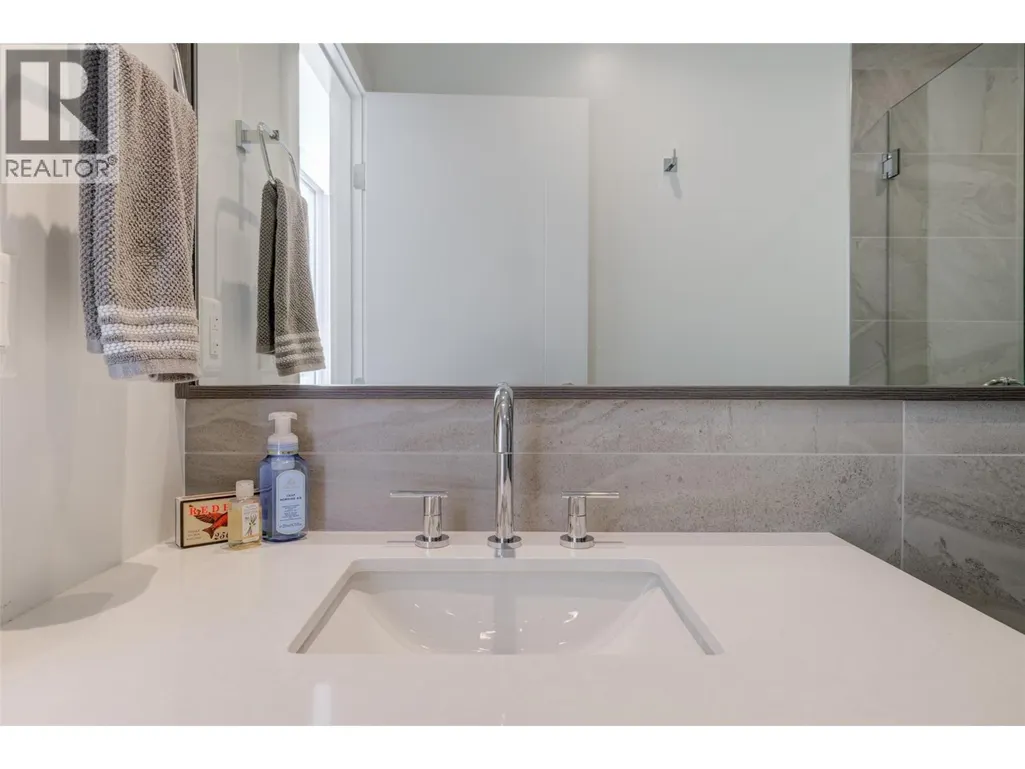
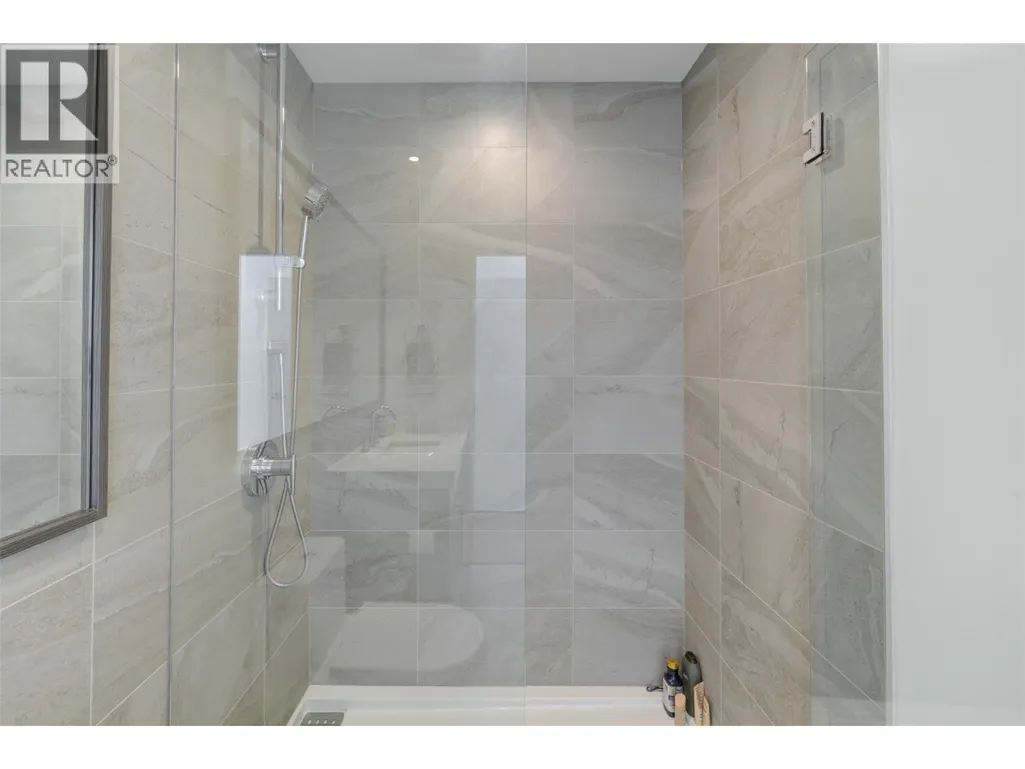
| 3pc Ensuite bath | 8'8'' x 4'11'' | Main level | ||
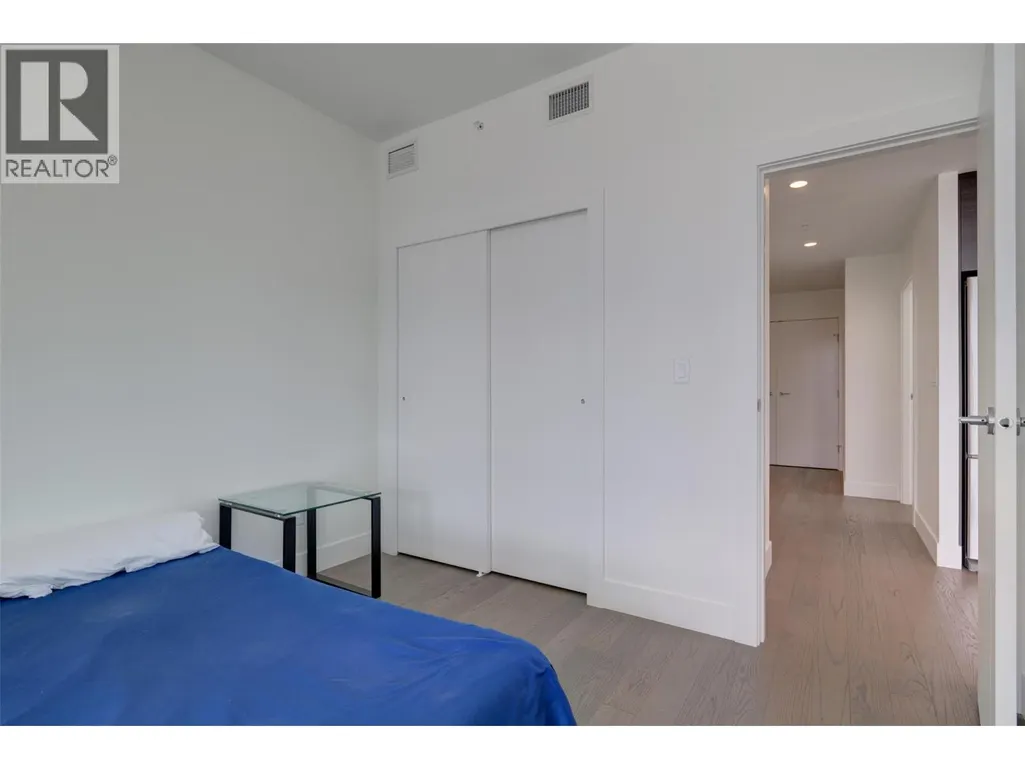
| Bedroom | 10'5'' x 8'8'' | Main level | ||
| Den | 5'6'' x 4'9'' | Main level | ||
| Foyer | 7'9'' x 5'0'' | Main level | ||
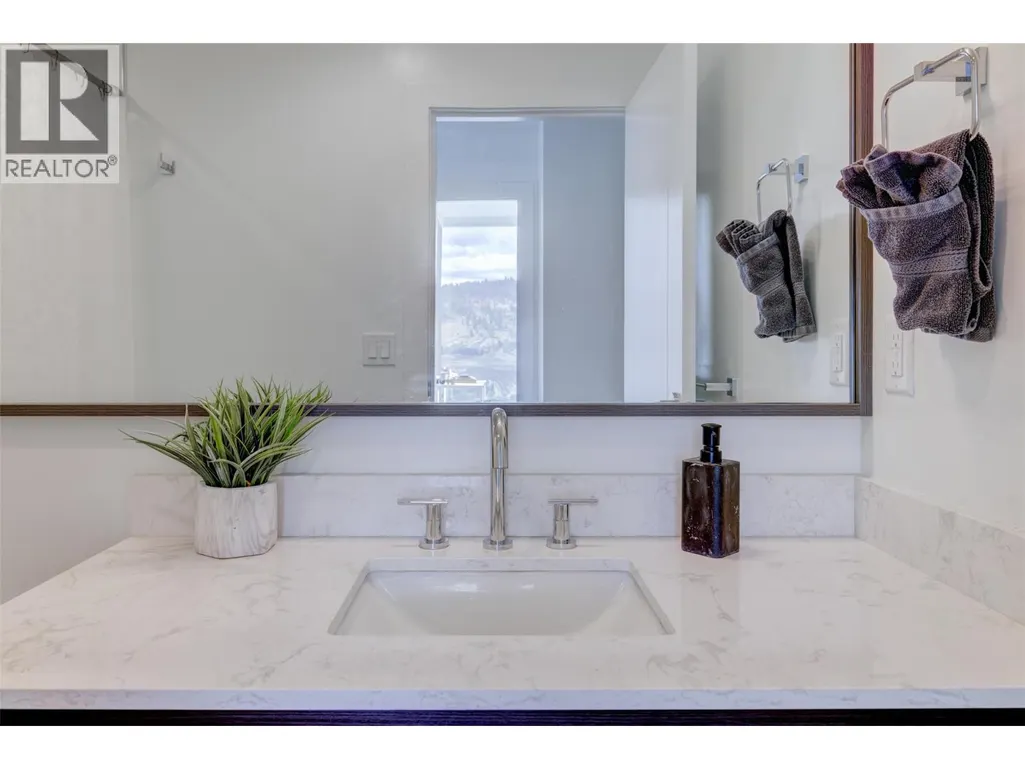
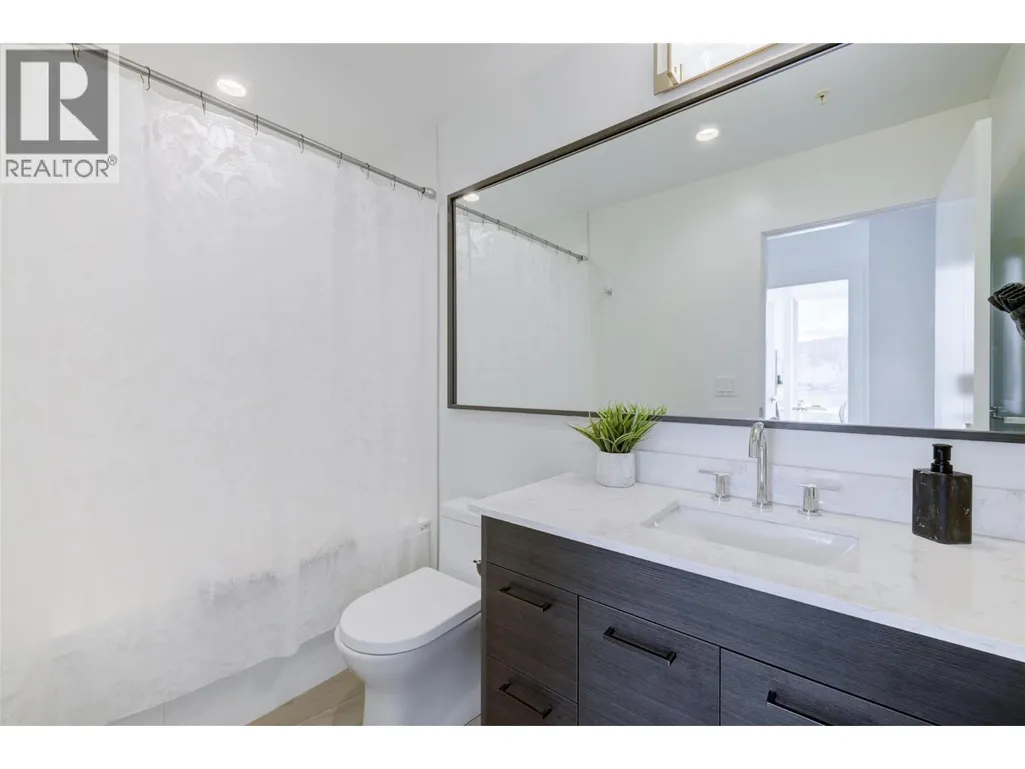
| Full bathroom | 9'8'' x 5'0'' | Main level | ||
| Kitchen | 11'10'' x 8'1'' | Main level | ||
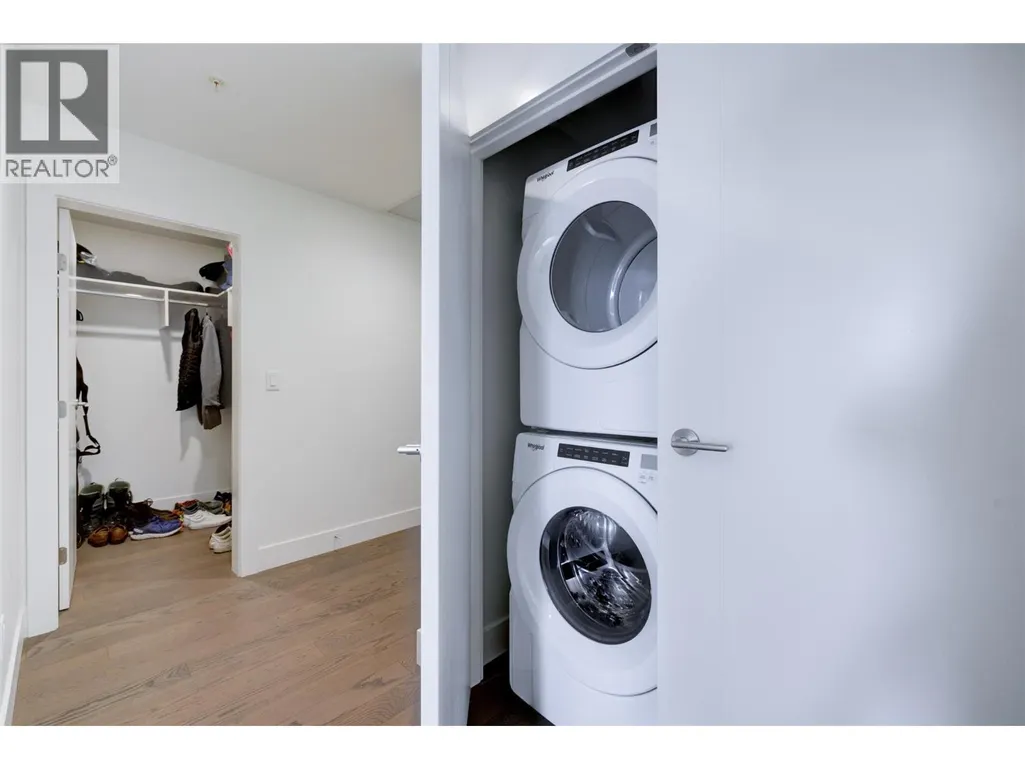
| Laundry room | 5'11'' x 3'4'' | Main level | ||
| Living room | 19'10'' x 11'9'' | Main level | ||
| Primary Bedroom | 17'7'' x 11'7'' | Main level |
Amenities
- Views
- New Construction
- Adult 55+
- Lease To Own
- No Strata Fees
- Furnished
- Pets
- Primary On Main
- Air Conditioning
- Seller Finance
- Green
- Fixer Upper
- Horse
- Golf
- Fireplace
- Deck
- Garage
- Basement
- Pool

Property vs Condos Average in V1Y 0J4
Price
Year Built
In The Neighbourhood
Water Views
Kelowna
$ 1,095,000
- Type
- Condos
- Size
- 1,321 SqFt
- Rooms
- 2 Beds + 2 Baths
eXp Realty (Kelowna)
Water Views
Kelowna
$ 679,000
- Type
- Condos
- Size
- 962 SqFt
- Rooms
- 2 Beds + 2 Baths
Sutton Group-West Coast Realty
Primary On Main
Kelowna
$ 485,000
- Type
- Condos
- Size
- 617 SqFt
- Rooms
- 1 Beds + 1 Baths
Oakwyn Realty Okanagan
Water Views
Kelowna
$ 849,000
- Type
- Condos
- Size
- 985 SqFt
- Rooms
- 2 Beds + 2 Baths
Oakwyn Realty Okanagan
Water Views
Kelowna
$ 319,900
- Type
- Condos
- Size
- 438 SqFt
- Rooms
- 0 Beds + 1 Baths
Oakwyn Realty Okanagan-Letnick Estates
Water Views
Kelowna
$ 1,199,000
- Type
- Condos
- Size
- 1,390 SqFt
- Rooms
- 3 Beds + 2.5 Baths
Sotheby's International Realty Canada
Primary On Main
Kelowna
$ 425,000
- Type
- Condos
- Size
- 529 SqFt
- Rooms
- 1 Beds + 1 Baths
Sutton Centre Realty
Primary On Main
Kelowna
$ 949,000
- Type
- Condos
- Size
- 1,048 SqFt
- Rooms
- 2 Beds + 2 Baths
Sotheby's International Realty Canada

 Information should be deemed reliable but not guaranteed, all representations are approximate, and individual verification is recommended. Copyright ©2026 All rights reserved.
The trademarks REALTOR®, REALTORS® and the REALTOR® logo are controlled by The Canadian Real Estate Association (CREA) and identify real estate professionals who are members of CREA. The trademarks MLS®, Multiple Listing Service® and the associated logos are owned by CREA and identify the quality of
Information should be deemed reliable but not guaranteed, all representations are approximate, and individual verification is recommended. Copyright ©2026 All rights reserved.
The trademarks REALTOR®, REALTORS® and the REALTOR® logo are controlled by The Canadian Real Estate Association (CREA) and identify real estate professionals who are members of CREA. The trademarks MLS®, Multiple Listing Service® and the associated logos are owned by CREA and identify the quality of