

Views - Primary on Main
Address
688 Lequime Road Unit# 301, Kelowna, BC
Price
$ 475,000
Property Attributes
- ID#10400965
- TypeCondos
- Listing Status Active
- MunicipalityKelowna
- CityKelowna
- AreaWildwood Village
- NeighbourhoodWildwood Village
- Postal CodeV1W 1A4
- Style
- Year Built2004
- Price$ 475,000
- Bedrooms2
- Bathrooms2
- Half Bathrooms0
- Sqr Footage1044
Data Source:
Canadian Real Estate Association (CREA)
Property Description
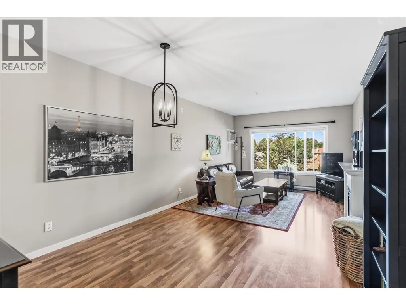
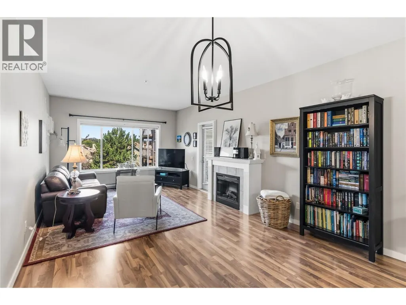
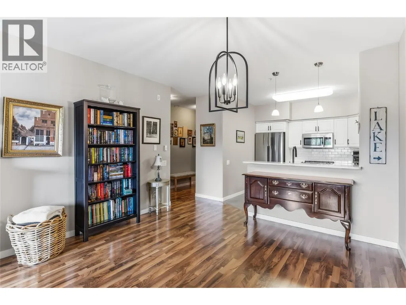
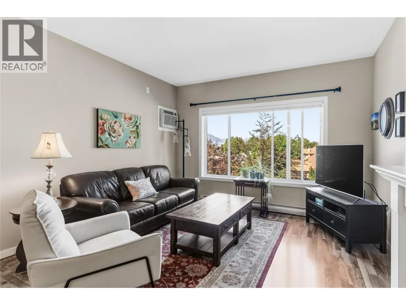
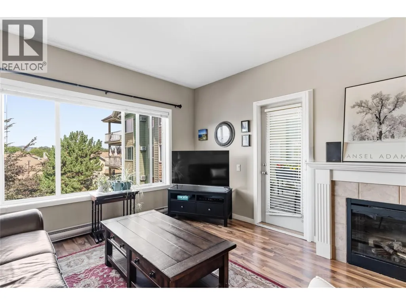
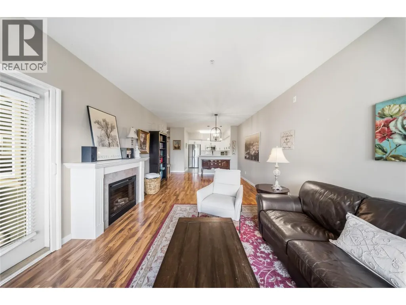
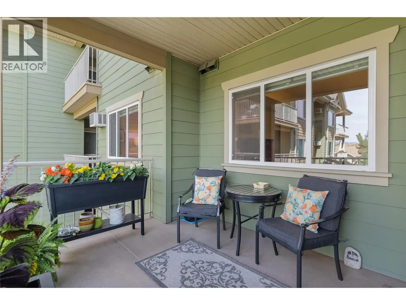
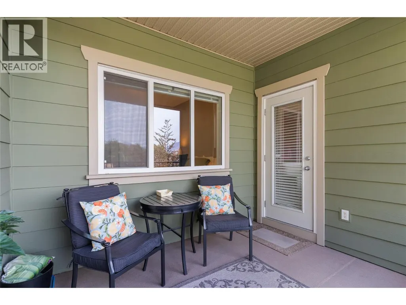
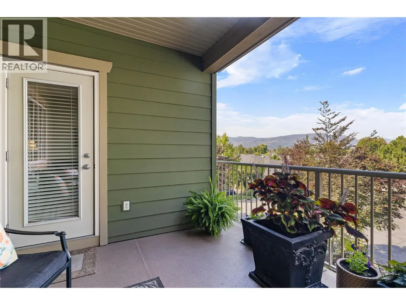
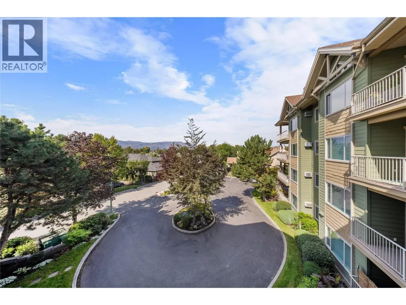
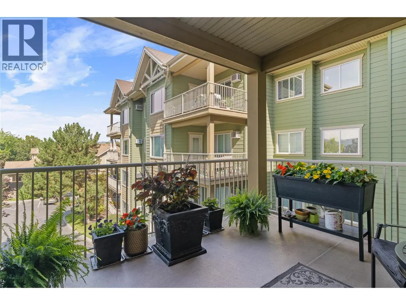
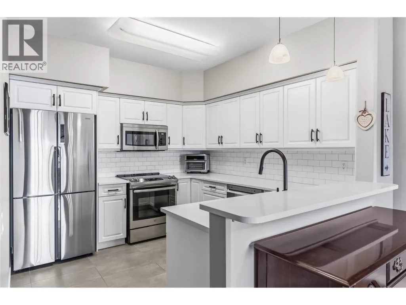
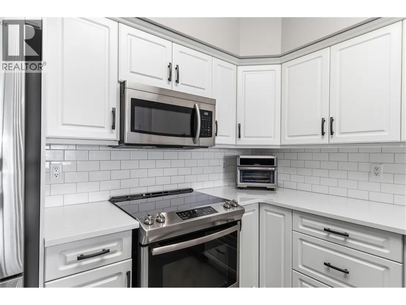
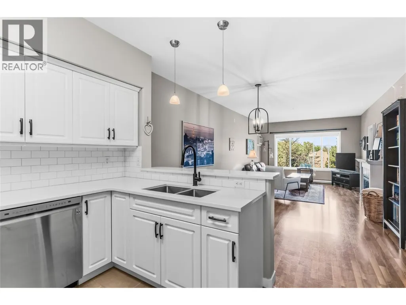
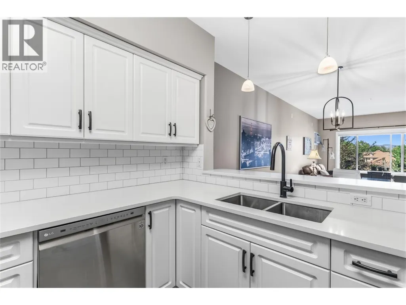
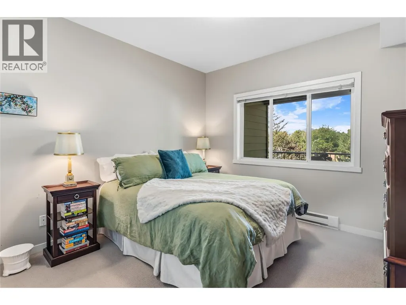
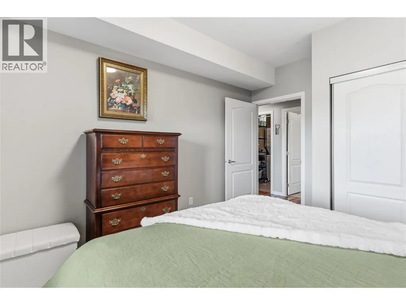
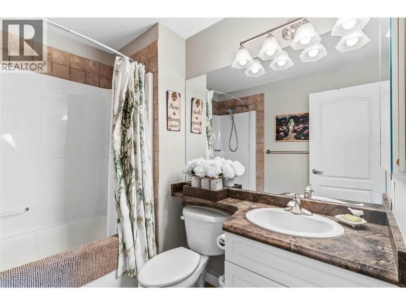
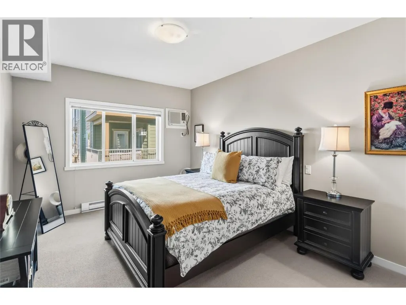
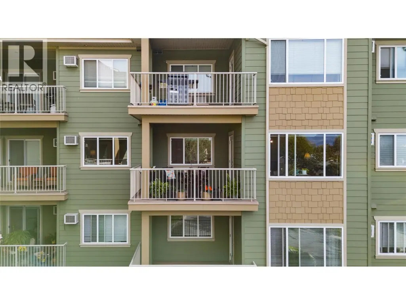
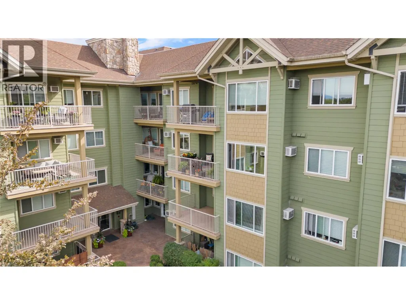
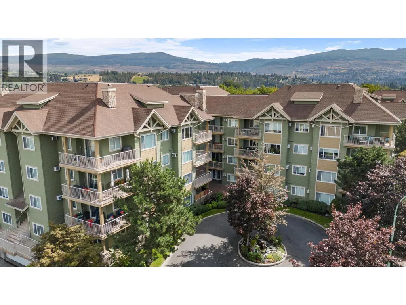
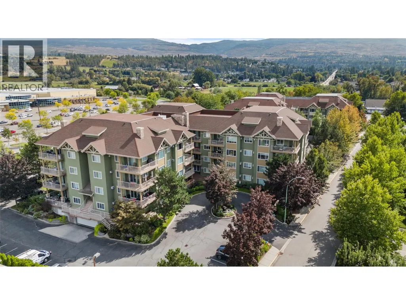
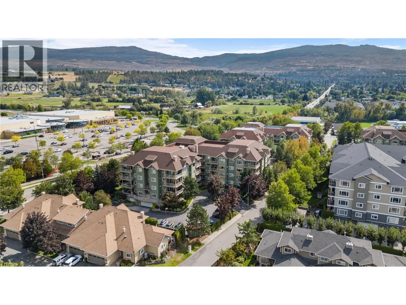
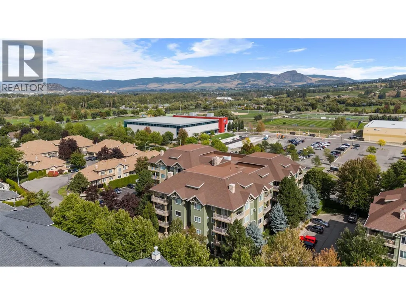
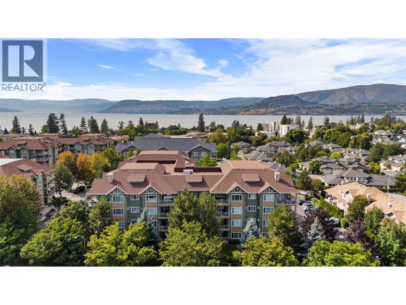
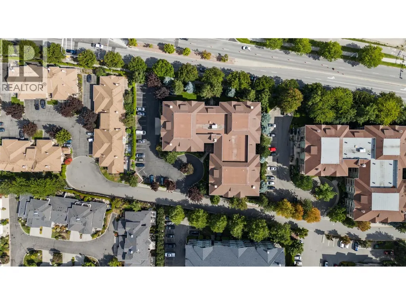
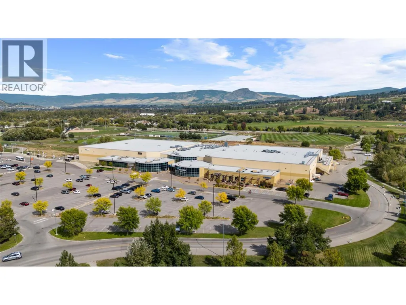
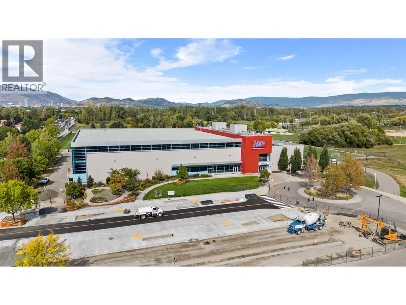
Park the car on Friday and forget about it until Monday. This well-maintained 2 bedroom, 2 bathroom home sits on the quiet side of the building, directly across from the H2O Centre, MNP Place, sports fields, hockey rinks, transit and the Mission Creek Greenway. The lake is one block away and the hospital is only minutes away, making this a strong fit for first-time buyers, downsizers and healthcare workers alike. Come inside and find a bright and open unit, with lots of storage and an open concept kitchen, updated in 2020, that offers plenty of counter space and makes entertaining easy. Step outside to a large deck, a real extension of your living space through an Okanagan summer. Parking won't be an issue either. Your secured underground stall sits right next to a large secured storage locker, so seasonal gear stays close to the car instead of crowding your home. As a bonus, you will find a private and sturdy bike rack right at your parking spot. Note: the building offers a guest suite ($50/night) for visiting friends and family. (id:7434)
General Features
| Features | Balcony |
|---|---|
| Community Features | Pets Allowed, Pet Restrictions, Pets Allowed With Restrictions, Rentals Allowed |
| Property Type | Single Family |
| CommunityName | Wildwood Village |
| Neighbourhood | Lower Mission |
| Building Appliances | Refrigerator, Dishwasher, Oven - Electric, Microwave, Washer & Dryer |
| Building Cooling Type | Wall unit |
| Parking Space Total | 1 |
| Building Type | Apartment |
| Maintenance Fee | 451.42 |
| Ownership Type | Strata |
| Building.StoriesTotal | 1 |
Interior Features
| Building Fireplace Present | True |
|---|---|
| Building Fireplace Total | 1 |
| Building Fireplace Type | Unknown |
| Building Heating Type | Baseboard heaters |
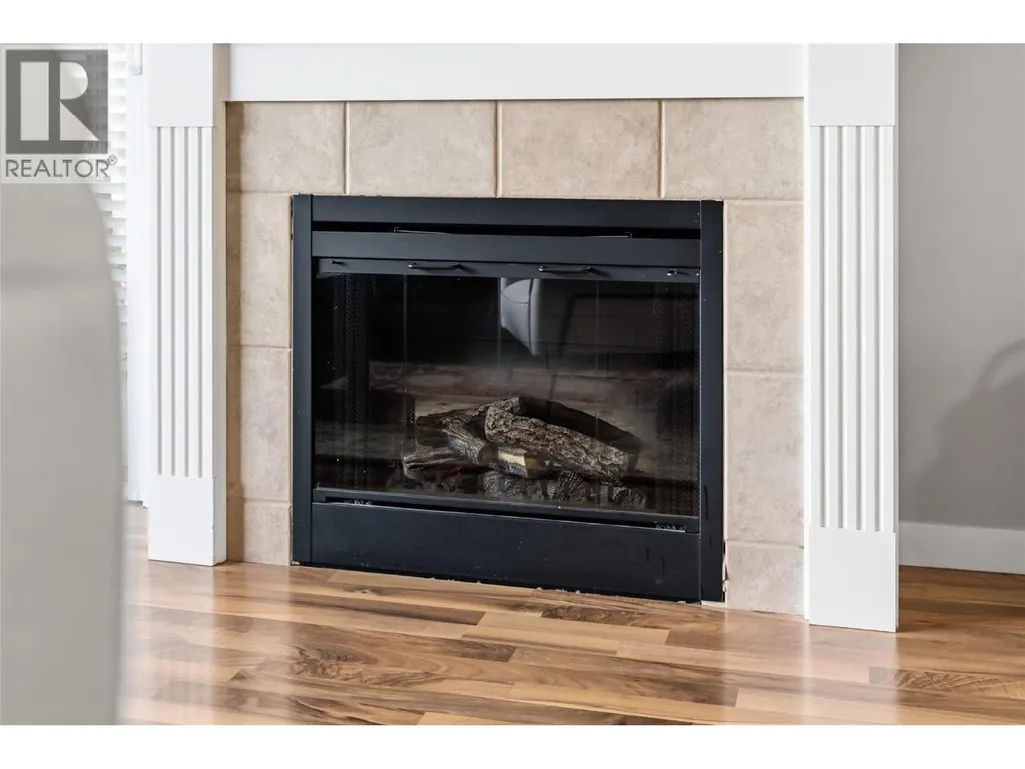
| Fireplace Fuel | Electric |
| Living Area Range | 1044 |
| Bedrooms | 2 |
Exterior Features
| ViewType | Mountain view |
|---|---|
| Building Roof Material | Asphalt shingle |
| Building Roof Style | Unknown |
| Sewer | Municipal sewage system |
| Exterior Finish | Other |
Room Details
| Room | Dimensions | Level | Flooring | Details |
|---|---|---|---|---|
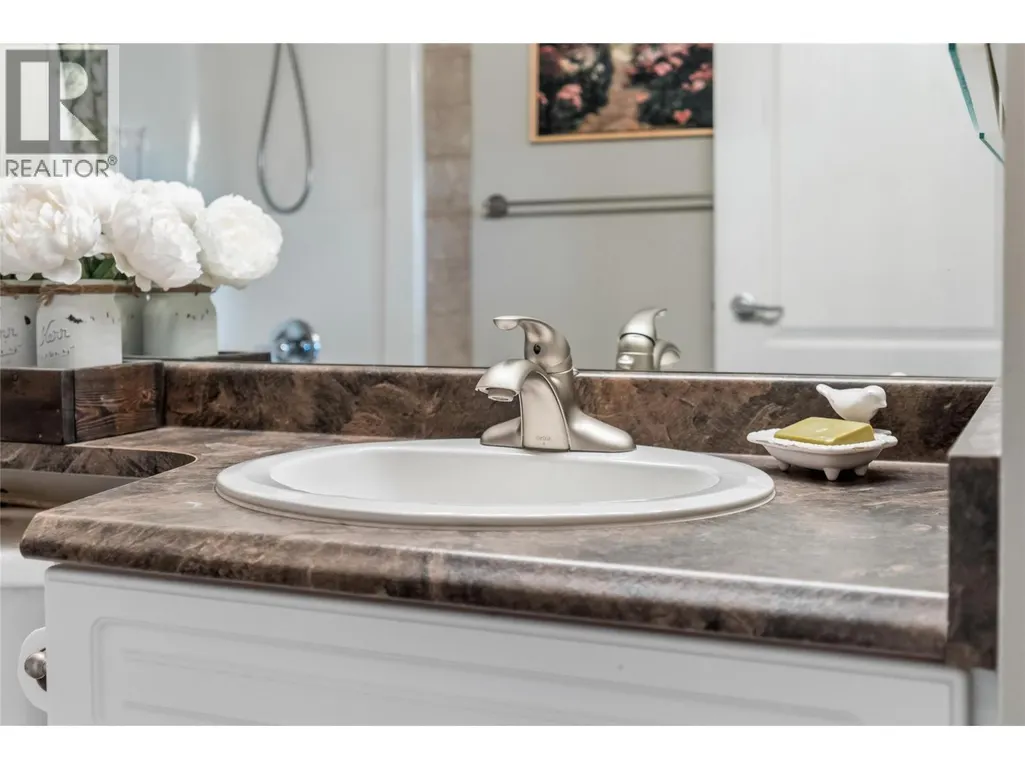
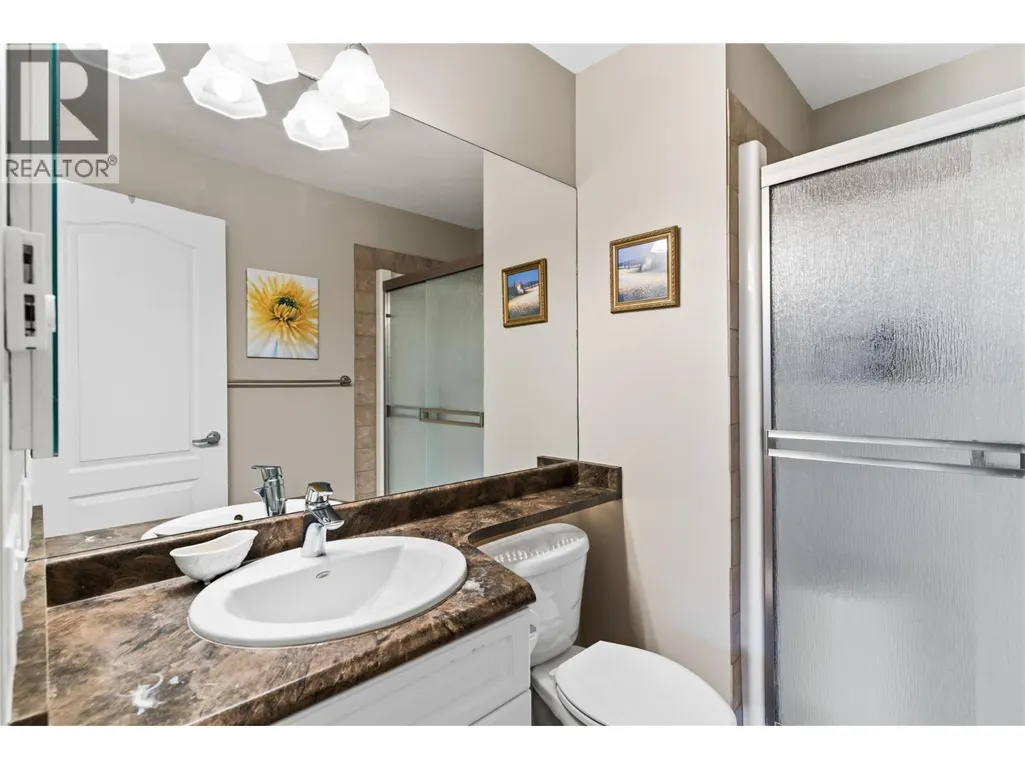
| 3pc Bathroom | 6'3'' x 8'3'' | Main level | ||
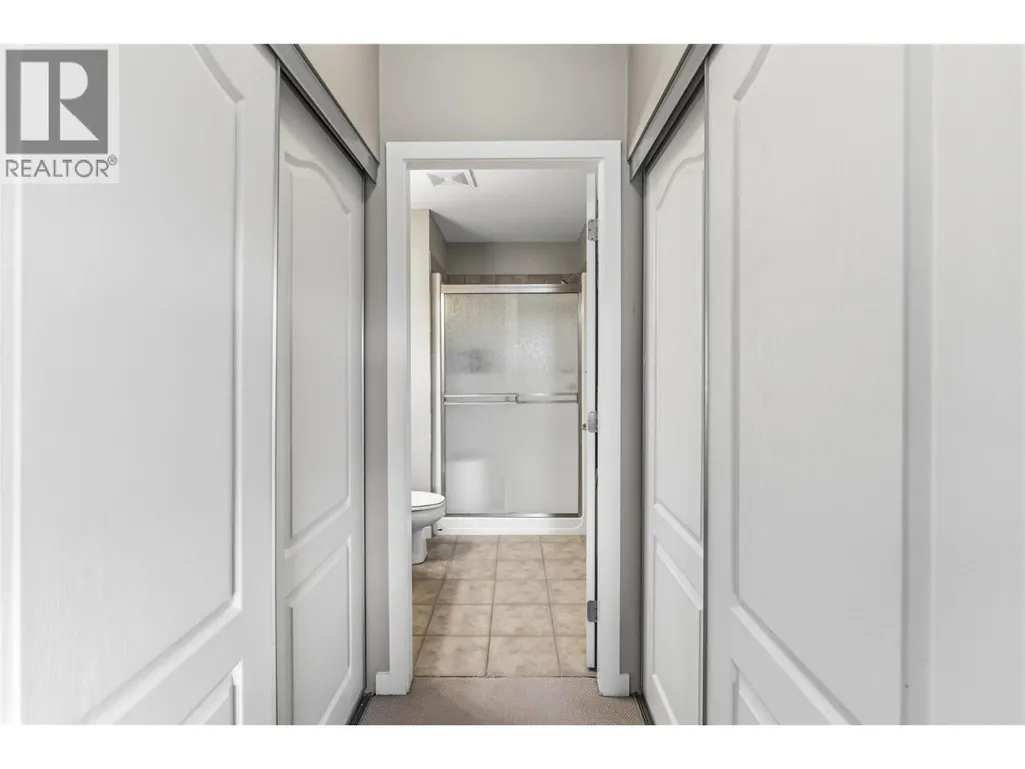
| 3pc Ensuite bath | 5'9'' x 8'4'' | Main level | ||
| Bedroom | 10'11'' x 13'5'' | Main level | ||
| Dining room | 12'5'' x 11'2'' | Main level | ||
| Kitchen | 10' x 10'1'' | Main level | ||
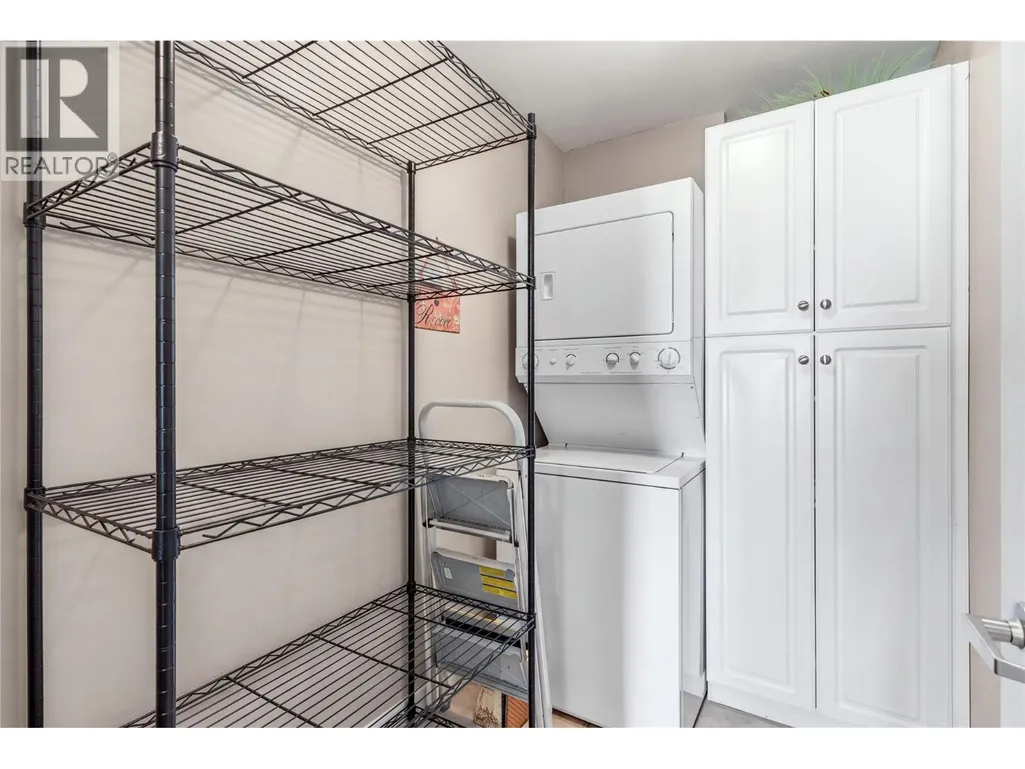
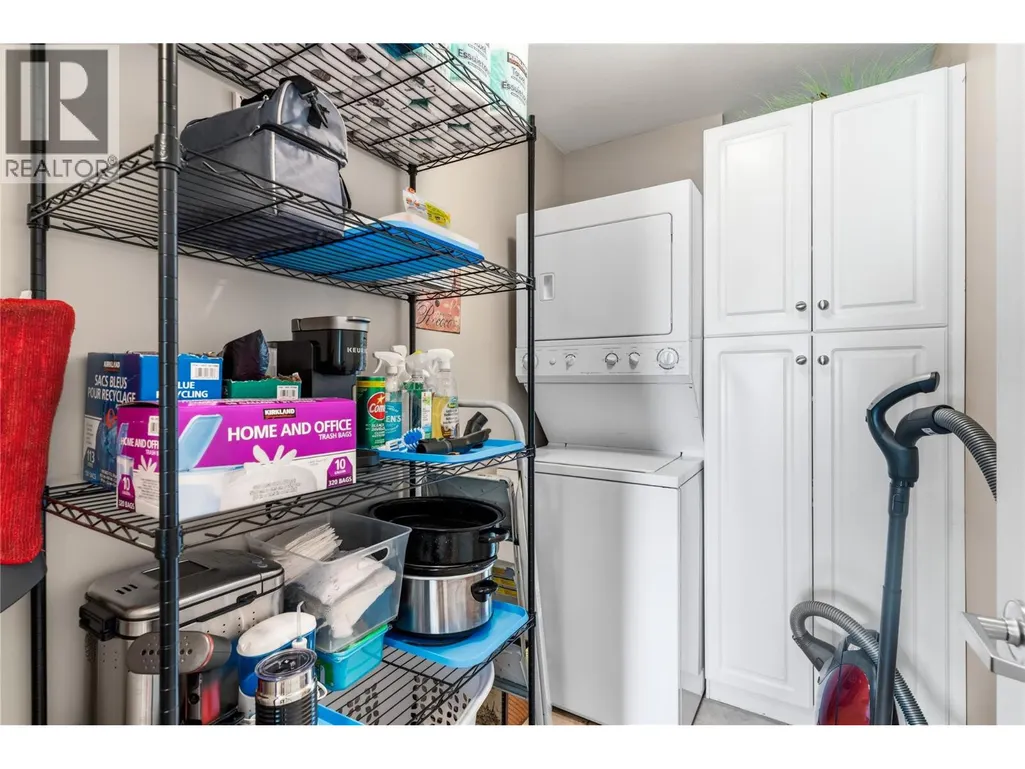
| Laundry room | 5' x 8' | Main level | ||
| Living room | 12'5'' x 13'5'' | Main level | ||
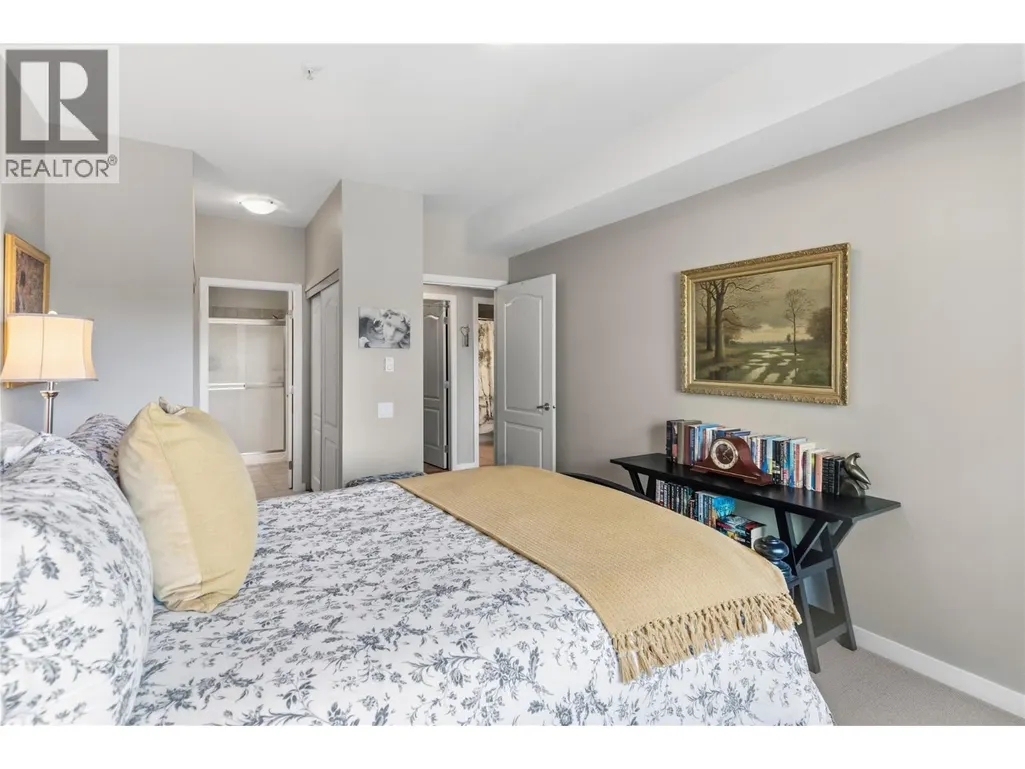
| Primary Bedroom | 11'1'' x 19'7'' | Main level |
Amenities
- Views
- New Construction
- Adult 55+
- Lease To Own
- No Strata Fees
- Furnished
- Pets
- Primary On Main
- Air Conditioning
- Seller Finance
- Green
- Fixer Upper
- Horse
- Golf
- Fireplace
- Deck
- Garage
- Basement
- Pool

Property vs Condos Average in V1W 1A4
Price
Year Built

 Information should be deemed reliable but not guaranteed, all representations are approximate, and individual verification is recommended. Copyright ©2026 All rights reserved.
The trademarks REALTOR®, REALTORS® and the REALTOR® logo are controlled by The Canadian Real Estate Association (CREA) and identify real estate professionals who are members of CREA. The trademarks MLS®, Multiple Listing Service® and the associated logos are owned by CREA and identify the quality of
Information should be deemed reliable but not guaranteed, all representations are approximate, and individual verification is recommended. Copyright ©2026 All rights reserved.
The trademarks REALTOR®, REALTORS® and the REALTOR® logo are controlled by The Canadian Real Estate Association (CREA) and identify real estate professionals who are members of CREA. The trademarks MLS®, Multiple Listing Service® and the associated logos are owned by CREA and identify the quality of