

Primary on Main

Address
745 Middleton St, Saanich, BC
Price
$ 1,289,900
Property Attributes
- ID#1042161
- TypeSingle Family
- Listing Status Active
- MunicipalitySaanich
- CitySaanich
- AreaSaanich
- NeighbourhoodGorge
- Postal CodeV9A 2E1
- Style
- Year Built1940
- Price$ 1,289,900
- Bedrooms3
- Bathrooms3
- Half Bathrooms0
- Sqr Footage2417
Data Source:
Canadian Real Estate Association (CREA)
Property Description
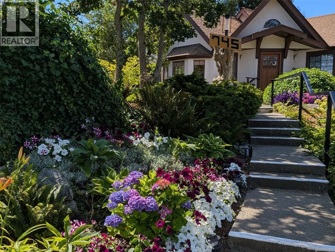
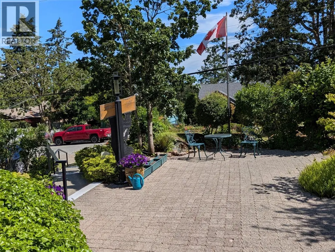
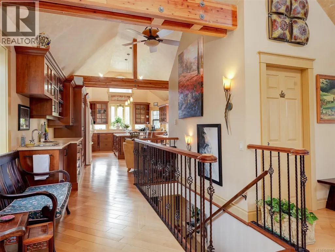
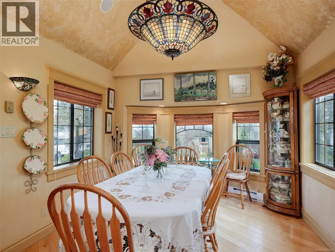
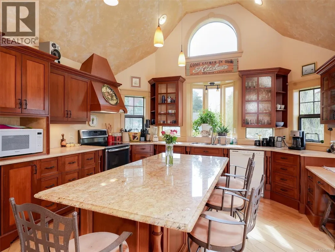
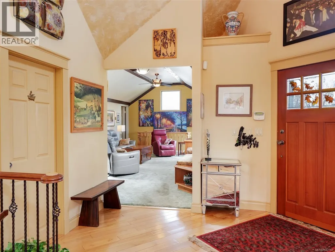
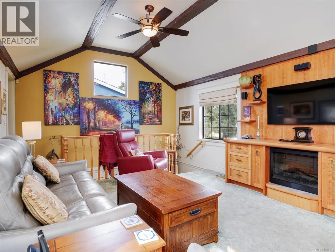
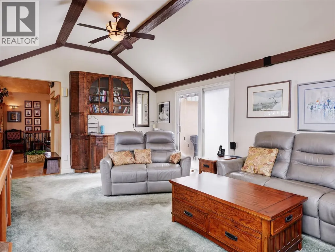
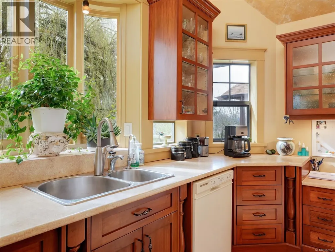
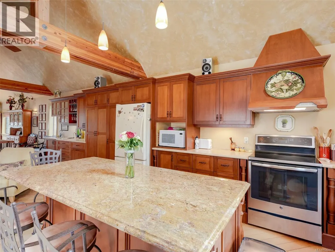
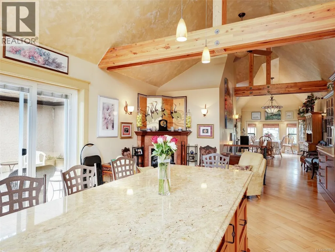
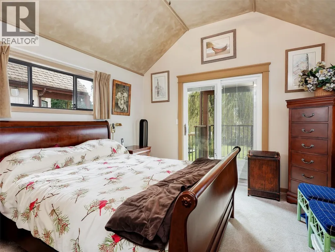
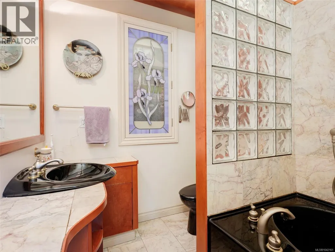
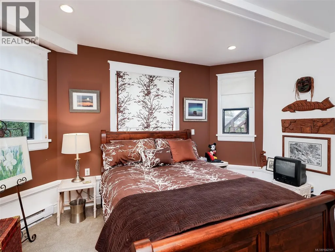
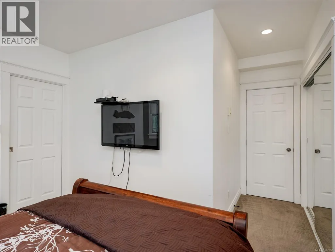
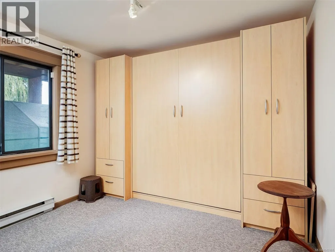
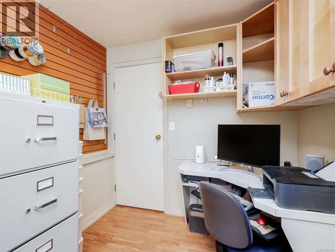
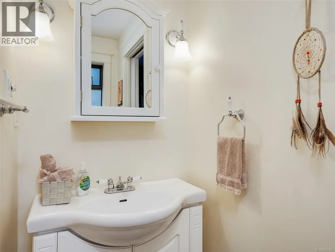
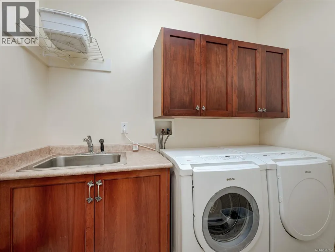
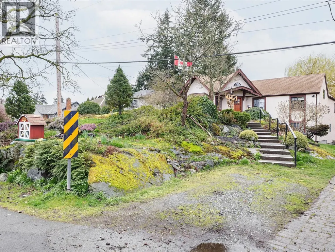
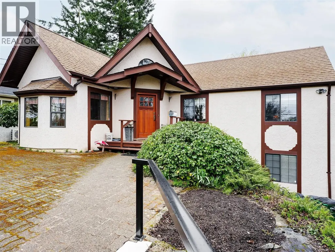
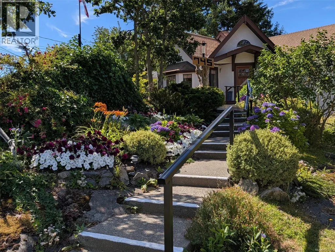
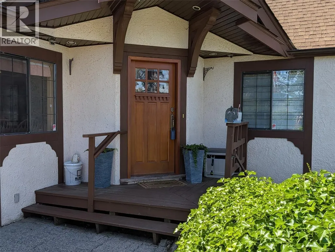
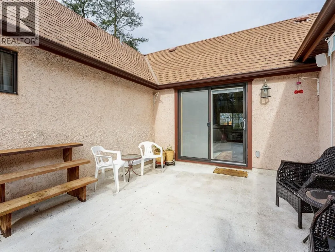
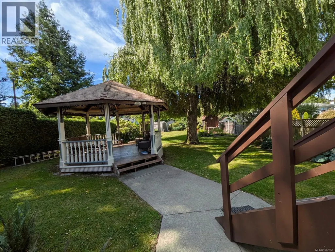
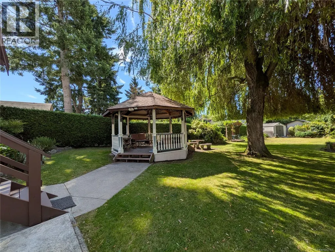
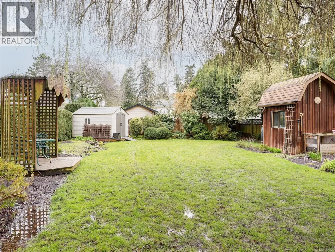
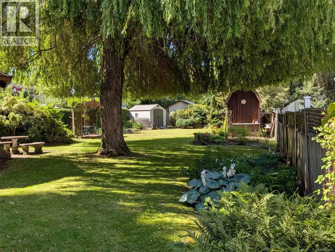
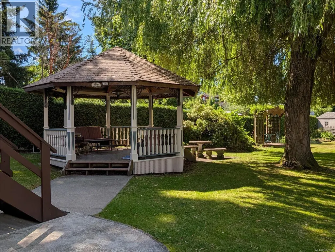

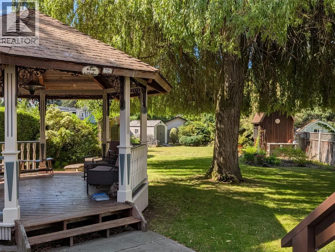
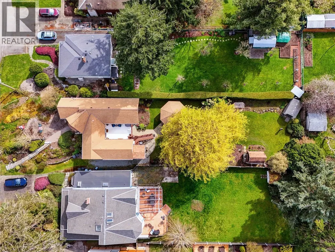
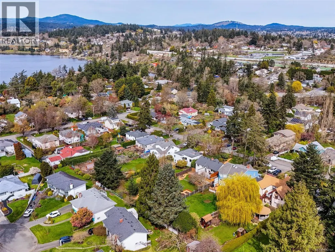
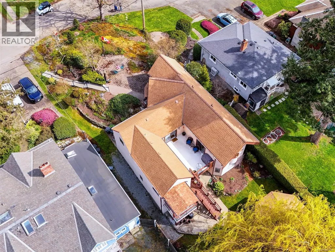
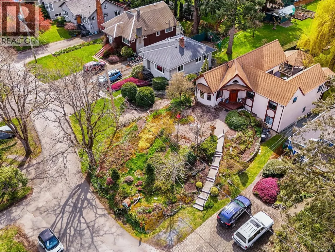
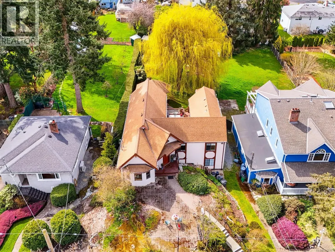
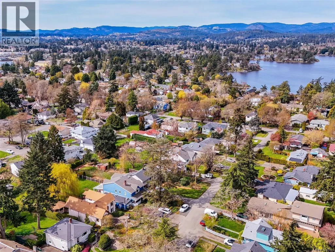
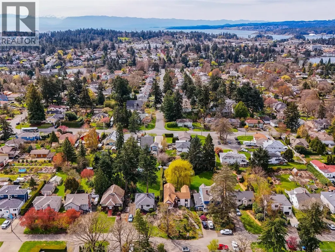
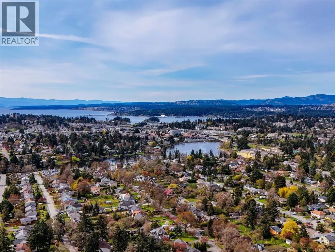
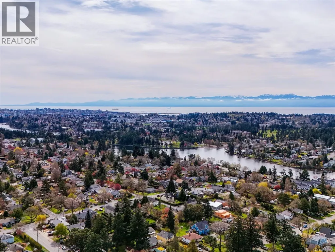
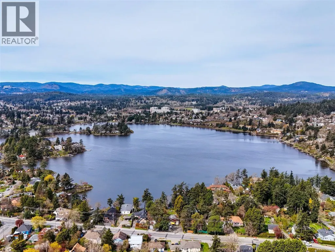
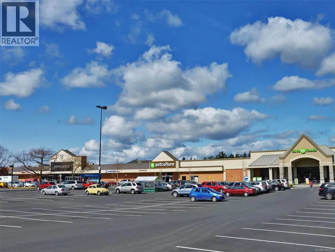
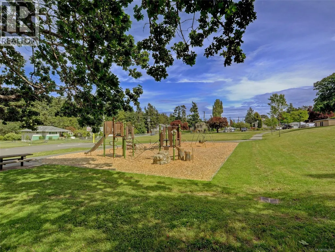
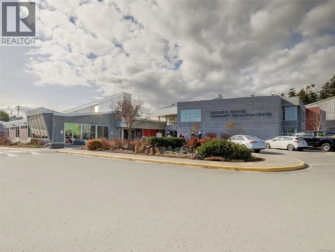
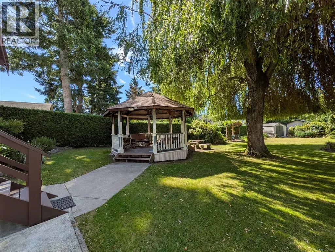
Open House Saturday September 19th 12:00-1:30 Welcome to 745 Middleton Street in Saanich West. Perched on a rocky hill, this beautifully renovated 1940s home boasts a European-style gourmet kitchen with a granite island and a dining room made for big family gatherings. Craftsmanship is on full display, with unique built-ins and artistic touches throughout. The main floor features a master bedroom, full bath, and cozy living room, along with two staircases leading to the lower level, where you’ll find two more bedrooms, a 4-piece bath, a powder room, laundry, and two versatile craft rooms or offices plus plenty of storage. Sitting on a generous .23-acre lot with decks and a gazebo, this property is unforgettable. Close to all amenities and major bus routes—don’t miss your chance to see it! (id:7434)
General Features
| Property Type | Single Family |
|---|---|
| ZoningType | Residential |
| Neighbourhood | Gorge |
| Building Appliances | Dishwasher, Dryer, Range - Electric, Refrigerator, Washer |
| Building Cooling Type | None |
| Building Type | House |
| Ownership Type | Freehold |
Interior Features
| Building Fireplace Present | True |
|---|---|
| Building Fireplace Total | 2 |
| Building Heating Type | Baseboard heaters |
| Living Area Range | 2417 |
| Bedrooms | 3 |
Exterior Features
| Structure | Patio(s) |
|---|
Room Details
| Room | Dimensions | Level | Flooring | Details |
|---|---|---|---|---|
| Bathroom | 8'4 x 6'4 | Main level | ||
| Bedroom | 14'3 x 10'3 | Lower level | ||
| Dining room | 18'2 x 10'10 | Main level | ||
| Eating area | 14'4 x 8'8 | Main level | ||
| Entrance | 11'2 x 6'5 | Main level | ||
| Kitchen | 12'5 x 14'4 | Main level | ||
| Laundry room | 8'1 x 5'11 | Lower level | ||
| Living room | 20'3 x 13'4 | Main level | ||
| Office | 11'0 x 5'6 | Lower level | ||
| Other | 15'0 x 15'0 | Other | ||
| Patio | 10'2 x 8'1 | Other | ||
| Porch | 9'1 x 5'8 | Main level | ||
| Primary Bedroom | 12'2 x 11'7 | Main level | ||
| Storage | 17'7 x 13'5 | Lower level |
Amenities
- Views
- New Construction
- Adult 55+
- Lease To Own
- No Strata Fees
- Furnished
- Primary On Main
- Air Conditioning
- Seller Finance
- Green
- Fixer Upper
- Horse
- Golf
- Fireplace
- Deck
- Garage
- Basement
- Pool

Property vs Single Family Average in V9A 2E1
Price
Year Built
In The Neighbourhood
Primary On Main
Saanich
$ 899,000
- Type
- Single Family
- Size
- 1,425 SqFt
- Rooms
- 2 Beds + 2 Baths
Pemberton Holmes Ltd. (Cow Vall)
Primary On Main
Saanich
$ 968,900
- Type
- Single Family
- Size
- 1,580 SqFt
- Rooms
- 3 Beds + 2 Baths
Sotheby's International Realty Canada
Primary On Main
Saanich
$ 925,000
- Type
- Single Family
- Size
- 1,489 SqFt
- Rooms
- 2 Beds + 2 Baths
Sutton Group West Coast Realty
Primary On Main
Saanich
$ 949,000
- Type
- Single Family
- Size
- 1,499 SqFt
- Rooms
- 4 Beds + 2 Baths
Newport Realty Ltd.
Primary On Main
Saanich
$ 1,149,900
- Type
- Single Family
- Size
- 2,050 SqFt
- Rooms
- 4 Beds + 3 Baths
Royal LePage Coast Capital - Oak Bay
Primary On Main
Saanich
$ 1,465,000
- Type
- Single Family
- Size
- 2,948 SqFt
- Rooms
- 7 Beds + 3 Baths
Pemberton Holmes Ltd.
Water Views
Saanich
$ 1,200,000
- Type
- Single Family
- Size
- 2,658 SqFt
- Rooms
- 3 Beds + 2 Baths
Royal LePage Nanaimo Realty LD
Primary On Main
Saanich
$ 969,900
- Type
- Single Family
- Size
- 1,580 SqFt
- Rooms
- 3 Beds + 2 Baths
Sotheby's International Realty Canada
Water Views
Saanich
$ 1,475,000
- Type
- Single Family
- Size
- 2,326 SqFt
- Rooms
- 3 Beds + 4 Baths
RE/MAX Camosun

 Information should be deemed reliable but not guaranteed, all representations are approximate, and individual verification is recommended. Copyright ©2026 All rights reserved.
The trademarks REALTOR®, REALTORS® and the REALTOR® logo are controlled by The Canadian Real Estate Association (CREA) and identify real estate professionals who are members of CREA. The trademarks MLS®, Multiple Listing Service® and the associated logos are owned by CREA and identify the quality of
Information should be deemed reliable but not guaranteed, all representations are approximate, and individual verification is recommended. Copyright ©2026 All rights reserved.
The trademarks REALTOR®, REALTORS® and the REALTOR® logo are controlled by The Canadian Real Estate Association (CREA) and identify real estate professionals who are members of CREA. The trademarks MLS®, Multiple Listing Service® and the associated logos are owned by CREA and identify the quality of