

Water Views
Address
2295 Adela Pl, Sidney, BC
Price
$ 1,865,000
Property Attributes
- ID#1045060
- TypeSingle Family
- Listing Status Active
- MunicipalitySidney
- CitySidney
- AreaSidney
- NeighbourhoodSidney South-East
- Postal CodeV8L 1R2
- Style
- Year Built2025
- Price$ 1,865,000
- Bedrooms3
- Bathrooms3
- Half Bathrooms0
- Sqr Footage2289
Data Source:
Canadian Real Estate Association (CREA)
Property Description
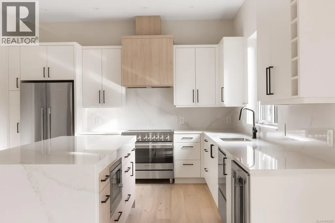
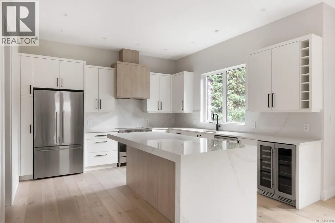
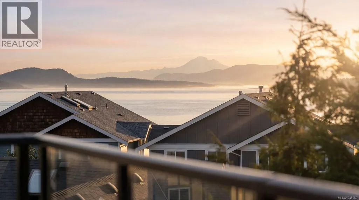
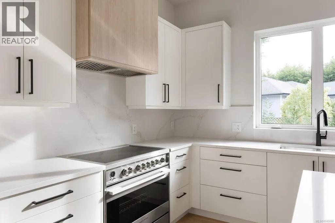
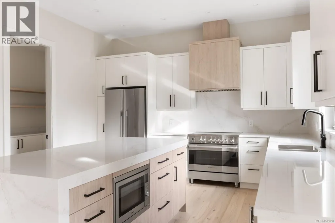
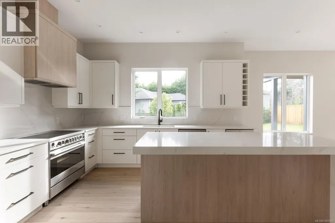
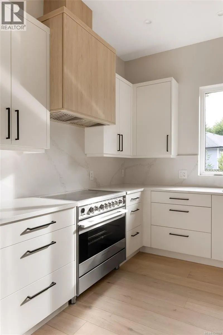
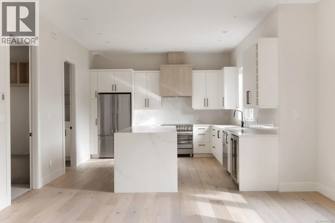
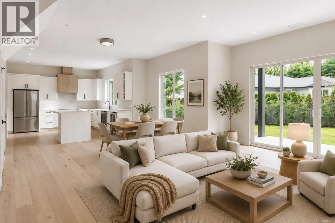
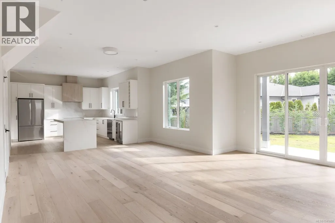
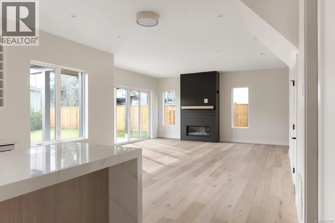
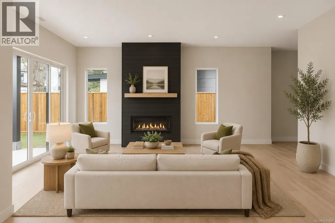
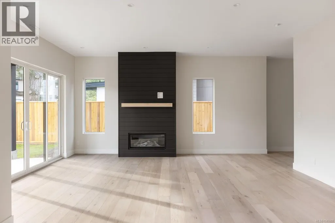
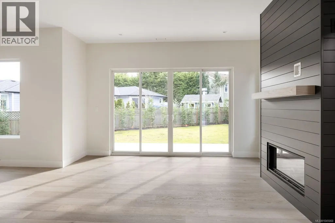
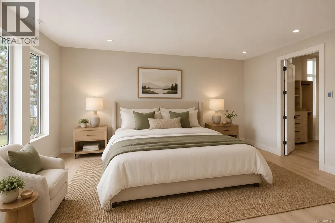
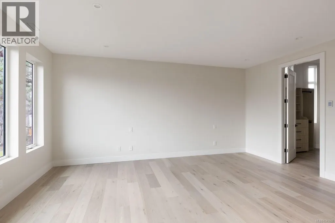
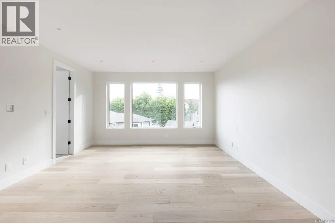
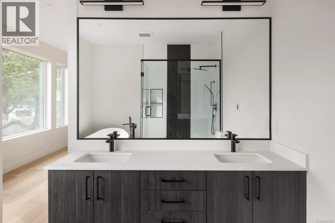
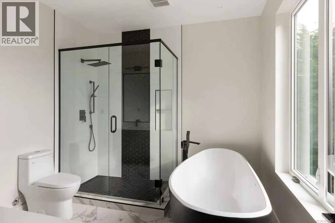
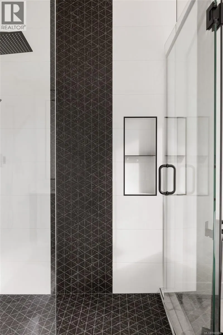
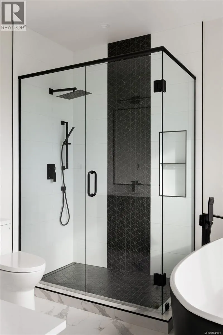
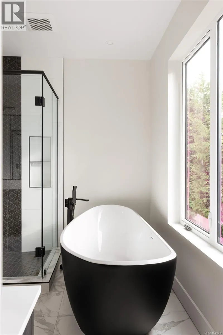
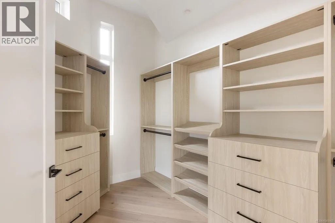
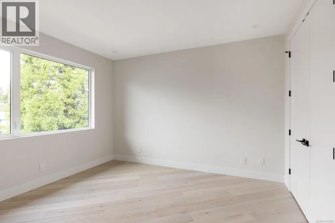
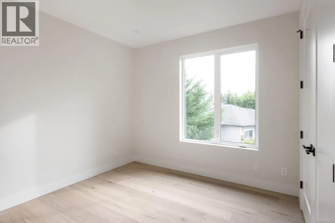
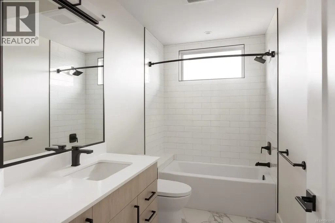
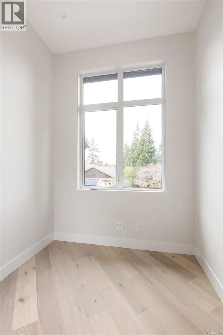
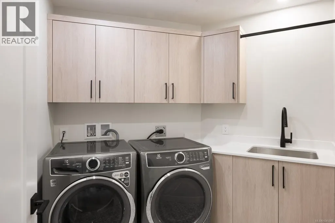
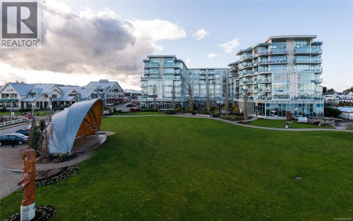
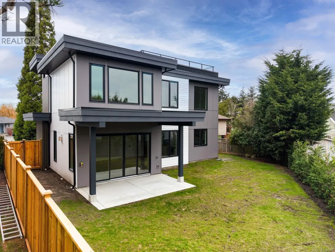
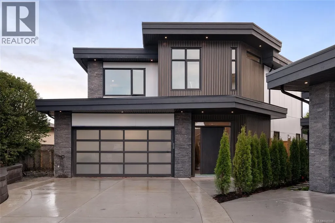
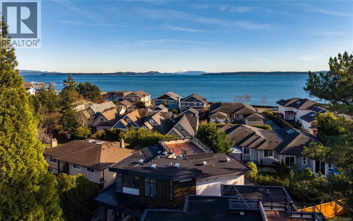
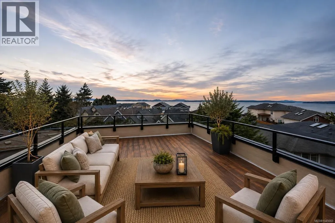
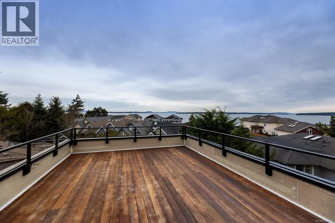
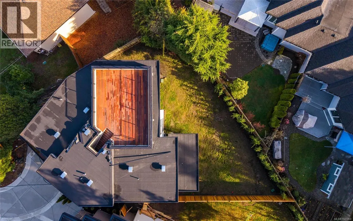
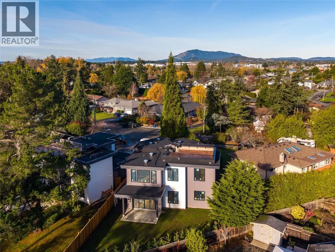
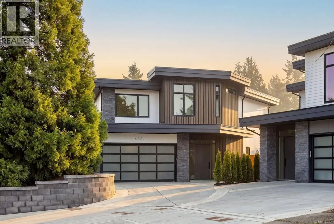
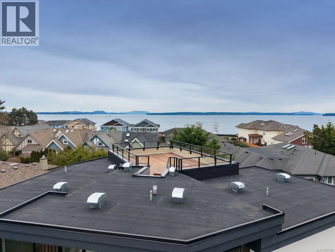
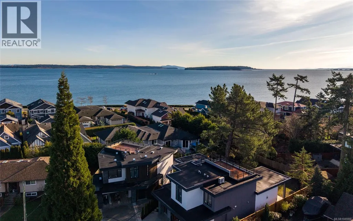
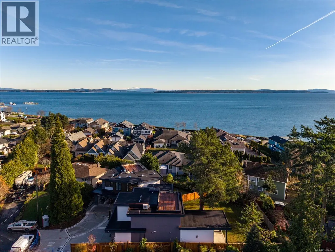
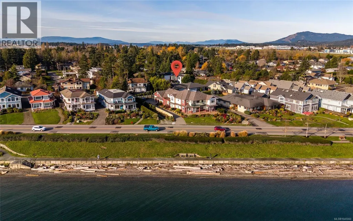
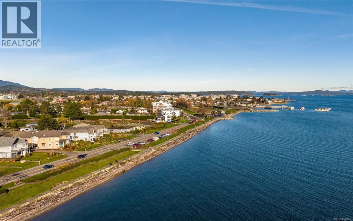
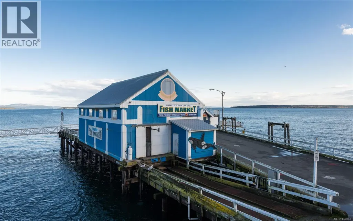
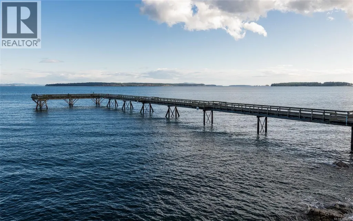
Crafted for discerning coastal buyers, this luxurious new build blends contemporary elegance with unmatched walkability Sidney by the Sea is known for. Tucked on a quiet cul-de-sac and moments from both the Lochside oceanfront trail and world-famous Beacon Ave, this home offers effortless access to seaside living and vibrant amenities. Inside, a bright airy layout showcases premium finishes, a designer kitchen with high-end appliances and a sophisticated great room w/in-floor radiant heat, which opens to a sun-soaked, south-facing & fully fenced yard—perfect for indoor-outdoor living. Three generously sized bedrooms provide comfort and privacy with the primary suite offering refined detailing and a spa-inspired ensuite. A flexible office/den leads to the expansive rooftop patio delivering stunning ocean views and creates a truly memorable setting for relaxation or entertaining. A spacious garage adds practicality to this coastal sanctuary. (id:7434)
General Features
| Features | Cul-de-sac |
|---|---|
| Property Type | Single Family |
| ZoningType | Residential |
| Neighbourhood | Sidney South-East |
| Building Appliances | Dishwasher, Dryer, Range - Electric, Refrigerator, Washer |
| Building Cooling Type | Air Conditioned |
| Parking Space Total | 4 |
| Building Type | House |
| Ownership Type | Freehold |
Interior Features
| Building Fireplace Present | True |
|---|---|
| Building Fireplace Total | 1 |
| Building Heating Type | Heat Pump |
| Building Heating Fuel | Electric, Natural gas, Other |
| Living Area Range | 2289 |
| Bedrooms | 3 |
Exterior Features
| Structure | Patio(s) |
|---|---|
| ViewType | Ocean view |
Room Details
| Room | Dimensions | Level | Flooring | Details |
|---|---|---|---|---|
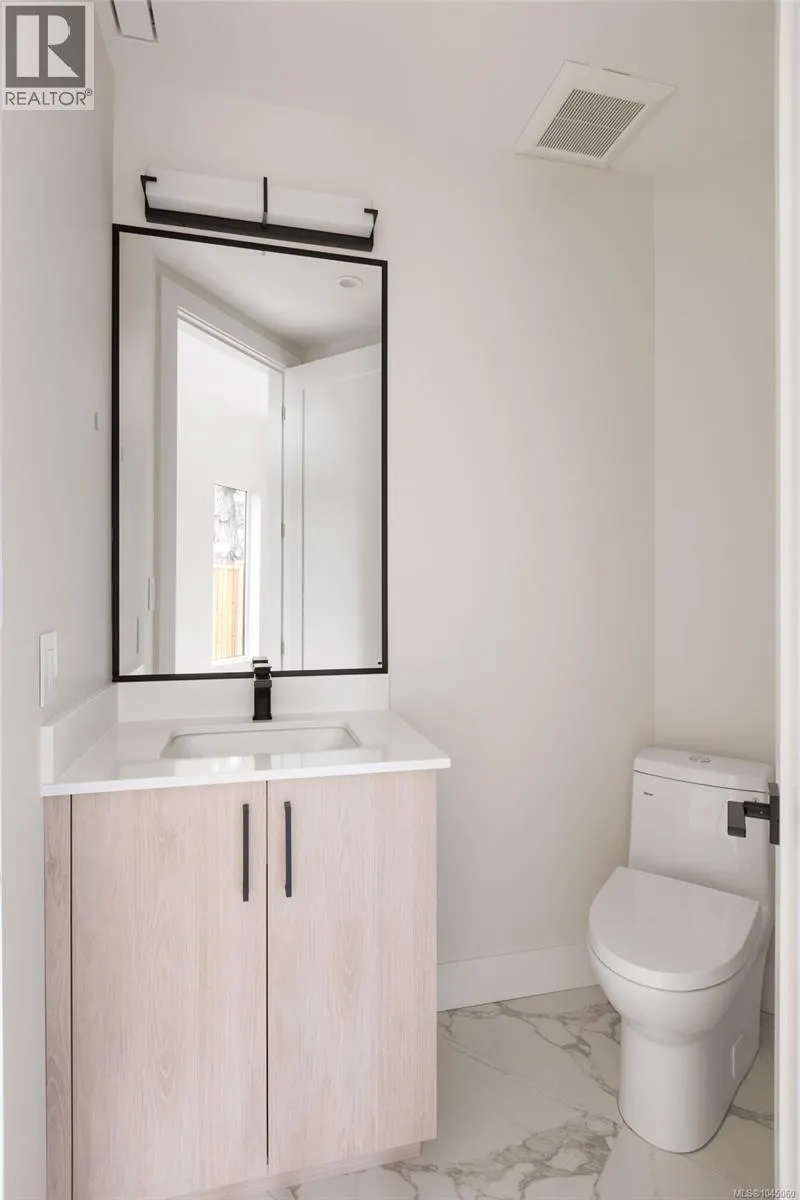
| Bathroom | 2-Piece | Main level | ||
| Bedroom | 11 ft x 13 ft | Second level | 13 ft | |
| Den | 11 ft x 8 ft | Second level | 8 ft | |
| Dining room | 11 ft x 15 ft | Main level | 15 ft | |
| Ensuite | 4-Piece | Second level | ||
| Entrance | 7 ft x 15 ft | Main level | 15 ft | |
| Kitchen | 14 ft x 13 ft | Main level | 13 ft | |
| Laundry room | 8 ft x 8 ft | Second level | 8 ft | |
| Living room | 15 ft x 19 ft | Main level | 19 ft | |
| Mud room | 7 ft x 10 ft | Main level | 10 ft | |
| Pantry | 8 ft x 5 ft | Main level | 5 ft | |
| Patio | 16 ft x 10 ft | Main level | 10 ft | |
| Primary Bedroom | 15 ft x 18 ft | Second level | 18 ft |
Amenities
- Views
- New Construction
- Adult 55+
- Lease To Own
- No Strata Fees
- Furnished
- Primary On Main
- Air Conditioning
- Seller Finance
- Green
- Fixer Upper
- Horse
- Golf
- Fireplace
- Deck
- Garage
- Basement
- Pool

Property vs Single Family Average in V8L 1R2
Price
Year Built
In The Neighbourhood
Primary On Main
Sidney
$ 1,288,000
- Type
- Single Family
- Size
- 2,215 SqFt
- Rooms
- 3 Beds + 3 Baths
RE/MAX Camosun
Primary On Main
Sidney
$ 1,650,000
- Type
- Single Family
- Size
- 1,780 SqFt
- Rooms
- 3 Beds + 3 Baths
Coldwell Banker Oceanside Real Estate
Viewed
Sidney
$ 1,899,000
- Type
- Single Family
- Size
- 2,427 SqFt
- Rooms
- 4 Beds + 3 Baths
Pemberton Holmes Ltd.
Primary On Main
Sidney
$ 759,000
- Type
- Single Family
- Size
- 1,037 SqFt
- Rooms
- 2 Beds + 1 Baths
Engel & Volkers Vancouver Island

 Information should be deemed reliable but not guaranteed, all representations are approximate, and individual verification is recommended. Copyright ©2026 All rights reserved.
The trademarks REALTOR®, REALTORS® and the REALTOR® logo are controlled by The Canadian Real Estate Association (CREA) and identify real estate professionals who are members of CREA. The trademarks MLS®, Multiple Listing Service® and the associated logos are owned by CREA and identify the quality of
Information should be deemed reliable but not guaranteed, all representations are approximate, and individual verification is recommended. Copyright ©2026 All rights reserved.
The trademarks REALTOR®, REALTORS® and the REALTOR® logo are controlled by The Canadian Real Estate Association (CREA) and identify real estate professionals who are members of CREA. The trademarks MLS®, Multiple Listing Service® and the associated logos are owned by CREA and identify the quality of