

Open House Sat, Sep 26th 12:00 PM - 02:00 PM - Primary on Main


Address
1698 Millstream Rd, Highlands, BC
Price
$ 1,850,000
Open House Sat, Sep 26th 12:00 PM - 02:00 PM
Property Attributes
- ID#1046994
- TypeSingle Family
- Listing Status Active
- MunicipalityHighlands
- CityHighlands
- AreaHighlands
- NeighbourhoodWestern Highlands
- Postal CodeV9B 6E7
- StyleWestcoast
- Year Built1983
- Price$ 1,850,000
- Bedrooms4
- Bathrooms4
- Half Bathrooms0
- Sqr Footage4730
- Lot Size2 Acres
Data Source:
Canadian Real Estate Association (CREA)
Property Description
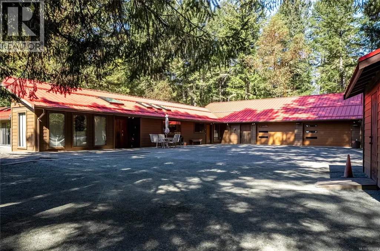
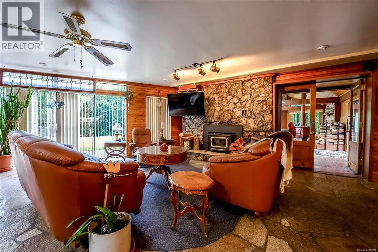
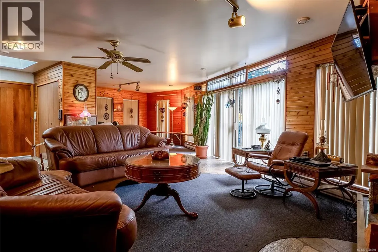
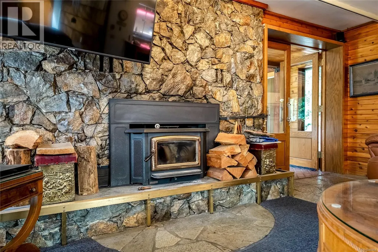
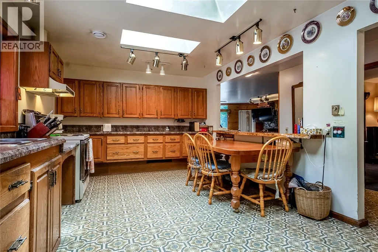
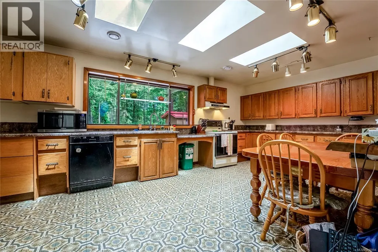
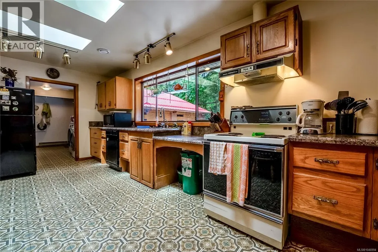
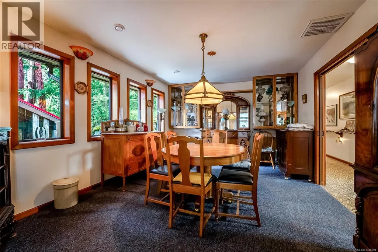
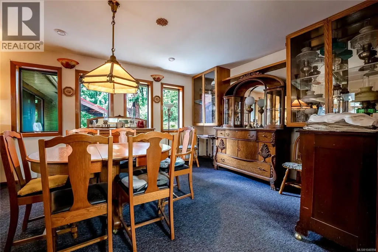
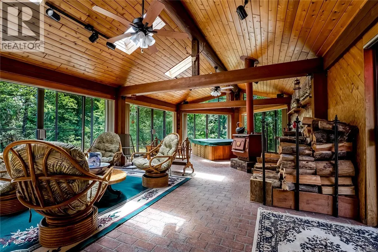
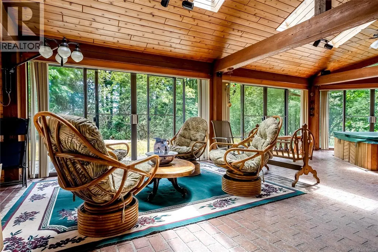
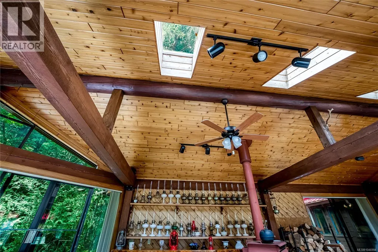
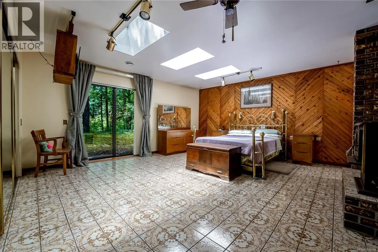
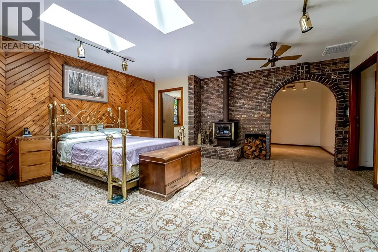
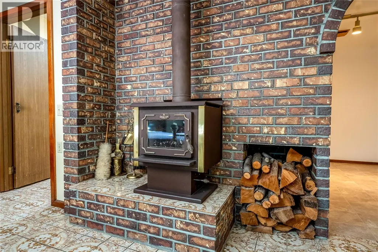
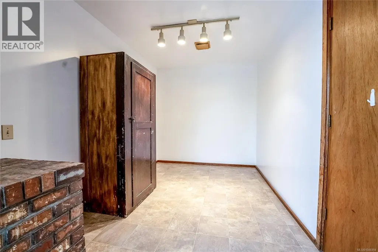
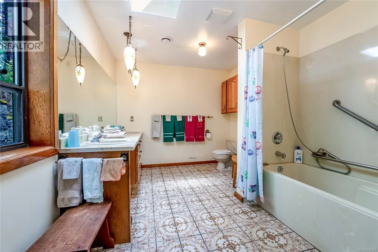
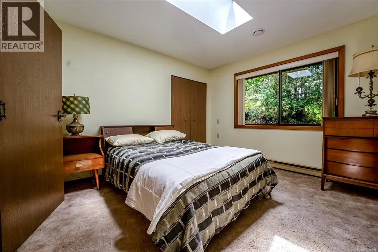
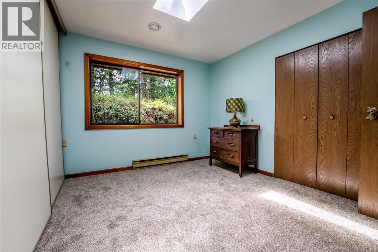
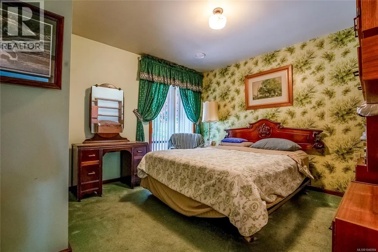
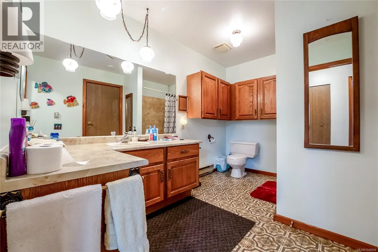
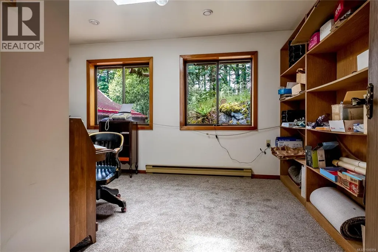
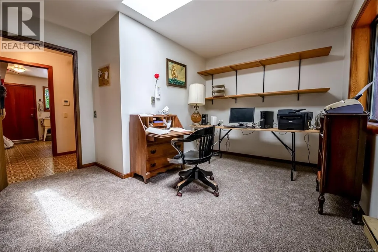
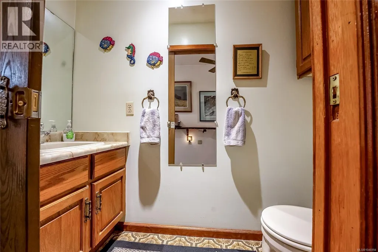
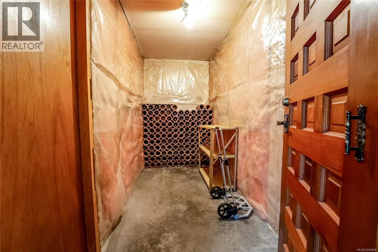
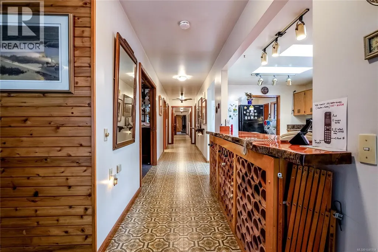
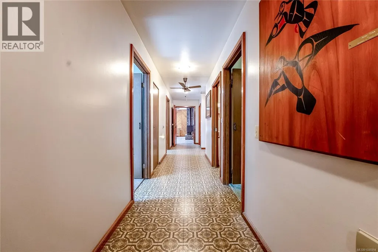
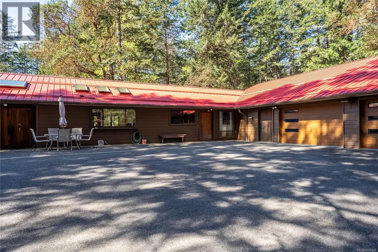
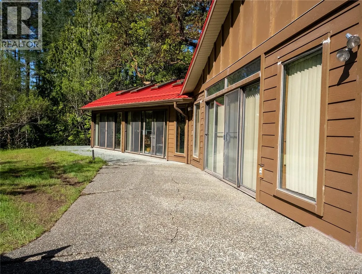
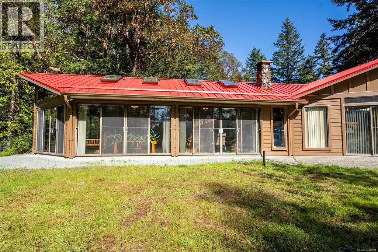
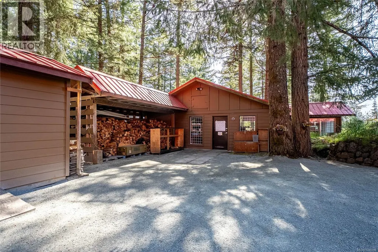
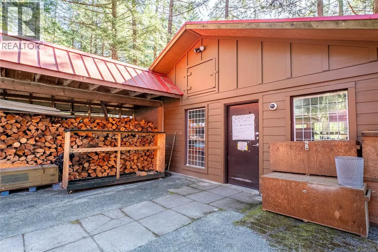
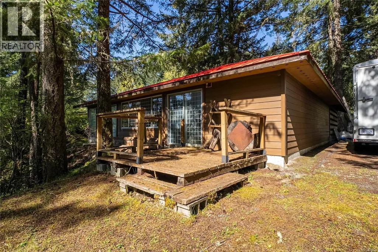
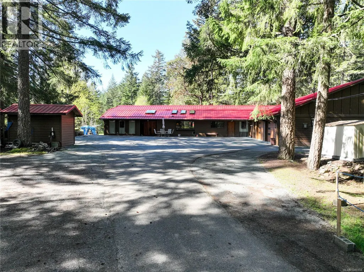
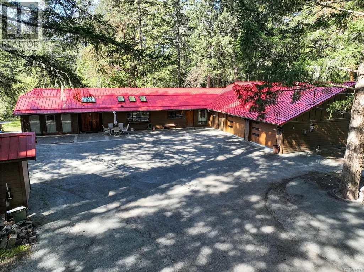
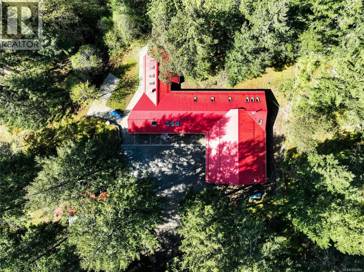
OPEN HOUSE SAT, SEPT 26TH, 12-2pm. Welcome to this exceptional private Highlands estate, offering over 4,700 sq.ft. of versatile living space on a serene 2-acre natural setting surrounded by mature trees and peaceful West Coast beauty. This custom-built estate combines exceptional accessibility, abundant space, and privacy in a truly rare setting. The custom-built 3,600 sq.ft. rancher was thoughtfully designed for true one-level living with full wheelchair accessibility, featuring wider hallways and doorways, lower light switches and windows, accessible counters, and seamless mobility-focused design rarely found in the market. The main residence offers 4 bedrooms, 3 bathrooms, and a dedicated office, ideal for families, multigenerational living, or working from home. Large windows frame the surrounding nature, while the stunning rec room features vaulted ceilings with custom beams, a wall of windows, and direct access to nearly 2,000 sq.ft. of decks and patios. The kitchen offers excellent workspace and storage, flowing into the dining and living areas, while multiple gathering spaces provide flexibility for everyday living and entertaining. Heating includes electric baseboards, ducted heat pumps, two woodstoves, and a wood-burning insert fireplace. A major highlight is the attached 4-car garage with double workshops and a walk-in vault for secure storage, ideal for car enthusiasts, hobbyists, or additional storage. A separate generator shed provides seamless backup power. The detached 1,100 sq.ft. studio adds flexibility with its own office/bedroom and 2-piece bathroom, ideal for a home-based business, guest space, art studio, or workspace. Recent updates include new matching metal roofs on all buildings, new Hardie-plank siding, new insulated garage doors, and two new heat pumps. Secure gated entry, fencing, private well, and septic complete this rare Highlands offering—an extraordinary opportunity for privacy, functionality, and lifestyle. (id:7434)
General Features
| Features | Acreage, Park setting, Private setting, Other, Pie |
|---|---|
| Property Type | Single Family |
| ZoningType | Unknown |
| Neighbourhood | Western Highlands |
| Building Appliances | Dishwasher, Dryer, Microwave, Refrigerator, Washer |
| Building Architectural Style | Westcoast |
| Building Cooling Type | Air Conditioned |
| Parking Space Total | 12 |
| Building Type | House |
| Ownership Type | Freehold |
Interior Features
| Building Fireplace Present | True |
|---|---|
| Building Fireplace Total | 3 |
| Building Heating Type | Baseboard heaters, Heat Pump |
| Building Heating Fuel | Wood |
| Living Area Range | 4730 |
| Bedrooms | 4 |
Exterior Features
| Structure | Shed, Workshop, Patio(s) |
|---|
Room Details
| Room | Dimensions | Level | Flooring | Details |
|---|---|---|---|---|
| Bathroom | 2-Piece | Other | ||
| Bedroom | 12 ft x 12 ft | Main level | 12 ft | |
| Dining room | 16 ft x 12 ft | Main level | 12 ft | |
| Ensuite | 5-Piece | Main level | ||
| Entrance | 7 ft x 9 ft | Main level | 9 ft | |
| Kitchen | 20 ft x 12 ft | Main level | 12 ft | |
| Laundry room | 13 ft x 12 ft | Main level | 12 ft | |
| Living room | 22 ft x 19 ft | Main level | 19 ft | |
| Office | 13 ft x 14 ft | Other | 14 ft | |
| Patio | 9 ft x 24 ft | Main level | 24 ft | |
| Porch | 70 ft x 13 ft | Main level | 13 ft | |
| Primary Bedroom | 17 ft x 17 ft | Main level | 17 ft | |
| Recreation room | 17 ft x 38 ft | Main level | 38 ft | |
| Sitting room | 11 ft x 10 ft | Main level | 10 ft | |
| Storage | 20 ft x 11 ft | Other | 11 ft | |
| Studio | 31 ft x 27 ft | Other | 27 ft | |
| Workshop | 15 ft x 13 ft | Main level | 13 ft |
Amenities
- Views
- New Construction
- Adult 55+
- Lease To Own
- No Strata Fees
- Furnished
- Primary On Main
- Air Conditioning
- Seller Finance
- Green
- Fixer Upper
- Horse
- Golf
- Fireplace
- Deck
- Garage
- Basement
- Pool

Property vs Single Family Average in V9B 6E7
Price
Year Built
In The Neighbourhood
Highlands
$ 1,669,000
- Type
- Single Family
- Size
- 3,202 SqFt
- Rooms
- 5 Beds + 4 Baths
Sutton Group West Coast Realty
Waterfront
Highlands
$ 1,274,999
- Type
- Single Family
- Size
- 1,806 SqFt
- Rooms
- 3 Beds + 3 Baths
RE/MAX Camosun
Highlands
$ 3,459,000
- Type
- Single Family
- Size
- 5,825 SqFt
- Rooms
- 8 Beds + 10 Baths
Newport Realty Ltd.

 Information should be deemed reliable but not guaranteed, all representations are approximate, and individual verification is recommended. Copyright ©2026 All rights reserved.
The trademarks REALTOR®, REALTORS® and the REALTOR® logo are controlled by The Canadian Real Estate Association (CREA) and identify real estate professionals who are members of CREA. The trademarks MLS®, Multiple Listing Service® and the associated logos are owned by CREA and identify the quality of
Information should be deemed reliable but not guaranteed, all representations are approximate, and individual verification is recommended. Copyright ©2026 All rights reserved.
The trademarks REALTOR®, REALTORS® and the REALTOR® logo are controlled by The Canadian Real Estate Association (CREA) and identify real estate professionals who are members of CREA. The trademarks MLS®, Multiple Listing Service® and the associated logos are owned by CREA and identify the quality of