

Waterfront - Primary on Main
Address
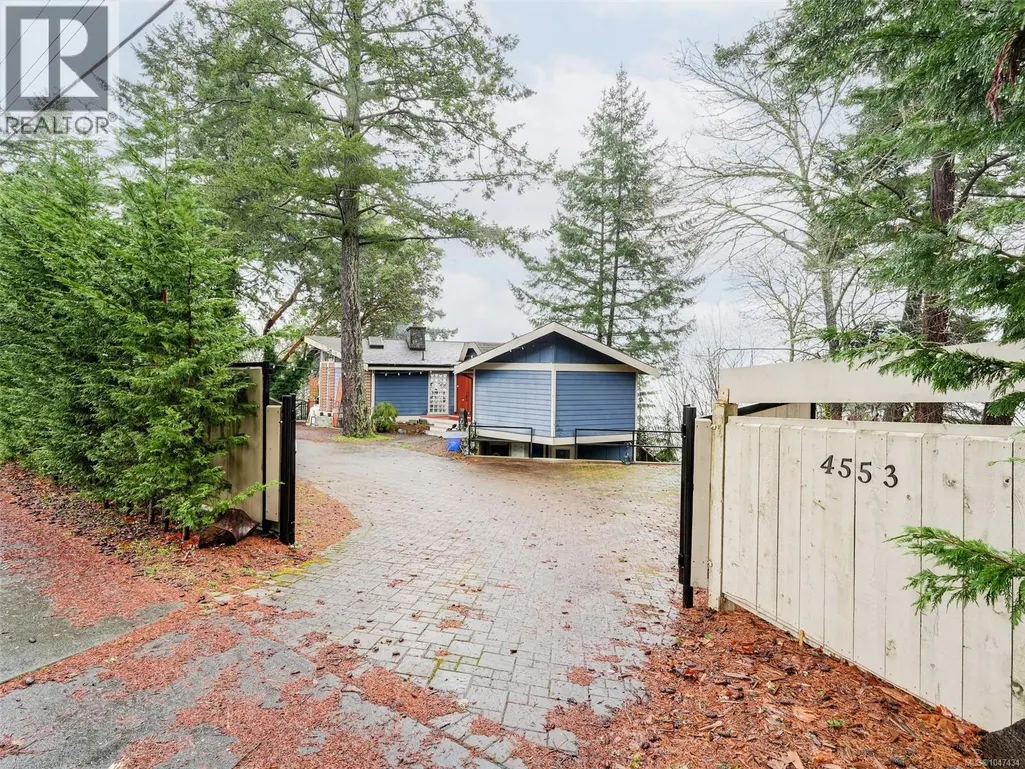
4553 Cordova Bay Rd, Saanich, BC
Price
$ 1,800,000
Property Attributes
- ID#1047434
- TypeSingle Family
- Listing Status Active
- MunicipalitySaanich
- CitySaanich
- AreaSaanich
- NeighbourhoodCordova Bay
- Postal CodeV8X 3V6
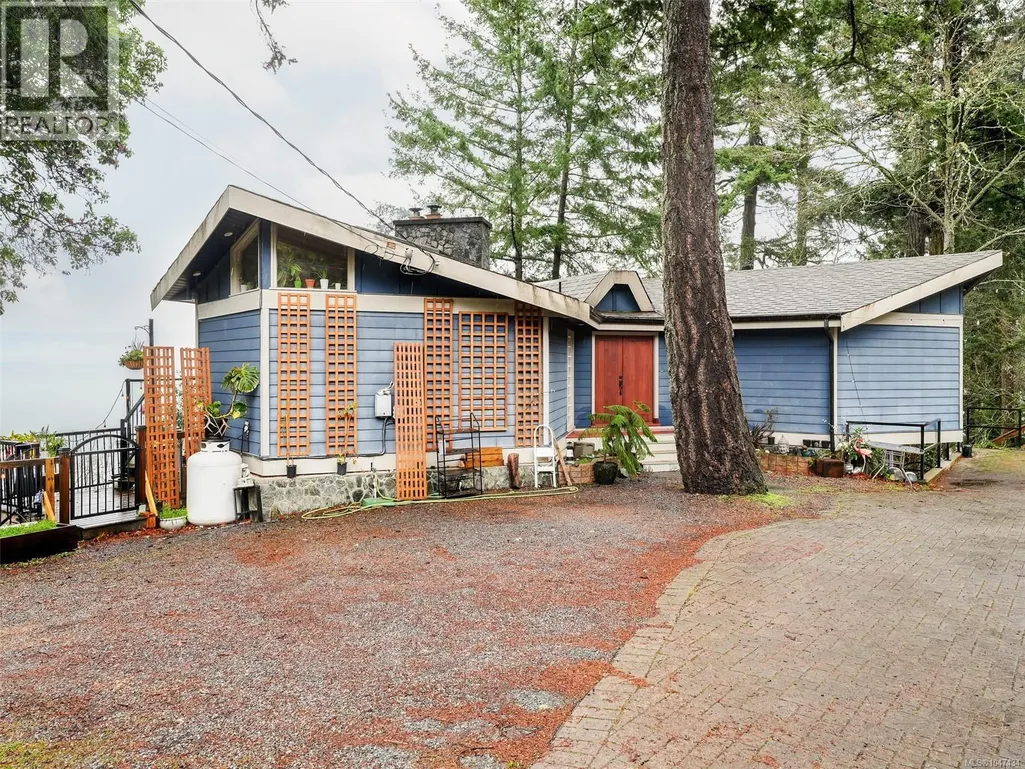
- StyleWestcoast
- Year Built1969
- Price$ 1,800,000
- Bedrooms4
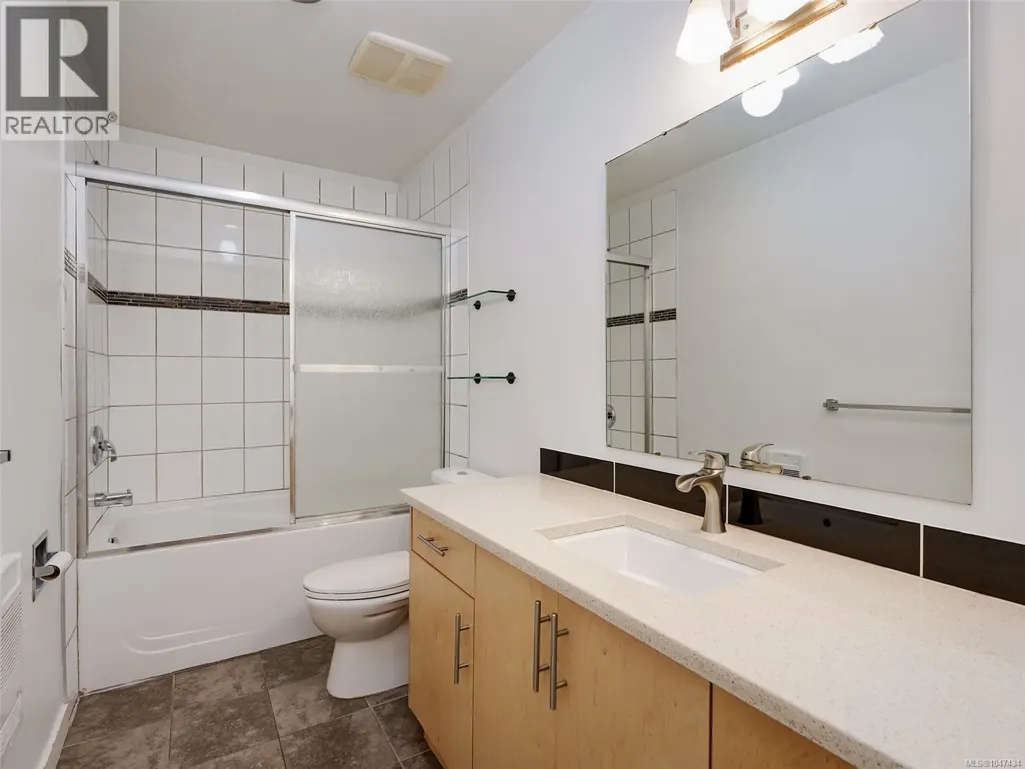
- Bathrooms2
- Half Bathrooms0
- Sqr Footage2386
- Lot Size1.36 Acres
Data Source:
Canadian Real Estate Association (CREA)
Property Description
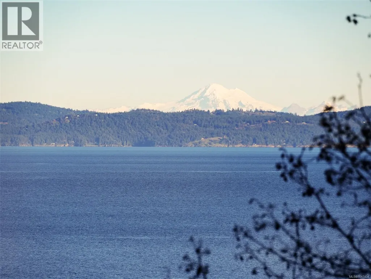
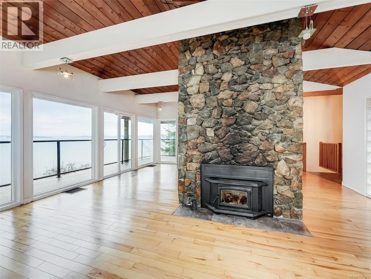
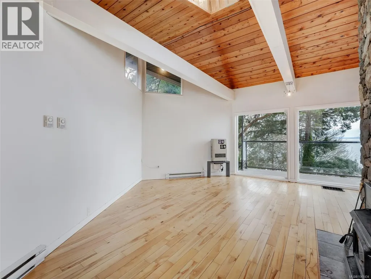
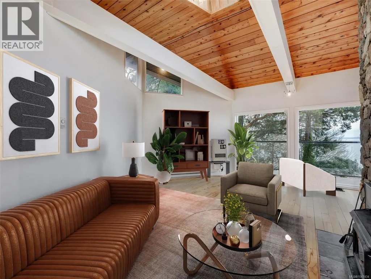
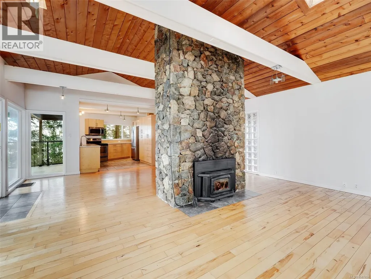
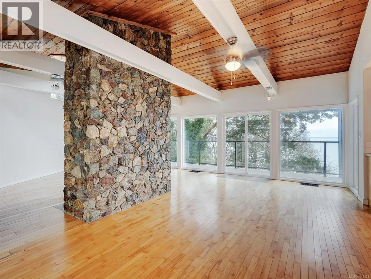
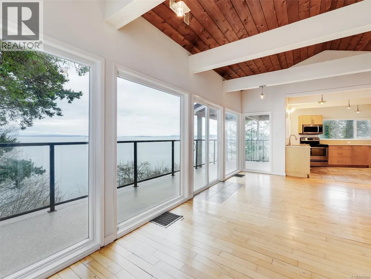
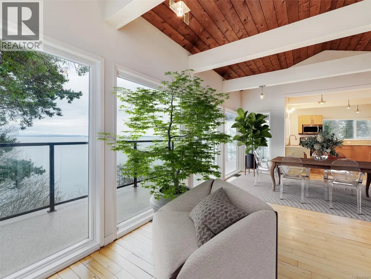
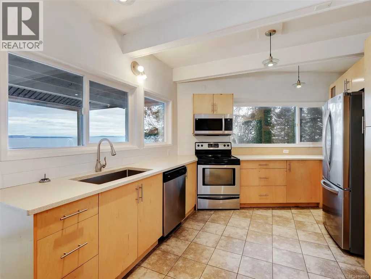
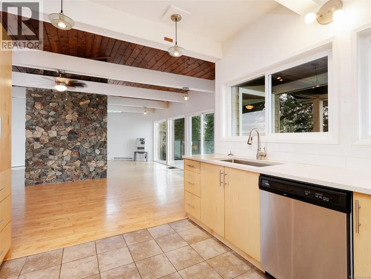
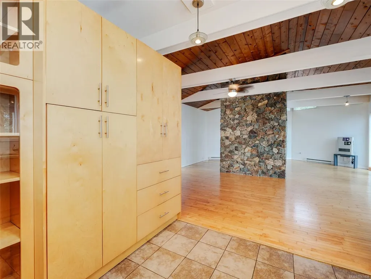
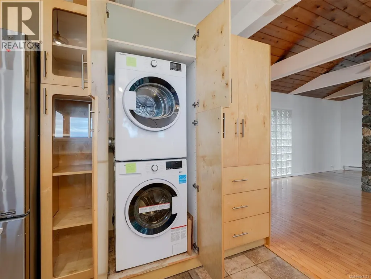
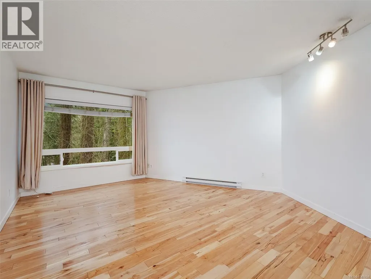
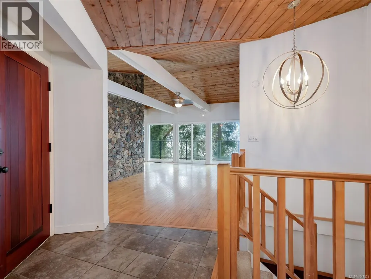
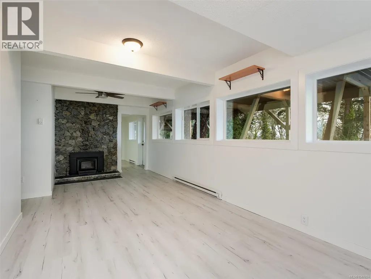
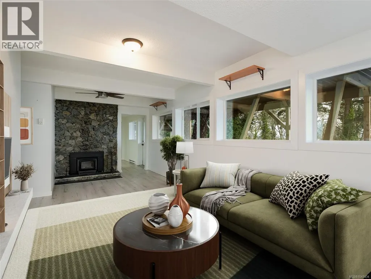
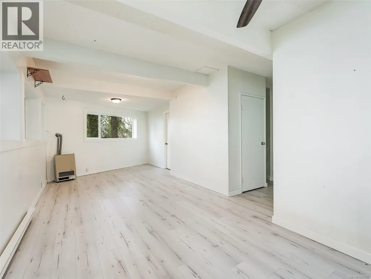
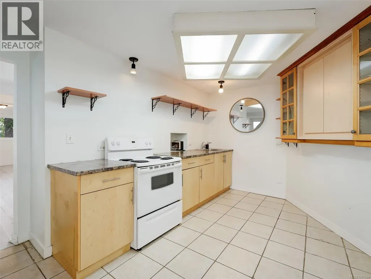
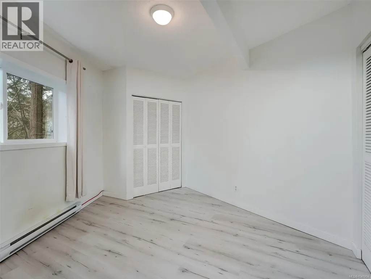
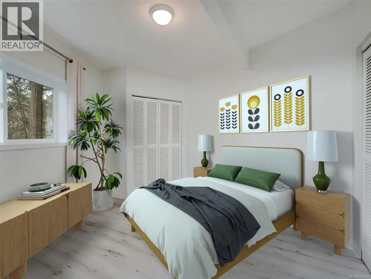
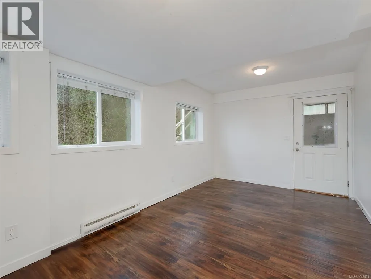
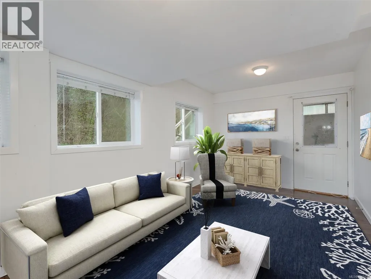
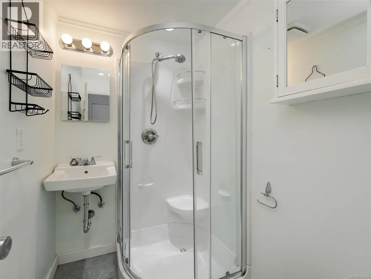
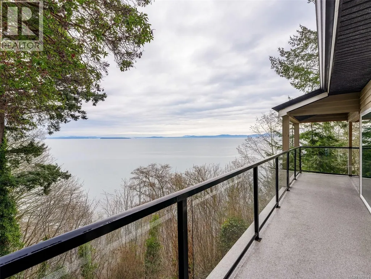
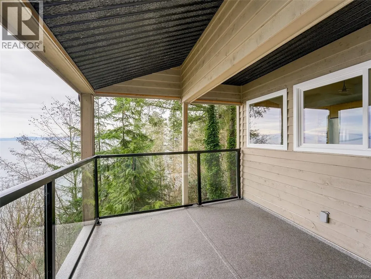
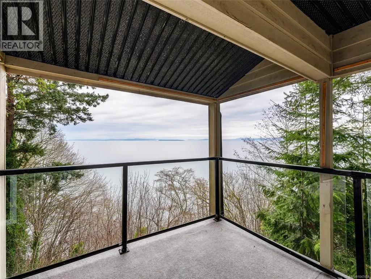
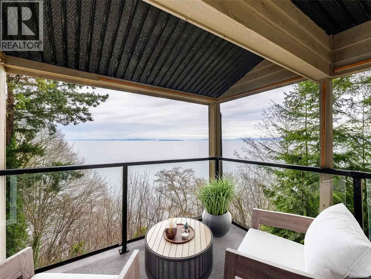
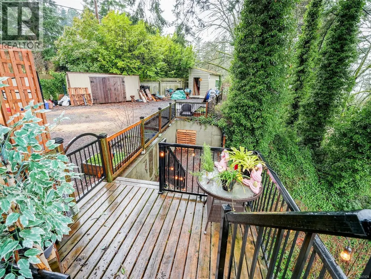
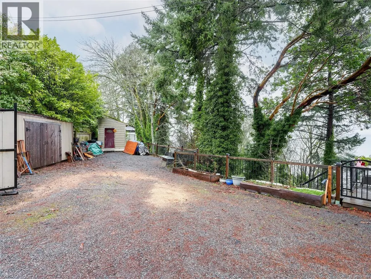
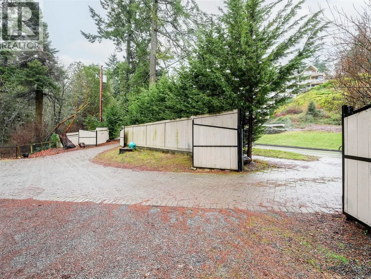
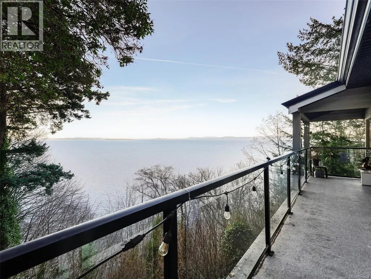
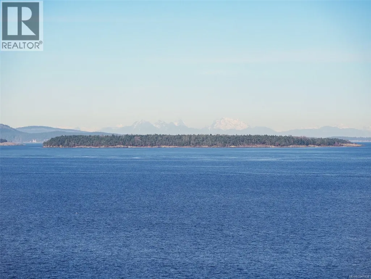
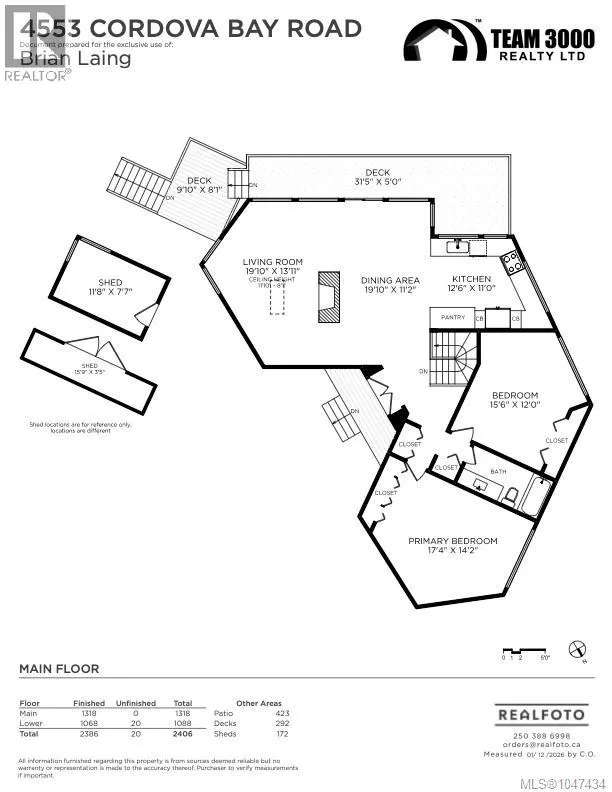
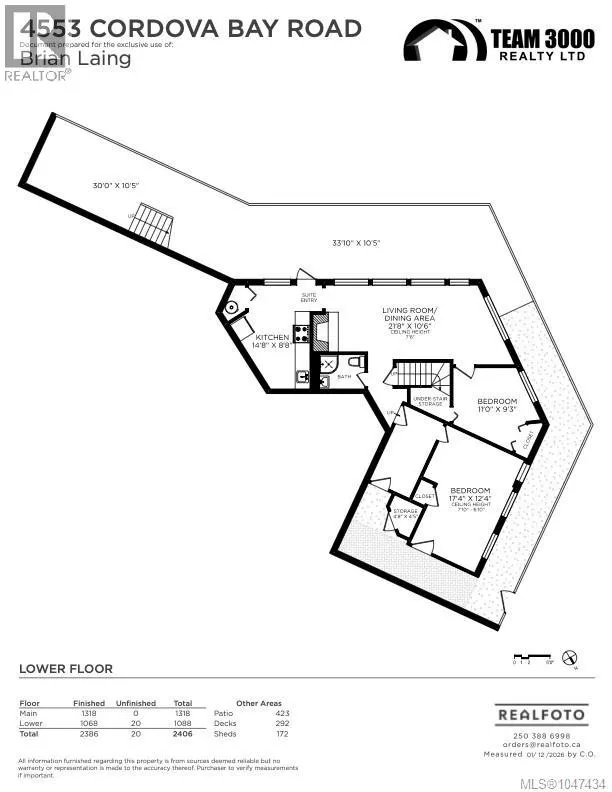
SPECTACULAR VIEWS !! Sitting on top of a high bank waterfront this home has views of the Haro Straight, Mount Baker, the San Juan Islands, and on a clear night you can see the lights on Grouse Mountain. This 4 bed 2 bath home can also serve as a 2 bed one bath suite downstairs with separate entrance. This is a rare property as it has at least 3 times the parking then the next largest lot on the Mount Doug Cordova Bay Rd. section, and is the last home entering an old growth forest! The main floor has a foyer entrance, vaulted living room ceilings, a beautiful rock fireplace, dining room and an updated kitchen......with ocean views. Downstairs has 2 bedrooms and 1 bath, living room, small kitchen.....and ocean views! Come and see one of the nicest areas in the capital. (id:7434)
General Features
| Features | Irregular lot size, Sloping |
|---|---|
| Property Type | Single Family |
| ZoningType | Residential |
| Neighbourhood | Cordova Bay |
| Building Architectural Style | Westcoast |
| Building Cooling Type | None |
| Parking Space Total | 8 |
| Building Type | House |
| Ownership Type | Freehold |
Interior Features
| Building Fireplace Present | True |
|---|---|
| Building Fireplace Total | 2 |
| Building Heating Fuel | Propane |
| Living Area Range | 2386 |
| Bedrooms | 4 |
Exterior Features
| Water Front Type | Waterfront on ocean |
|---|---|
| ViewType | Mountain view, View of water |
Room Details
| Room | Dimensions | Level | Flooring | Details |
|---|---|---|---|---|
| Bathroom | 4-Piece | Main level | ||
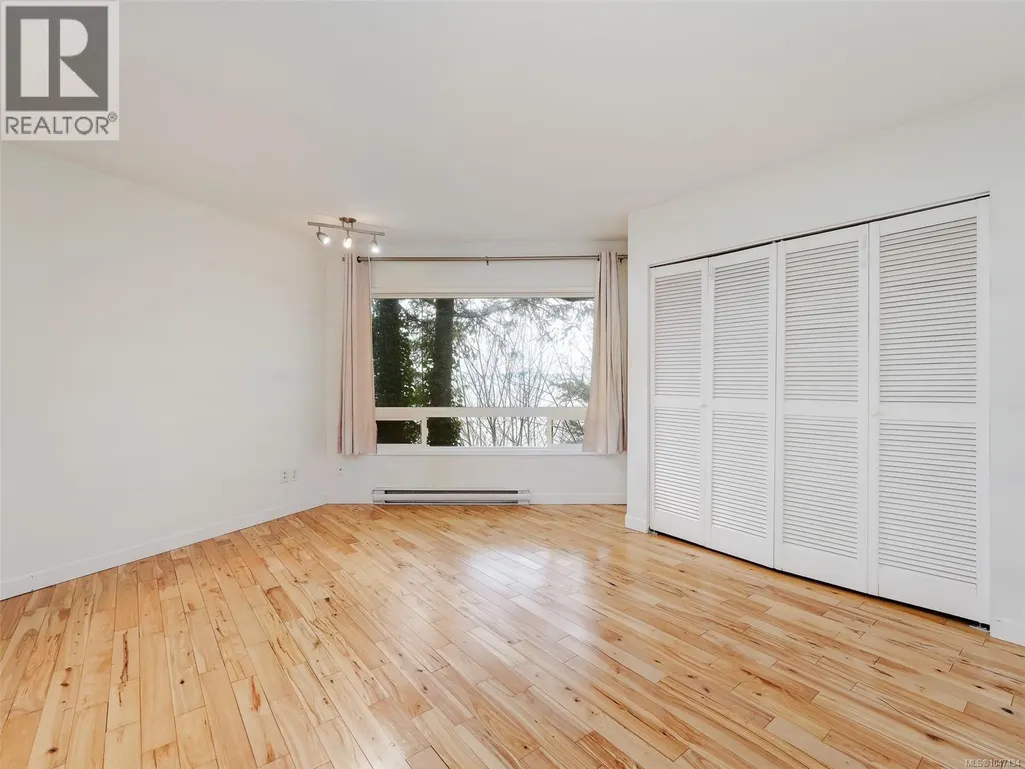
| Bedroom | Measurements not available x 1 | Main level | 12 ft | |
| Dining room | 19'10 x 11'2 | Main level | ||
| Kitchen | Measurements not available x 1 | Main level | 11 ft | |
| Living room | 19'10 x 13'11 | Main level | ||
| Living room/Dining room | 21'8 x 10'6 | Lower level | ||
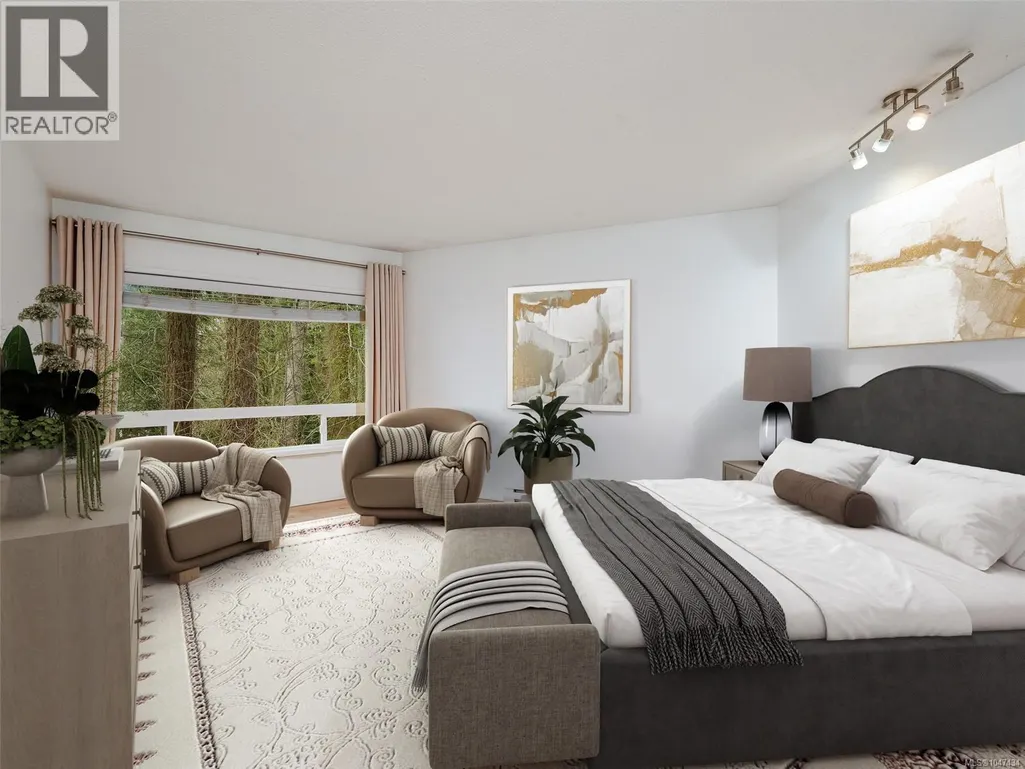
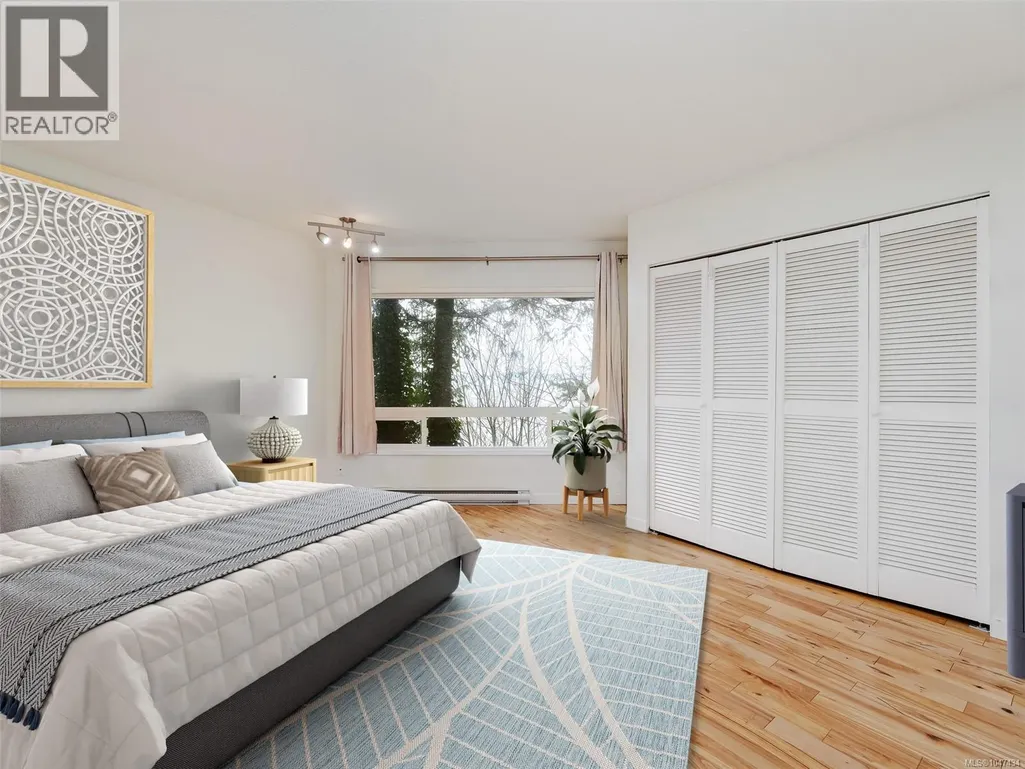
| Primary Bedroom | 17'4 x 14'2 | Main level | ||
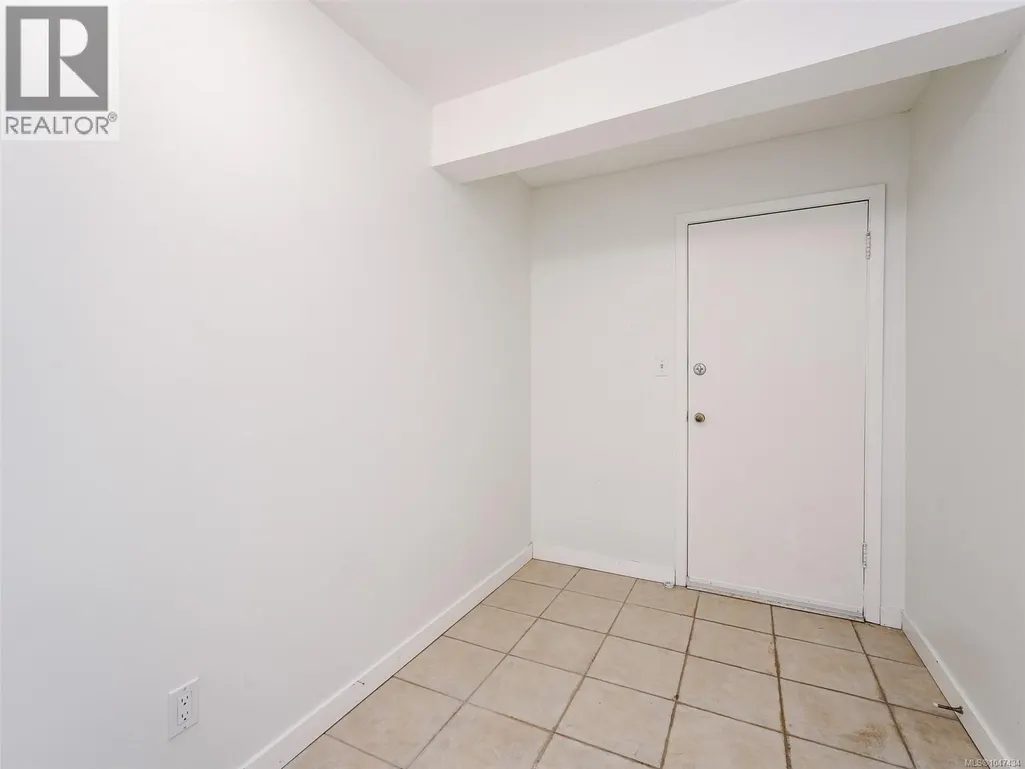
| Storage | 11'8 x 7'7 | Main level |
Amenities
- Views
- New Construction
- Adult 55+
- Lease To Own
- No Strata Fees
- Furnished
- Primary On Main
- Air Conditioning
- Seller Finance
- Green
- Fixer Upper
- Horse
- Golf
- Fireplace
- Deck
- Garage
- Basement
- Pool

Property vs Single Family Average in V8X 3V6
Price
Year Built
In The Neighbourhood
Open House
Saanich
$ 2,079,000
- Type
- Single Family
- Size
- 3,550 SqFt
- Rooms
- 3 Beds + 3 Baths
One Percent Realty
Primary On Main
Saanich
$ 929,900
- Type
- Single Family
- Size
- 998 SqFt
- Rooms
- 2 Beds + 1 Baths
RE/MAX Camosun
Open House
Saanich
$ 1,499,000
- Type
- Single Family
- Size
- 2,823 SqFt
- Rooms
- 4 Beds + 3 Baths
Royal LePage Coast Capital - Chatterton
Water Views
Saanich
$ 2,650,000
- Type
- Single Family
- Size
- 2,465 SqFt
- Rooms
- 5 Beds + 3 Baths
Engel & Volkers Vancouver Island
Water Views
Saanich
$ 1,299,000
- Type
- Single Family
- Size
- 2,180 SqFt
- Rooms
- 5 Beds + 3 Baths
Pemberton Holmes Ltd.
Primary On Main
Saanich
$ 999,000
- Type
- Single Family
- Size
- 1,280 SqFt
- Rooms
- 4 Beds + 2 Baths
The Agency
Water Views
Saanich
$ 1,795,000
- Type
- Single Family
- Size
- 2,895 SqFt
- Rooms
- 5 Beds + 4 Baths
eXp Realty
Water Views
Saanich
$ 1,925,000
- Type
- Single Family
- Size
- 2,968 SqFt
- Rooms
- 5 Beds + 3 Baths
Rennie & Associates Realty Ltd.
Primary On Main
Saanich
$ 1,199,900
- Type
- Single Family
- Size
- 2,842 SqFt
- Rooms
- 4 Beds + 3 Baths
RE/MAX Camosun
Saanich
$ 1,275,000
- Type
- Single Family
- Size
- 2,209 SqFt
- Rooms
- 4 Beds + 3 Baths
Royal LePage Coast Capital - Chatterton
Water Views
Saanich
$ 2,075,000
- Type
- Single Family
- Size
- 3,581 SqFt
- Rooms
- 5 Beds + 4 Baths
Pemberton Holmes Ltd.
Views
Saanich
$ 2,999,000
- Type
- Single Family
- Size
- 1,350 SqFt
- Rooms
- 2 Beds + 1 Baths
Pemberton Holmes Ltd.
Water Views
Saanich
$ 2,099,000
- Type
- Single Family
- Size
- 2,760 SqFt
- Rooms
- 4 Beds + 3 Baths
Sutton Group West Coast Realty

 Information should be deemed reliable but not guaranteed, all representations are approximate, and individual verification is recommended. Copyright ©2026 All rights reserved.
The trademarks REALTOR®, REALTORS® and the REALTOR® logo are controlled by The Canadian Real Estate Association (CREA) and identify real estate professionals who are members of CREA. The trademarks MLS®, Multiple Listing Service® and the associated logos are owned by CREA and identify the quality of
Information should be deemed reliable but not guaranteed, all representations are approximate, and individual verification is recommended. Copyright ©2026 All rights reserved.
The trademarks REALTOR®, REALTORS® and the REALTOR® logo are controlled by The Canadian Real Estate Association (CREA) and identify real estate professionals who are members of CREA. The trademarks MLS®, Multiple Listing Service® and the associated logos are owned by CREA and identify the quality of