

Address
5240 La Bonne Rd, Metchosin, BC
Price
$ 1,699,000
Property Attributes
- ID#1048098
- TypeSingle Family
- Listing Status Active
- MunicipalityMetchosin
- CityMetchosin
- AreaMetchosin
- NeighbourhoodKangaroo
- Postal CodeV9C 0A5
- Style
- Year Built2006
- Price$ 1,699,000
- Bedrooms4
- Bathrooms3
- Half Bathrooms0
- Sqr Footage3015
- Lot Size4.94 Acres
Data Source:
Canadian Real Estate Association (CREA)
Property Description
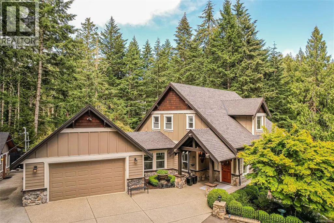
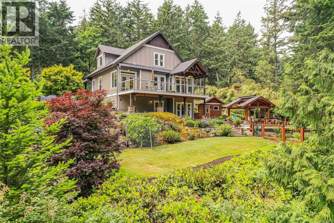
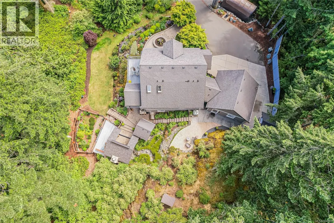
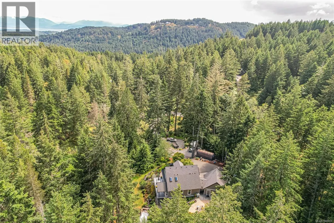
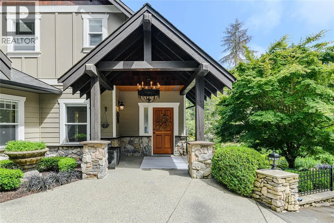
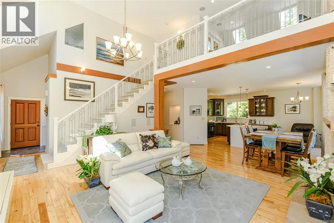
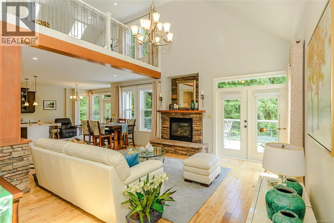
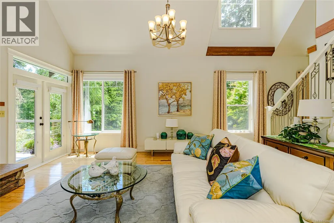
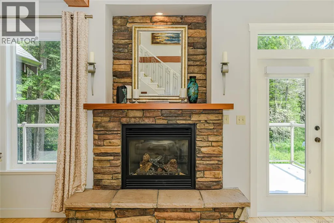
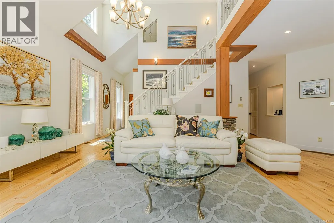
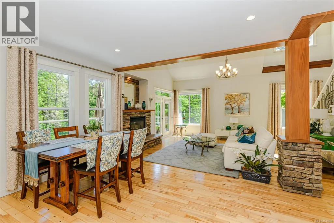
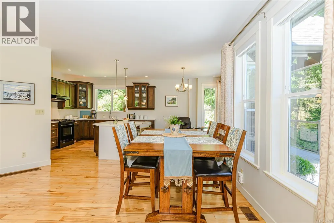
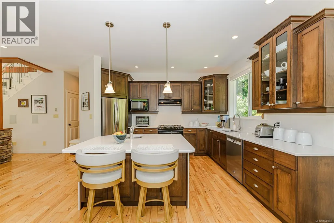
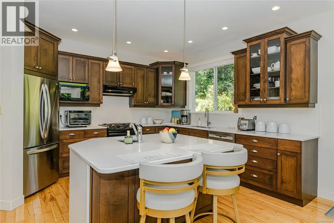
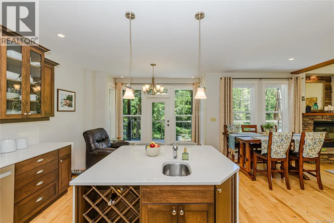
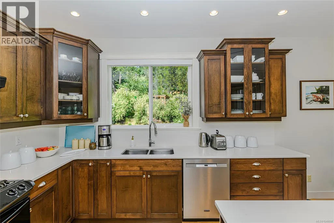
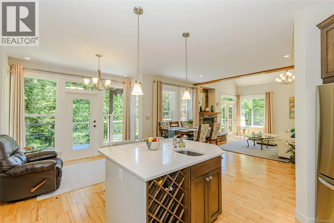
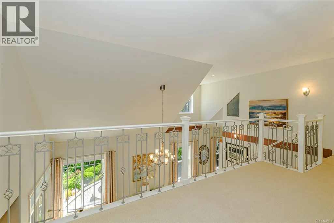
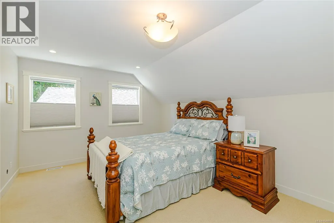
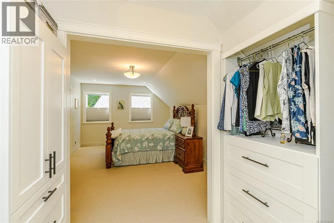
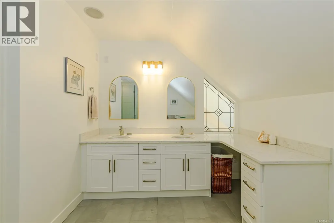
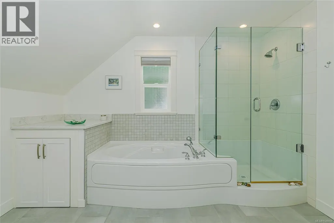
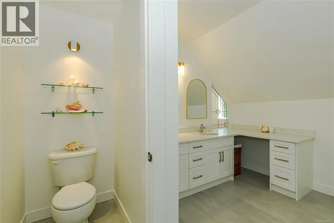
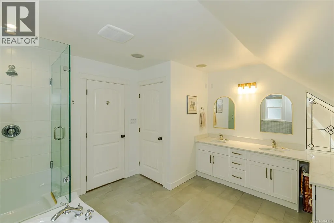
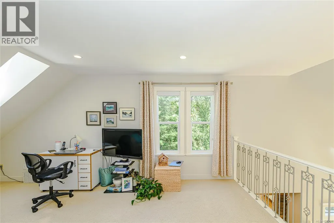
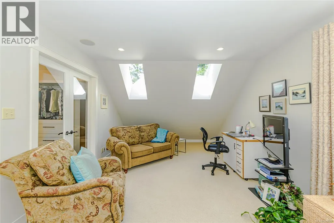
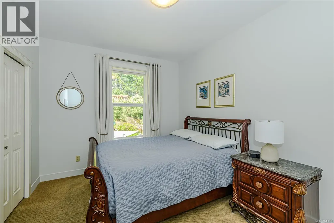
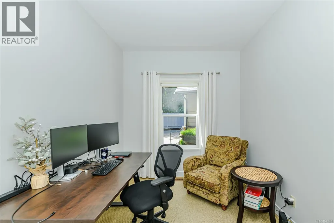
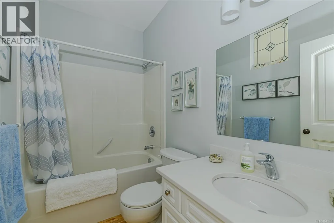
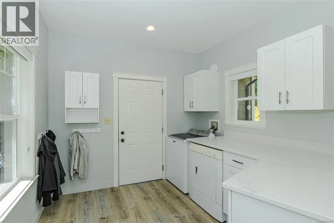
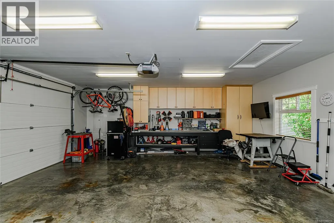
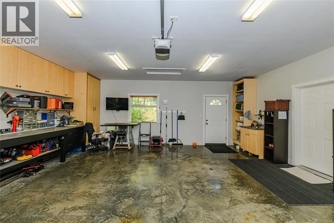
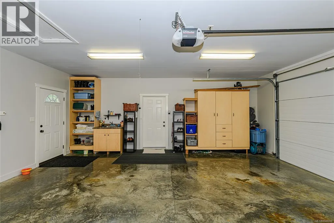
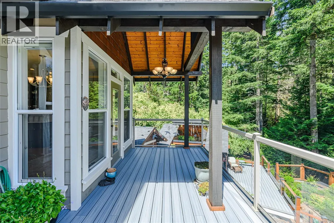
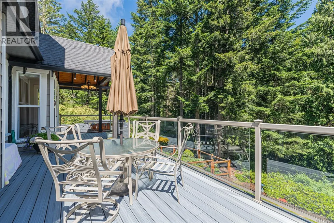
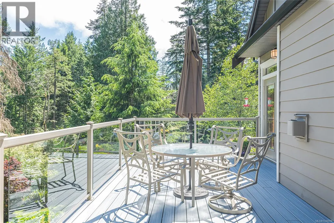
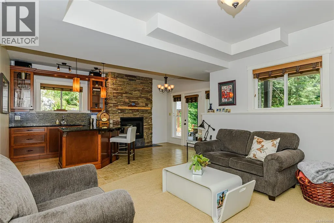
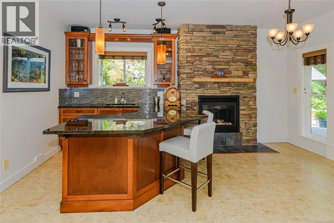
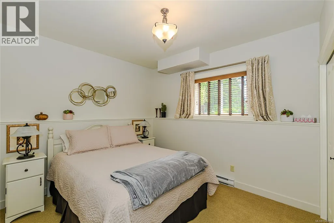
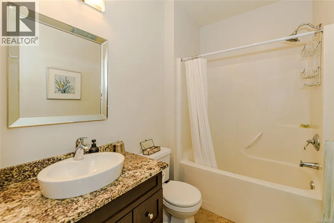
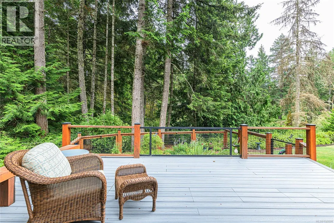
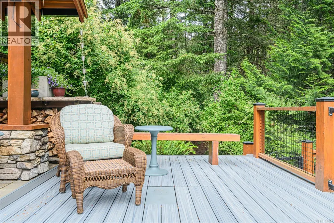
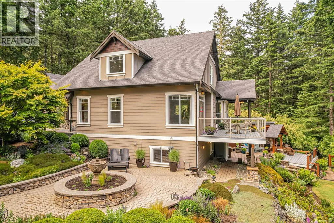
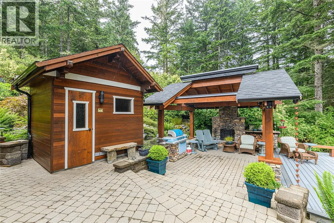
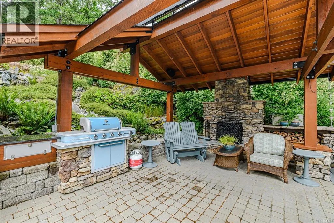
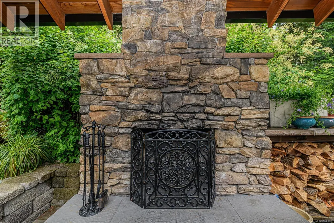
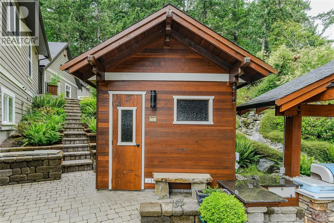
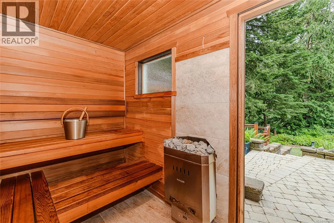
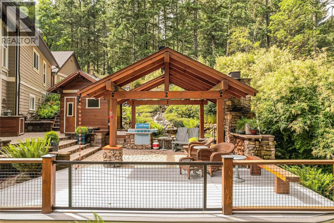
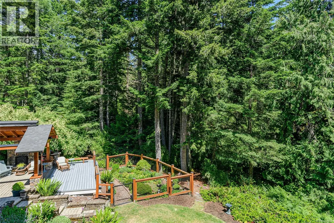
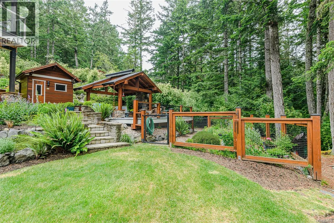
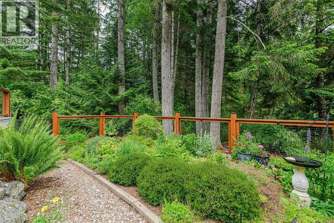
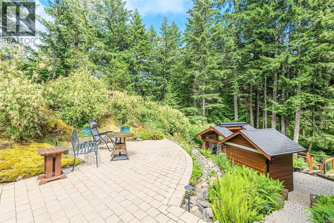
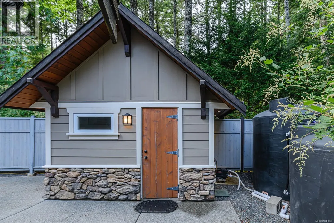
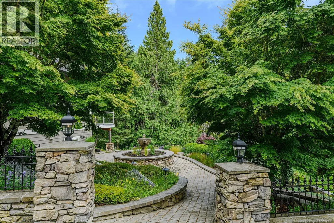
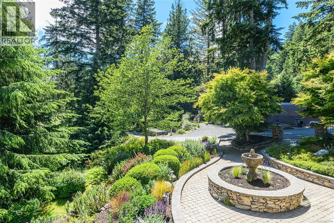
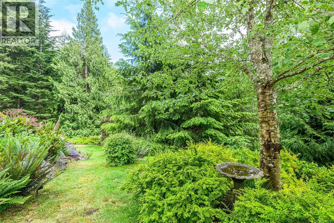
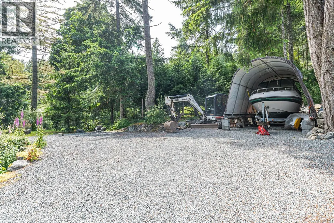
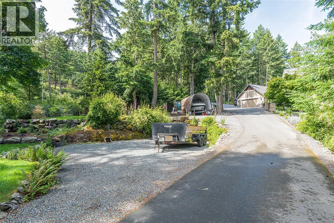
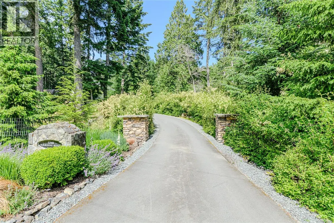
Exceptional 5-acre Metchosin retreat, privately nestled among mature trees in a peaceful rural setting just a short walk from Matheson Lake. Pride of ownership is evident throughout this meticulously maintained home. The thoughtfully designed residence features 9-foot ceilings, rich hardwood flooring, stone fireplace, quartz countertops, and a fully finished walkout basement, offering generous living space for families and entertaining. Recent updates include a tastefully renovated ensuite and custom walk-in closet. The beautifully landscaped exterior has undergone numerous upgrades, transforming the property into a true private oasis, including extensive paved patios, outdoor lighting, full irrigation system, composite deck, sauna, outdoor fireplace, gazebo, fenced garden, and a picturesque pond with waterfall feature. The oversized finished double garage, storage shed, and additional recreation vehicle parking provide ample room for all your vehicles and outdoor adventure equipment. (id:7434)
General Features
| Property Type | Single Family |
|---|---|
| ZoningType | Residential |
| Neighbourhood | Kangaroo |
| Building Appliances | Dishwasher, Range - Electric, Refrigerator, Washer |
| Building Cooling Type | Air Conditioned |
| Parking Space Total | 8 |
| Building Type | House |
| Ownership Type | Freehold |
Interior Features
| Building Fireplace Present | True |
|---|---|
| Building Fireplace Total | 3 |
| Building Heating Type | Baseboard heaters, Heat Pump |
| Building Heating Fuel | Propane, Other |
| Living Area Range | 3015 |
| Bedrooms | 4 |
Exterior Features
| Structure | Shed |
|---|
Room Details
| Room | Dimensions | Level | Flooring | Details |
|---|---|---|---|---|
| Bathroom | 8'8 x 12'7 | Main level | ||
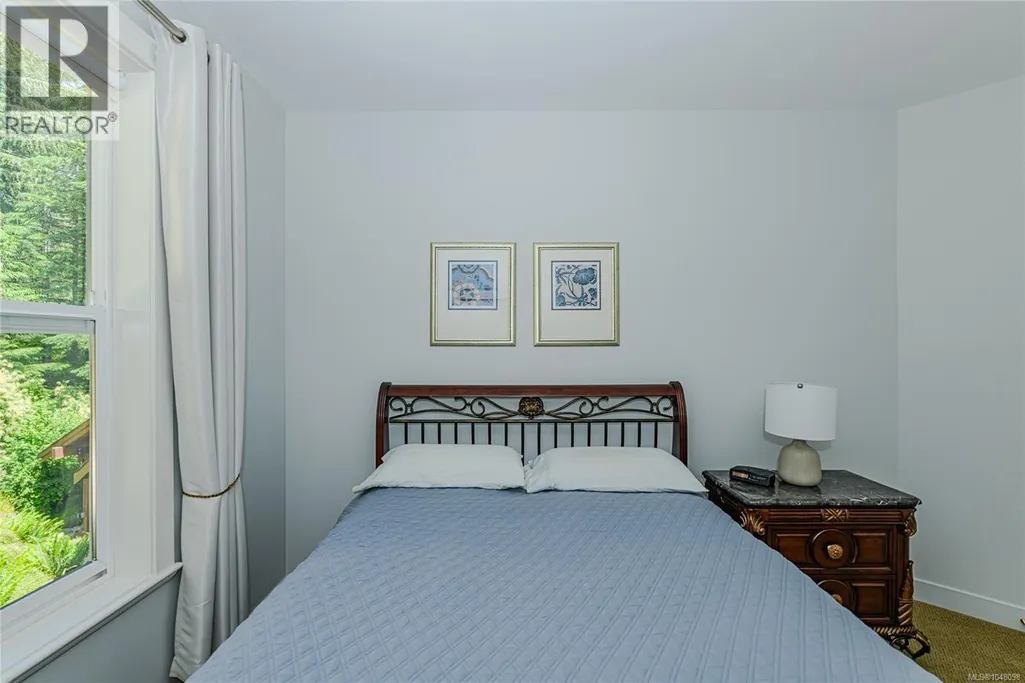
| Bedroom | 13'6 x 10'1 | Main level | ||
| Den | 20'9 x 11'8 | Second level | ||
| Dining room | 11'11 x 9'8 | Main level | ||
| Ensuite | 11'7 x 12'7 | Second level | ||
| Entrance | 6'3 x 12'8 | Main level | ||
| Kitchen | 12 ft x Measurements not avail | Main level | ||
| Laundry room | 10'5 x 10'7 | Main level | ||
| Living room | 23'3 x 17'7 | Main level | ||
| Primary Bedroom | 11'8 x 16'2 | Second level | ||
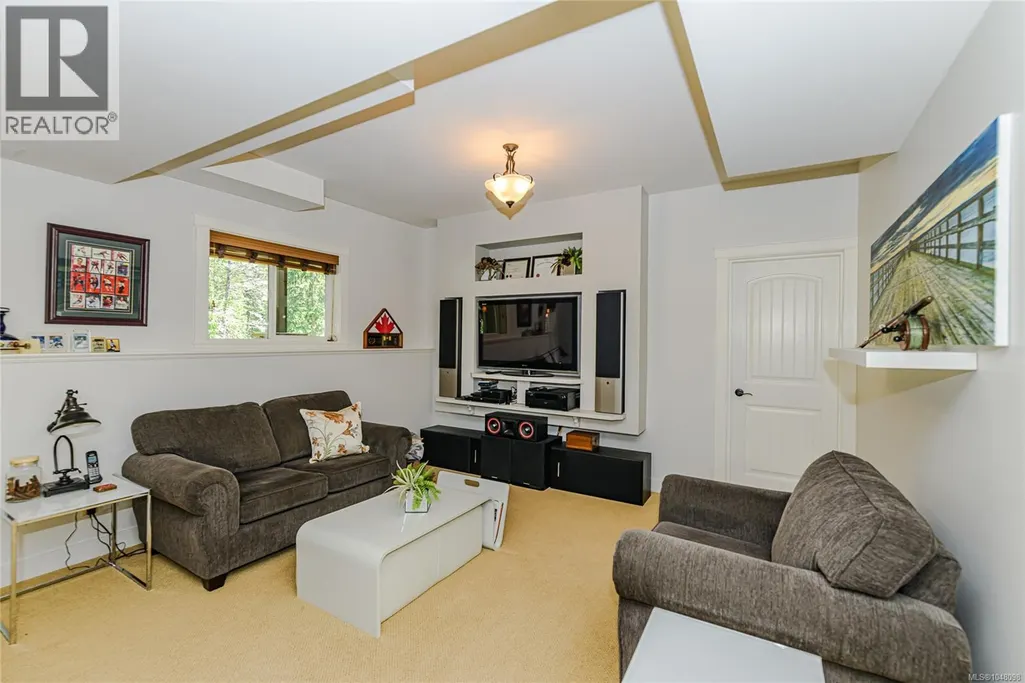
| Recreation room | 23'3 x 20'7 | Lower level | ||
| Utility room | 9'11 x 2'11 | Lower level |
Amenities
- Views
- New Construction
- Adult 55+
- Lease To Own
- No Strata Fees
- Furnished
- Primary On Main
- Air Conditioning
- Seller Finance
- Green
- Fixer Upper
- Horse
- Golf
- Fireplace
- Deck
- Garage
- Basement
- Pool

Property vs Single Family Average in V9C 0A5
Price
Year Built
In The Neighbourhood
Primary On Main
Metchosin
$ 1,249,000
- Type
- Single Family
- Size
- 2,471 SqFt
- Rooms
- 4 Beds + 3 Baths
eXp Realty
Viewed
Metchosin
$ 2,099,000
- Type
- Single Family
- Size
- 4,190 SqFt
- Rooms
- 5 Beds + 6 Baths
Maxxam Realty Ltd.
Water Views
Metchosin
$ 5,750,000
- Type
- Single Family
- Size
- 7,606 SqFt
- Rooms
- 3 Beds + 6 Baths
RE/MAX Camosun

 Information should be deemed reliable but not guaranteed, all representations are approximate, and individual verification is recommended. Copyright ©2026 All rights reserved.
The trademarks REALTOR®, REALTORS® and the REALTOR® logo are controlled by The Canadian Real Estate Association (CREA) and identify real estate professionals who are members of CREA. The trademarks MLS®, Multiple Listing Service® and the associated logos are owned by CREA and identify the quality of
Information should be deemed reliable but not guaranteed, all representations are approximate, and individual verification is recommended. Copyright ©2026 All rights reserved.
The trademarks REALTOR®, REALTORS® and the REALTOR® logo are controlled by The Canadian Real Estate Association (CREA) and identify real estate professionals who are members of CREA. The trademarks MLS®, Multiple Listing Service® and the associated logos are owned by CREA and identify the quality of