

Primary on Main









Address
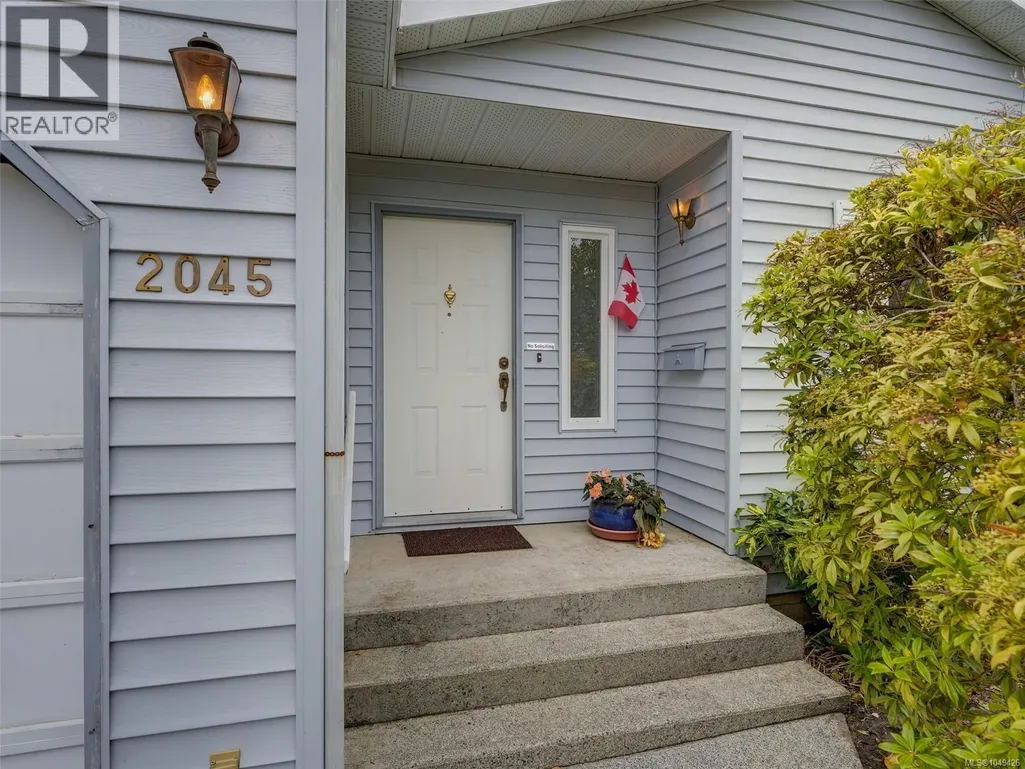
2045 Winmeadow Pl, Sidney, BC
Price
$ 699,900
Property Attributes
- ID#1049426
- TypeSingle Family
- Listing Status Active
- MunicipalitySidney
- CitySidney
- AreaSidney
- NeighbourhoodSidney South-West
- Postal CodeV8L 4S3
- Style
- Year Built1986
- Price$ 699,900
- Bedrooms2
- Bathrooms2
- Half Bathrooms0
- Sqr Footage1035
Data Source:
Canadian Real Estate Association (CREA)
Property Description
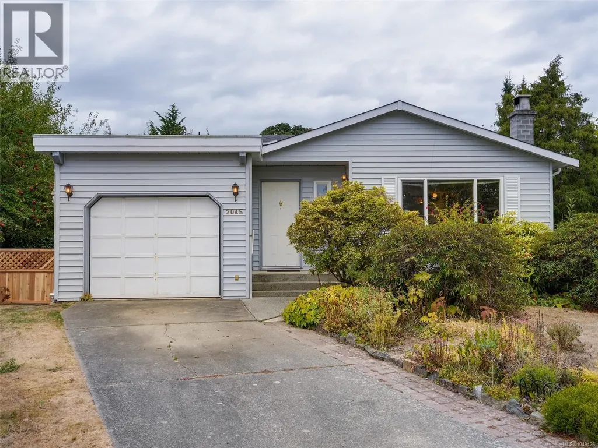
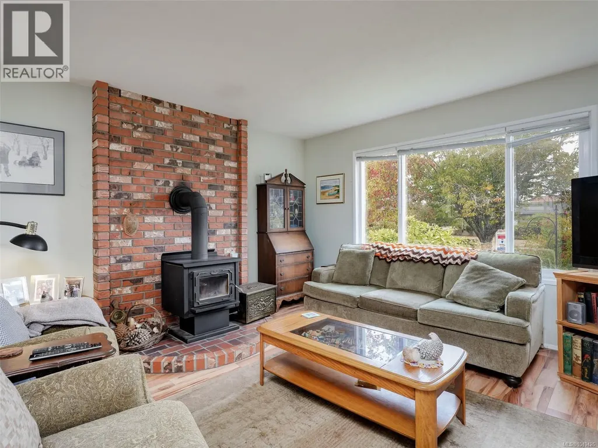
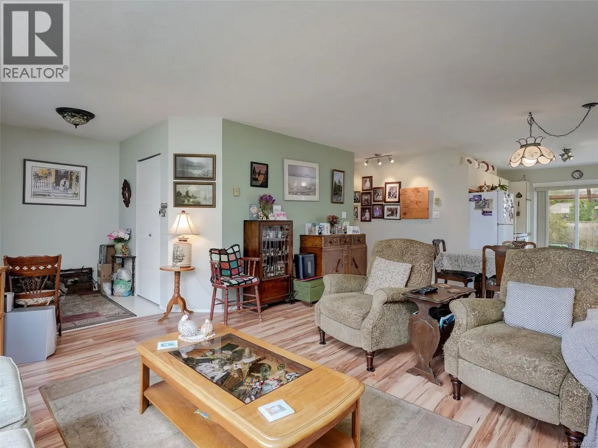
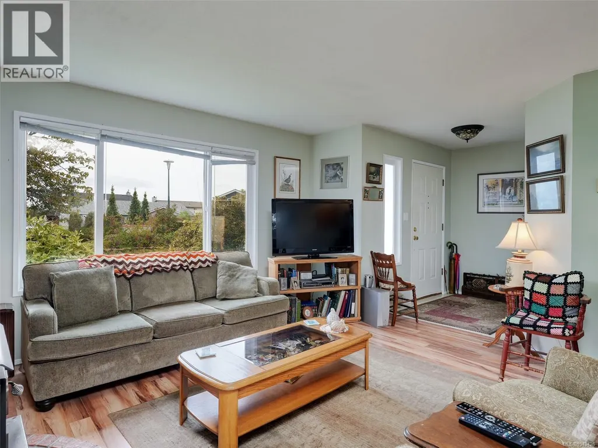
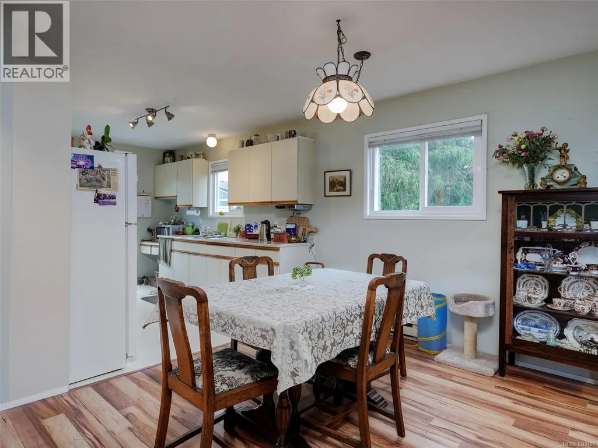
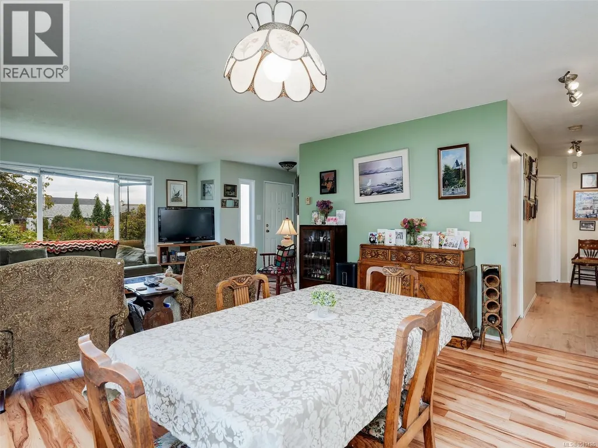
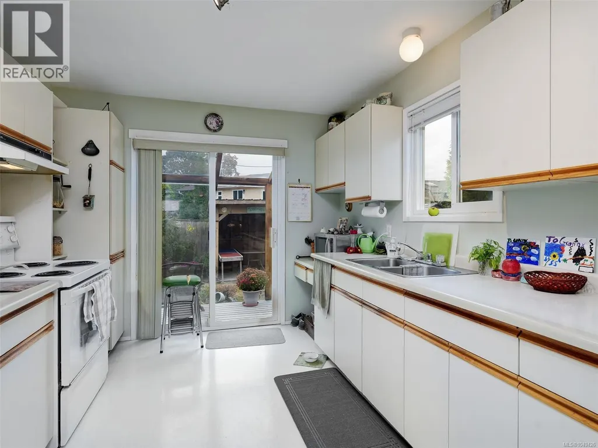
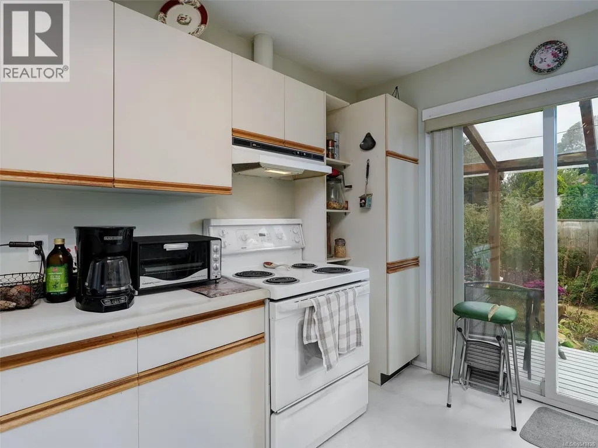
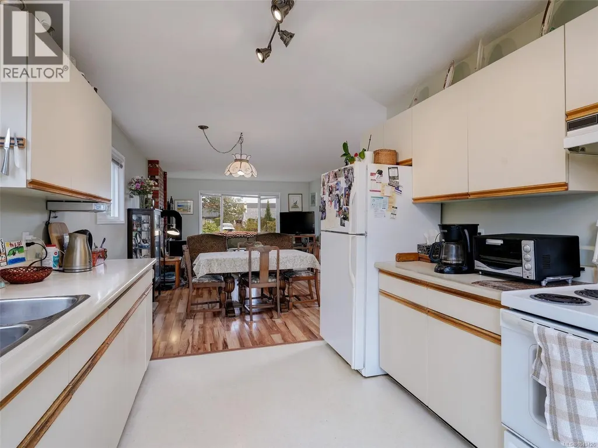
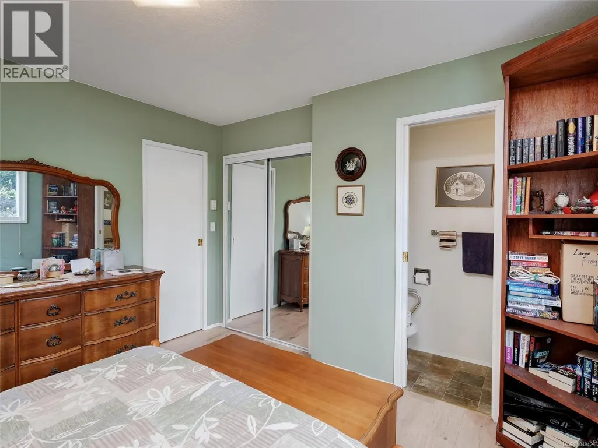
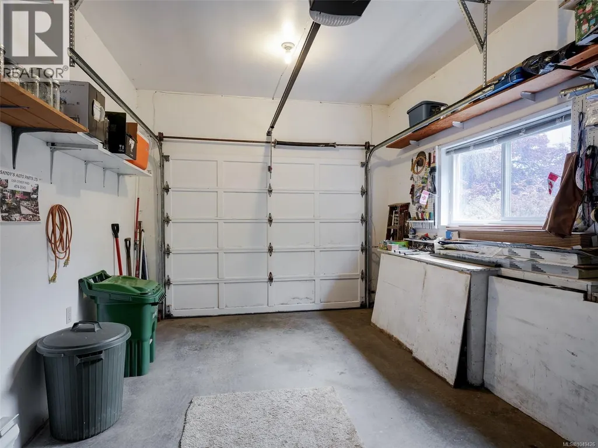
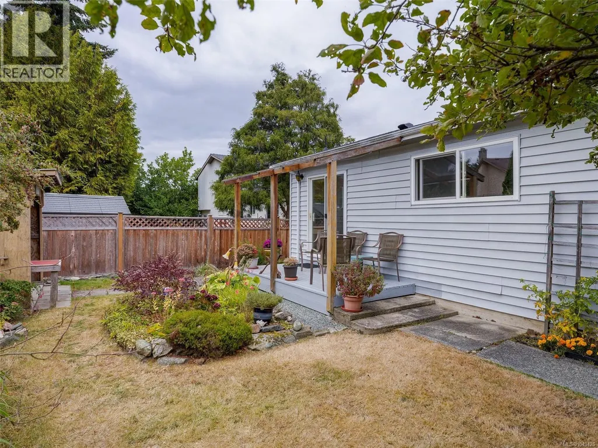
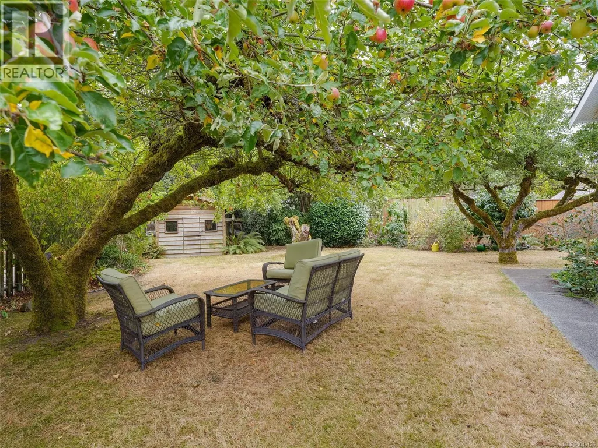
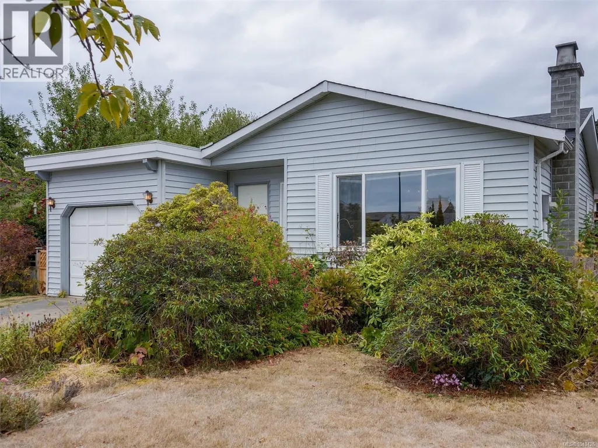
Welcome home to this adorable rancher that has been enjoyed by the present owner since 2009. This hidden Gem is located near the end of a cul-de-sac with access to walkways, parks and a short walk to downtown Sidney. The popular Mary’s Cafe is just down the block for a quick coffee or a fabulous gathering with friends and family. Move in and enjoy a spacious living room with wood burning fireplace, a dining area that is next to the kitchen which leads to your private south facing patio. It’s a great floor plan for those who need primary bedroom on the main floor. The roof was recently replaced. There is a crawl space, and the garage is the perfect place to tinker or added storage. The lot is just under 7000 sq ft with fruit trees, a garden shed, room to play lawn games or just bask in the all-day sunshine on the patio. Put this on your list of must-see properties!! (id:7434)
General Features
| Features | Cul-de-sac, Level lot, Private setting, Wooded area, Other, Pie |
|---|---|
| Property Type | Single Family |
| ZoningType | Residential |
| Neighbourhood | Sidney South-West |
| Building Appliances | Dryer, Refrigerator, Washer |
| Building Cooling Type | None |
| Parking Space Total | 1 |
| Building Type | House |
| Maintenance Fee | 0.00 |
| Ownership Type | Freehold |
Interior Features
| Building Fireplace Present | False |
|---|---|
| Building Heating Type | Baseboard heaters |
| Building Heating Fuel | Electric, Wood |
| Living Area Range | 1035 |
| Bedrooms | 2 |
Exterior Features
| Structure | Workshop, Patio(s) |
|---|
Room Details
| Room | Dimensions | Level | Flooring | Details |
|---|---|---|---|---|
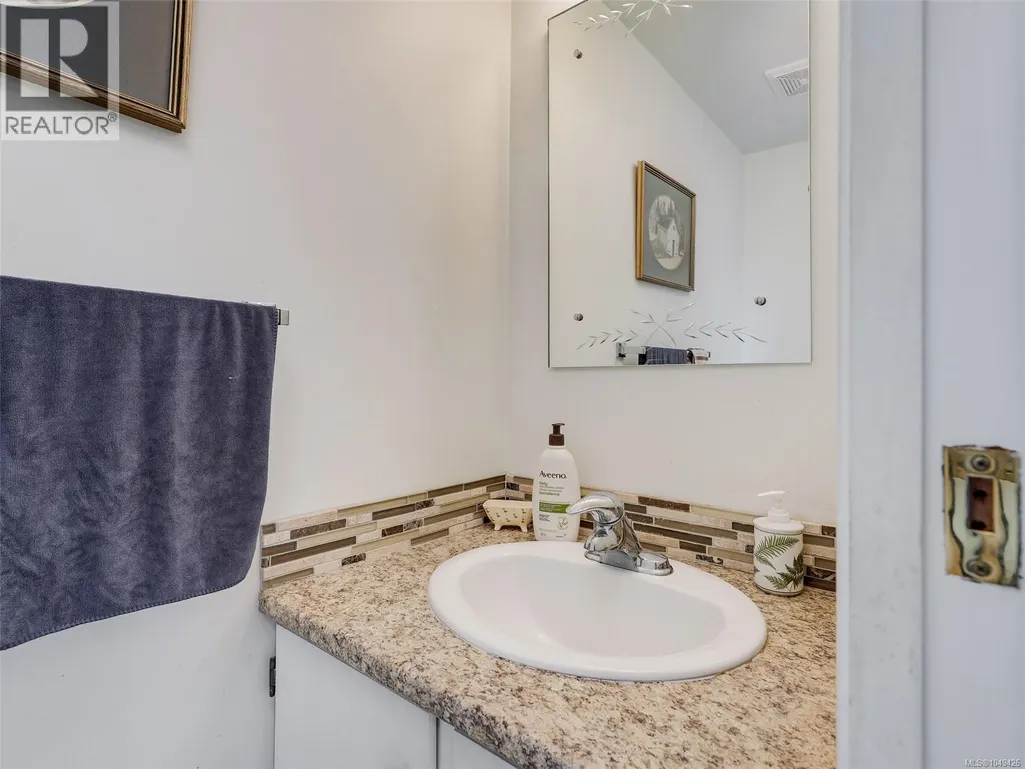
| Bathroom | 4-Piece | Main level | ||
| Bedroom | 12 ft x 9 ft | Main level | 9 ft | |
| Dining room | 14' x 8' | Main level | ||
| Ensuite | 2-Piece | Main level | ||
| Entrance | Measurements not available x 6 | Main level | 6 ft | |
| Kitchen | 12 ft x 10 ft | Main level | 10 ft | |
| Laundry room | 11 ft x 5 ft | Main level | 5 ft | |
| Living room | 14 ft x 14 ft | Main level | 14 ft | |
| Patio | 7 ft x 6 ft | Main level | 6 ft | |
| Primary Bedroom | 12 ft x 1212 ft | Main level | 1212 ft | |
| Storage | 12 ft x 7 ft | Main level | 7 ft |
Amenities
- Views
- New Construction
- Adult 55+
- Lease To Own
- No Strata Fees
- Furnished
- Primary On Main
- Air Conditioning
- Seller Finance
- Green
- Fixer Upper
- Horse
- Golf
- Fireplace
- Deck
- Garage
- Basement
- Pool

Property vs Single Family Average in V8L 4S3
Price
Year Built
In The Neighbourhood
Primary On Main
Sidney
$ 1,099,000
- Type
- Single Family
- Size
- 1,456 SqFt
- Rooms
- 3 Beds + 2 Baths
The Agency
Primary On Main
Sidney
$ 1,098,000
- Type
- Single Family
- Size
- 2,277 SqFt
- Rooms
- 4 Beds + 4 Baths
Coldwell Banker Oceanside Real Estate
Primary On Main
Sidney
$ 869,000
- Type
- Single Family
- Size
- 1,192 SqFt
- Rooms
- 3 Beds + 1 Baths
Pemberton Holmes Ltd.

 Information should be deemed reliable but not guaranteed, all representations are approximate, and individual verification is recommended. Copyright ©2026 All rights reserved.
The trademarks REALTOR®, REALTORS® and the REALTOR® logo are controlled by The Canadian Real Estate Association (CREA) and identify real estate professionals who are members of CREA. The trademarks MLS®, Multiple Listing Service® and the associated logos are owned by CREA and identify the quality of
Information should be deemed reliable but not guaranteed, all representations are approximate, and individual verification is recommended. Copyright ©2026 All rights reserved.
The trademarks REALTOR®, REALTORS® and the REALTOR® logo are controlled by The Canadian Real Estate Association (CREA) and identify real estate professionals who are members of CREA. The trademarks MLS®, Multiple Listing Service® and the associated logos are owned by CREA and identify the quality of