

Open House Sat, Sep 26th 11:00 AM - 12:30 PM - Water Views - Primary on Main
























Address
6023 Sterling Dr, Duncan, BC
Price
$ 855,000
Open House Sat, Sep 26th 11:00 AM - 12:30 PM
Property Attributes
- ID#1050025
- TypeSingle Family
- Listing Status Active
- MunicipalityDuncan
- CityDuncan
- AreaDuncan
- NeighbourhoodEast Duncan
- Postal CodeV9L 5N2
- Style
- Year Built1992
- Price$ 855,000
- Bedrooms3
- Bathrooms3
- Half Bathrooms0
- Sqr Footage1899
Data Source:
Canadian Real Estate Association (CREA)
Property Description
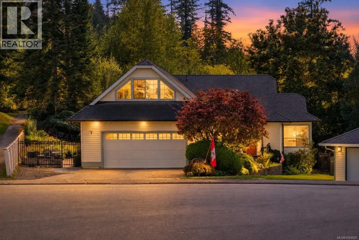
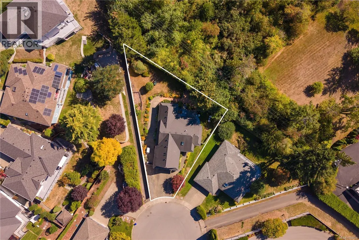
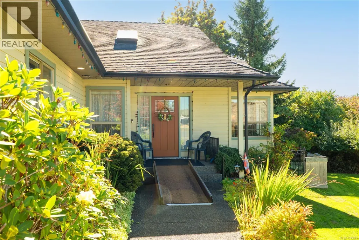
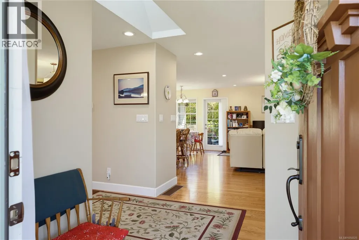
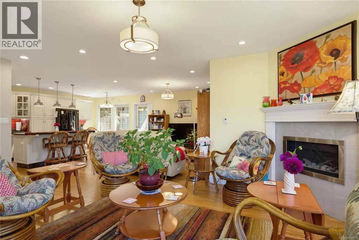
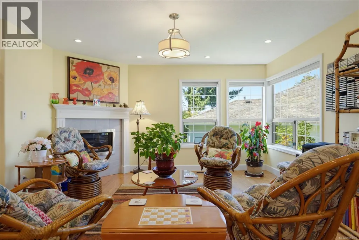
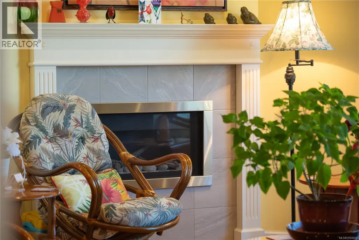
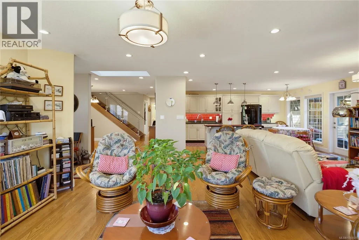
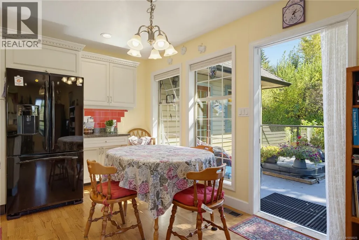
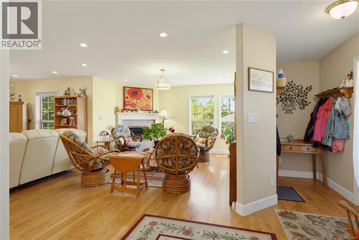
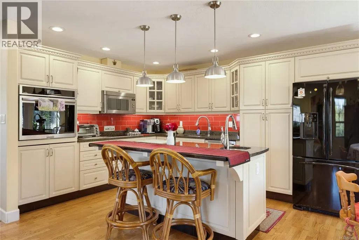
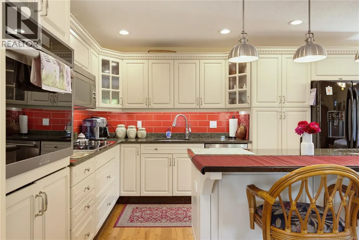
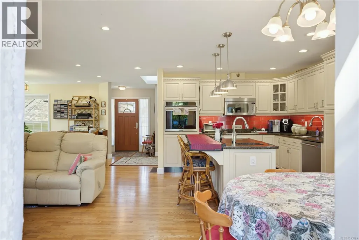
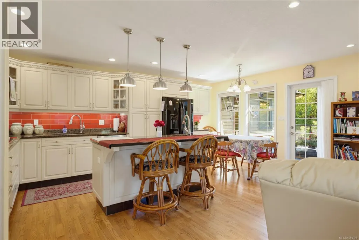
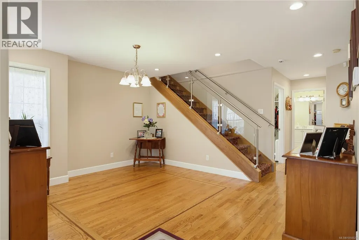
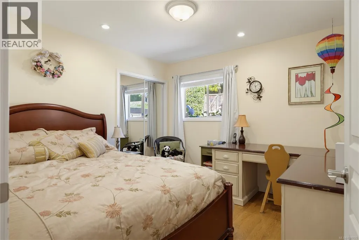
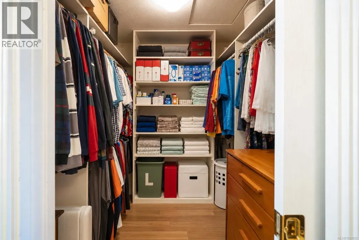
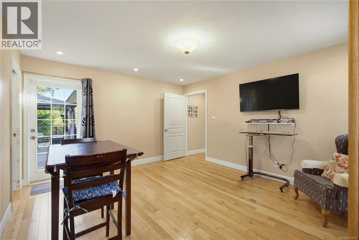
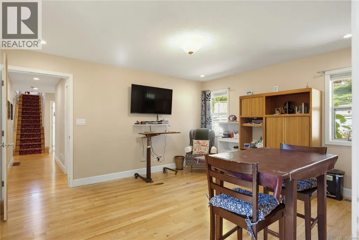
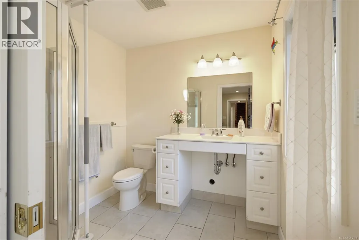
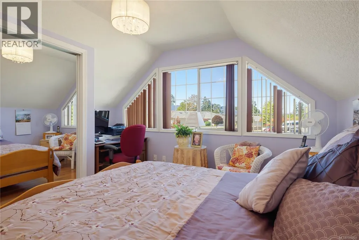
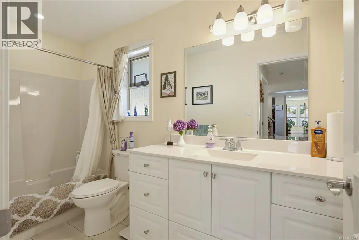
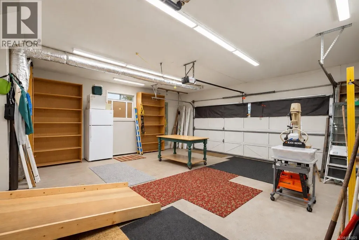
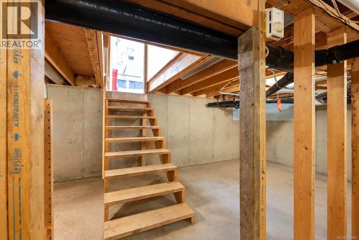
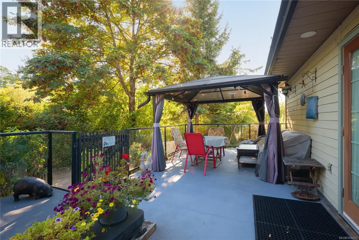
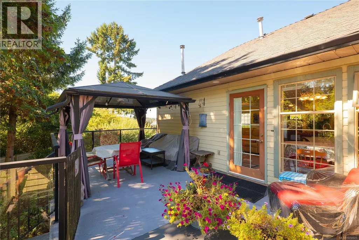
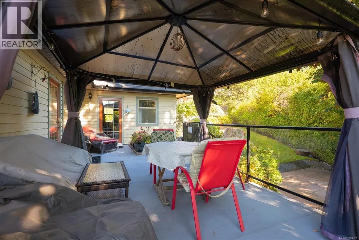
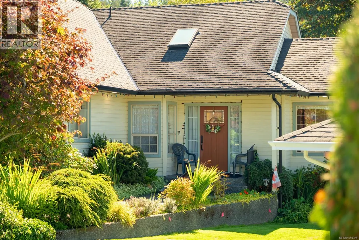
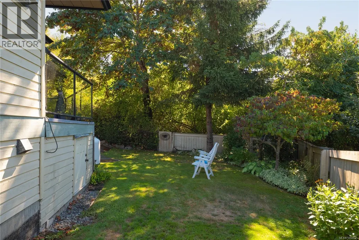
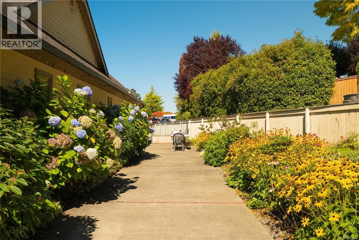
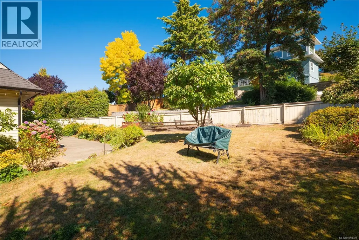
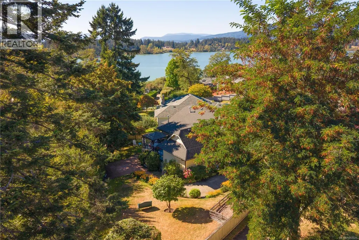
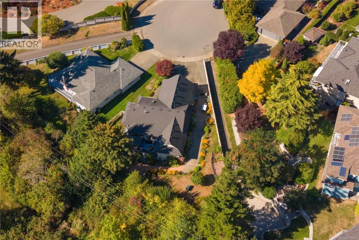
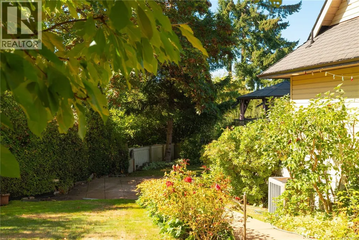
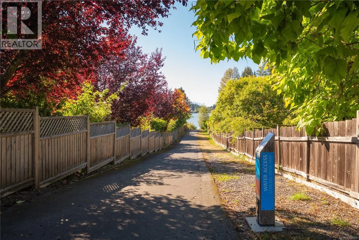
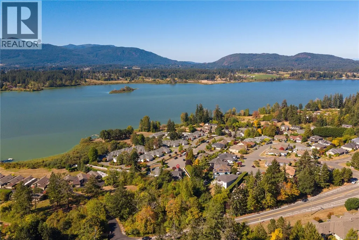
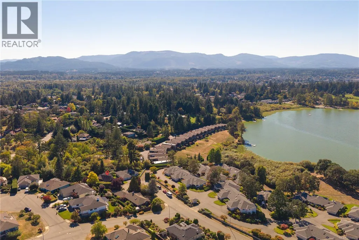
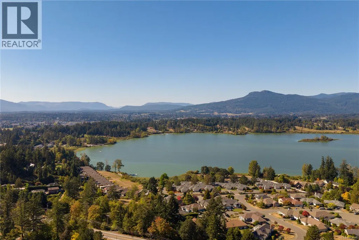
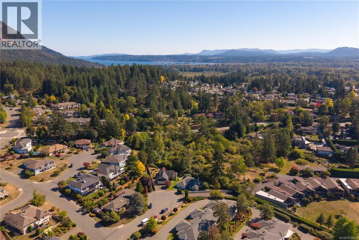
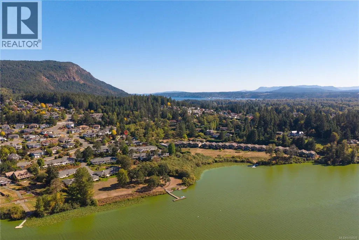
Steps from Quamichan Lake in the sought-after Garth area of Maple Bay, this 3 bed, 3 bath home sits on a fully landscaped almost quarter-acre lot with room to breathe and space for the toys — RV parking included. Inside, a chef-inspired kitchen anchors the home with stone countertops and stainless steel appliances, built for entertaining as much as everyday life. A propane fireplace and heat pump keep things comfortable and efficient through every season. The primary suite opens onto its own deck, while a separate upper bedroom with a private ensuite over the garage offers flexibility for guests, family, or a home office. An overheight crawl space adds rare, functional storage most homes in the area simply don't have. With a thoughtful layout, fully landscaped lot, and a location right across from the lake, this is a rare opportunity to own in one of the Cowichan Valley's most desirable lakeside pockets. (id:7434)
General Features
| Features | Cul-de-sac, Other |
|---|---|
| Property Type | Single Family |
| Zoning Description | R6 |
| ZoningType | Residential |
| Neighbourhood | East Duncan |
| Building Appliances | Dryer, Oven - Built-In, Range - Electric, Refrigerator, Washer |
| Building Cooling Type | Fully air conditioned |
| Parking Space Total | 4 |
| Building Type | House |
| Ownership Type | Freehold |
Interior Features
| Building Fireplace Present | True |
|---|---|
| Building Fireplace Total | 1 |
| Building Heating Type | Forced air, Heat Pump |
| Living Area Range | 1899 |
| Bedrooms | 3 |
Exterior Features
| ViewType | Lake view |
|---|
Room Details
| Room | Dimensions | Level | Flooring | Details |
|---|---|---|---|---|
| Bathroom | 4-Piece | Main level | ||
| Bedroom | 10'11 x 10'10 | Main level | ||
| Dining room | 12'6 x 14'7 | Main level | ||
| Ensuite | 7'6 x 7'1 | Main level | ||
| Entrance | 10'6 x 5'2 | Main level | ||
| Kitchen | 11'1 x 12'0 | Main level | ||
| Laundry room | 6'2 x 8'8 | Main level | ||
| Living room | 18'7 x 24'6 | Main level | ||
| Living room/Dining room | 11'1 x 6'7 | Main level | ||
| Primary Bedroom | 14'11 x 13'1 | Main level | ||
| Storage | 14'9 x 13'11 | Lower level |
Amenities
- Views
- New Construction
- Adult 55+
- Lease To Own
- No Strata Fees
- Furnished
- Primary On Main
- Air Conditioning
- Seller Finance
- Green
- Fixer Upper
- Horse
- Golf
- Fireplace
- Deck
- Garage
- Basement
- Pool

Property vs Single Family Average in V9L 5N2
Price
Year Built
In The Neighbourhood
Just Listed
Duncan
$ 1,364,900
- Type
- Single Family
- Size
- 3,839 SqFt
- Rooms
- 3 Beds + 3 Baths
RE/MAX Island Properties (DU)
Water Views
Duncan
$ 1,695,000
- Type
- Single Family
- Size
- 3,586 SqFt
- Rooms
- 3 Beds + 4 Baths
Royal LePage Duncan Realty
Waterfront
Duncan
$ 1,025,000
- Type
- Single Family
- Size
- 2,196 SqFt
- Rooms
- 3 Beds + 2 Baths
Pemberton Holmes Ltd. (Cow Vall)
Duncan
$ 849,000
- Type
- Single Family
- Size
- 2,637 SqFt
- Rooms
- 3 Beds + 3 Baths
Pemberton Holmes Ltd. (Cow Vall)
Waterfront
Duncan
$ 1,595,000
- Type
- Single Family
- Size
- 2,509 SqFt
- Rooms
- 4 Beds + 2 Baths
RE/MAX Island Properties (DU)
Waterfront
Duncan
$ 1,150,000
- Type
- Single Family
- Size
- 2,693 SqFt
- Rooms
- 3 Beds + 3 Baths
Sotheby's International Realty Canada (Vic2)
Viewed
Duncan
$ 739,900
- Type
- Single Family
- Size
- 1,832 SqFt
- Rooms
- 5 Beds + 2 Baths
Pemberton Holmes Ltd. (Cow Vall)
Water Views
Duncan
$ 1,298,000
- Type
- Single Family
- Size
- 2,778 SqFt
- Rooms
- 3 Beds + 3 Baths
Coldwell Banker Oceanside Real Estate

 Information should be deemed reliable but not guaranteed, all representations are approximate, and individual verification is recommended. Copyright ©2026 All rights reserved.
The trademarks REALTOR®, REALTORS® and the REALTOR® logo are controlled by The Canadian Real Estate Association (CREA) and identify real estate professionals who are members of CREA. The trademarks MLS®, Multiple Listing Service® and the associated logos are owned by CREA and identify the quality of
Information should be deemed reliable but not guaranteed, all representations are approximate, and individual verification is recommended. Copyright ©2026 All rights reserved.
The trademarks REALTOR®, REALTORS® and the REALTOR® logo are controlled by The Canadian Real Estate Association (CREA) and identify real estate professionals who are members of CREA. The trademarks MLS®, Multiple Listing Service® and the associated logos are owned by CREA and identify the quality of