

Primary on Main












Address
2561 Hebrides Cres, Courtenay, BC
Price
$ 979,900
Property Attributes
- ID#1050134
- TypeSingle Family
- Listing Status Active
- MunicipalityCourtenay
- CityCourtenay
- AreaCourtenay
- NeighbourhoodCourtenay East
- Postal CodeV9N 3Z7
- Style
- Year Built2009
- Price$ 979,900
- Bedrooms3
- Bathrooms2
- Half Bathrooms0
- Sqr Footage1762
Data Source:
Canadian Real Estate Association (CREA)
Property Description
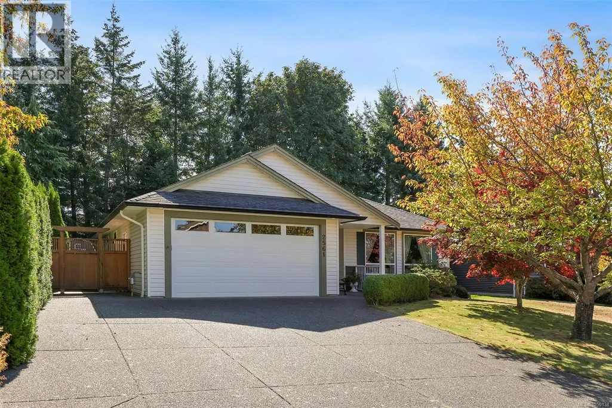
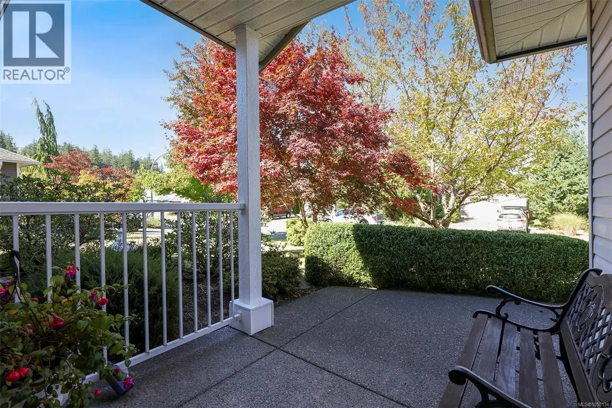
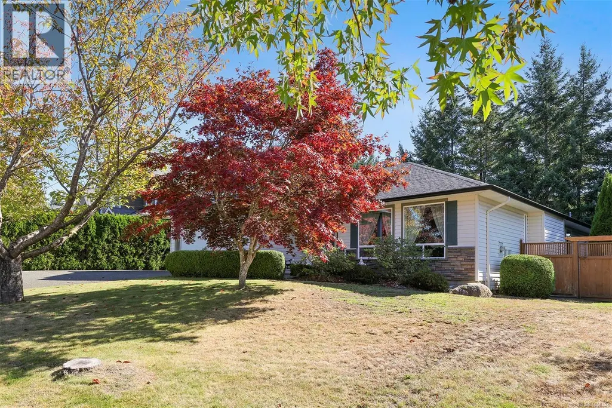
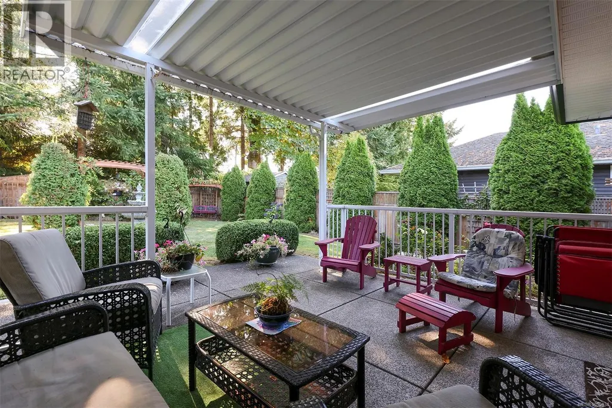
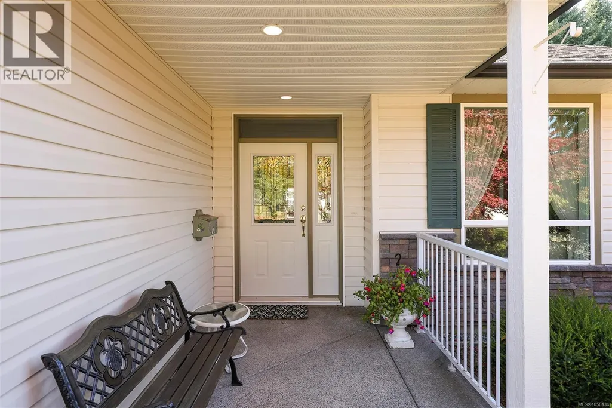
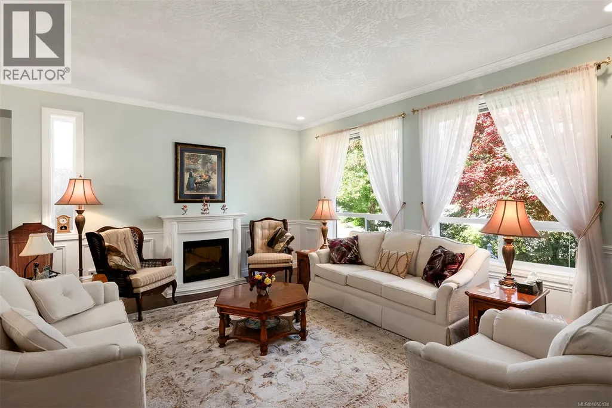
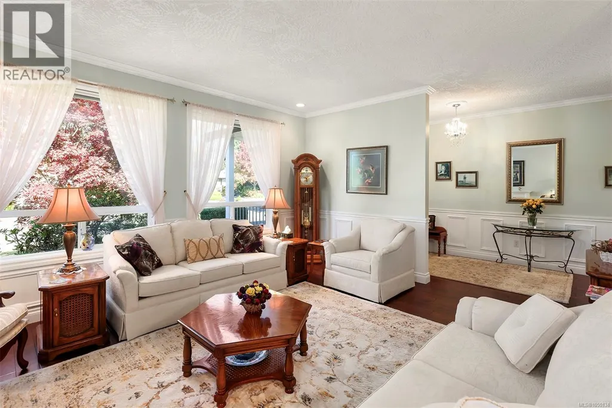
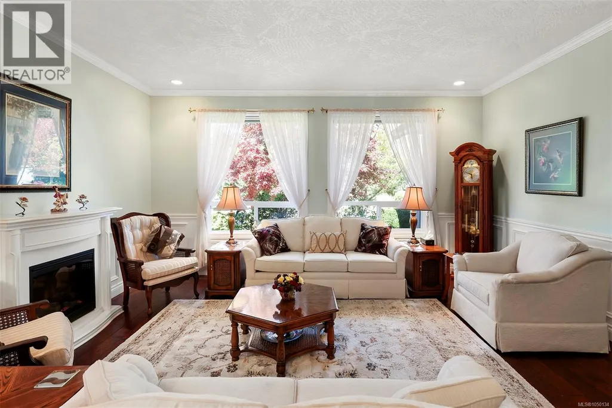
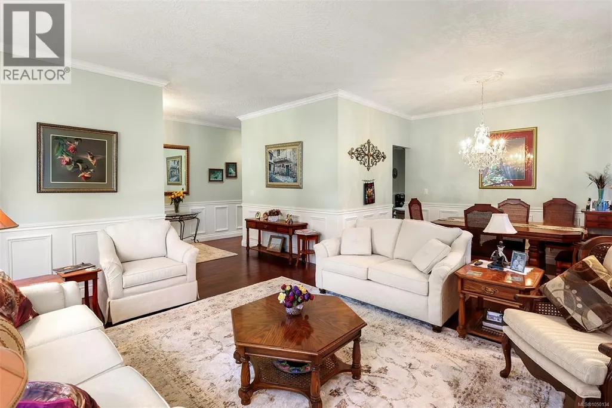
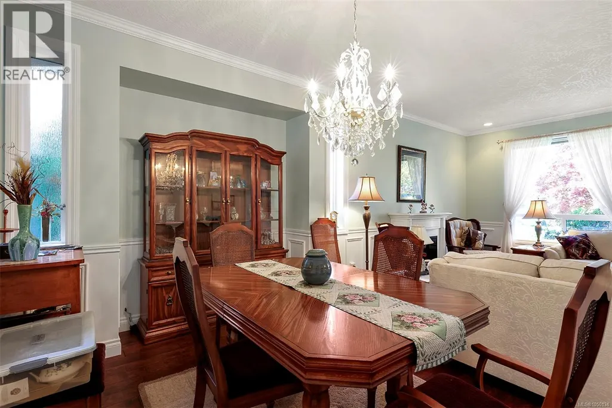
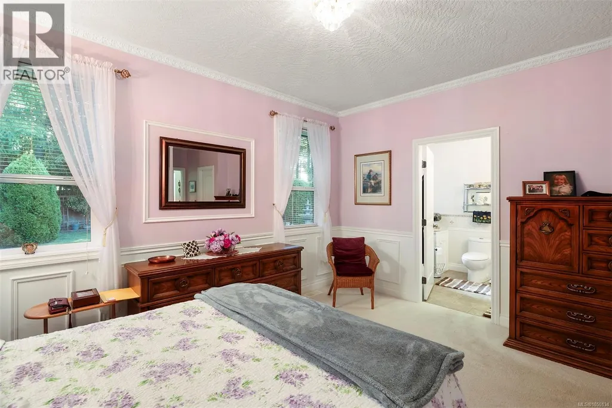
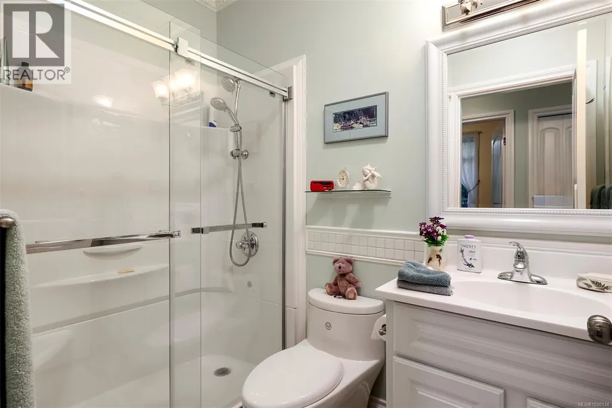
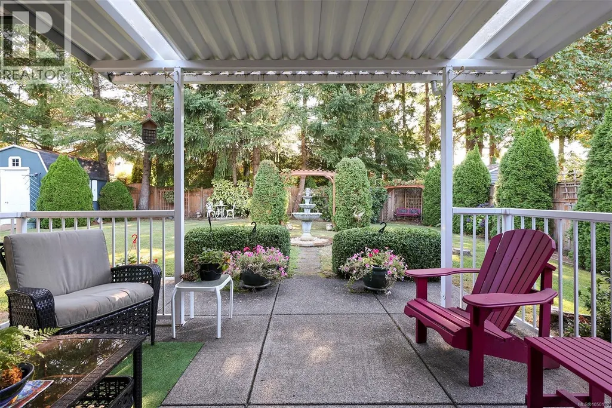
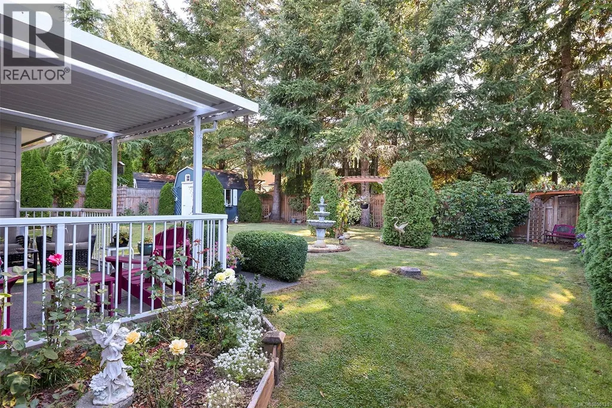
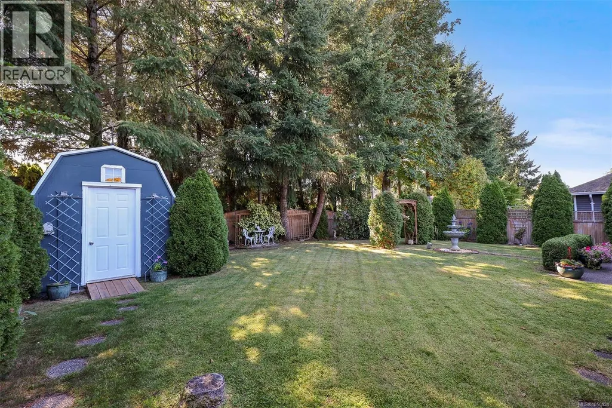
Welcome to 2561 Hebrides Crescent, a spacious 1,762 sq. ft. rancher offering comfortable one-level living on a large, beautifully landscaped lot. This inviting home features 3 bedrooms and 2 bathrooms, making it an excellent choice for families, downsizers, or anyone seeking the ease of single-level living. The kitchen is finished with granite countertops, while wainscoting throughout adds warmth and timeless character. An efficient heat pump provides year-round comfort, and two gas fireplaces create cozy gathering spaces. Outside, the covered deck is perfect for relaxing or entertaining in any season, and the detached garden shed offers convenient storage for tools and outdoor equipment. Located near a park and just minutes from schools, shopping, restaurants, and everyday amenities, this well-appointed property combines space, comfort, and convenience in a desirable location. A wonderful opportunity to make this welcoming rancher your next home! (id:7434)
General Features
| Features | Central location, Other |
|---|---|
| Property Type | Single Family |
| Zoning Description | R-SSMUH |
| ZoningType | Residential |
| Neighbourhood | Courtenay East |
| Building Cooling Type | Air Conditioned |
| Parking Space Total | 4 |
| Building Type | House |
| Ownership Type | Freehold |
Interior Features
| Building Fireplace Present | True |
|---|---|
| Building Fireplace Total | 2 |
| Building Heating Type | Heat Pump |
| Building Heating Fuel | Electric |
| Living Area Range | 1762 |
| Bedrooms | 3 |
Room Details
| Room | Dimensions | Level | Flooring | Details |
|---|---|---|---|---|
| Bathroom | 3-Piece | Main level | ||
| Bedroom | 10'8 x 9'10 | Main level | ||
| Dining room | 11'6 x 8'6 | Main level | ||
| Ensuite | 4-Piece | Main level | ||
| Entrance | 21'5 x 6'7 | Main level | ||
| Family room | 16'5 x 11'6 | Main level | ||
| Kitchen | 17'1 x 12'0 | Main level | ||
| Laundry room | 8'8 x 7'2 | Main level | ||
| Living room | 16'5 x 14'3 | Main level | ||
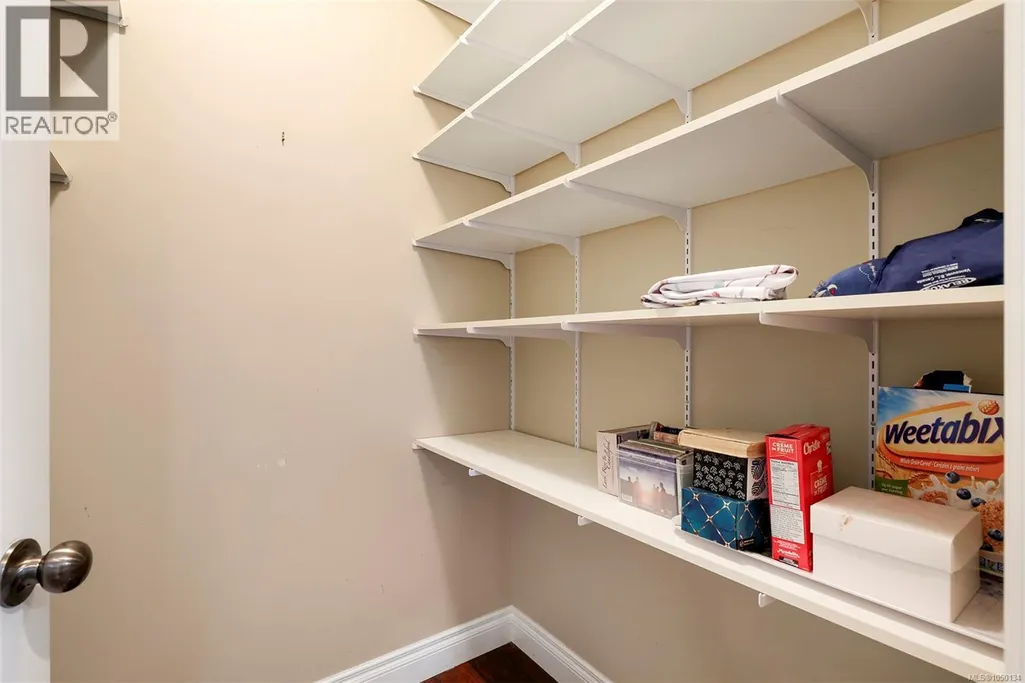
| Pantry | 5'3 x 4'11 | Main level | ||
| Primary Bedroom | 17'11 x 14'5 | Main level |
Amenities
- Views
- New Construction
- Adult 55+
- Lease To Own
- No Strata Fees
- Furnished
- Primary On Main
- Air Conditioning
- Seller Finance
- Green
- Fixer Upper
- Horse
- Golf
- Fireplace
- Deck
- Garage
- Basement
- Pool

Property vs Single Family Average in V9N 3Z7
Price
Year Built
In The Neighbourhood
Just Listed
Courtenay
$ 799,000
- Type
- Single Family
- Size
- 1,910 SqFt
- Rooms
- 4 Beds + 3 Baths
Royal LePage-Comox Valley (CV)
Views
Courtenay
$ 839,900
- Type
- Single Family
- Size
- 1,889 SqFt
- Rooms
- 3 Beds + 3 Baths
Coldwell Banker Oceanside Real Estate
Water Views
Courtenay
$ 964,900
- Type
- Single Family
- Size
- 3,256 SqFt
- Rooms
- 5 Beds + 4 Baths
REMAX Ocean Pacific (CX)
Views
Courtenay
$ 999,000
- Type
- Single Family
- Size
- 2,891 SqFt
- Rooms
- 5 Beds + 3 Baths
REMAX Ocean Pacific (CX)
Views
Courtenay
$ 1,029,000
- Type
- Single Family
- Size
- 2,509 SqFt
- Rooms
- 4 Beds + 3 Baths
eXp Realty (CT)
Views
Courtenay
$ 1,187,000
- Type
- Single Family
- Size
- 3,486 SqFt
- Rooms
- 3 Beds + 4 Baths
eXp Realty (CT)
Views
Courtenay
$ 949,000
- Type
- Single Family
- Size
- 1,922 SqFt
- Rooms
- 4 Beds + 3 Baths
Royal LePage-Comox Valley (CV)
Primary On Main
Courtenay
$ 799,900
- Type
- Single Family
- Size
- 2,268 SqFt
- Rooms
- 3 Beds + 3 Baths
REMAX Ocean Pacific (Crtny)
Primary On Main
Courtenay
$ 510,000
- Type
- Single Family
- Size
- 1,000 SqFt
- Rooms
- 2 Beds + 1 Baths
Royal LePage Island Living (QU)
Views
Courtenay
$ 849,900
- Type
- Single Family
- Size
- 2,384 SqFt
- Rooms
- 4 Beds + 3 Baths
REMAX Ocean Pacific (CX)
Primary On Main
Courtenay
$ 619,000
- Type
- Single Family
- Size
- 1,210 SqFt
- Rooms
- 2 Beds + 2 Baths
REMAX Ocean Pacific (CX)
Water Views
Courtenay
$ 1,349,900
- Type
- Single Family
- Size
- 3,778 SqFt
- Rooms
- 7 Beds + 4 Baths
Coldwell Banker Oceanside Real Estate
Primary On Main
Courtenay
$ 1,189,000
- Type
- Single Family
- Size
- 3,014 SqFt
- Rooms
- 5 Beds + 3 Baths
REMAX Ocean Pacific (Crtny)

 Information should be deemed reliable but not guaranteed, all representations are approximate, and individual verification is recommended. Copyright ©2026 All rights reserved.
The trademarks REALTOR®, REALTORS® and the REALTOR® logo are controlled by The Canadian Real Estate Association (CREA) and identify real estate professionals who are members of CREA. The trademarks MLS®, Multiple Listing Service® and the associated logos are owned by CREA and identify the quality of
Information should be deemed reliable but not guaranteed, all representations are approximate, and individual verification is recommended. Copyright ©2026 All rights reserved.
The trademarks REALTOR®, REALTORS® and the REALTOR® logo are controlled by The Canadian Real Estate Association (CREA) and identify real estate professionals who are members of CREA. The trademarks MLS®, Multiple Listing Service® and the associated logos are owned by CREA and identify the quality of