

Views














Address
111 2645 Millstream Rd, Langford, BC
Price
$ 724,900
Property Attributes
- ID#1050187
- TypeSingle Family
- Listing Status Active
- MunicipalityLangford
- CityLangford
- AreaLangford
- NeighbourhoodMill Hill
- Postal CodeV9B 6V8
- StyleWestcoast
- Year Built2006
- Price$ 724,900
- Bedrooms3
- Bathrooms3
- Half Bathrooms0
- Sqr Footage1187
Data Source:
Canadian Real Estate Association (CREA)
Property Description
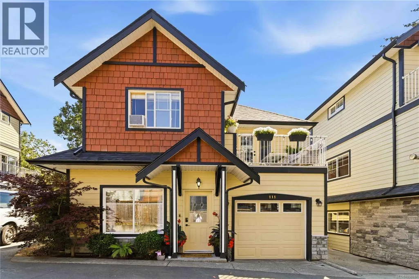
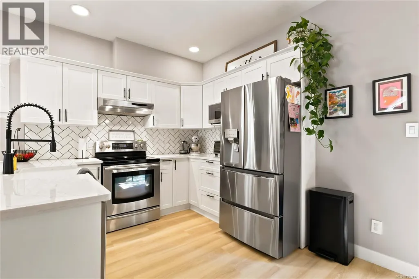
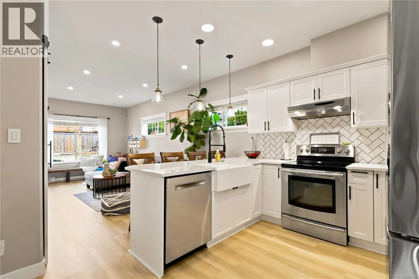
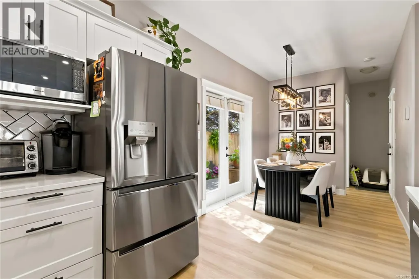
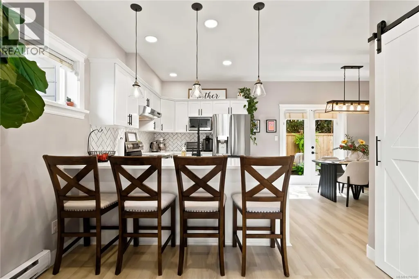
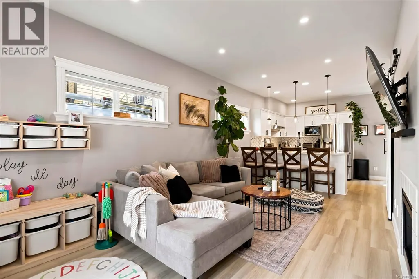
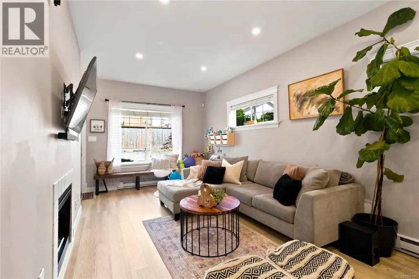
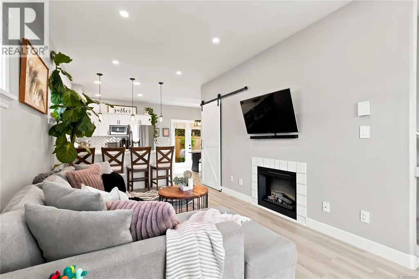
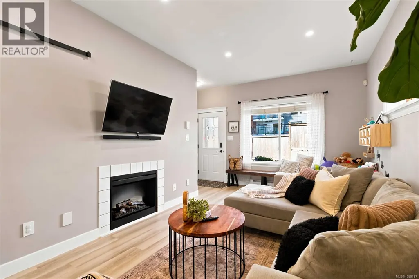
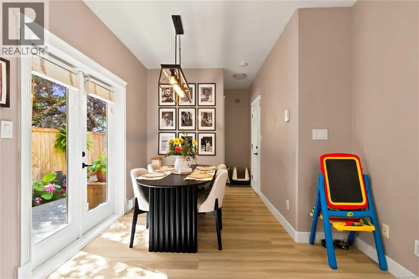
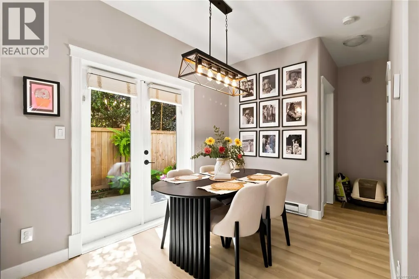
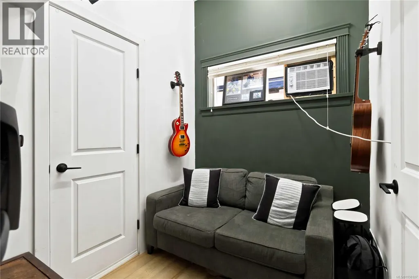
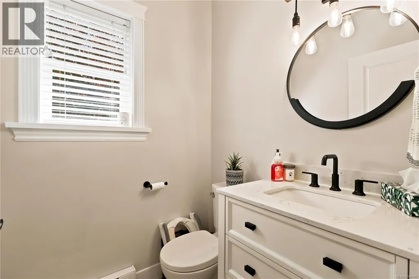
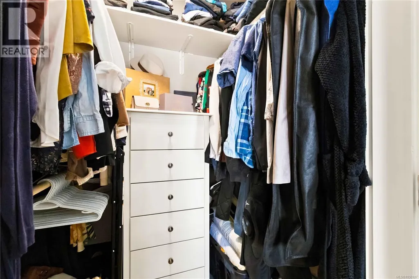
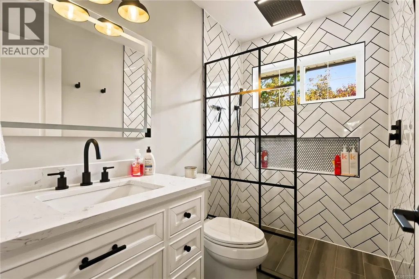
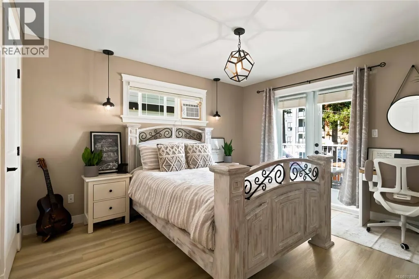
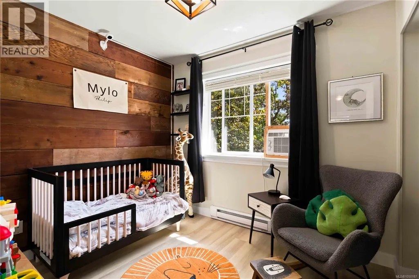
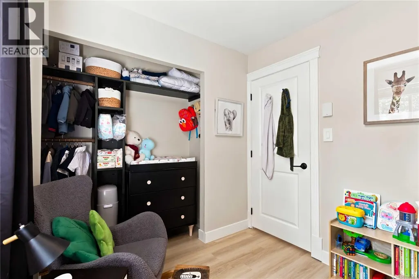
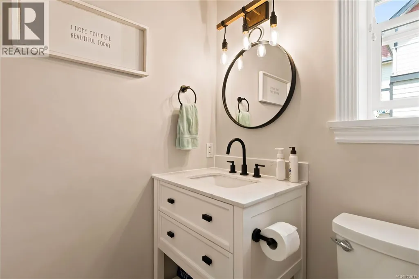
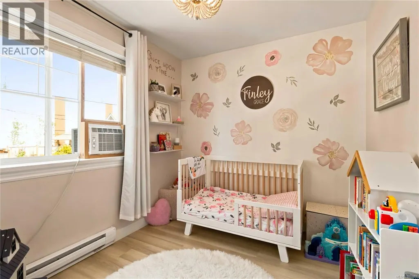
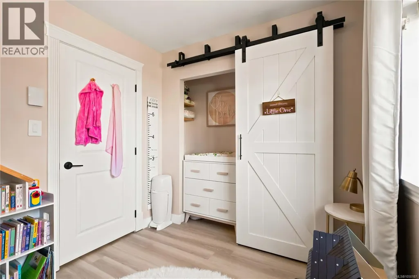
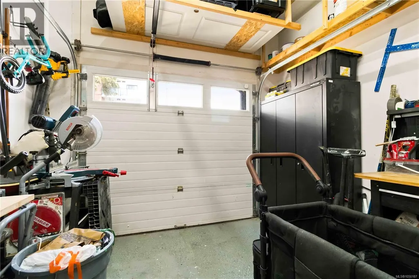
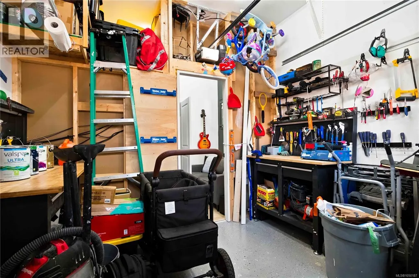
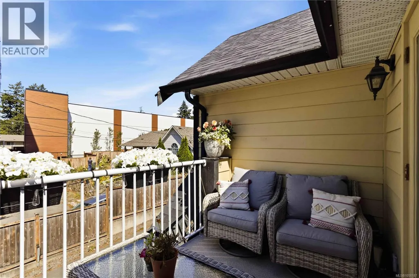
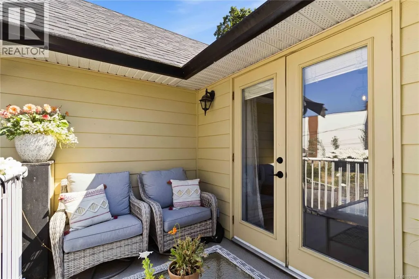
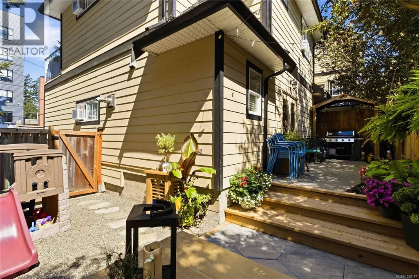
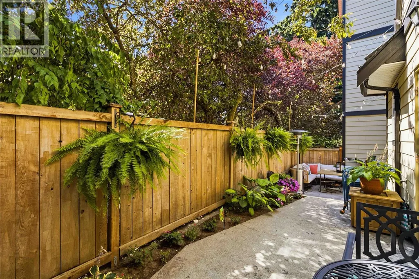
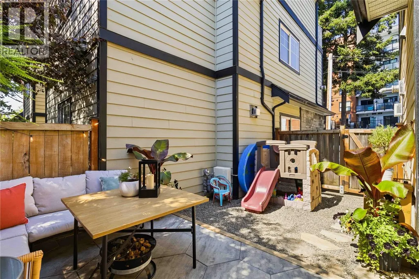
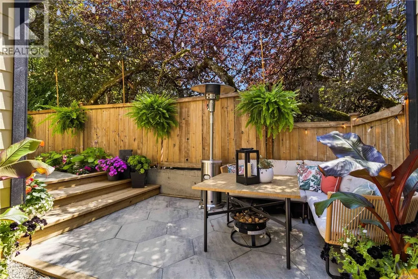
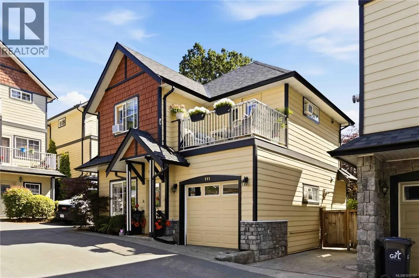
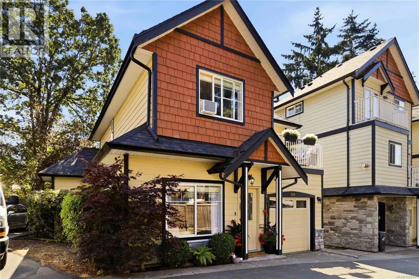
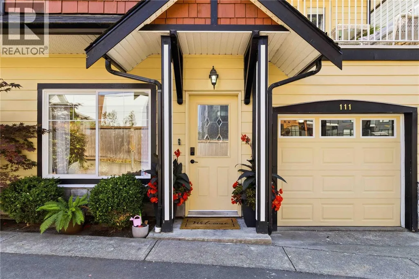
Beautifully renovated from top to bottom, this move in ready 3 bedroom, 2 storey DETACHED strata townhome is ideally situated on the QUIET side of the complex in the heart of Langford. The bright, stylish interior features a fully updated kitchen, modern bathrooms, updated flooring and finishes throughout, air conditioning, plus a cozy electric fireplace. Upstairs, the spacious primary bedroom offers a private balcony and ensuite, alongside two additional bedrooms, a full bathroom and convenient laundry. Enjoy a private rear patio perfect for relaxing or entertaining. Major updates provide added peace of mind, including a new roof replaced in October 2025 and a gas hot water tank just 2 years old. Centrally located minutes from Costco, Westshore Town Centre, Downtown Langford, schools, parks and everyday amenities. Nothing left to do but move in and enjoy! (id:7434)
General Features
| Features | Cul-de-sac, Level lot, Private setting, Wooded area, Partially cleared, Other, Rectangular |
|---|---|
| Community Features | Pets Allowed, Family Oriented |
| Property Type | Single Family |
| ZoningType | Multi-Family |
| Neighbourhood | Mill Hill |
| Building Architectural Style | Westcoast |
| Building Cooling Type | Window air conditioner |
| Parking Space Total | 2 |
| Building Type | House |
| Maintenance Fee | 506.00 |
| Ownership Type | Strata |
Interior Features
| Building Fireplace Present | True |
|---|---|
| Building Fireplace Total | 1 |
| Building Heating Type | Baseboard heaters |
| Building Heating Fuel | Electric |
| Living Area Range | 1187 |
| Bedrooms | 3 |
Exterior Features
| Structure | Patio(s) |
|---|---|
| ViewType | Valley view |
Room Details
| Room | Dimensions | Level | Flooring | Details |
|---|---|---|---|---|
| Balcony | 7'6 x 9'8 | Second level | ||
| Bathroom | 2-Piece | Main level | ||
| Bedroom | 8'0 x 9'5 | Second level | ||
| Dining room | 10'1 x 11'6 | Main level | ||
| Ensuite | 4-Piece | Second level | ||
| Kitchen | 10'4 x 7'6 | Main level | ||
| Laundry room | 5'1 x 4'11 | Second level | ||
| Living room | 19'1 x 10'0 | Main level | ||
| Office | 6'0 x 10'9 | Main level | ||
| Patio | 7'5 x 18'3 | Main level | ||
| Primary Bedroom | 13'5 x 11'1 | Second level |
Amenities
- Views
- New Construction
- Adult 55+
- Lease To Own
- No Strata Fees
- Furnished
- Primary On Main
- Air Conditioning
- Seller Finance
- Green
- Fixer Upper
- Horse
- Golf
- Fireplace
- Deck
- Garage
- Basement
- Pool

Property vs Single Family Average in V9B 6V8
Price
Year Built
In The Neighbourhood
Open House
Langford
$ 1,250,000
- Type
- Single Family
- Size
- 2,756 SqFt
- Rooms
- 6 Beds + 3 Baths
Rennie & Associates Realty Ltd.
Views
Langford
$ 1,099,900
- Type
- Single Family
- Size
- 2,752 SqFt
- Rooms
- 4 Beds + 4 Baths
Coldwell Banker Oceanside Real Estate
Langford
$ 1,000,000
- Type
- Single Family
- Size
- 2,602 SqFt
- Rooms
- 5 Beds + 4 Baths
Macdonald Realty Victoria
Water Views
Langford
$ 2,188,000
- Type
- Single Family
- Size
- 4,163 SqFt
- Rooms
- 6 Beds + 4 Baths
Day Team Realty Ltd
Primary On Main
Langford
$ 1,199,000
- Type
- Single Family
- Size
- 2,462 SqFt
- Rooms
- 5 Beds + 4 Baths
RE/MAX Camosun
Open House
Langford
$ 799,900
- Type
- Single Family
- Size
- 1,473 SqFt
- Rooms
- 3 Beds + 3 Baths
RE/MAX Camosun
Views
Langford
$ 899,900
- Type
- Single Family
- Size
- 1,561 SqFt
- Rooms
- 3 Beds + 3 Baths
RE/MAX Generation
Primary On Main
Langford
$ 939,900
- Type
- Single Family
- Size
- 1,878 SqFt
- Rooms
- 3 Beds + 2 Baths
Royal LePage Coast Capital - Westshore
Langford
$ 889,900
- Type
- Single Family
- Size
- 1,711 SqFt
- Rooms
- 4 Beds + 3 Baths
Coldwell Banker Oceanside Real Estate
Primary On Main
Langford
$ 1,250,000
- Type
- Single Family
- Size
- 2,610 SqFt
- Rooms
- 5 Beds + 3 Baths
Pemberton Holmes Ltd.

 Information should be deemed reliable but not guaranteed, all representations are approximate, and individual verification is recommended. Copyright ©2026 All rights reserved.
The trademarks REALTOR®, REALTORS® and the REALTOR® logo are controlled by The Canadian Real Estate Association (CREA) and identify real estate professionals who are members of CREA. The trademarks MLS®, Multiple Listing Service® and the associated logos are owned by CREA and identify the quality of
Information should be deemed reliable but not guaranteed, all representations are approximate, and individual verification is recommended. Copyright ©2026 All rights reserved.
The trademarks REALTOR®, REALTORS® and the REALTOR® logo are controlled by The Canadian Real Estate Association (CREA) and identify real estate professionals who are members of CREA. The trademarks MLS®, Multiple Listing Service® and the associated logos are owned by CREA and identify the quality of