

Open House Sun, Sep 27th 01:00 PM - 03:00 PM - Primary on Main



Address
2131 Minto Ave, Nanaimo, BC
Price
$ 549,900
Open House Sun, Sep 27th 01:00 PM - 03:00 PM
Property Attributes
- ID#1050281
- TypeSingle Family
- Listing Status Active
- MunicipalityNanaimo
- CityNanaimo
- AreaNanaimo
- NeighbourhoodExtension
- Postal CodeV9X 1R7
- Style
- Year Built1914
- Price$ 549,900
- Bedrooms2
- Bathrooms1
- Half Bathrooms0
- Sqr Footage1025
Data Source:
Canadian Real Estate Association (CREA)
Property Description
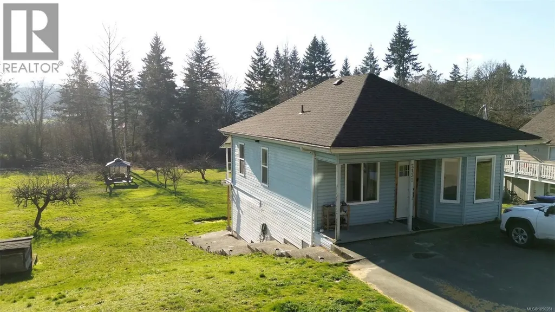
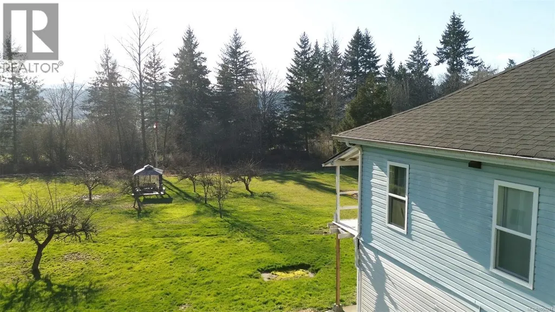
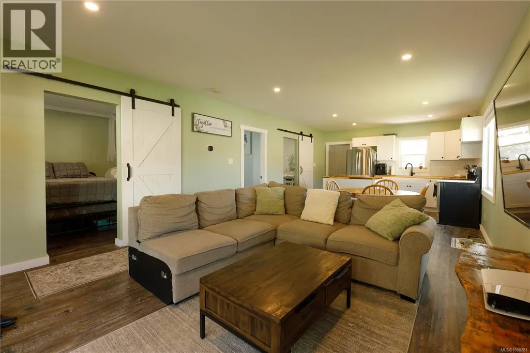
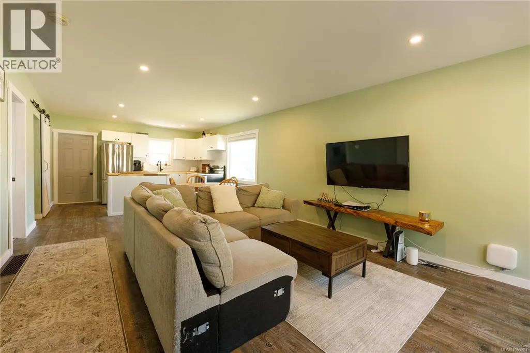
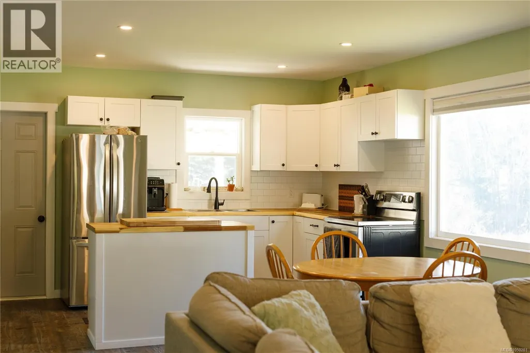
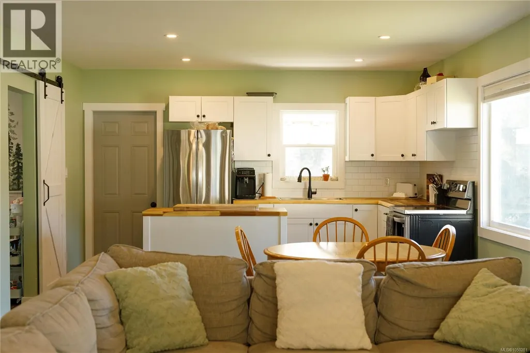
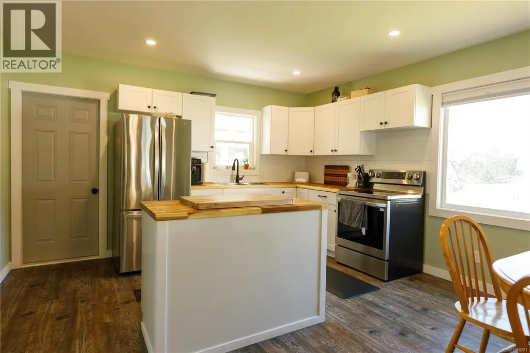
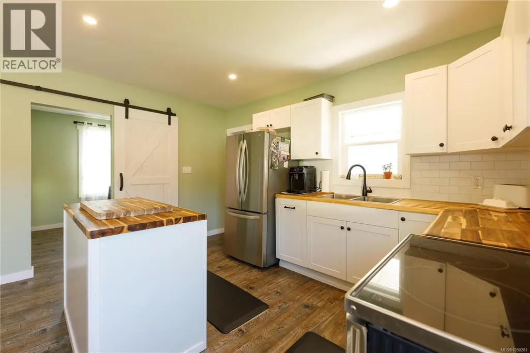
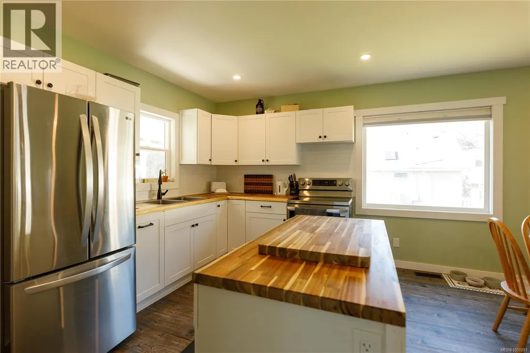
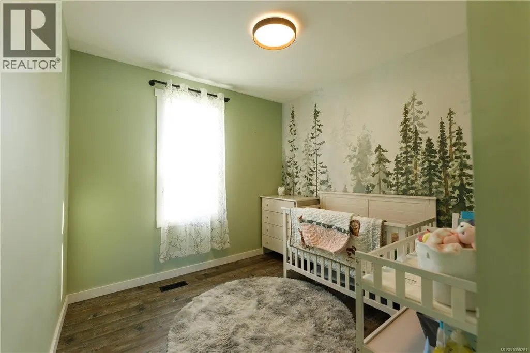
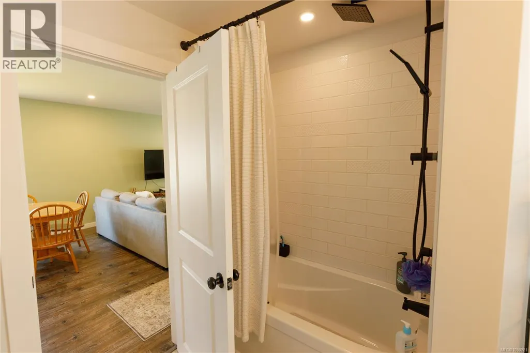
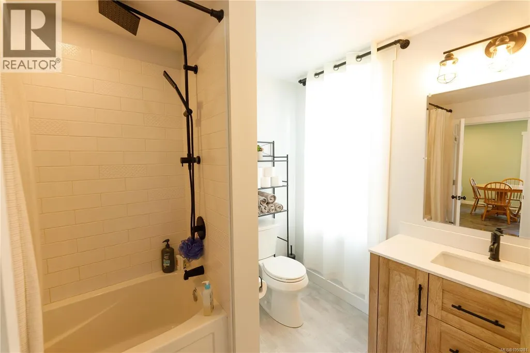
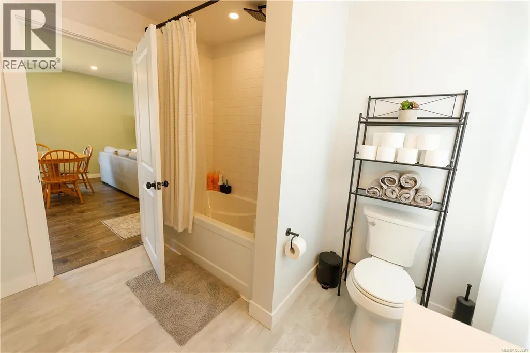
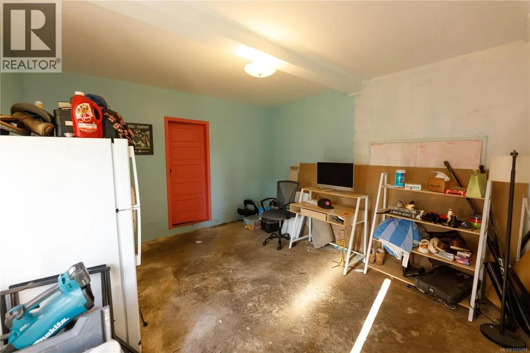
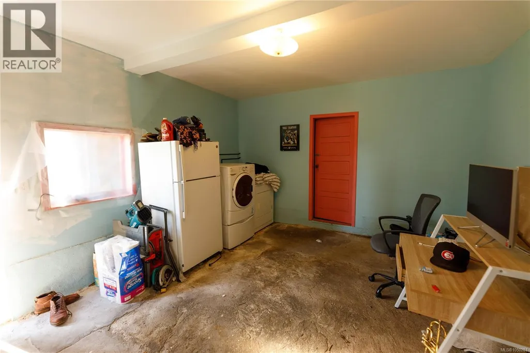
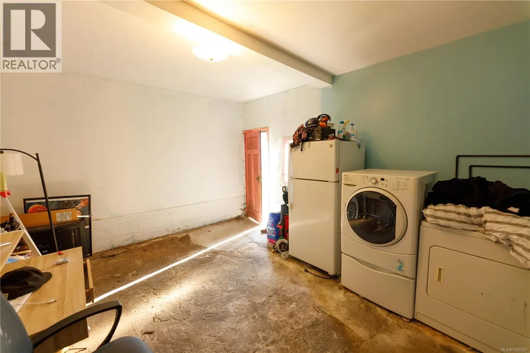
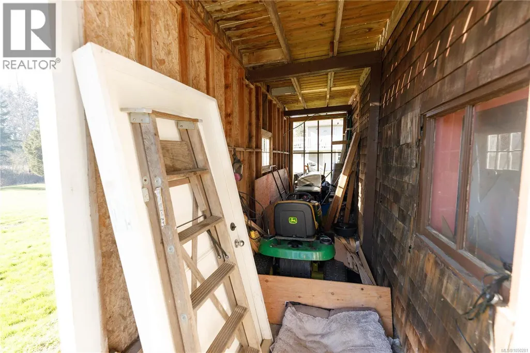
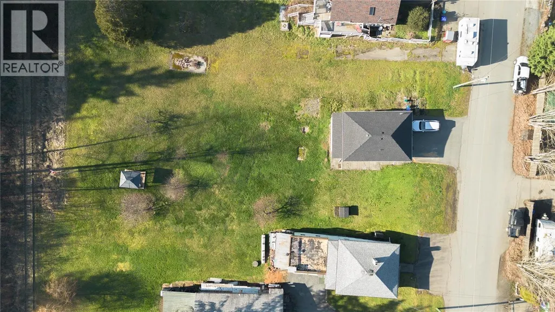
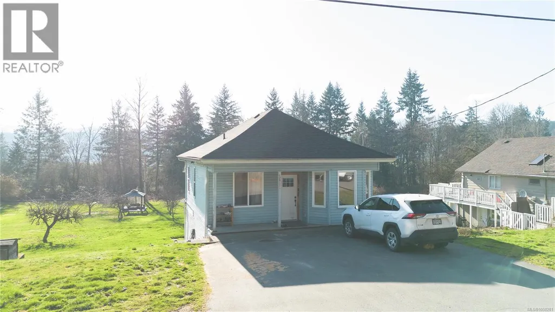
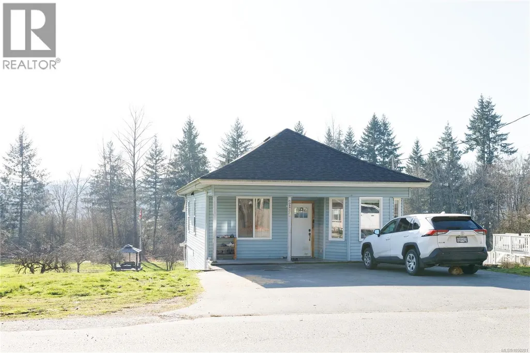
Welcome to this well-appointed home in the desirable South Wellington district. Step inside this extensively renovated 2-bedroom, 1-bathroom home, thoughtfully updated from top to bottom over the past two years. Recent improvements include a 4-year-old roof, new windows, and a fully renovated kitchen featuring new drywall, cabinetry, countertops, appliances, flooring, and updated electrical throughout. Downstairs, you’ll find a new hot water tank and updated HVAC including a heat pump, as well as a newer washer and dryer, providing peace of mind for years to come. Situated in a quiet neighbourhood away from the highway, this property offers a peaceful retreat at an excellent price point. Enjoy summer evenings in the open backyard, relax under the gazebo, and embrace the charm of semi-country living while still being close to amenities. Book your showing today and picture yourself in your new home! Measurements approximate; buyer to verify. (id:7434)
General Features
| Features | Private setting, Partially cleared, Other |
|---|---|
| Property Type | Single Family |
| Zoning Description | RS2F |
| ZoningType | Rural residential |
| Neighbourhood | Extension |
| Building Appliances | Dishwasher, Dryer, Microwave, Stove, Refrigerator, Washer |
| Building Cooling Type | Air Conditioned |
| Parking Space Total | 2 |
| Building Type | House |
| Ownership Type | Freehold |
Interior Features
| Building Fireplace Present | False |
|---|---|
| Building Heating Type | Forced air, Heat Pump |
| Living Area Range | 1025 |
| Bedrooms | 2 |
Room Details
| Room | Dimensions | Level | Flooring | Details |
|---|---|---|---|---|
| Bathroom | 9'5 x 7'7 | Main level | ||
| Bedroom | 9'5 x 9'3 | Main level | ||
| Dining room | 13'6 x 5'9 | Main level | ||
| Kitchen | 13'7 x 9'3 | Main level | ||
| Living room | 13'7 x 15'4 | Main level | ||
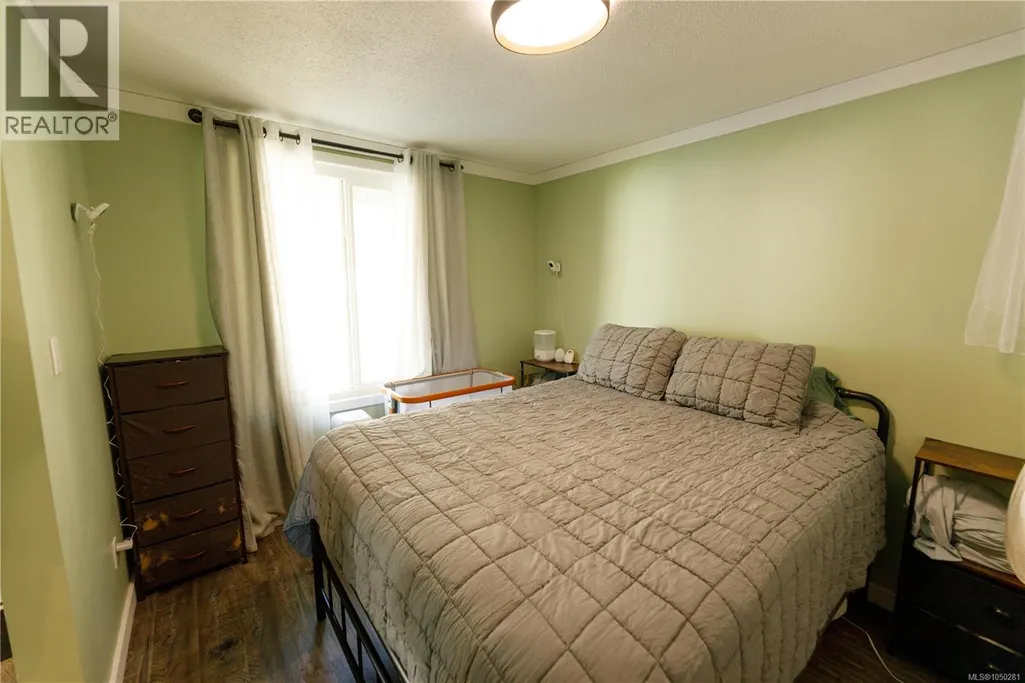
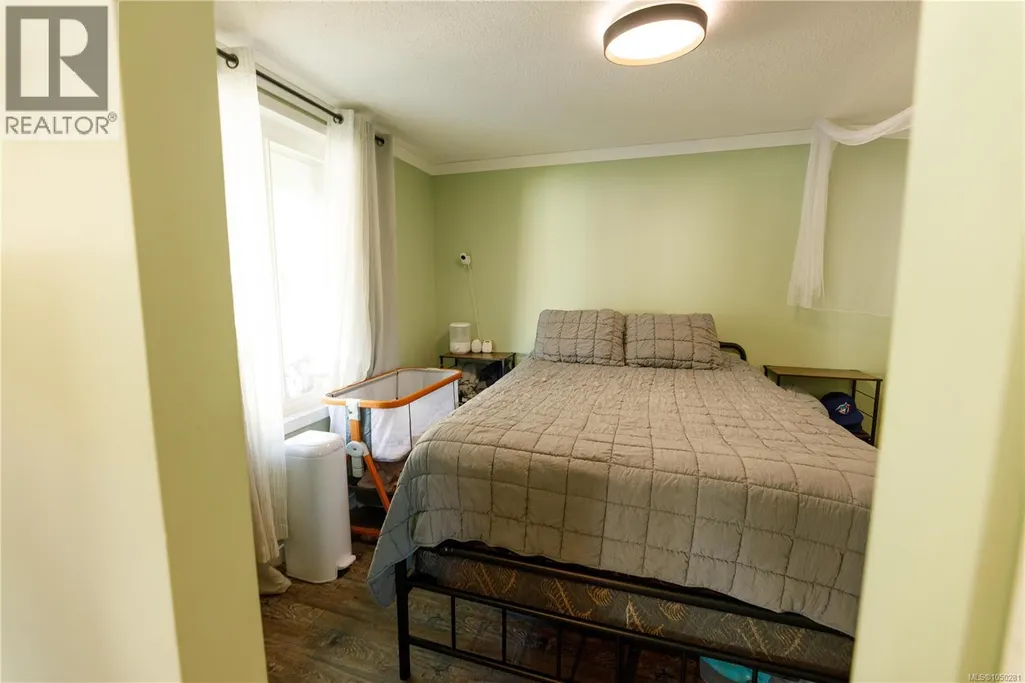
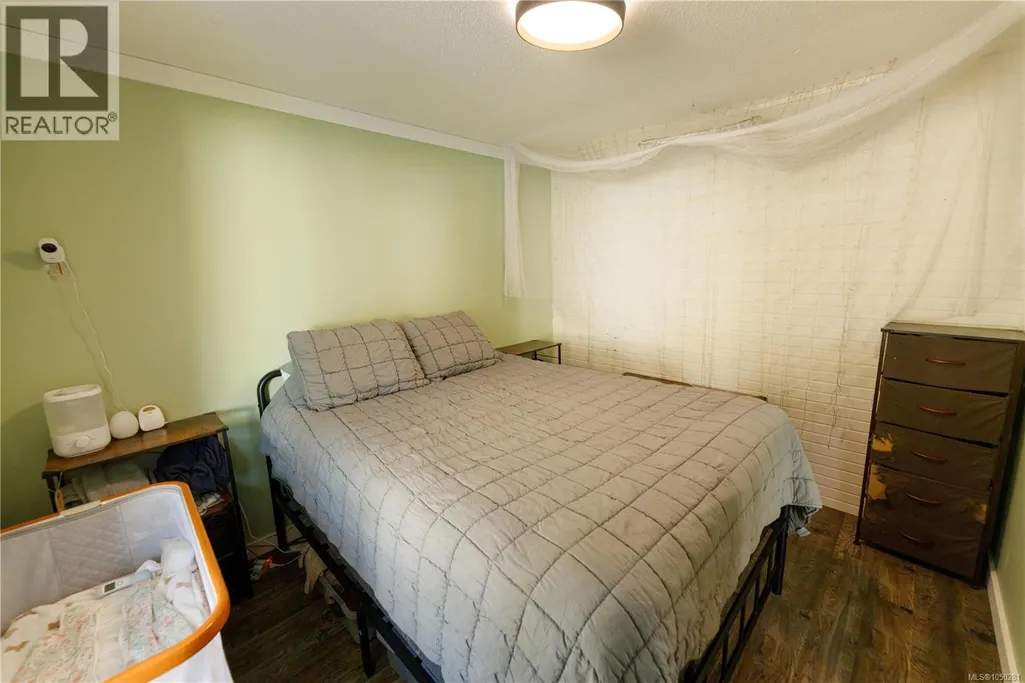
| Primary Bedroom | 9'4 x 11'2 | Main level |
Amenities
- Views
- New Construction
- Adult 55+
- Lease To Own
- No Strata Fees
- Furnished
- Primary On Main
- Air Conditioning
- Seller Finance
- Green
- Fixer Upper
- Horse
- Golf
- Fireplace
- Deck
- Garage
- Basement
- Pool

Property vs Single Family Average in V9X 1R7
Price
Year Built
In The Neighbourhood
Primary On Main
Nanaimo
$ 749,900
- Type
- Single Family
- Size
- 2,242 SqFt
- Rooms
- 5 Beds + 3 Baths
Century 21 Harbour Realty Ltd.
Waterfront
Nanaimo
$ 1,950,000
- Type
- Single Family
- Size
- 5,022 SqFt
- Rooms
- 5 Beds + 4 Baths
Century 21 Harbour Realty Ltd.
Views
Nanaimo
$ 565,000
- Type
- Single Family
- Size
- 1,048 SqFt
- Rooms
- 2 Beds + 1 Baths
Royal LePage Island Living (PK)
Primary On Main
Nanaimo
$ 1,499,000
- Type
- Single Family
- Size
- 4,120 SqFt
- Rooms
- 6 Beds + 5 Baths
eXp Realty (NA)
Waterfront
Nanaimo
$ 2,249,000
- Type
- Single Family
- Size
- 2,342 SqFt
- Rooms
- 5 Beds + 3 Baths
Royal LePage Nanaimo Realty LD
Waterfront
Nanaimo
$ 1,899,999
- Type
- Single Family
- Size
- 3,780 SqFt
- Rooms
- 7 Beds + 5 Baths
eXp Realty (NA)
Primary On Main
Cassidy
$ 1,174,900
- Type
- Single Family
- Size
- 3,515 SqFt
- Rooms
- 4 Beds + 2 Baths
Royal LePage Nanaimo Realty LD

 Information should be deemed reliable but not guaranteed, all representations are approximate, and individual verification is recommended. Copyright ©2026 All rights reserved.
The trademarks REALTOR®, REALTORS® and the REALTOR® logo are controlled by The Canadian Real Estate Association (CREA) and identify real estate professionals who are members of CREA. The trademarks MLS®, Multiple Listing Service® and the associated logos are owned by CREA and identify the quality of
Information should be deemed reliable but not guaranteed, all representations are approximate, and individual verification is recommended. Copyright ©2026 All rights reserved.
The trademarks REALTOR®, REALTORS® and the REALTOR® logo are controlled by The Canadian Real Estate Association (CREA) and identify real estate professionals who are members of CREA. The trademarks MLS®, Multiple Listing Service® and the associated logos are owned by CREA and identify the quality of