






















Address
398 Bonaparte St, Colwood, BC
Price
$ 1,195,000
Property Attributes
- ID#1050347
- TypeSingle Family
- Listing Status Active
- MunicipalityColwood
- CityColwood
- AreaColwood
- NeighbourhoodRoyal Bay
- Postal CodeV9C 0M1
- StyleOther
- Year Built2018
- Price$ 1,195,000
- Bedrooms4
- Bathrooms4
- Half Bathrooms0
- Sqr Footage2440
Data Source:
Canadian Real Estate Association (CREA)
Property Description
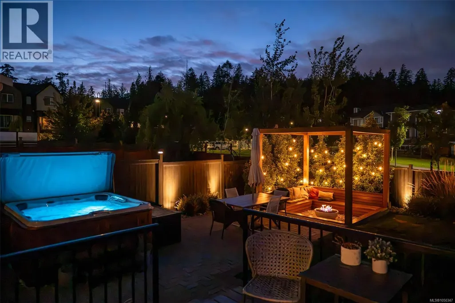
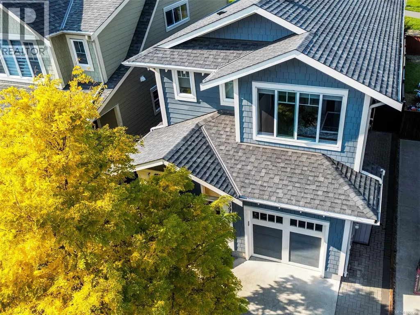
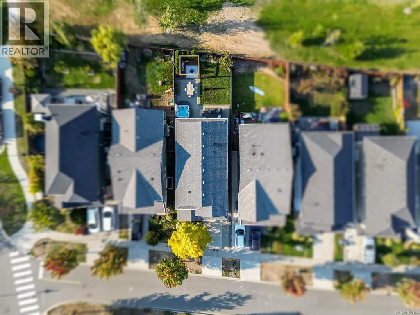
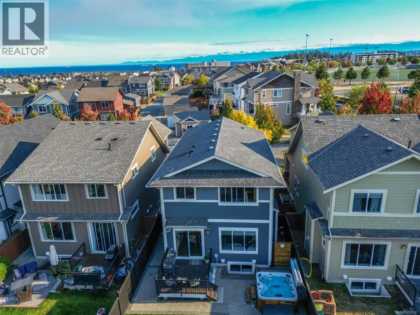
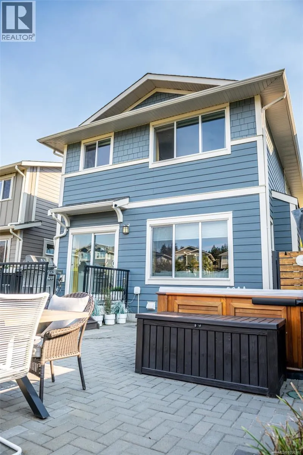
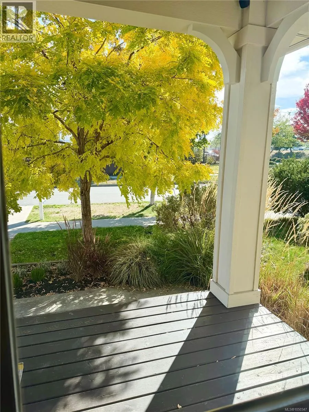
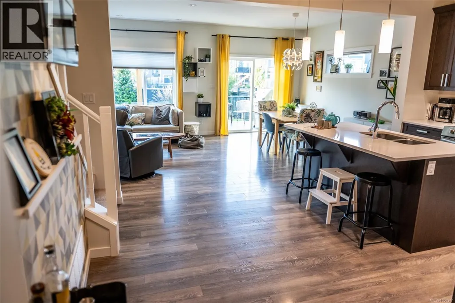
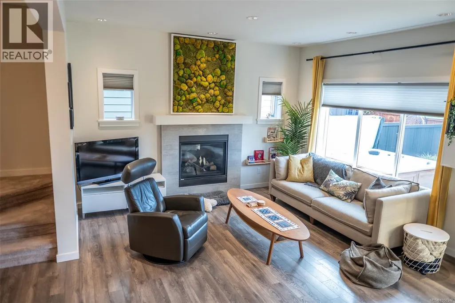
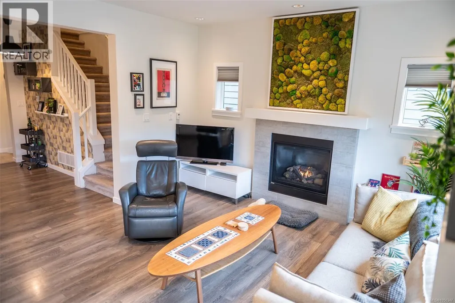
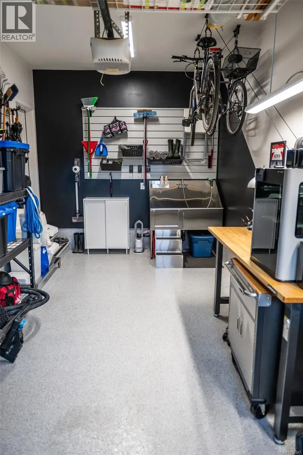
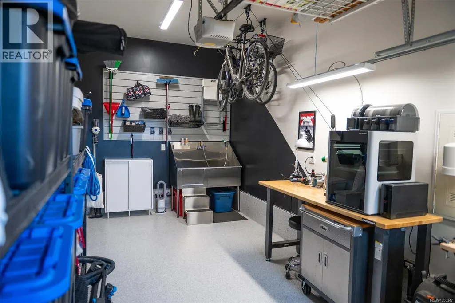
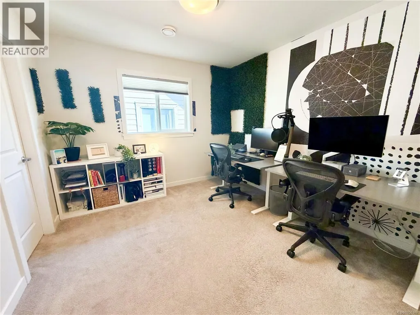
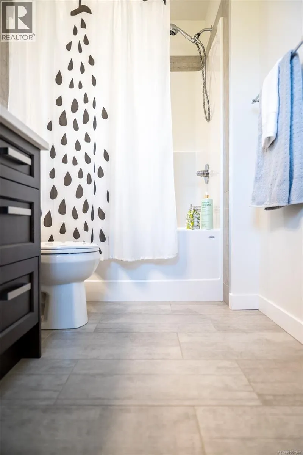
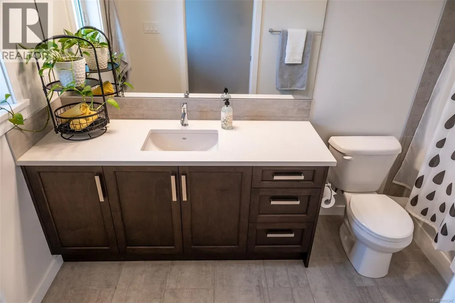
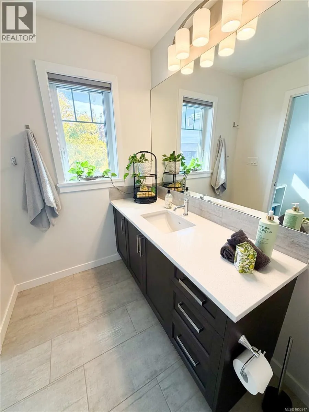
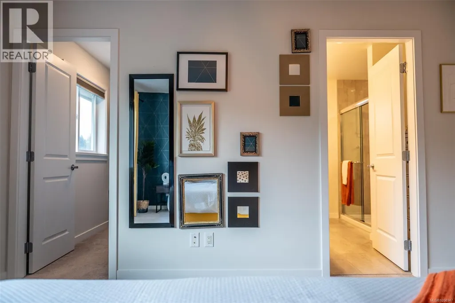
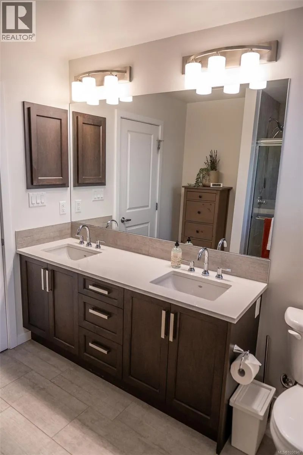
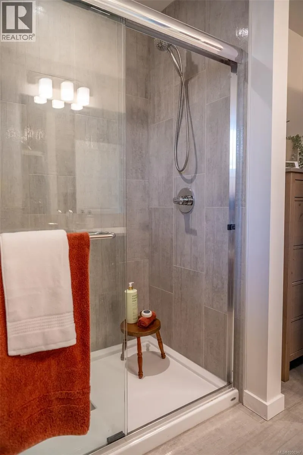
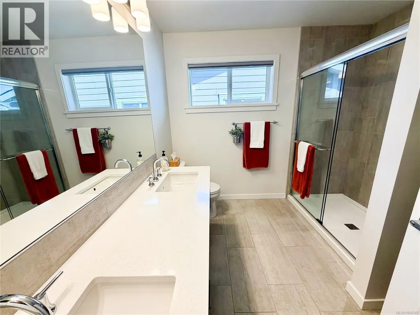
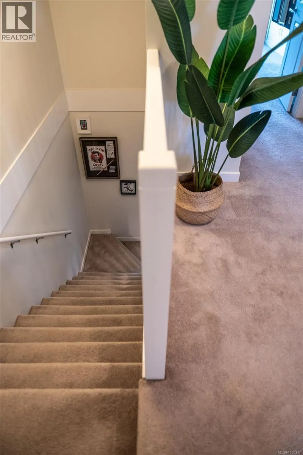
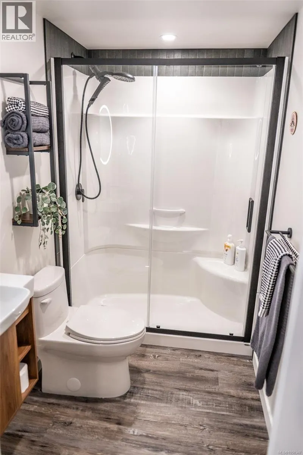
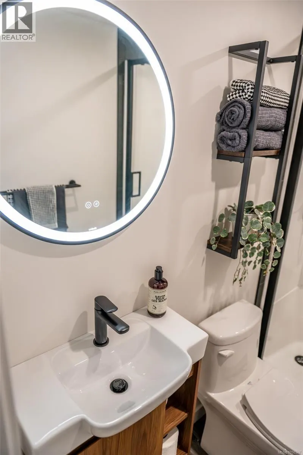
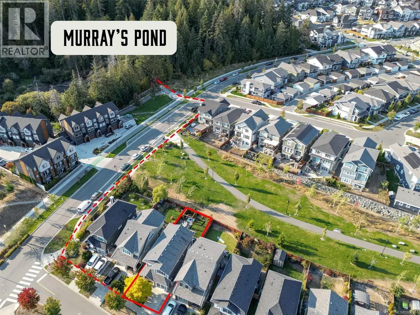
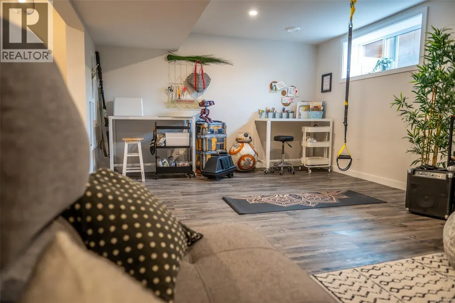
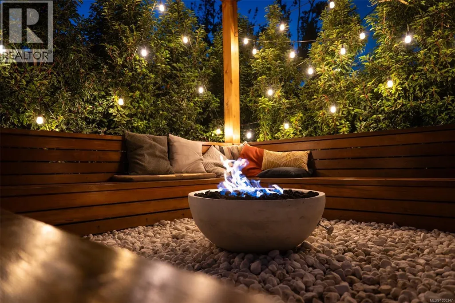
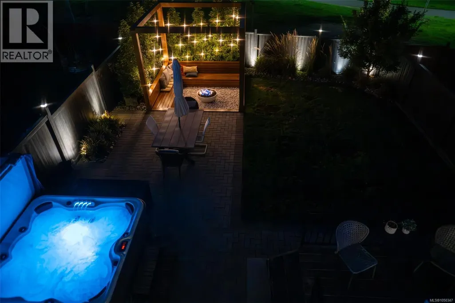
Located in an established part of Royal Bay, this beautifully maintained 4-bedroom, 3.5-bathroom home backs directly onto The Greenway and offers mature landscaping, added privacy, and immediate access to parks and trails, without the ongoing construction activity of newer phases. Enjoy a quiet, family-friendly street, just a short walk to Murray's Pond and Meadow Park. The house was thoughtfully upgraded throughout, and the recently fully-finished basement adds valuable living space with a large rec room, full bath, and a 4th bedroom featuring a built-in Murphy bed. Outside, enjoy a professionally landscaped, low-maintenance irrigated backyard with a sunken gas fire pit, pergola with integrated cedar benches, paver patio, Arctic Spa saltwater hot tub, storage sheds, and included natural gas BBQ. Garage features epoxy floors, maximized storage, hot/cold water, and a professional-grade dog wash station. Select furnishings available, offering buyers a truly turnkey opportunity. Move in, unpack, and start enjoying the Royal Bay lifestyle from day one. (id:7434)
General Features
| Features | Park setting, Other |
|---|---|
| Property Type | Single Family |
| ZoningType | Residential |
| Neighbourhood | Royal Bay |
| Building Appliances | Dishwasher, Dryer, Freezer, Hot Tub, Microwave, Range - Electric, Refrigerator, Washer |
| Building Architectural Style | Other |
| Building Cooling Type | None |
| Parking Space Total | 2 |
| Building Type | House |
| Ownership Type | Freehold |
Interior Features
| Building Fireplace Present | True |
|---|---|
| Building Fireplace Total | 1 |
| Building Heating Type | Forced air |
| Building Heating Fuel | Natural gas |
| Living Area Range | 2440 |
| Bedrooms | 4 |
Exterior Features
| Structure | Shed |
|---|
Room Details
| Room | Dimensions | Level | Flooring | Details |
|---|---|---|---|---|
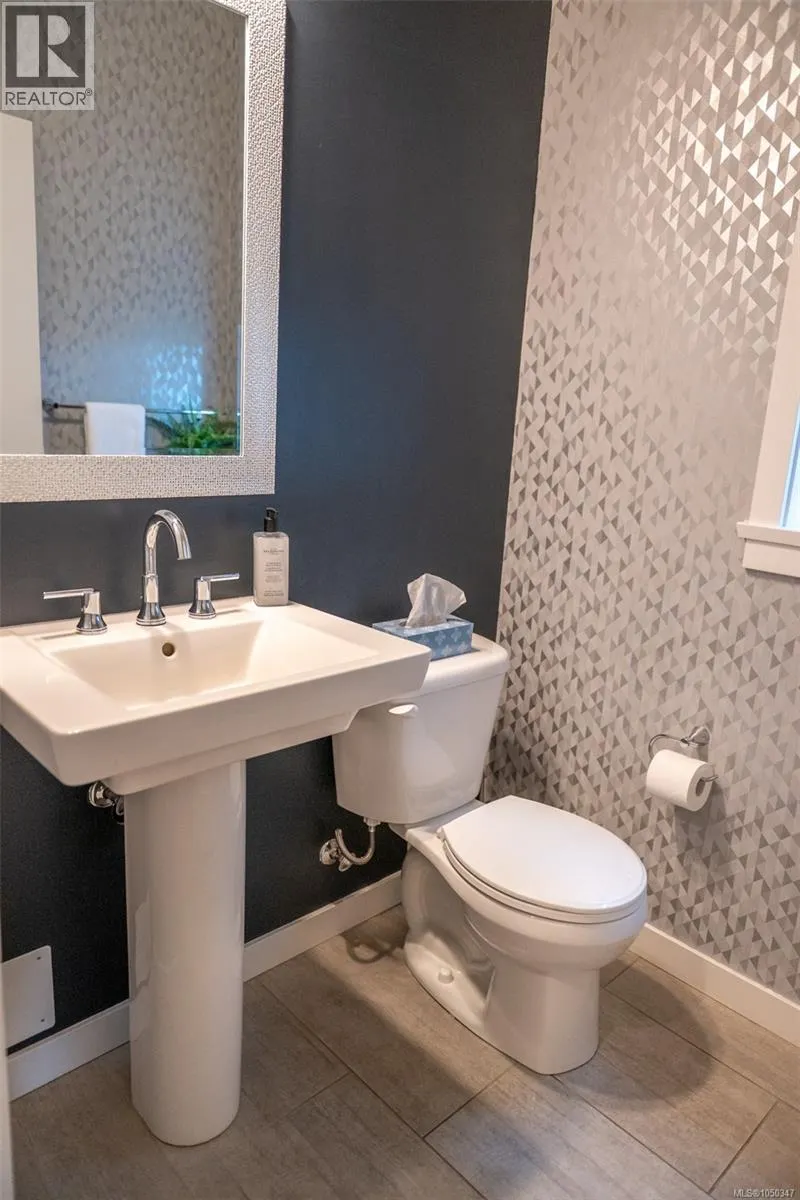
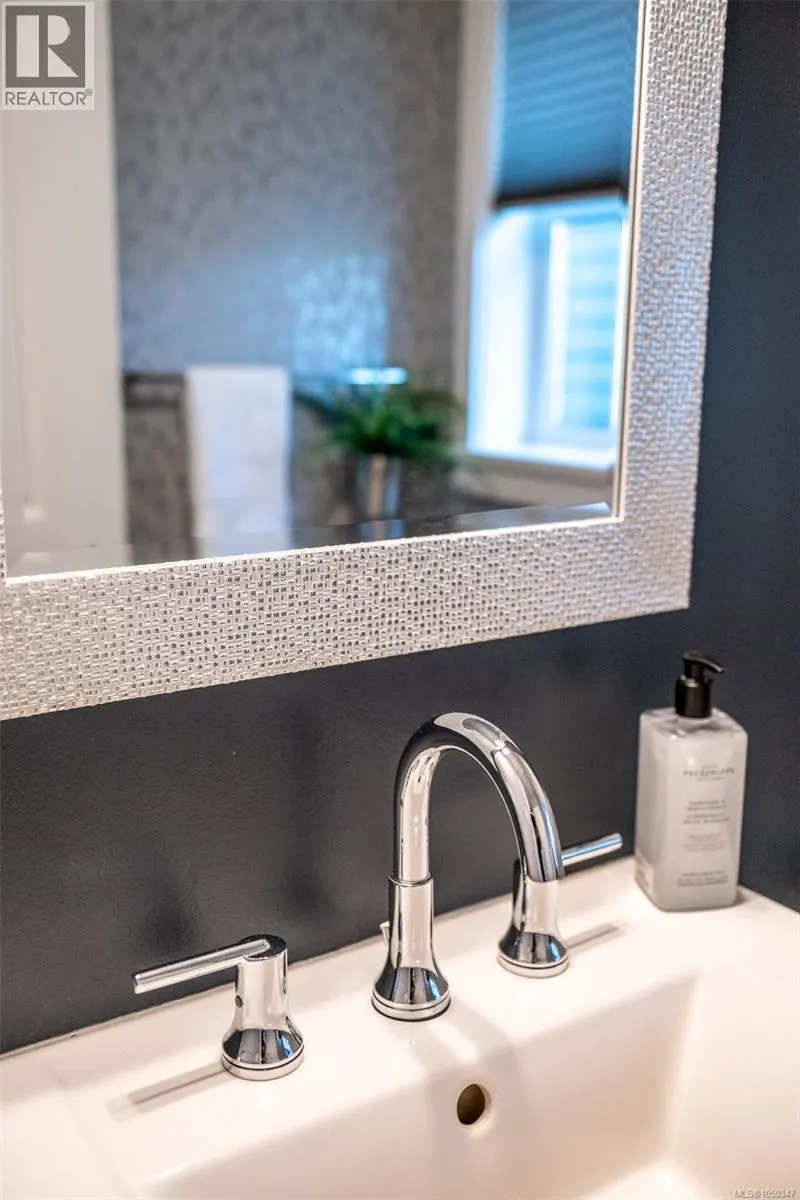
| Bathroom | 2-Piece | Main level | ||
| Bedroom | 9 ft x 14 ft | Lower level | 14 ft | |
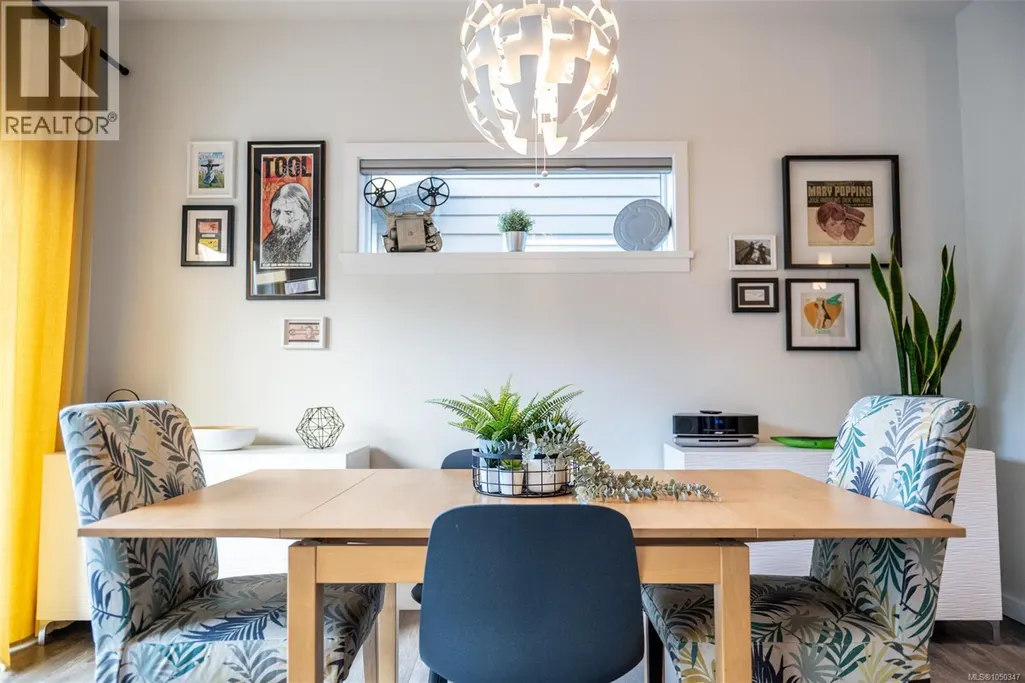
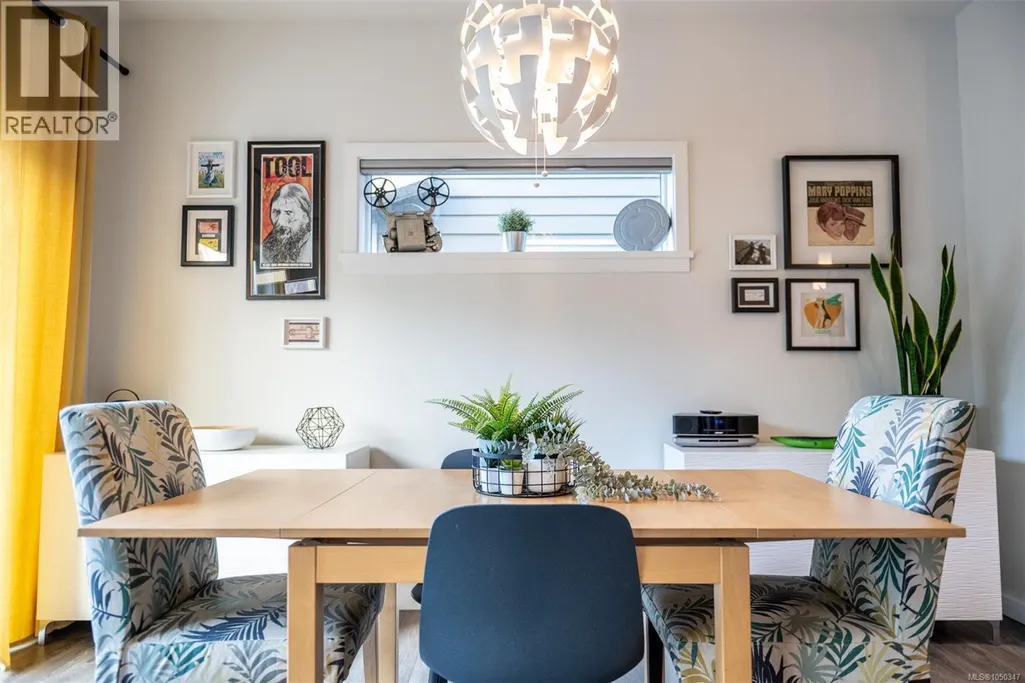
| Dining room | 9 ft x 13 ft | Main level | 13 ft | |
| Ensuite | 4-Piece | Second level | ||
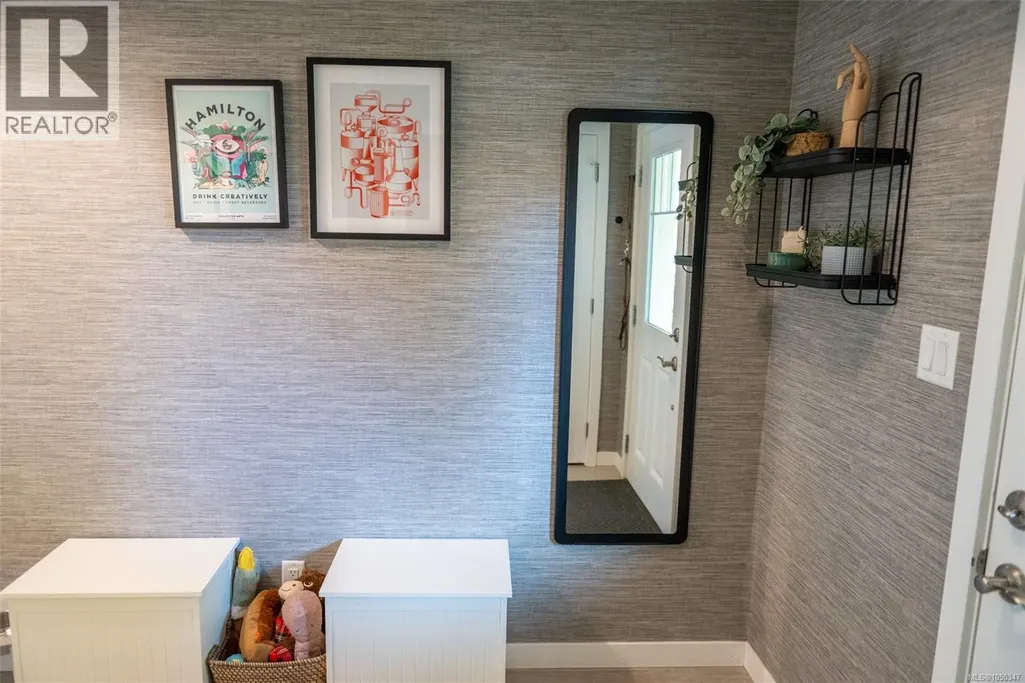
| Entrance | 7 ft x 6 ft | Main level | 6 ft | |
| Family room | 20 ft x 13 ft | Lower level | 13 ft | |
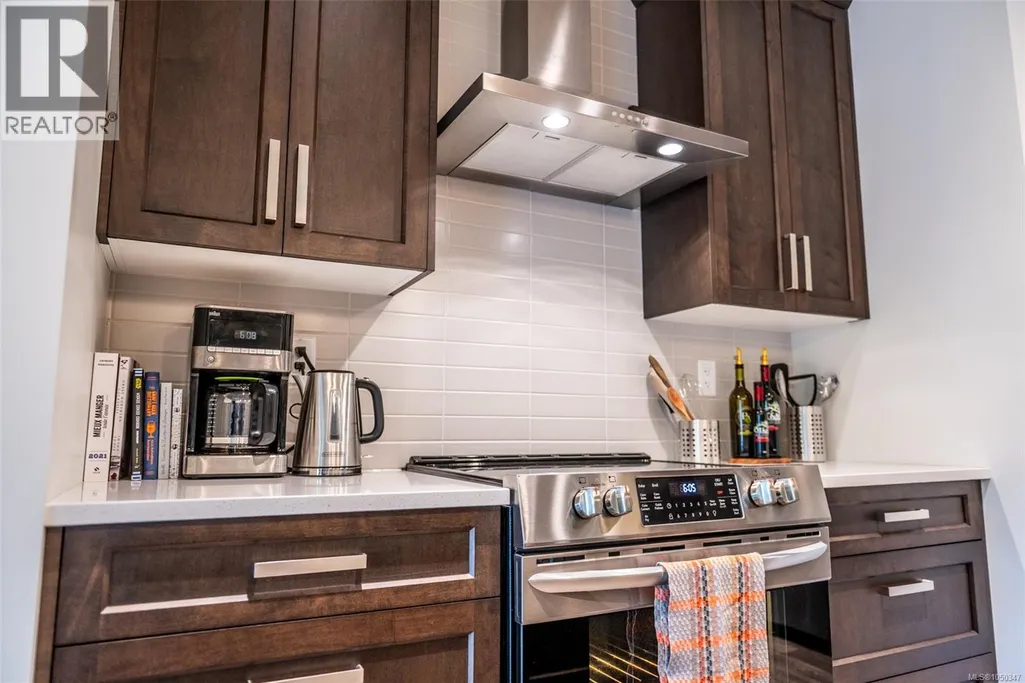
| Kitchen | 11 ft x 12 ft | Main level | 12 ft | |
| Laundry room | 5 ft x 6 ft | Second level | 6 ft | |
| Living room | 12 ft x 13 ft | Main level | 13 ft | |
| Primary Bedroom | 12 ft x 13 ft | Second level | 13 ft |
Amenities
- Views
- New Construction
- Adult 55+
- Lease To Own
- No Strata Fees
- Furnished
- Primary On Main
- Air Conditioning
- Seller Finance
- Green
- Fixer Upper
- Horse
- Golf
- Fireplace
- Deck
- Garage
- Basement
- Pool

Property vs Single Family Average in V9C 0M1
Price
Year Built
In The Neighbourhood
Open House
Colwood
$ 1,299,999
- Type
- Single Family
- Size
- 1,859 SqFt
- Rooms
- 4 Beds + 3 Baths
Macdonald Realty Victoria
Open House
Colwood
$ 1,388,000
- Type
- Single Family
- Size
- 3,069 SqFt
- Rooms
- 6 Beds + 4 Baths
Coldwell Banker Oceanside Real Estate
Colwood
$ 1,388,800
- Type
- Single Family
- Size
- 2,750 SqFt
- Rooms
- 4 Beds + 4 Baths
Royal LePage Coast Capital - Sooke
Open House
Colwood
$ 1,225,000
- Type
- Single Family
- Size
- 2,424 SqFt
- Rooms
- 4 Beds + 4 Baths
Royal LePage Coast Capital - Westshore
Open House
Colwood
$ 1,400,000
- Type
- Single Family
- Size
- 2,571 SqFt
- Rooms
- 4 Beds + 4 Baths
Royal LePage Coast Capital - Westshore
Water Views
Colwood
$ 1,899,000
- Type
- Single Family
- Size
- 3,349 SqFt
- Rooms
- 6 Beds + 3 Baths
Sotheby's International Realty Canada
Open House
Colwood
$ 1,425,000
- Type
- Single Family
- Size
- 2,459 SqFt
- Rooms
- 4 Beds + 4 Baths
Royal LePage Coast Capital - Westshore
Colwood
$ 1,249,999
- Type
- Single Family
- Size
- 2,644 SqFt
- Rooms
- 4 Beds + 4 Baths
Coldwell Banker Oceanside Real Estate

 Information should be deemed reliable but not guaranteed, all representations are approximate, and individual verification is recommended. Copyright ©2026 All rights reserved.
The trademarks REALTOR®, REALTORS® and the REALTOR® logo are controlled by The Canadian Real Estate Association (CREA) and identify real estate professionals who are members of CREA. The trademarks MLS®, Multiple Listing Service® and the associated logos are owned by CREA and identify the quality of
Information should be deemed reliable but not guaranteed, all representations are approximate, and individual verification is recommended. Copyright ©2026 All rights reserved.
The trademarks REALTOR®, REALTORS® and the REALTOR® logo are controlled by The Canadian Real Estate Association (CREA) and identify real estate professionals who are members of CREA. The trademarks MLS®, Multiple Listing Service® and the associated logos are owned by CREA and identify the quality of