

Primary on Main







Address
120 2205 Robert Lang Dr, Courtenay, BC
Price
$ 875,000
Property Attributes
- ID#1050553
- TypeSingle Family
- Listing Status Active
- MunicipalityCourtenay
- CityCourtenay
- AreaCourtenay
- NeighbourhoodCourtenay City
- Postal CodeV9N 1M4
- Style
- Year Built2013
- Price$ 875,000
- Bedrooms3
- Bathrooms2
- Half Bathrooms0
- Sqr Footage1739
Data Source:
Canadian Real Estate Association (CREA)
Property Description
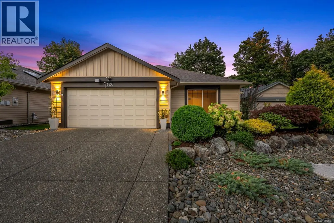
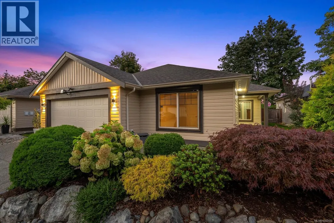
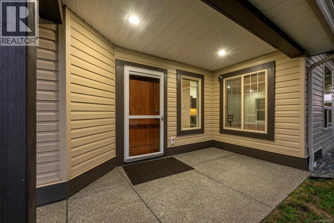
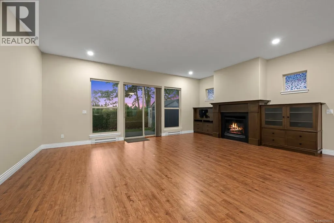
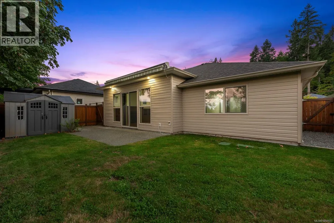
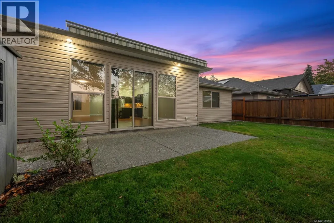
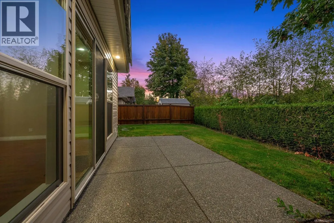
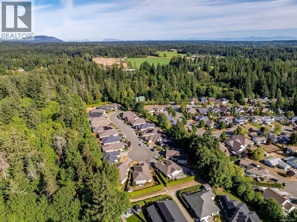
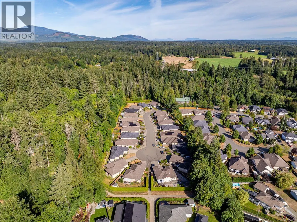
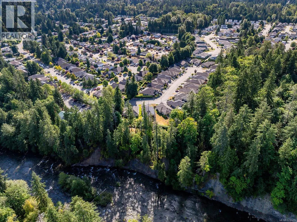
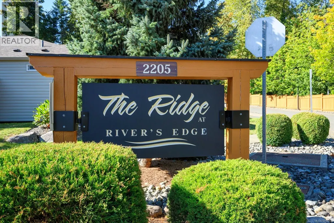
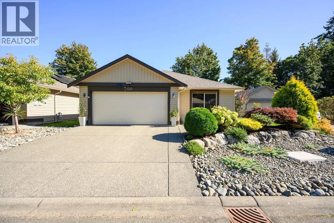
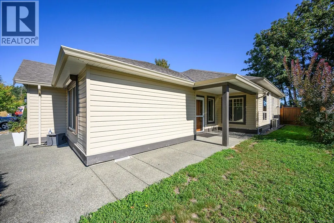
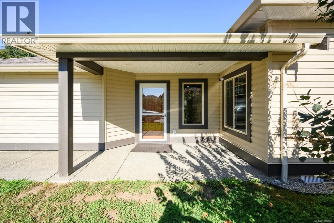
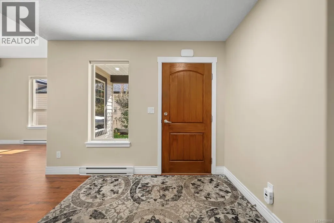
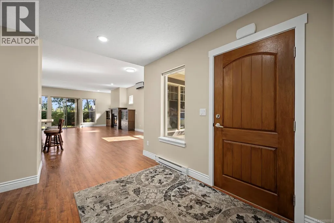
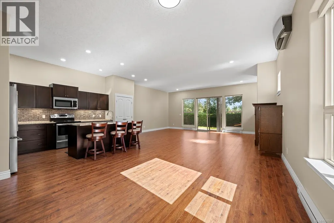
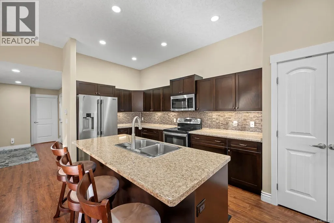
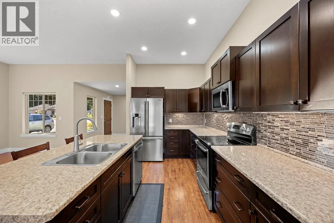
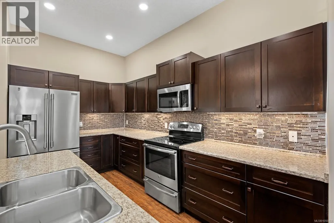
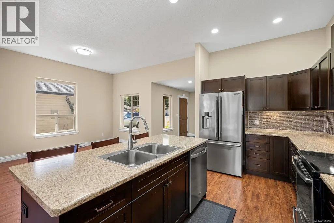
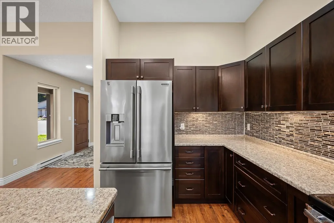
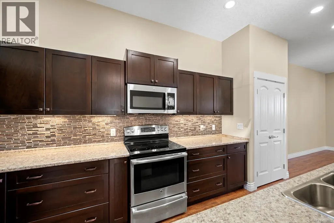
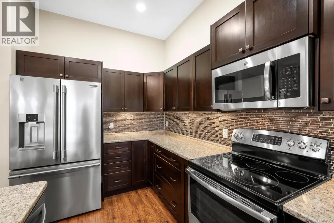
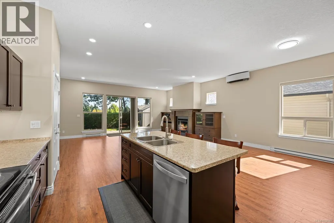
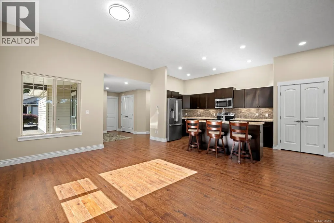
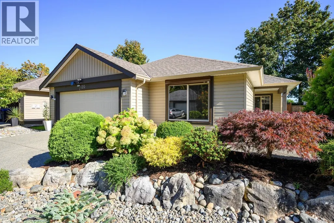
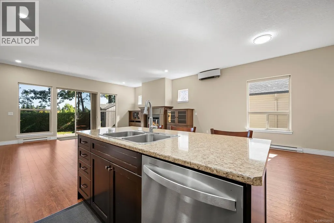
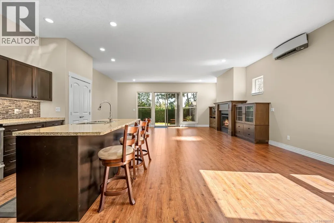
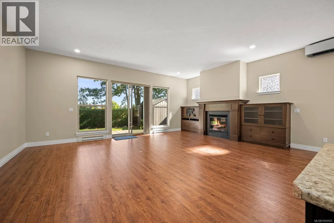
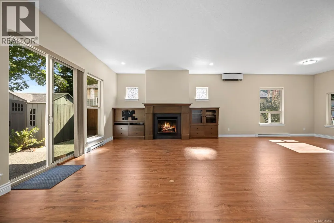
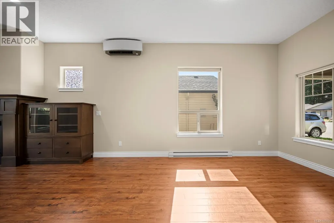
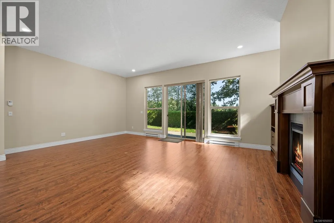
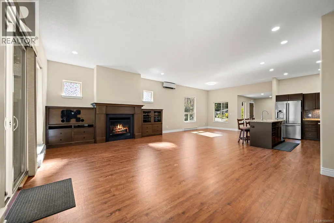
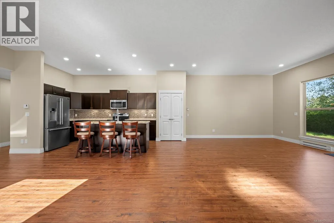
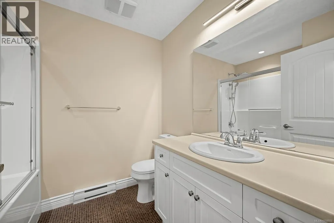
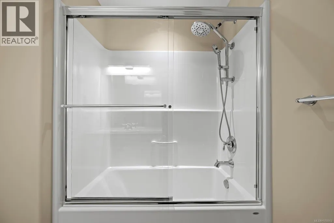
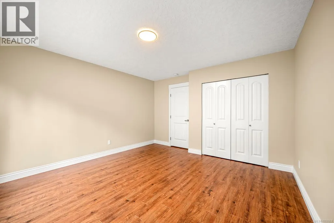
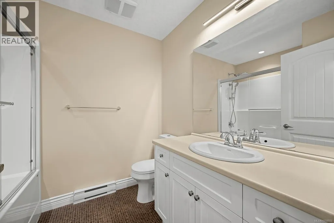
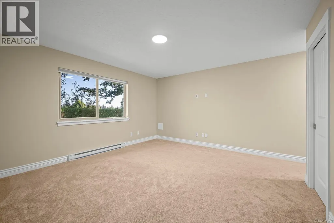
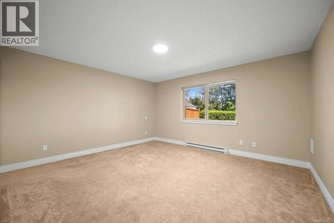
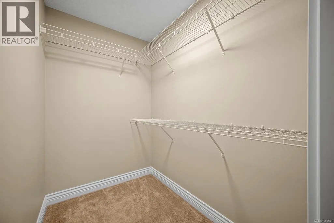
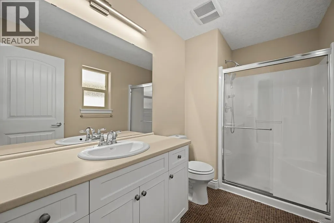
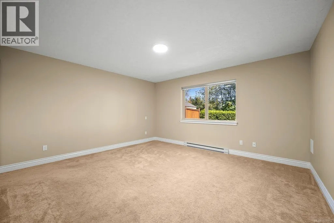
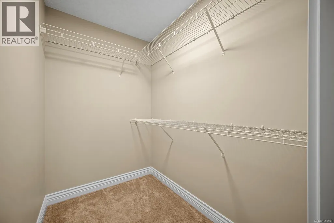
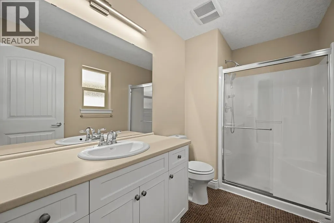
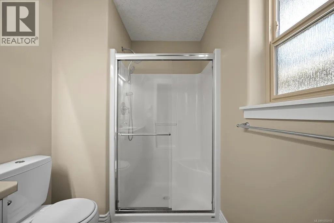
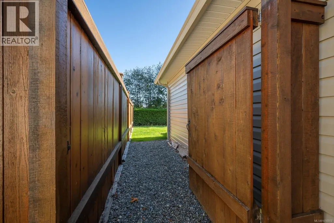
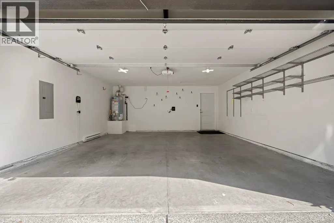
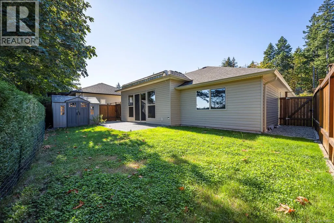
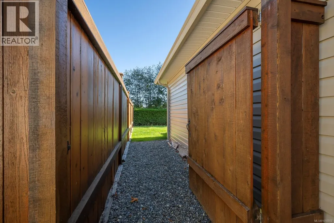
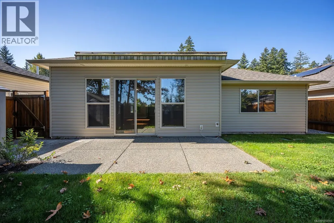
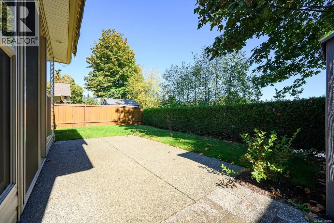
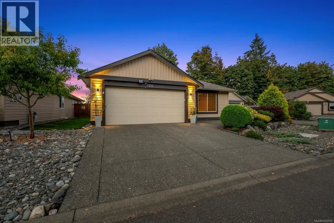
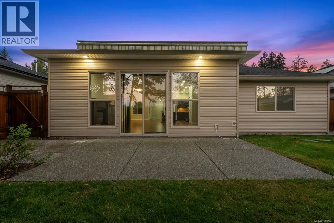
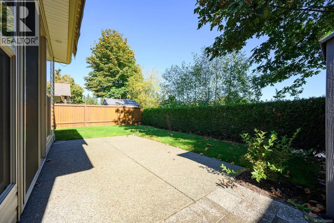
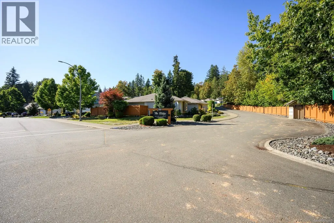
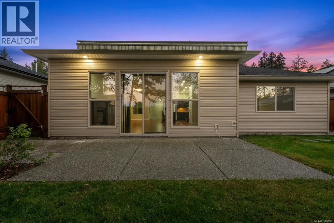
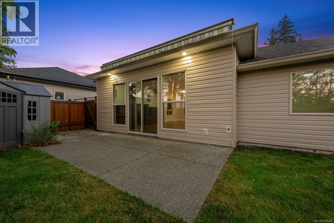
SUN-FILLED RANCHER WITH PRIVACY! Beautifully maintained, one-owner Southwind Construction home in The Ridge at Rivers Edge, a welcoming 55+ bare land strata. This 1,739 sq ft 3 bed, 2 bath rancher offers a popular open floor plan with 10’ ceilings, large windows & overheight patio doors filling the home with natural light. The kitchen features stainless appliances, island with sink, tiled backsplash, under-cabinet lighting & pantry. An oversized gas fireplace with custom wood cabinetry creates a warm & inviting heart of the home. Spacious primary with walk-in closet & 3-pce ensuite with glass shower. Heat pump, dry crawl space & double garage with shelving. Outside enjoy an easy-care rock garden, irrigation, electric awning, garden shed, mature hedging & trees, with added privacy from the elevated setting. Steps to private access to Ruth Masters Greenway & 18 acres of trails to Puntledge River & Bear James Park. Turn-key, vacant & ready for quick possession ~ just move in & enjoy! (id:7434)
General Features
| Features | Cul-de-sac, Curb & gutter, Level lot, Park setting, Other |
|---|---|
| Property Type | Single Family |
| Zoning Description | CD-15 |
| ZoningType | Residential |
| Neighbourhood | Courtenay City |
| Building Cooling Type | Air Conditioned |
| Parking Space Total | 2 |
| Building Type | House |
| Maintenance Fee | 105.00 |
| Ownership Type | Freehold |
Interior Features
| Building Fireplace Present | True |
|---|---|
| Building Fireplace Total | 1 |
| Building Heating Type | Baseboard heaters, Heat Pump |
| Building Heating Fuel | Electric |
| Living Area Range | 1739 |
| Bedrooms | 3 |
Room Details
| Room | Dimensions | Level | Flooring | Details |
|---|---|---|---|---|
| Bathroom | 4-Piece | Main level | ||
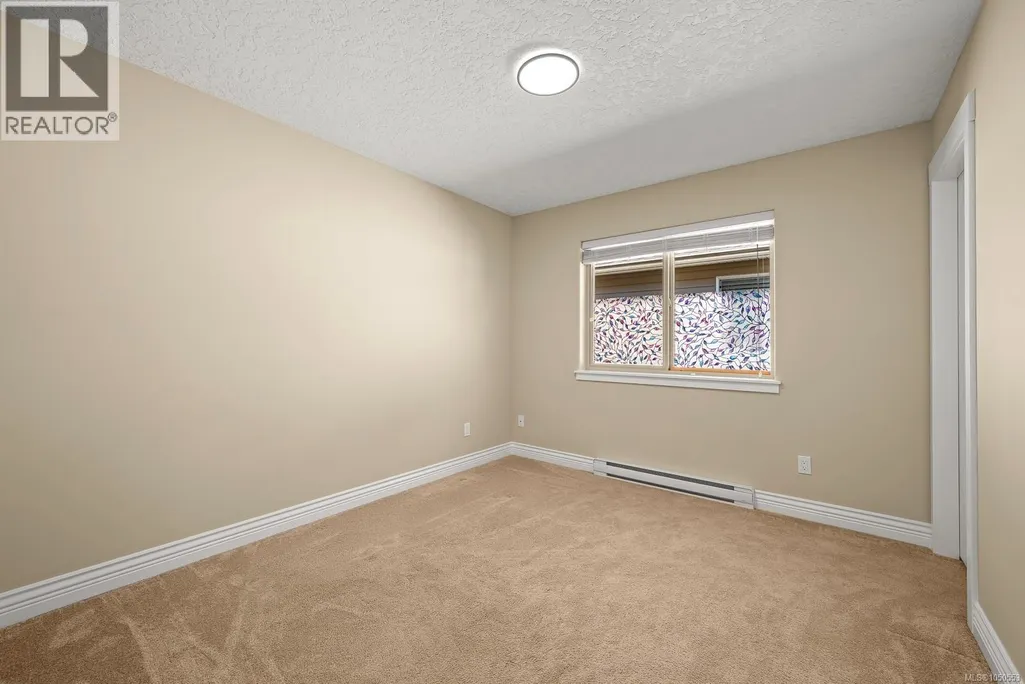
| Bedroom | 11 ft x 10 ft | Main level | 10 ft | |
| Dining room | 15'8 x 12'4 | Main level | ||
| Ensuite | 3-Piece | Main level | ||
| Entrance | 10'8 x 8'52 | Main level | ||
| Kitchen | Measurements not available x 1 | Main level | 10 ft | |
| Laundry room | Measurements not available x 6 | Main level | 6 ft | |
| Living room | Measurements not available x 1 | Main level | 16 ft | |
| Primary Bedroom | 14'10 x 13'5 | Main level |
Amenities
- Views
- New Construction
- Adult 55+
- Lease To Own
- No Strata Fees
- Furnished
- Primary On Main
- Air Conditioning
- Seller Finance
- Green
- Fixer Upper
- Horse
- Golf
- Fireplace
- Deck
- Garage
- Basement
- Pool

Property vs Single Family Average in V9N 1M4
Price
Year Built
In The Neighbourhood
Open House
Courtenay
$ 999,000
- Type
- Single Family
- Size
- 2,553 SqFt
- Rooms
- 4 Beds + 4 Baths
eXp Realty (CR)
Just Listed
Courtenay
$ 999,000
- Type
- Single Family
- Size
- 2,575 SqFt
- Rooms
- 6 Beds + 3 Baths
REMAX Ocean Pacific (CX)
Primary On Main
Courtenay
$ 1,125,000
- Type
- Single Family
- Size
- 2,232 SqFt
- Rooms
- 3 Beds + 3 Baths
REMAX Ocean Pacific (Crtny)
Primary On Main
Courtenay
$ 1,015,000
- Type
- Single Family
- Size
- 2,038 SqFt
- Rooms
- 3 Beds + 3 Baths
REMAX Ocean Pacific (Crtny)
Primary On Main
Courtenay
$ 625,000
- Type
- Single Family
- Size
- 2,042 SqFt
- Rooms
- 4 Beds + 3 Baths
Royal LePage-Comox Valley (CV)
Views
Courtenay
$ 640,000
- Type
- Single Family
- Size
- 1,463 SqFt
- Rooms
- 3 Beds + 2 Baths
Engel & Volkers Vancouver Island North
Primary On Main
Courtenay
$ 1,024,000
- Type
- Single Family
- Size
- 2,065 SqFt
- Rooms
- 4 Beds + 3 Baths
eXp Realty (CT)
Primary On Main
Courtenay
$ 899,900
- Type
- Single Family
- Size
- 1,513 SqFt
- Rooms
- 4 Beds + 1 Baths
REMAX Ocean Pacific (Crtny)
Primary On Main
Courtenay
$ 750,000
- Type
- Single Family
- Size
- 1,900 SqFt
- Rooms
- 4 Beds + 2 Baths
eXp Realty (CX)
Primary On Main
Courtenay
$ 649,000
- Type
- Single Family
- Size
- 2,365 SqFt
- Rooms
- 6 Beds + 3 Baths
Engel & Volkers Vancouver Island North
Primary On Main
Courtenay
$ 675,000
- Type
- Single Family
- Size
- 1,685 SqFt
- Rooms
- 3 Beds + 3 Baths
Royal LePage Nanaimo Realty (NanIsHwyN)
Primary On Main
Courtenay
$ 595,000
- Type
- Single Family
- Size
- 1,124 SqFt
- Rooms
- 2 Beds + 1 Baths
Royal LePage Advance Realty
Primary On Main
Courtenay
$ 849,900
- Type
- Single Family
- Size
- 1,805 SqFt
- Rooms
- 4 Beds + 3 Baths
eXp Realty (CX)

 Information should be deemed reliable but not guaranteed, all representations are approximate, and individual verification is recommended. Copyright ©2026 All rights reserved.
The trademarks REALTOR®, REALTORS® and the REALTOR® logo are controlled by The Canadian Real Estate Association (CREA) and identify real estate professionals who are members of CREA. The trademarks MLS®, Multiple Listing Service® and the associated logos are owned by CREA and identify the quality of
Information should be deemed reliable but not guaranteed, all representations are approximate, and individual verification is recommended. Copyright ©2026 All rights reserved.
The trademarks REALTOR®, REALTORS® and the REALTOR® logo are controlled by The Canadian Real Estate Association (CREA) and identify real estate professionals who are members of CREA. The trademarks MLS®, Multiple Listing Service® and the associated logos are owned by CREA and identify the quality of