

Water Views











Address
Lot 381 High Bar Road, Clinton, BC
Price
$ 1,299,000
Property Attributes
- ID#180585
- TypeSingle Family
- Listing Status Active
- MunicipalityClinton
- CityClinton
- AreaClinton
- NeighbourhoodClinton
- Postal CodeV0K 1K0
- StyleMulti-level
- Year Built1989
- Price$ 1,299,000
- Bedrooms1
- Bathrooms1
- Half Bathrooms1
- Sqr Footage1145
- Lot Size160 Acres
Data Source:
Canadian Real Estate Association (CREA)
Property Description
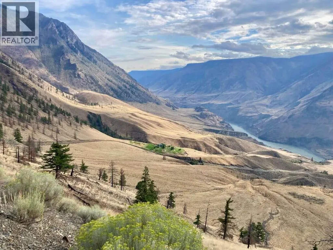
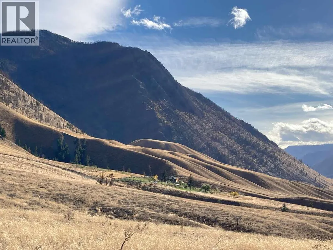
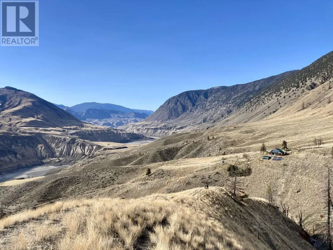
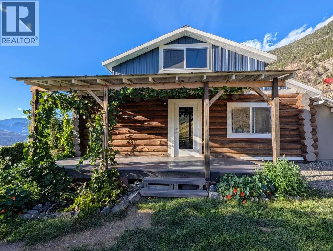
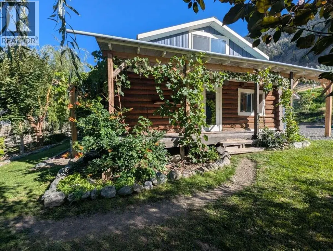
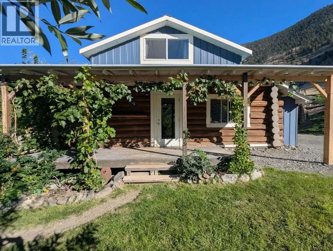
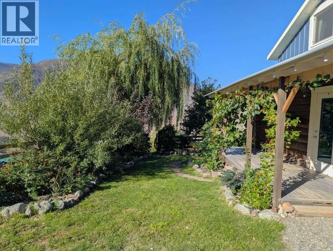
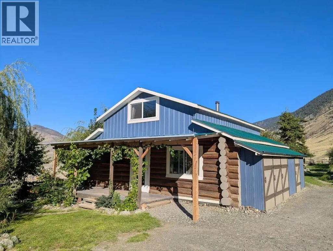
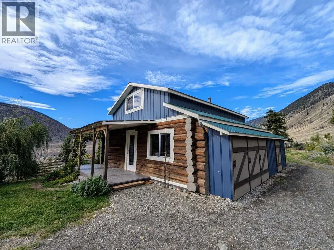
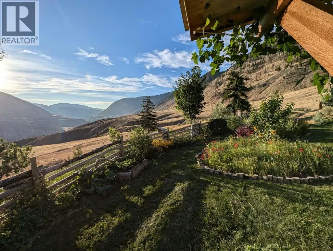
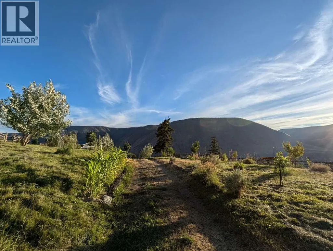
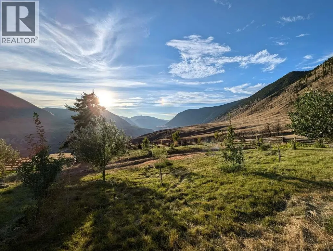
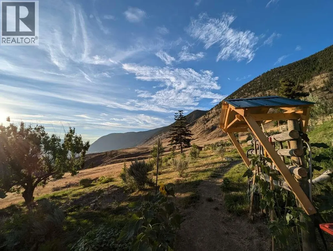
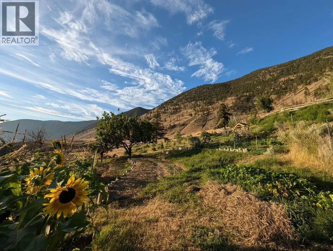
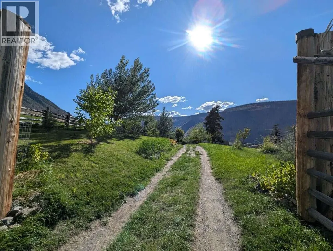
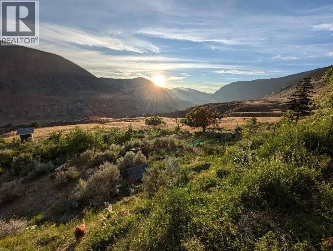
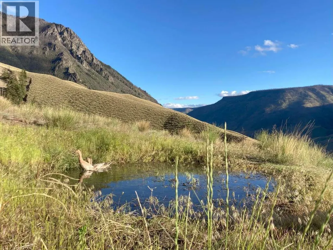
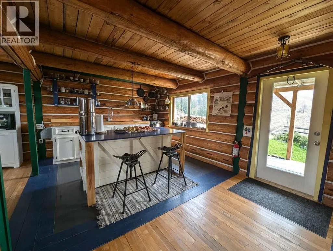
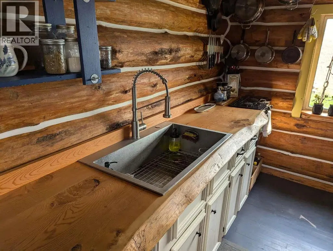
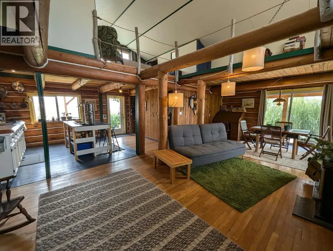
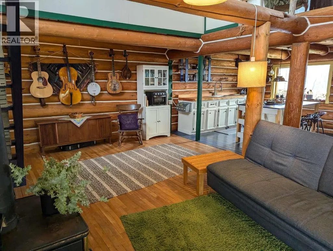
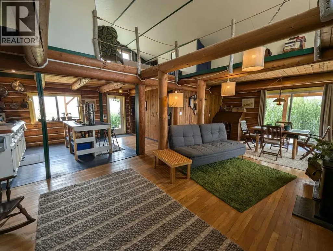
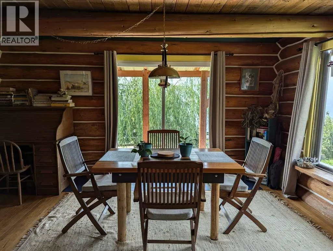
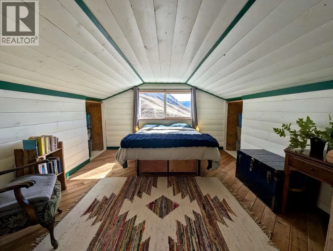
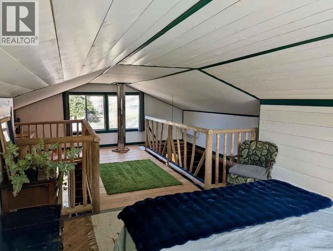
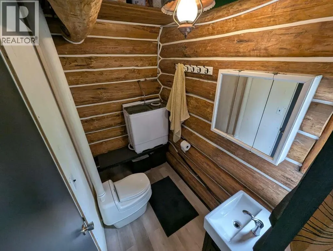
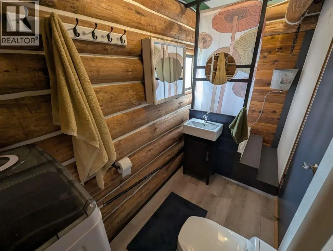
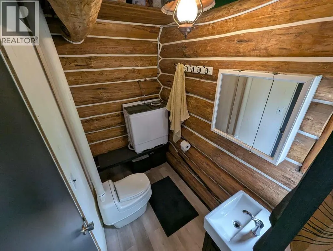
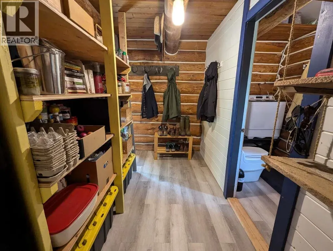
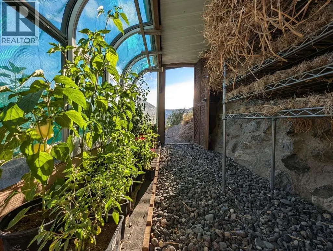
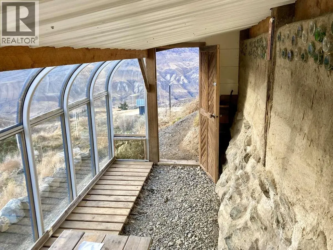
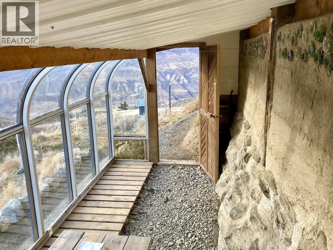
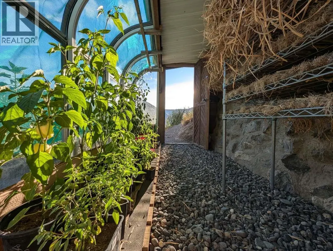
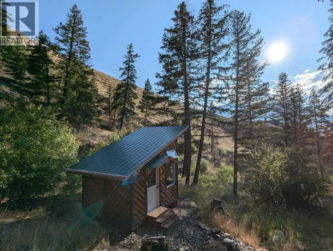
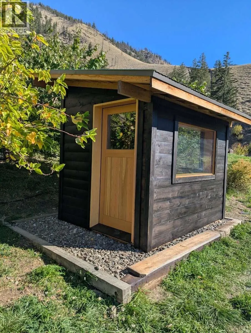
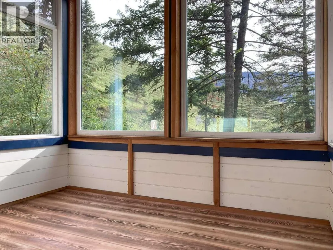
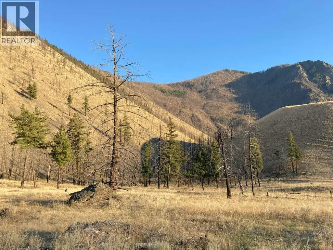
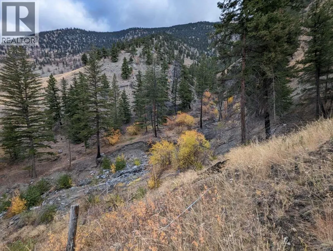
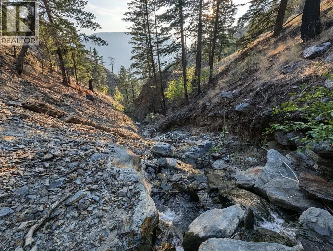
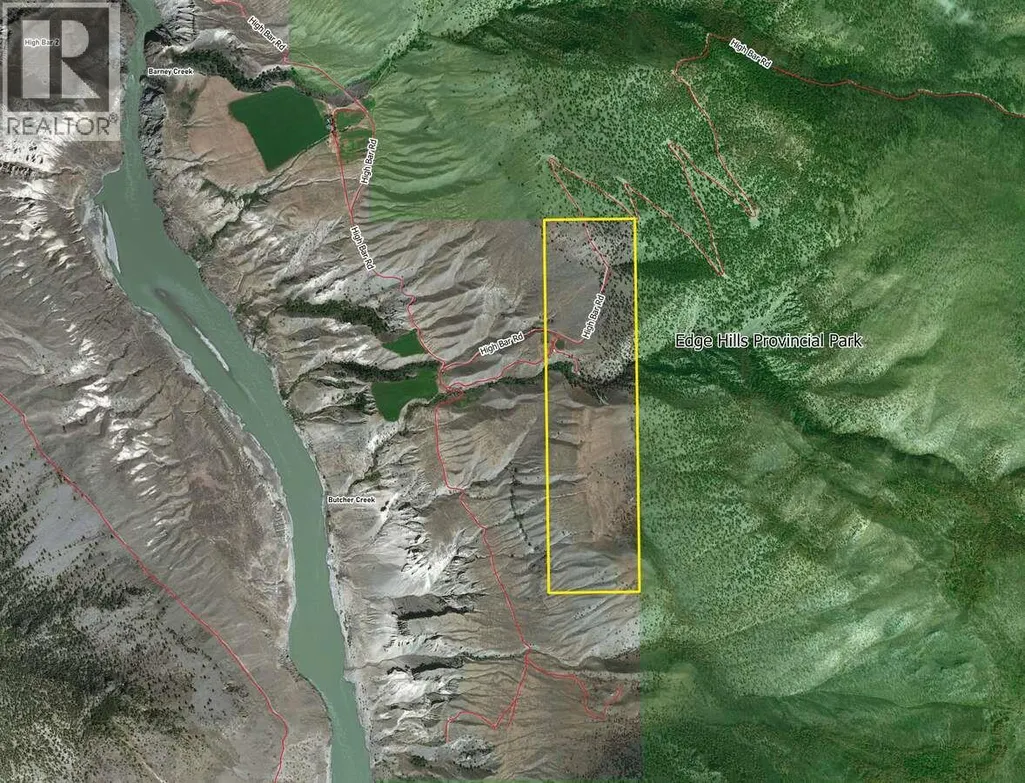
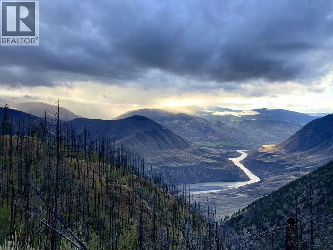
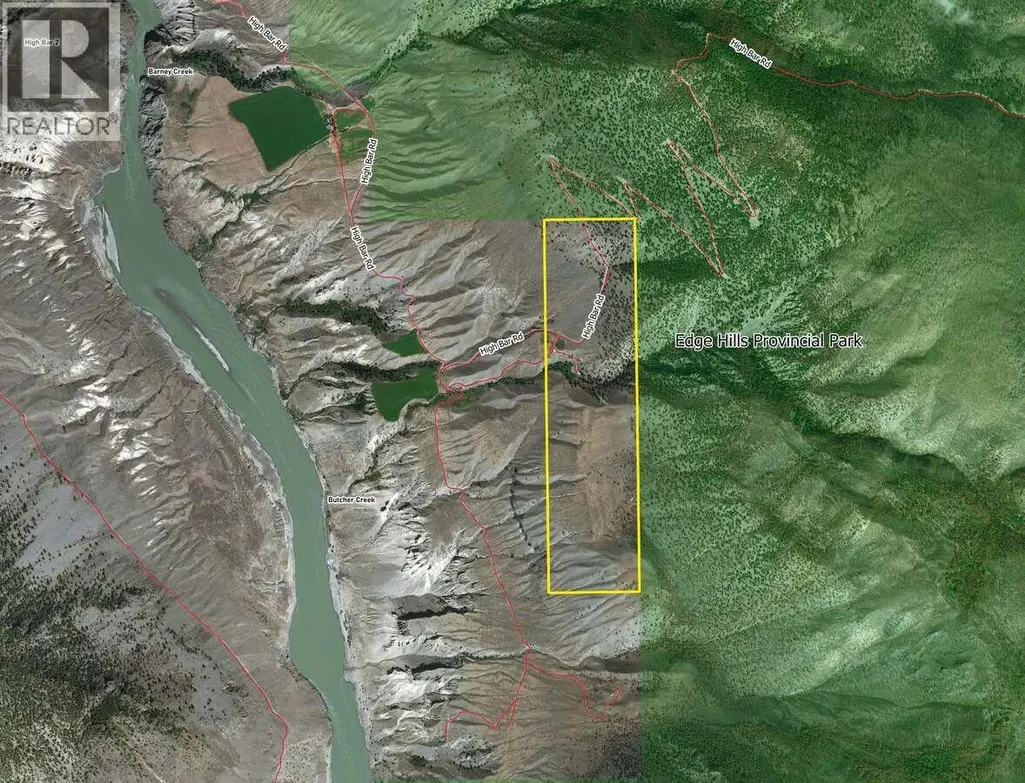
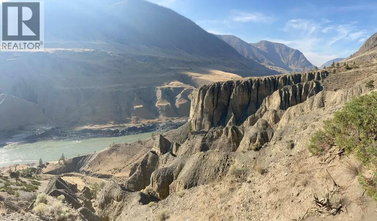
For more information, see Multimedia/Brochure below. Rugged, breathtaking 160 acre homestead at the edge of the world on the Fraser River benchlands. The only inhabited property for many miles, this secluded off-grid oasis boasts some of the only direct and easy access to incredible hiking and hunting in Edge Hills Provincial Park. This 1600m x 400m parcel spans 553-863m in elevation. Windswept bunchgrass grasslands turn to dramatic bedrock cliffs and open ponderosa-fir forest at Butcher Creek. Incredible wildlife and bird presence: bighorn sheep, mule deer, mountain goat, chukar partridge, dusky grouse, etc. Log home completely remodeled since 2019 (kitchen, roof, sheathing, insulation, decks, plumbing, electrical, chinking, windows, doors, shower, composting toilet, etc). Modern solar system supports year-round remote living (runs small fridge, chest freezer, AC, appliances, etc). Gravity fed domestic & irrigation systems with water license on year-round Butcher Creek. (id:7434)
General Features
| Features | Private setting, Sloping, See remarks |
|---|---|
| Community Features | Rural Setting, Pets Allowed |
| Property Type | Single Family |
| Neighbourhood | Clinton |
| Amenities | Park, Recreation |
| Building Appliances | Cooktop, Washer |
| Building Architectural Style | Multi-level |
| Parking Space Total | 2 |
| Foundation Type | See Remarks |
| Building Type | House |
| Ownership Type | Freehold |
Interior Features
| Building Fireplace Present | False |
|---|---|
| Building Heating Type | Other, See remarks |
| Construction Style Attachment | Detached |
| Flooring Type | Hardwood, Vinyl |
| Living Area Range | 1145 |
| Bedrooms | 1 |
Exterior Features
| ViewType | View (panoramic) |
|---|---|
| Building Roof Material | Metal |
| Building Roof Style | Unknown |
| Land Amenities | Park, Recreation |
| Landscape Features | Landscaped, Sloping, Wooded area |
| Sewer | See remarks |
| Exterior Finish | Other |
| Fence Type | Fence |
Room Details
| Room | Dimensions | Level | Flooring | Details |
|---|---|---|---|---|
| Dining room | 14'0'' x 12'0'' | Main level | ||
| Family room | 14'0'' x 16'0'' | Main level | ||
| Full bathroom | Measurements not available | Main level | ||
| Kitchen | 14'0'' x 14'0'' | Main level | ||
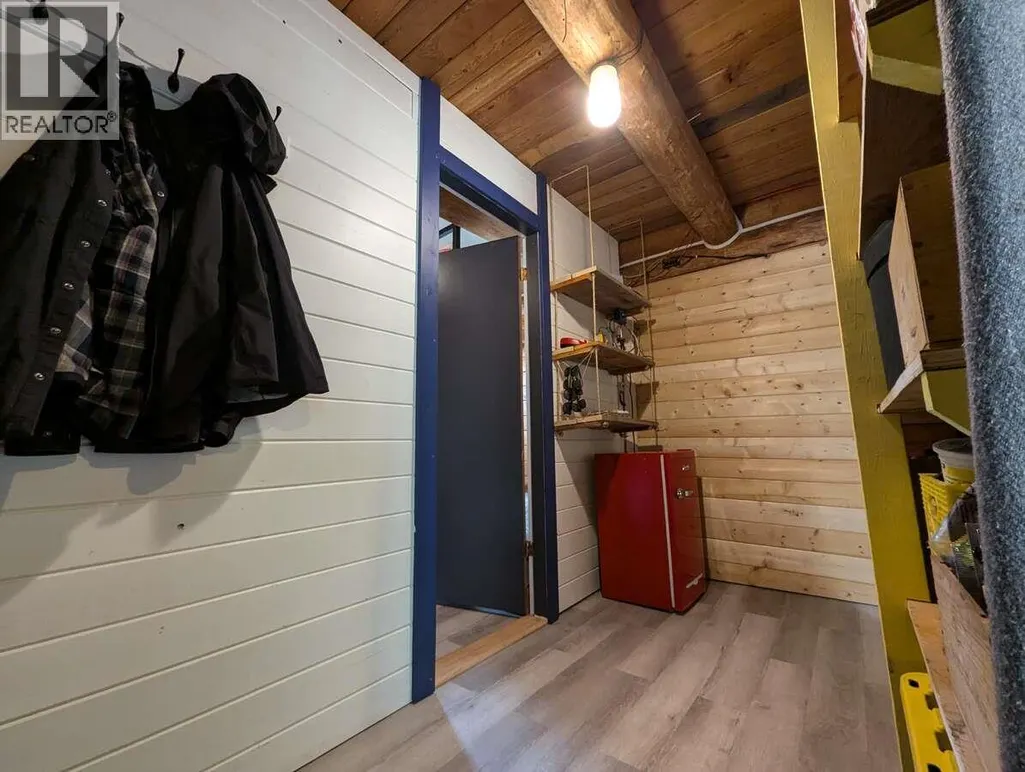
| Mud room | 14'0'' x 7'0'' | Main level | ||
| Office | 6'0'' x 14'0'' | Second level | ||
| Primary Bedroom | 12'0'' x 12'0'' | Second level | ||
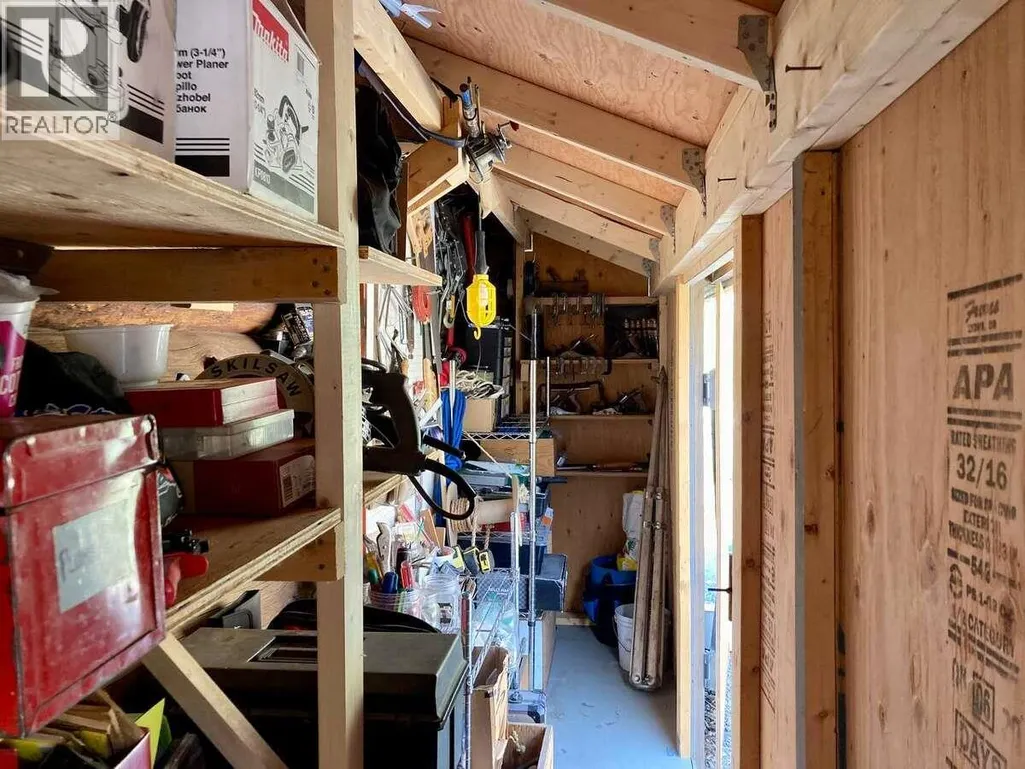
| Storage | 12'0'' x 4'0'' | Main level |
Amenities
- Views
- New Construction
- Adult 55+
- Lease To Own
- No Strata Fees
- Furnished
- Primary On Main
- Air Conditioning
- Seller Finance
- Green
- Fixer Upper
- Horse
- Golf
- Fireplace
- Deck
- Garage
- Basement
- Pool

Property vs Single Family Average in V0K 1K0
Price
Year Built
In The Neighbourhood
Primary On Main
100 Mile House
$ 380,000
- Type
- Single Family
- Size
- 2,304 SqFt
- Rooms
- 4 Beds + 2 Baths
REMAX Kamloops
Primary On Main
Clinton
$ 469,000
- Type
- Single Family
- Size
- 3,360 SqFt
- Rooms
- 4 Beds + 3 Baths
Royal LePage Kamloops Realty (Seymour St)
Waterfront
Clinton
$ 1,895,000
- Type
- Single Family
- Size
- 1,900 SqFt
- Rooms
- 1 Beds + 2 Baths
Landquest Realty Corporation
Primary On Main
Clinton
$ 549,000
- Type
- Single Family
- Size
- 2,647 SqFt
- Rooms
- 4 Beds + 1.5 Baths
Royal LePage Kamloops Realty (Seymour St)
Primary On Main
70 Mile House
$ 650,000
- Type
- Single Family
- Size
- 2,430 SqFt
- Rooms
- 4 Beds + 2 Baths
eXp Realty (100 Mile)
Primary On Main
Clinton
$ 399,000
- Type
- Single Family
- Size
- 2,152 SqFt
- Rooms
- 4 Beds + 2 Baths
eXp Realty (Kamloops)
Primary On Main
Clinton
$ 350,000
- Type
- Single Family
- Size
- 1,460 SqFt
- Rooms
- 4 Beds + 1 Baths
Royal LePage Kamloops Realty (Seymour St)
70 Mile House
$ 240,000
- Type
- Single Family
- Size
- 1,210 SqFt
- Rooms
- 1 Beds + 1 Baths
eXp Realty (100 Mile)
Waterfront
Clinton
$ 499,000
- Type
- Single Family
- Size
- 865 SqFt
- Rooms
- 3 Beds + 1 Baths
Landquest Realty Corporation
Waterfront
Clinton
$ 825,000
- Type
- Single Family
- Size
- 1,460 SqFt
- Rooms
- 3 Beds + 1.5 Baths
eXp Realty (Kamloops)

 Information should be deemed reliable but not guaranteed, all representations are approximate, and individual verification is recommended. Copyright ©2026 All rights reserved.
The trademarks REALTOR®, REALTORS® and the REALTOR® logo are controlled by The Canadian Real Estate Association (CREA) and identify real estate professionals who are members of CREA. The trademarks MLS®, Multiple Listing Service® and the associated logos are owned by CREA and identify the quality of
Information should be deemed reliable but not guaranteed, all representations are approximate, and individual verification is recommended. Copyright ©2026 All rights reserved.
The trademarks REALTOR®, REALTORS® and the REALTOR® logo are controlled by The Canadian Real Estate Association (CREA) and identify real estate professionals who are members of CREA. The trademarks MLS®, Multiple Listing Service® and the associated logos are owned by CREA and identify the quality of