

Waterfront - Primary on Main



Address
2600 Highway 97, Kamloops, BC
Price
$ 3,599,000
Property Attributes
- ID#181408
- TypeFarm
- Listing Status Active
- MunicipalityKamloops
- CityKamloops
- AreaKamloops
- NeighbourhoodMonte Lake/Westwold
- Postal CodeV0E 2M0
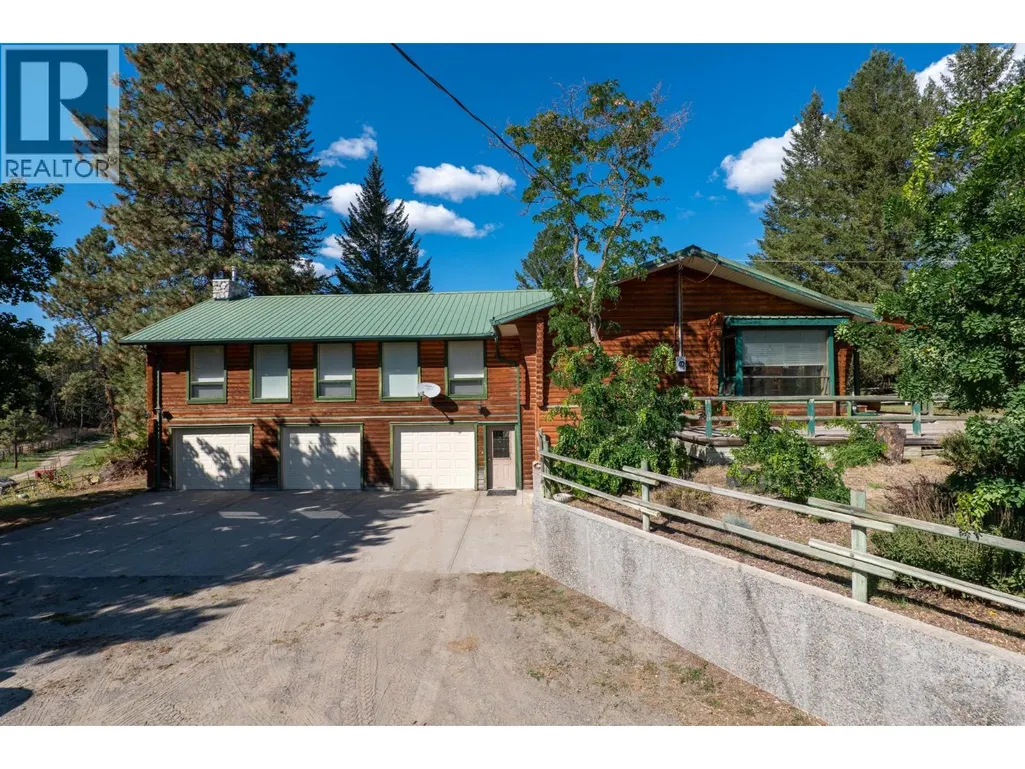
- StyleMulti-level
- Year Built2008
- Price$ 3,599,000
- Bedrooms4
- Bathrooms3
- Half Bathrooms1
- Sqr Footage4799
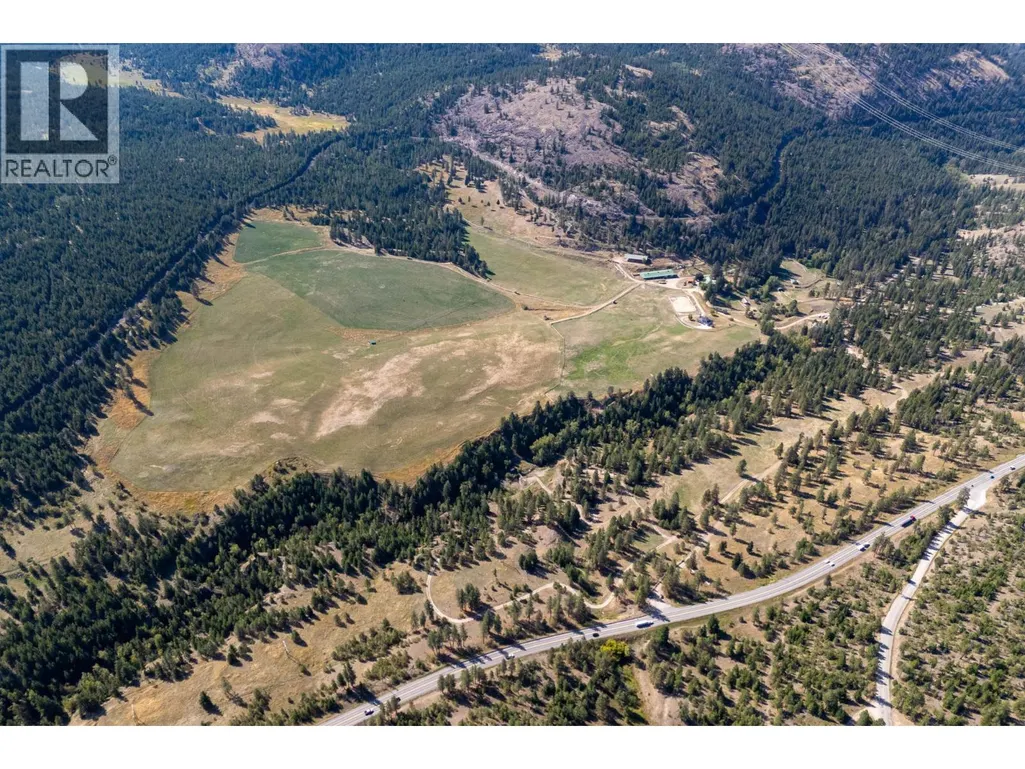
- Lot Size160 Acres
Data Source:
Canadian Real Estate Association (CREA)
Property Description
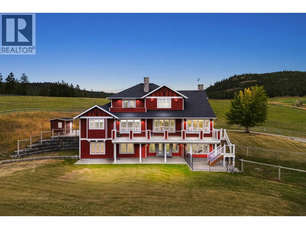
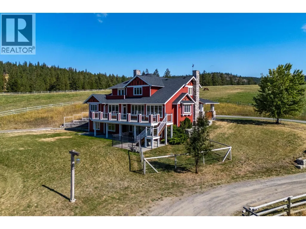
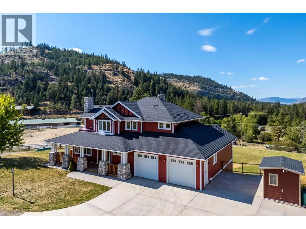
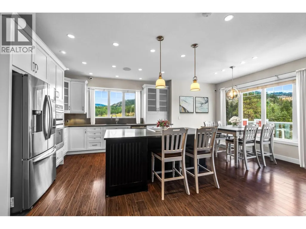
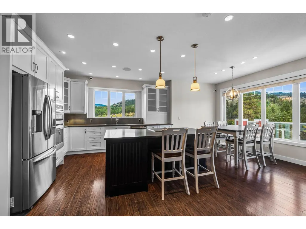
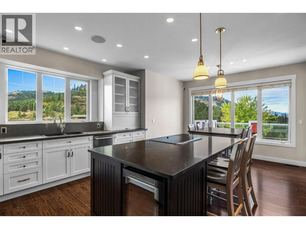
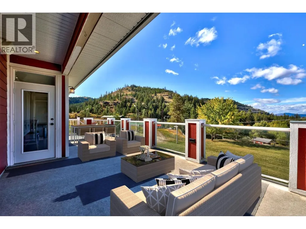
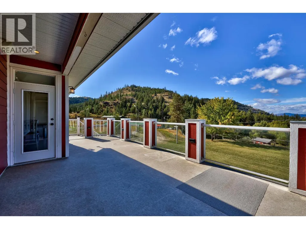
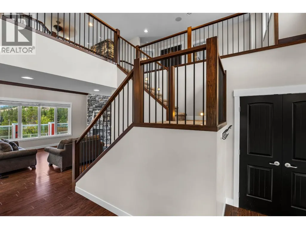
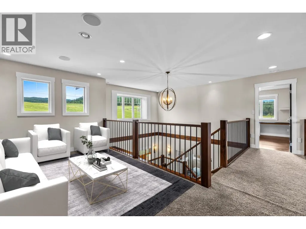
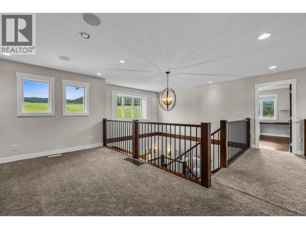
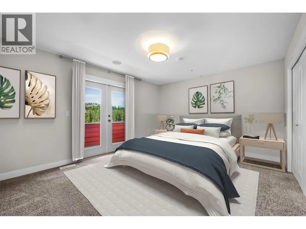
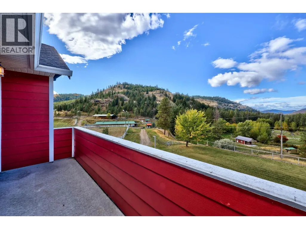
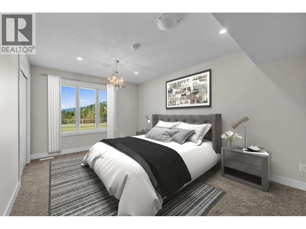
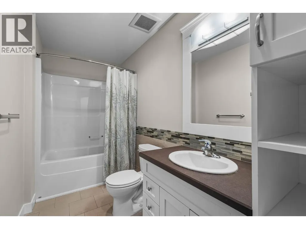
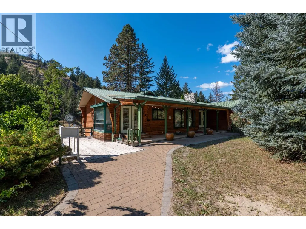
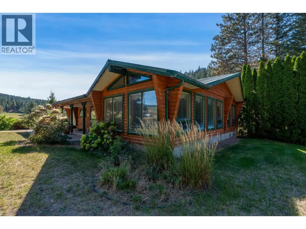
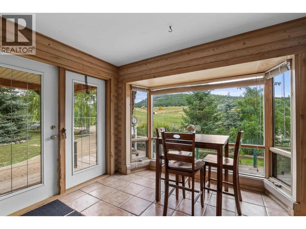
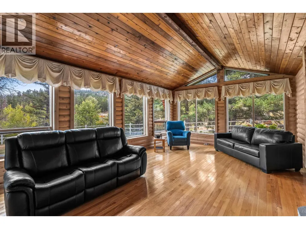
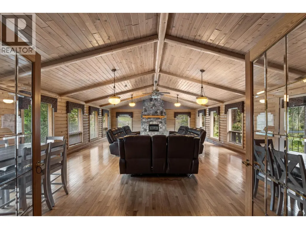
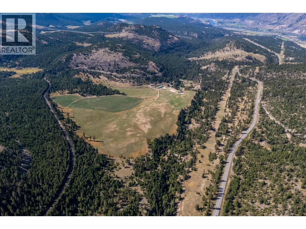
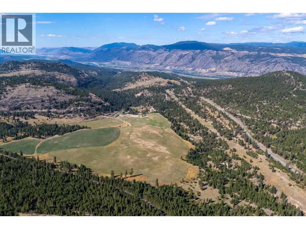
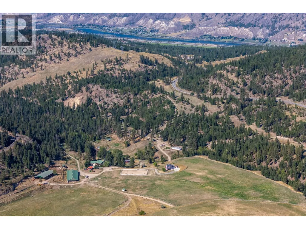
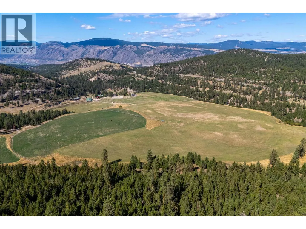
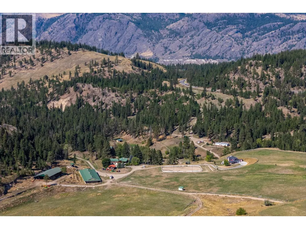
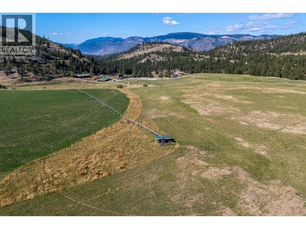
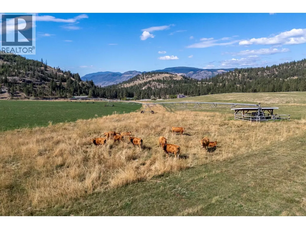
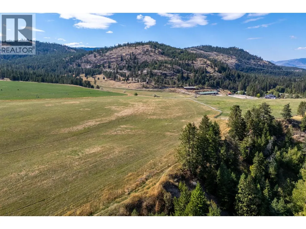
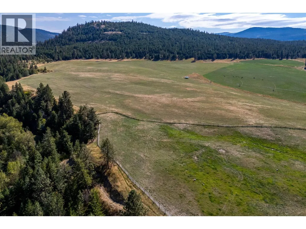
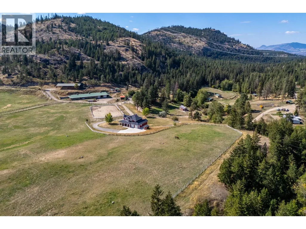
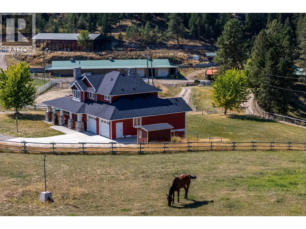
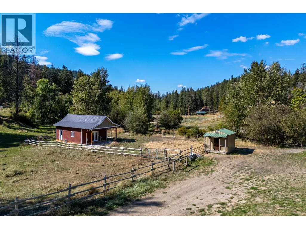
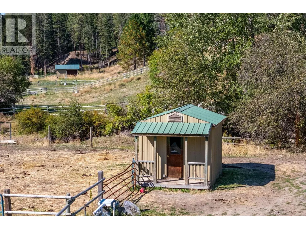
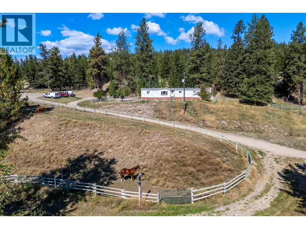
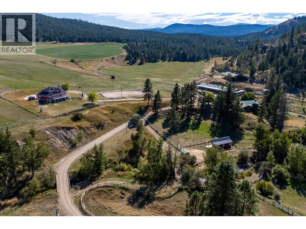
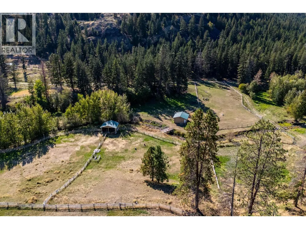
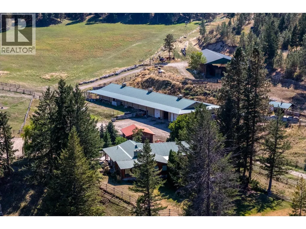
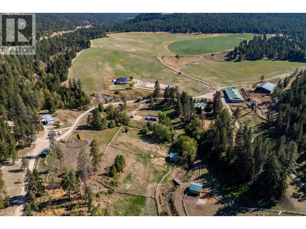
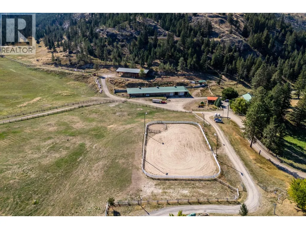
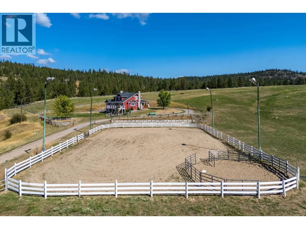
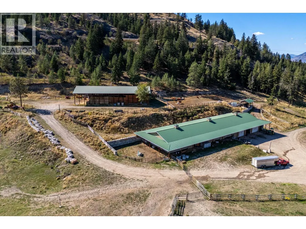
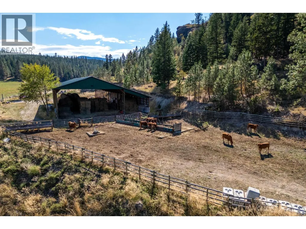
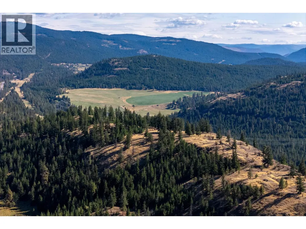
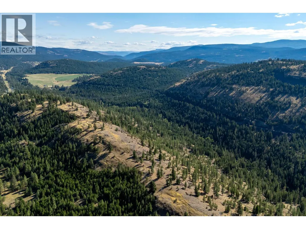
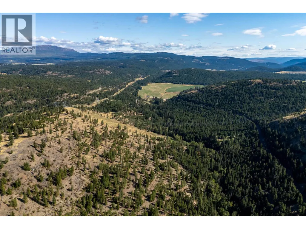
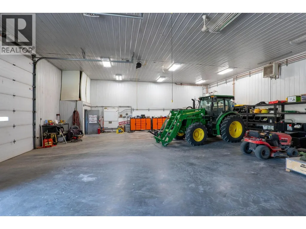
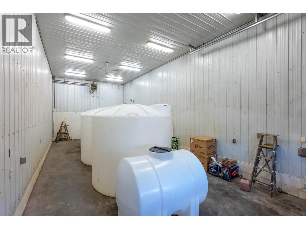
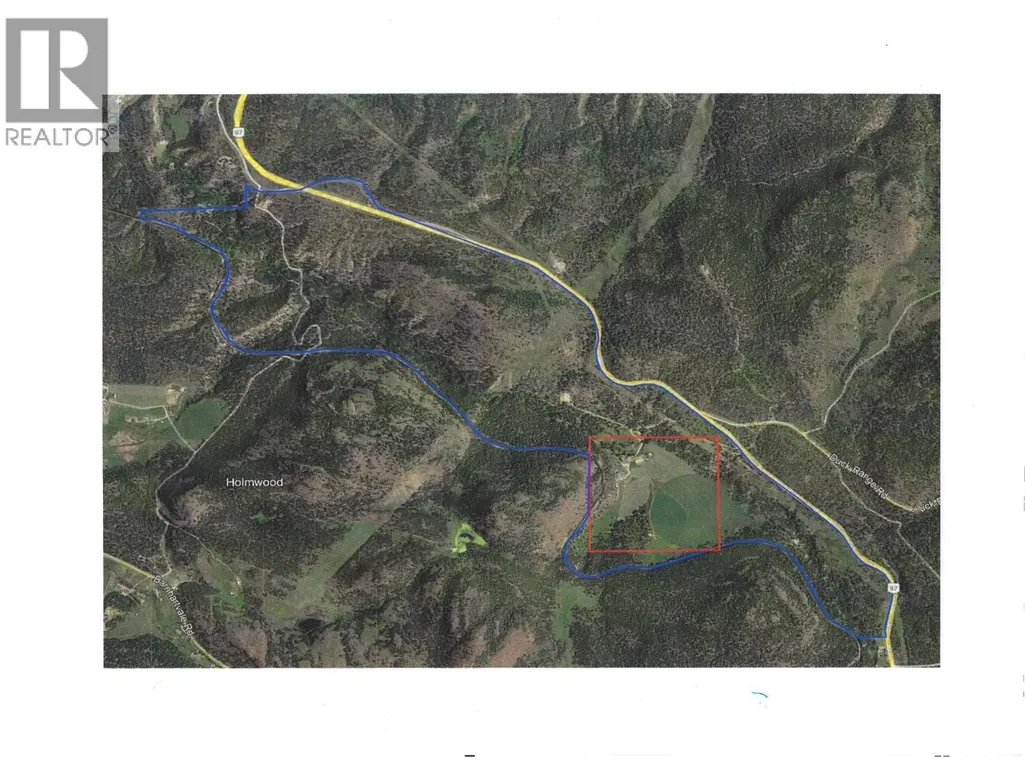
If you're looking to escape the noise and pace of everyday life, this 160-acre property offers the peace, space, and freedom to truly unwind. Tucked away in a scenic valley just 25 minutes from Kamloops, this is where you can slow down, reconnect with nature, and live on your own terms. Whether you enjoy horseback riding, caring for animals, trail exploring, or simply soaking in the stillness, this land gives you room to do it all—without compromise. Included is an 833-acre Crown lease, perfect for long trail rides, RTV outings, or quiet moments in nature that stretch for miles. The property features three homes, ideal for extended family, guests, or flexible use. The double-wide modular home is well-suited for a live-in caretaker couple, offering year-round peace of mind and support. A heated 45' x 60' shop, connected to a heated 45' x 92' barn, offers plenty of space for your hobbies—whether you’re restoring a classic truck, working with your hands, or organizing your recreational gear. This is a place where family gatherings feel easy, holidays become traditions, and weekends turn into long, memorable stays. There’s room for birthdays, anniversaries, Christmas get-togethers, and those spontaneous evenings where the sky is clear, the valley is quiet, and there’s nowhere else you'd rather be. Within the Kamloops school catchment, it's a rare blend of privacy, space, and everyday access. (id:7434)
General Features
| Features | Private setting |
|---|---|
| Community Features | Family Oriented, Rural Setting, Pets Allowed |
| Property Type | Agriculture |
| FarmType | Unknown |
| Neighbourhood | Monte Lake/Westwold |
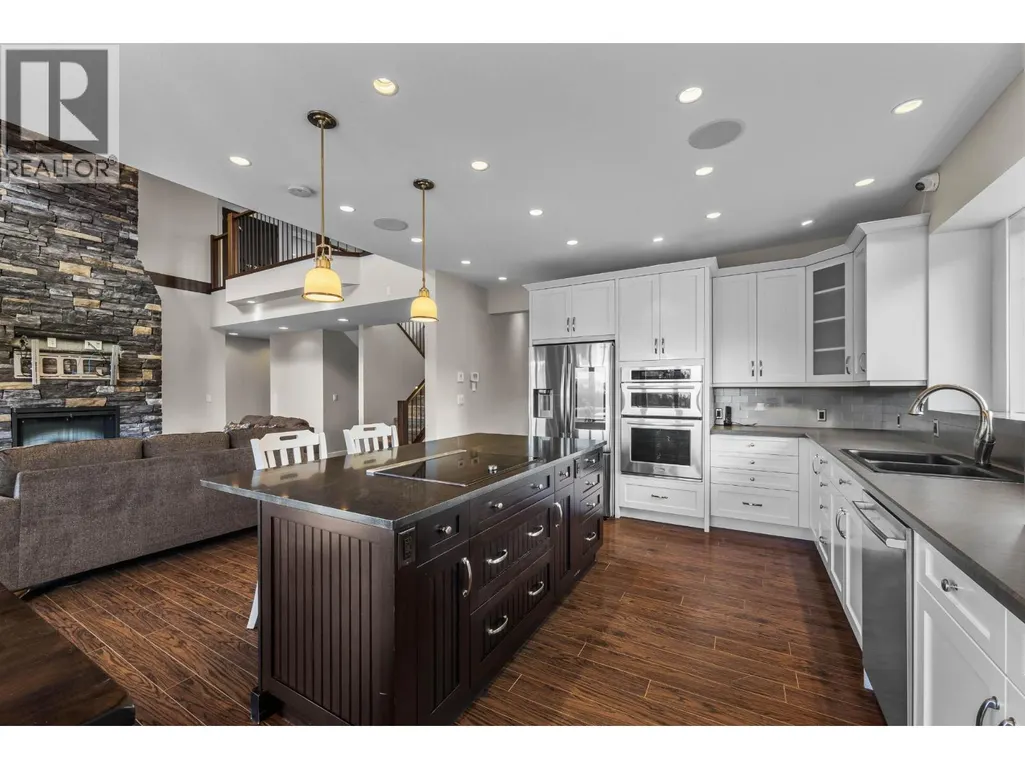
| Building Appliances | Refrigerator, Cooktop, Dishwasher, Dryer, Microwave, Washer, Washer & Dryer, Oven - Built-In |
| Building Architectural Style | Multi-level |
| Building Cooling Type | Central air conditioning |
| Parking Space Total | 2 |
| Building Type | Other |
| Ownership Type | Freehold |
Interior Features
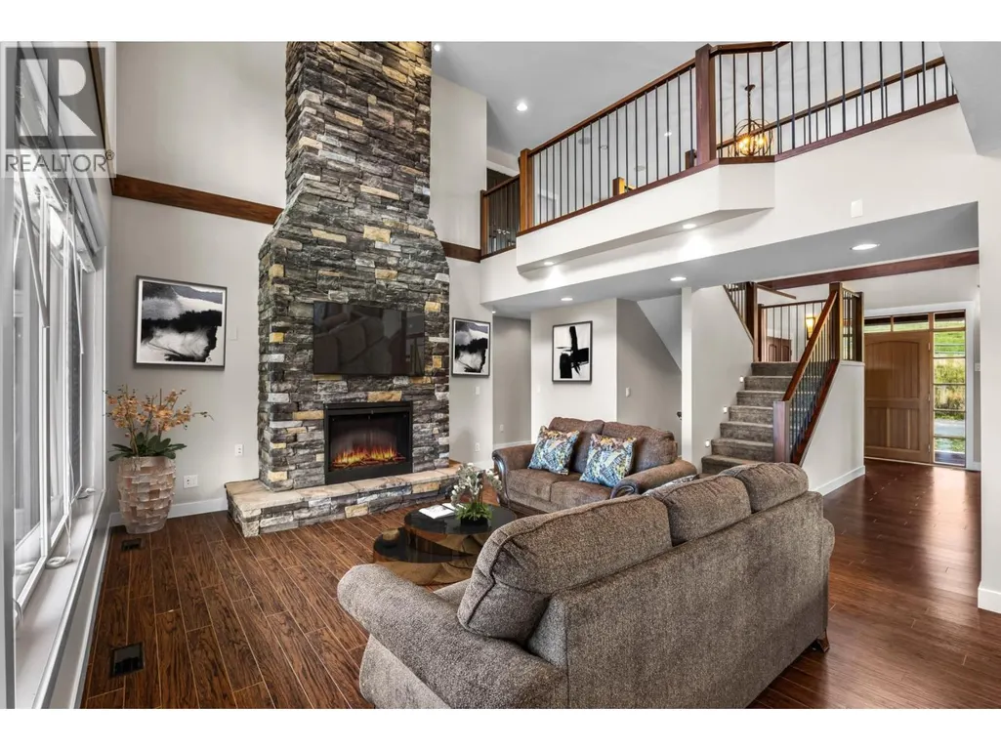
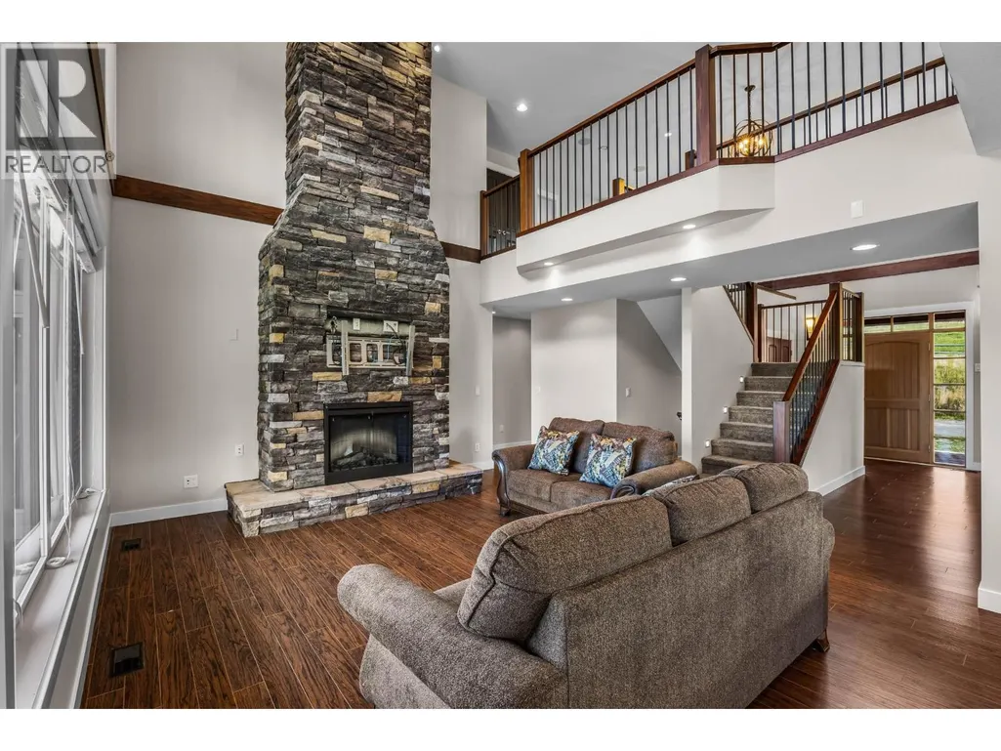
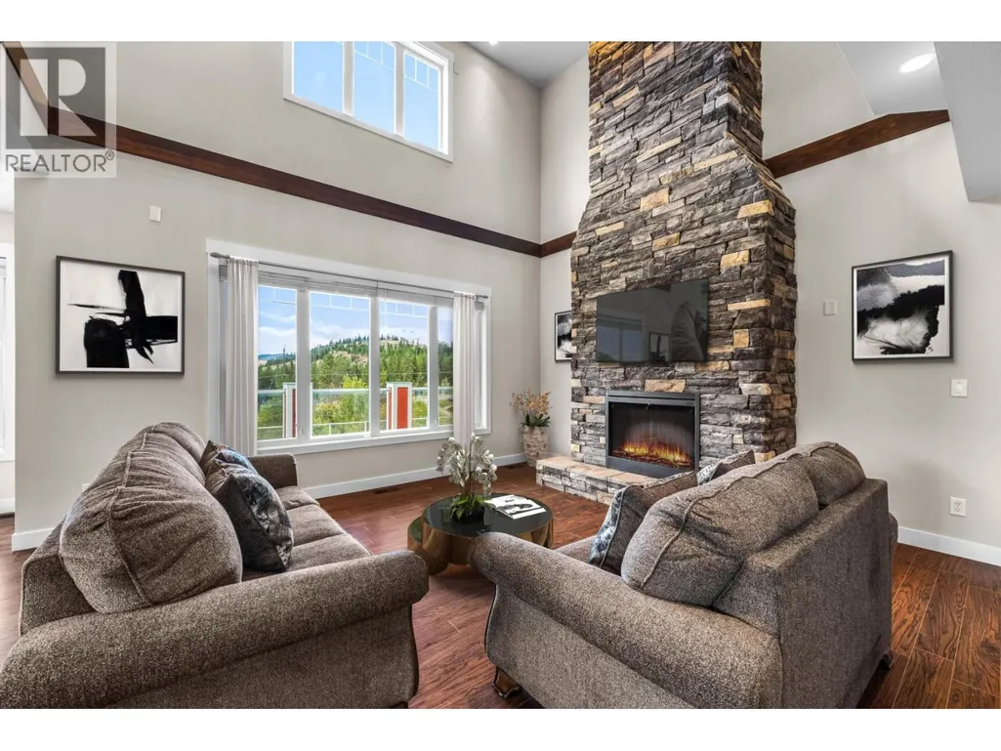
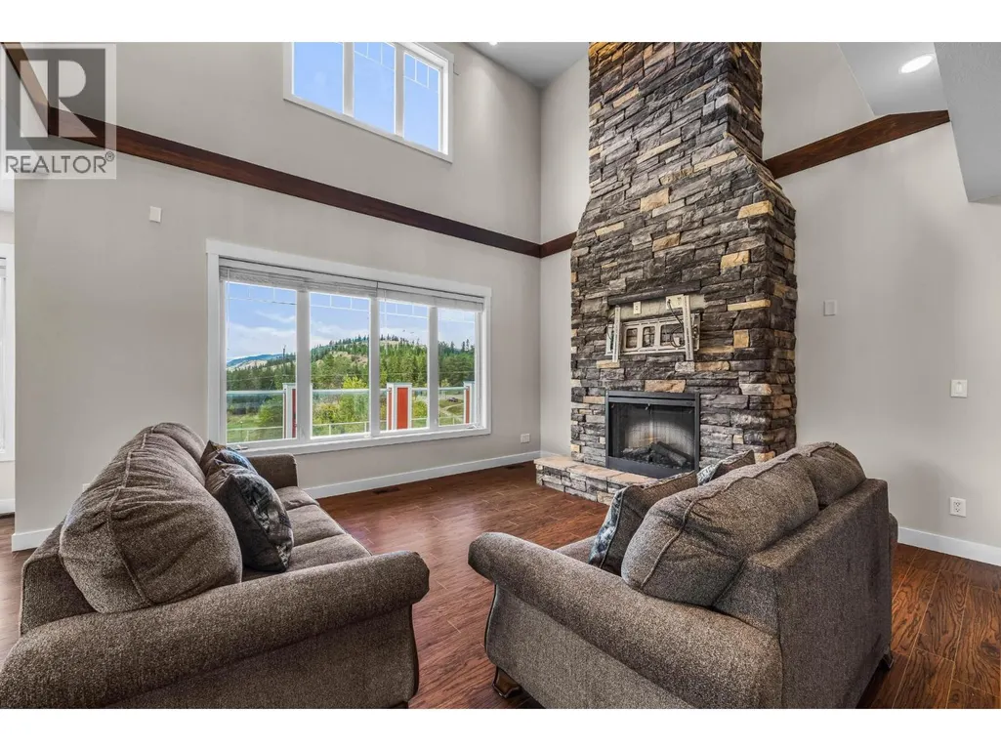
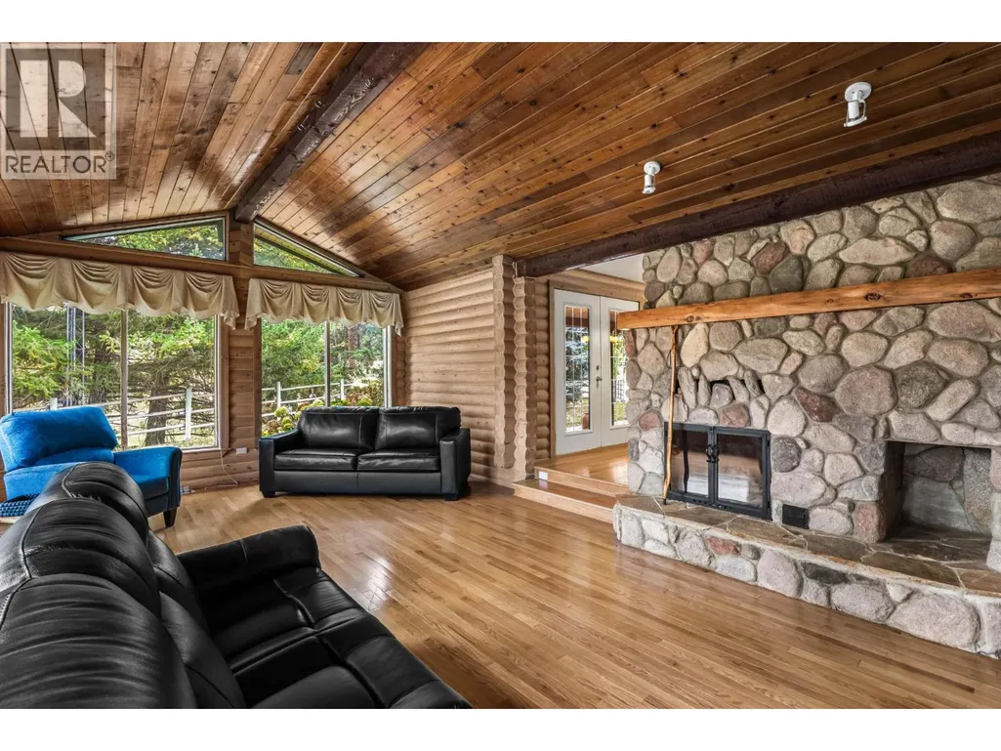
| Building Fireplace Present | True |
|---|---|
| Building Fireplace Total | 1 |
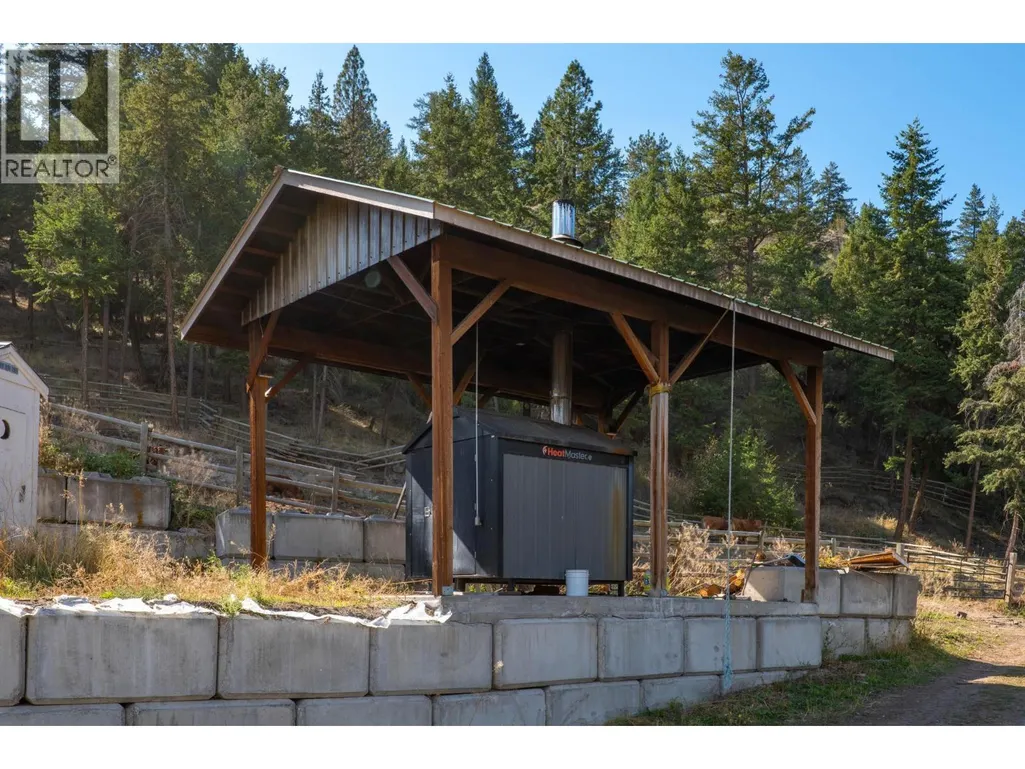
| Building Heating Type | Stove |
| Building Heating Fuel | Wood |
| Flooring Type | Carpeted, Ceramic Tile, Heavy loading |
| Living Area Range | 4799 |
| Bedrooms | 4 |
Exterior Features
| Water Front Type | Waterfront on creek |
|---|---|
| Building Roof Material | Asphalt shingle |
| Building Roof Style | Unknown |
| Landscape Features | Landscaped, Rolling, Wooded area, Underground sprinkler |
| Exterior Finish | Stone, Other |
Room Details
| Room | Dimensions | Level | Flooring | Details |
|---|---|---|---|---|
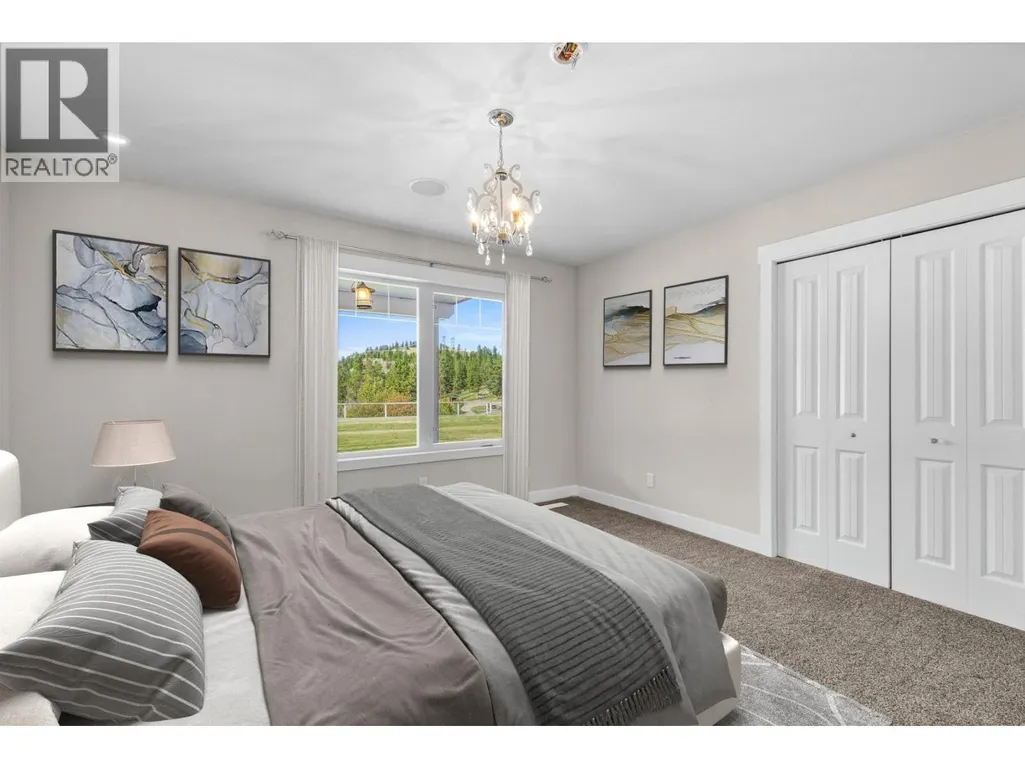
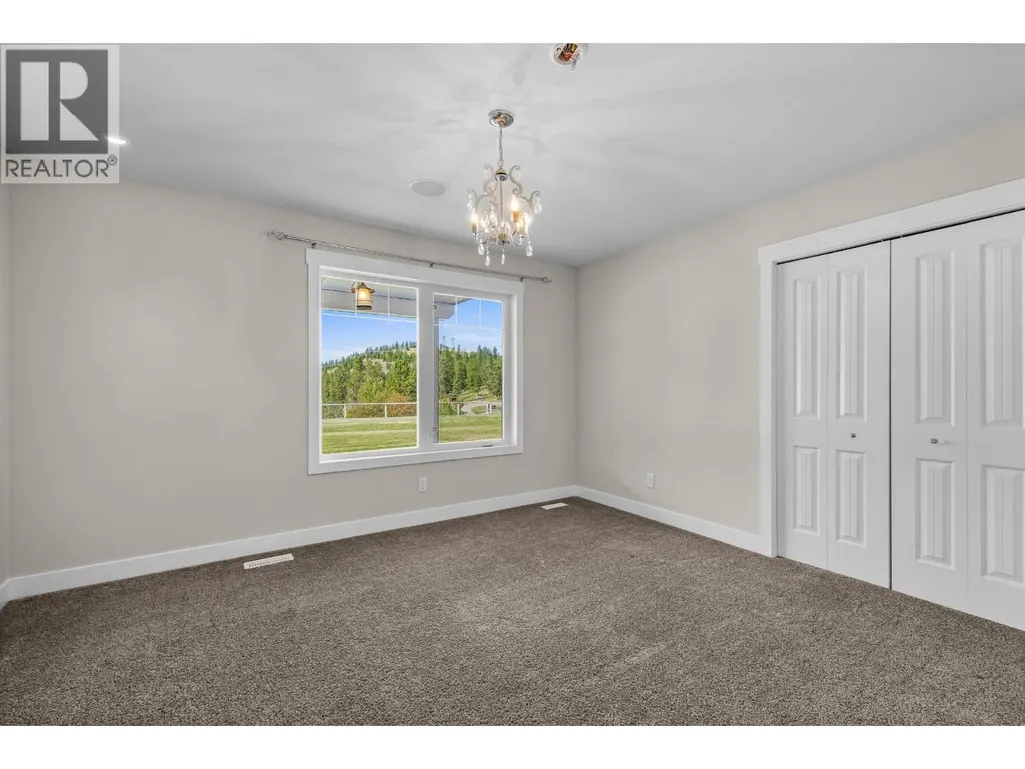
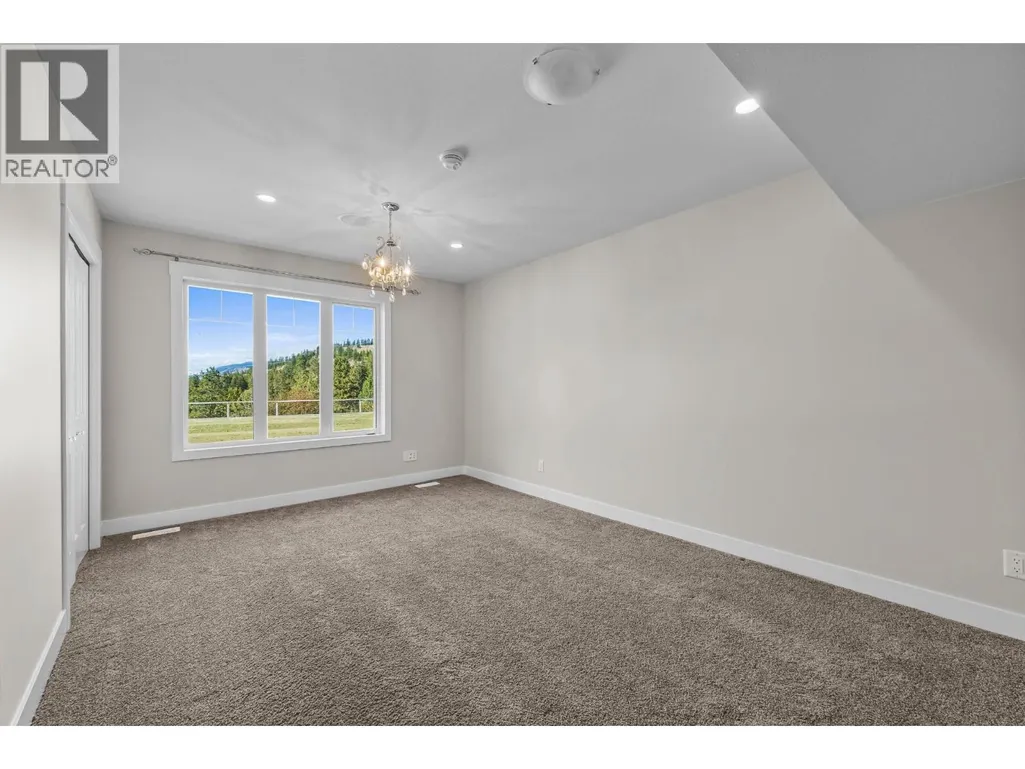
| Bedroom | 14'2'' x 16'1'' | Basement | ||
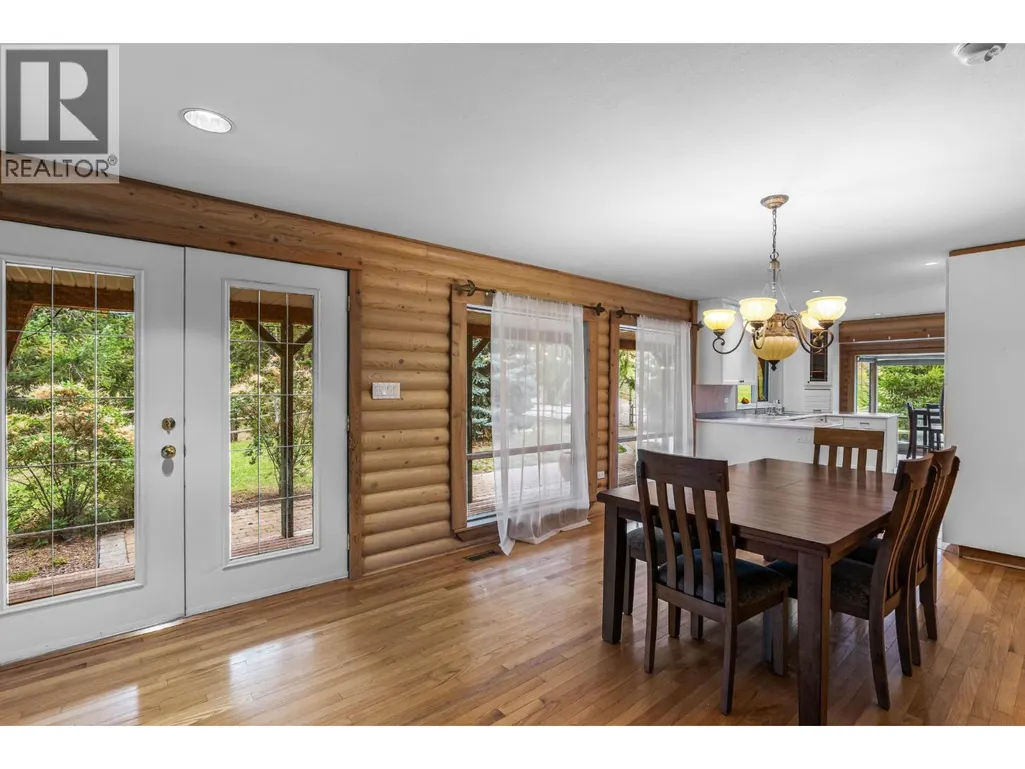
| Dining nook | 11'10'' x 7'9'' | Main level | ||
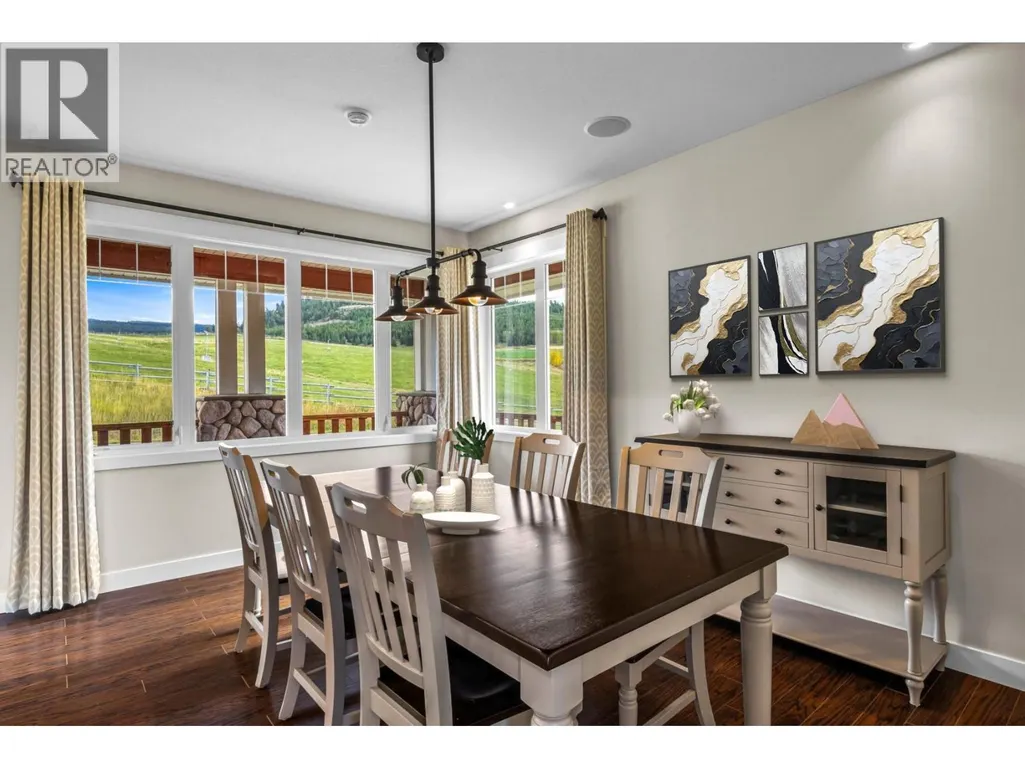
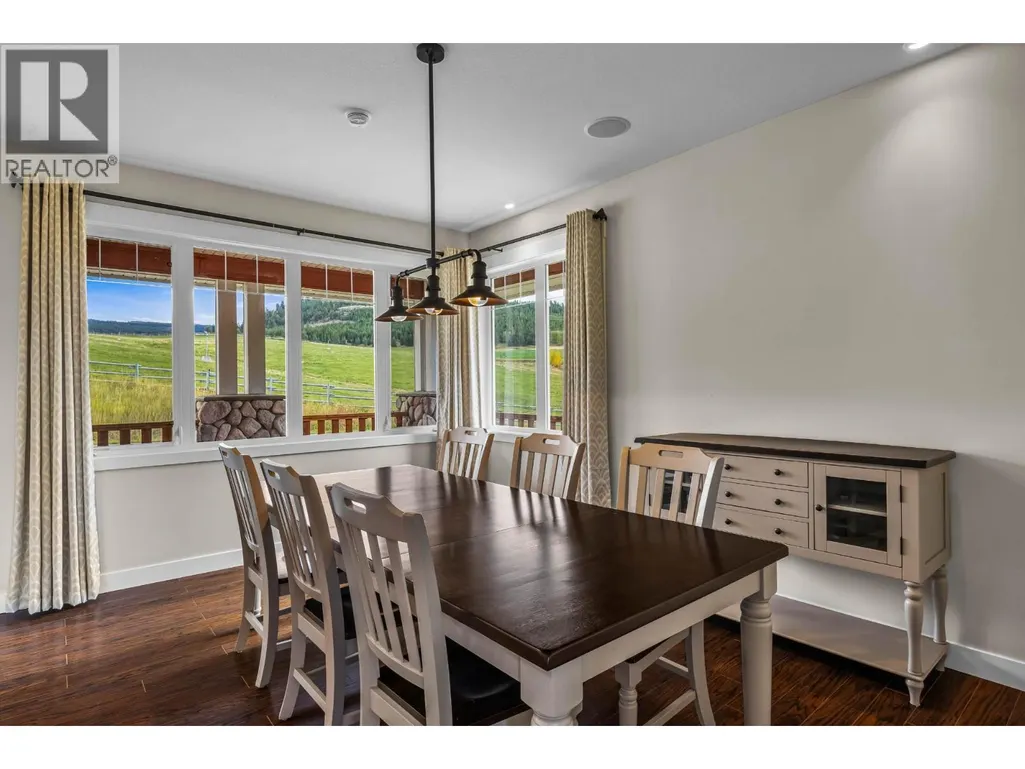
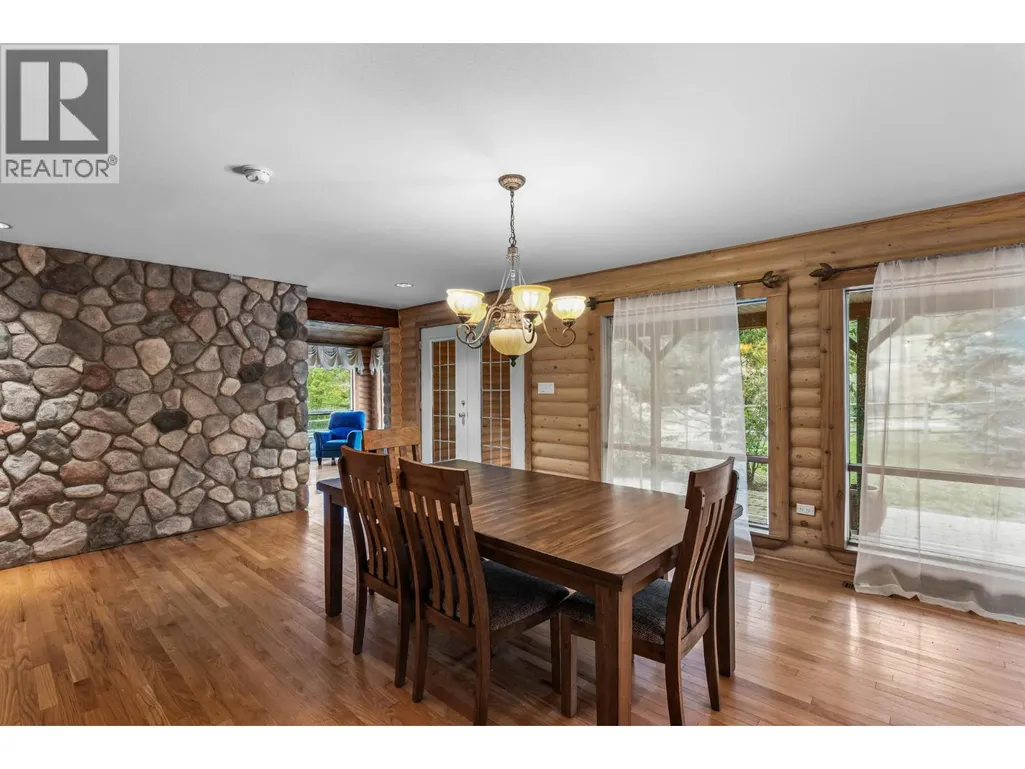
| Dining room | 12'0'' x 14'3'' | Main level | ||
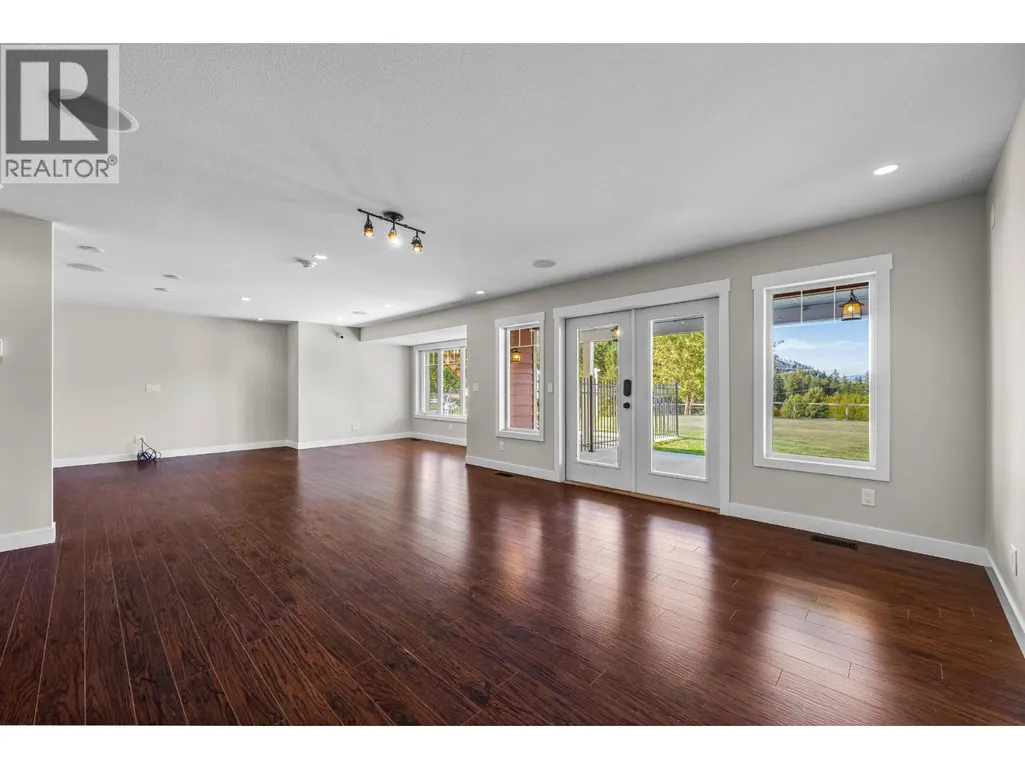
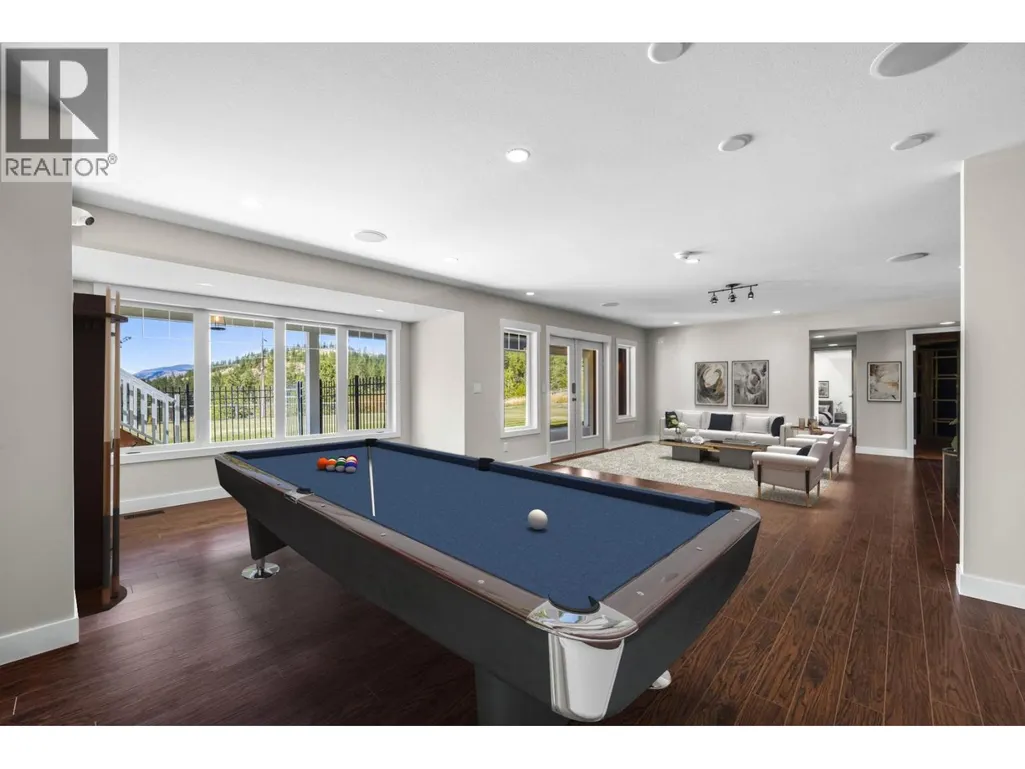
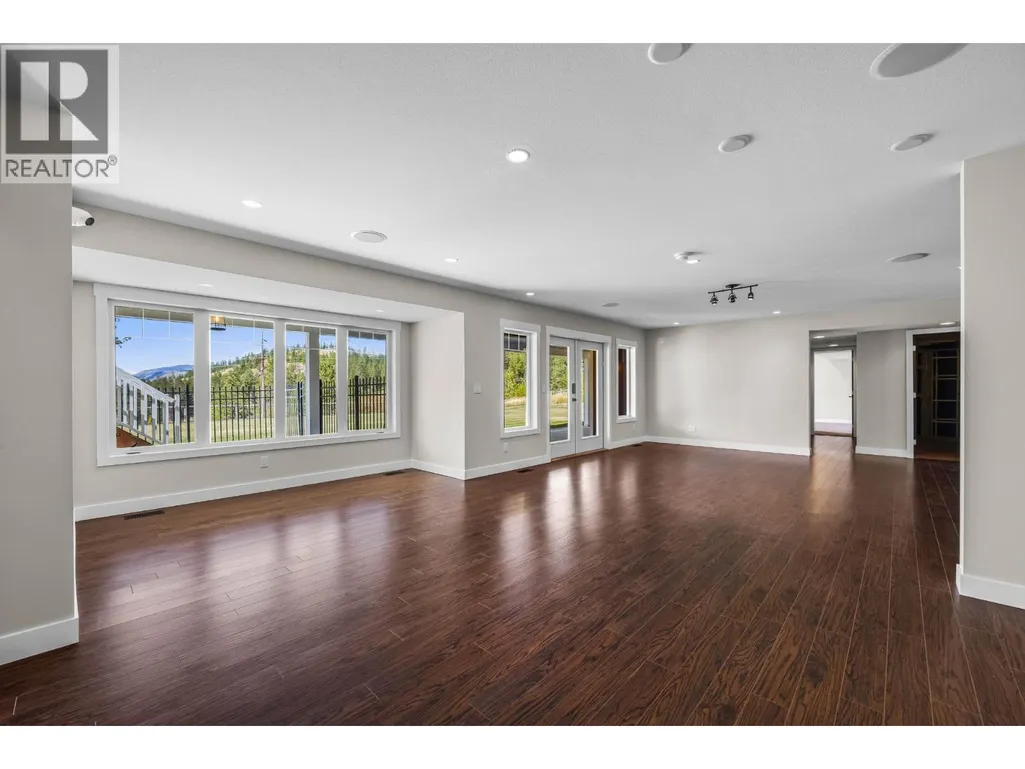
| Family room | 17'2'' x 17'7'' | Basement | ||
| Full bathroom | Measurements not available | Basement | ||
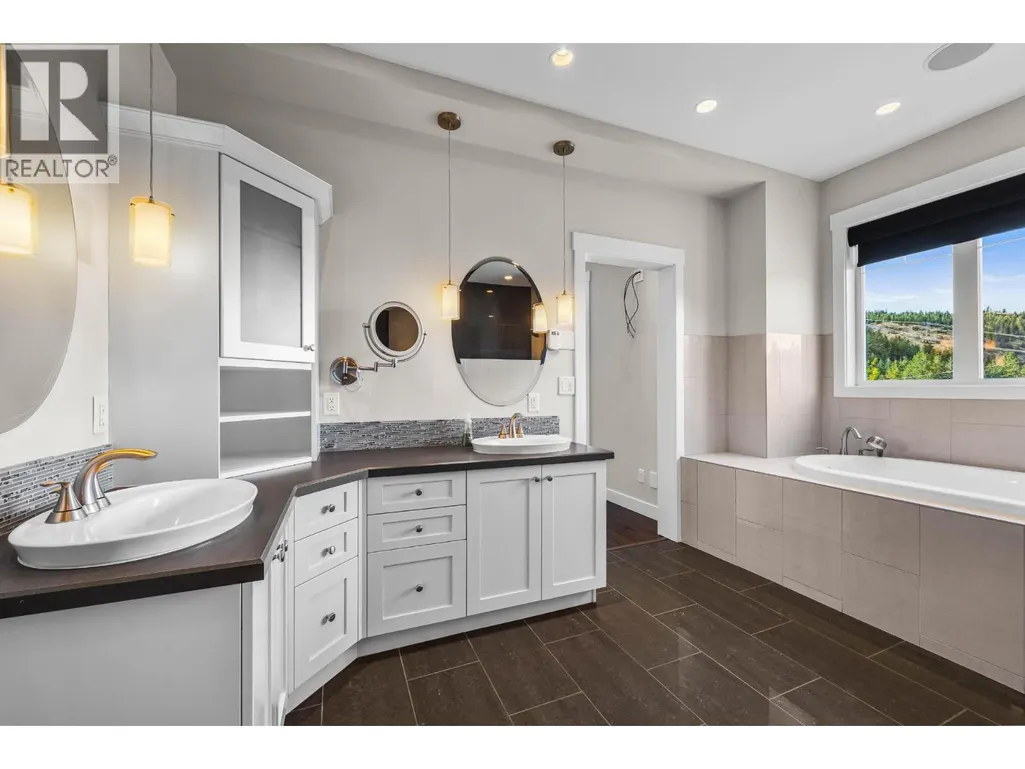
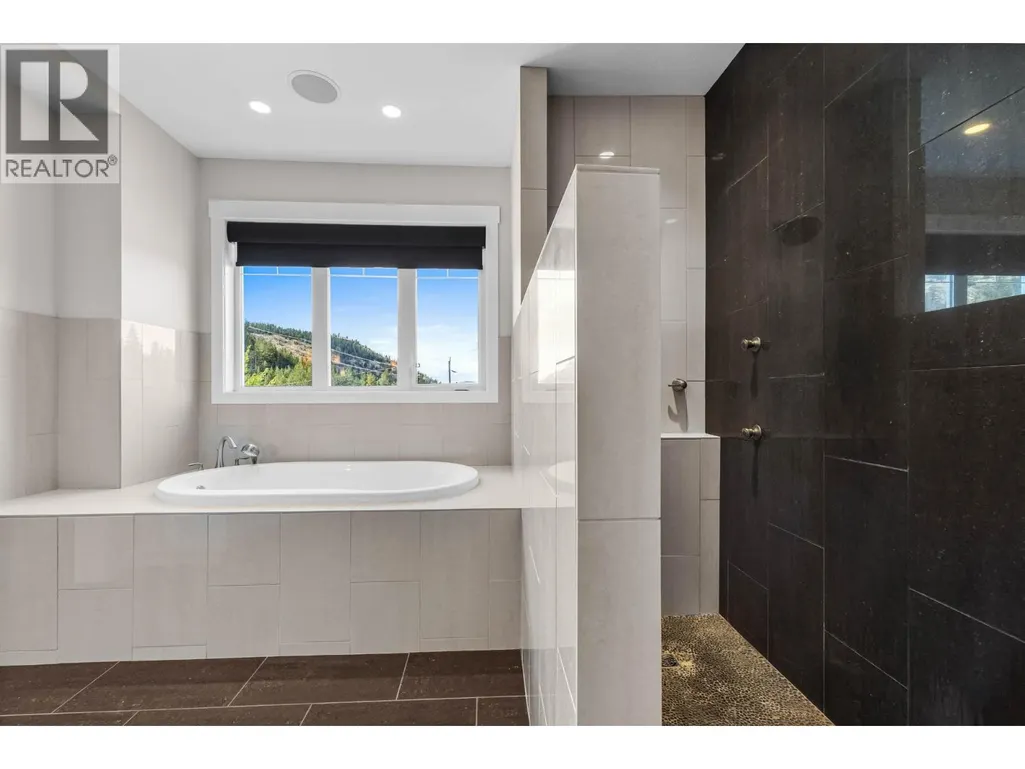
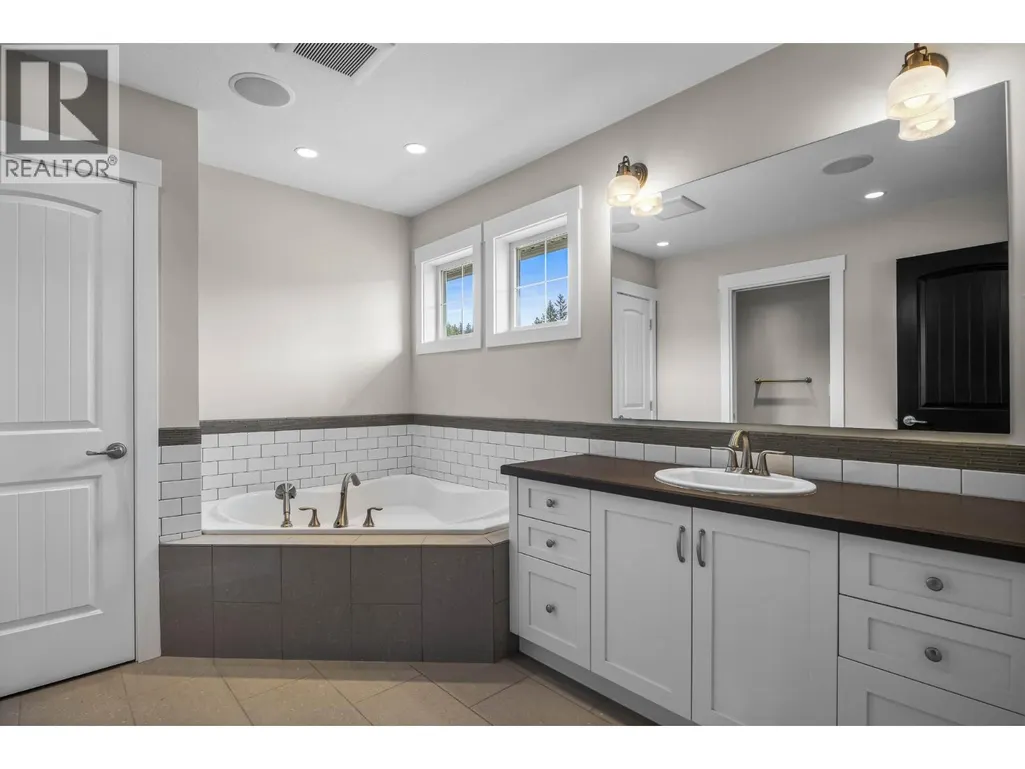
| Full ensuite bathroom | Measurements not available | Main level | ||
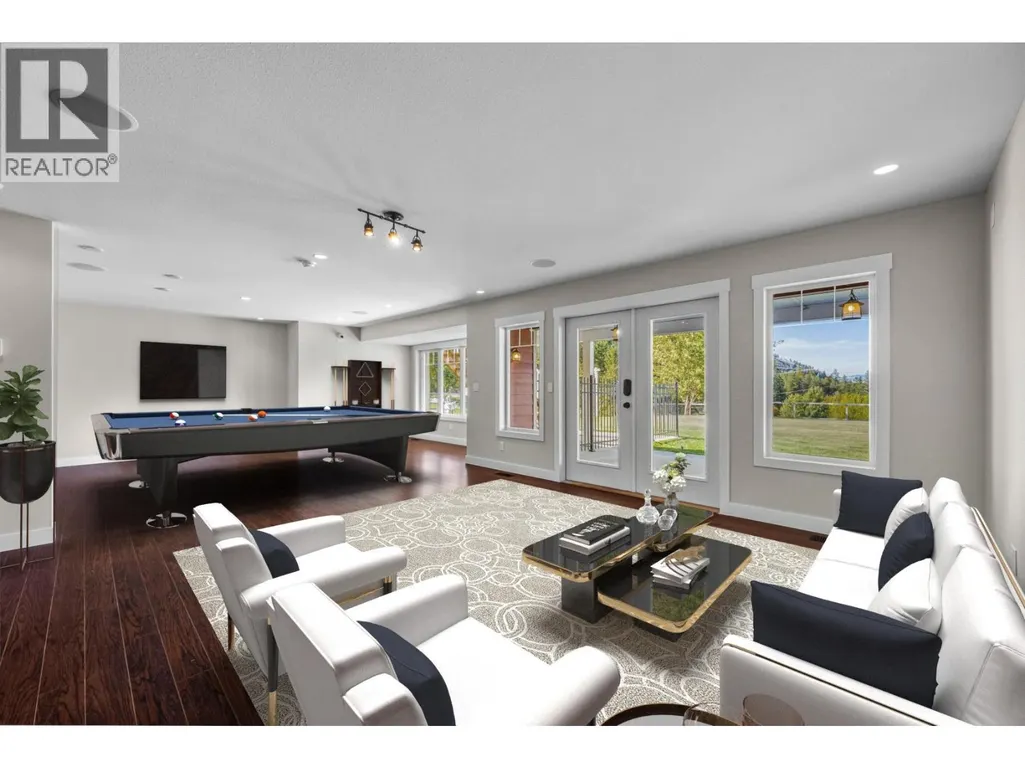
| Games room | 13'4'' x 21'8'' | Basement | ||
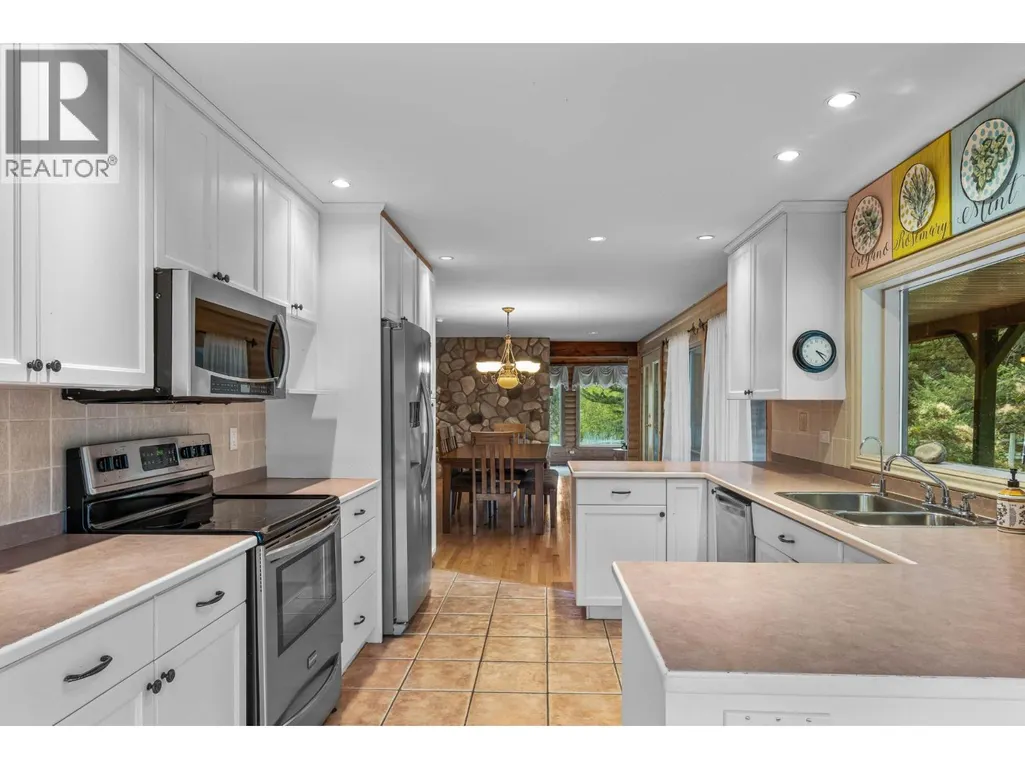
| Kitchen | 14'11'' x 14'0'' | Main level | ||
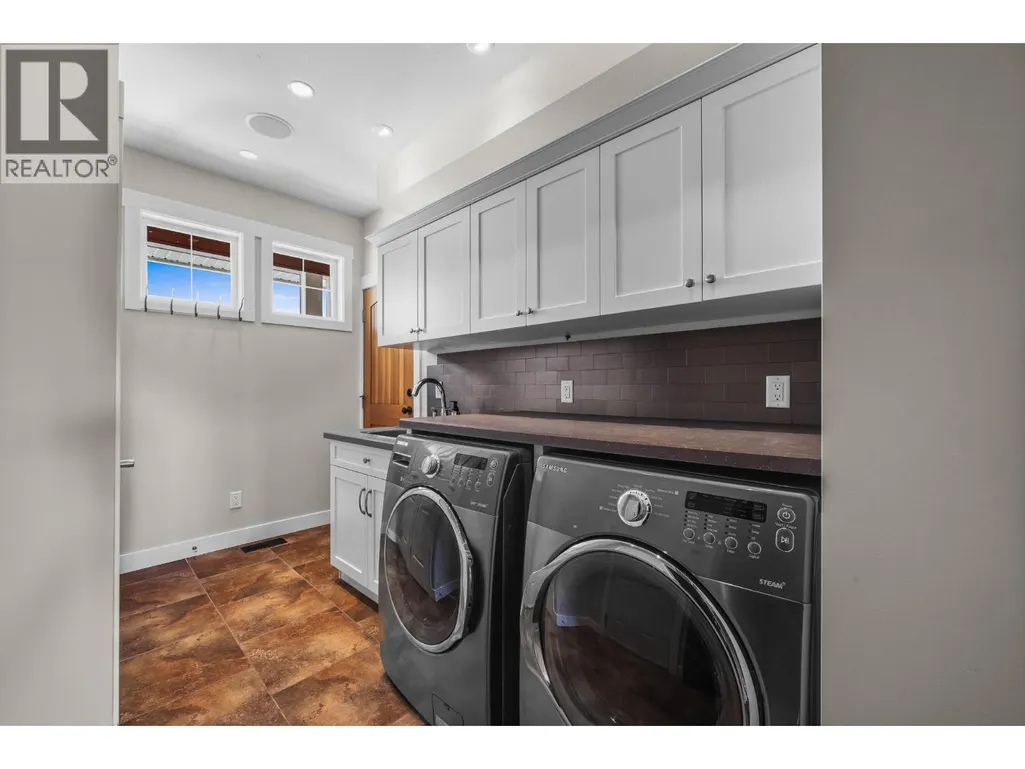
| Laundry room | 8'2'' x 12'9'' | Main level | ||
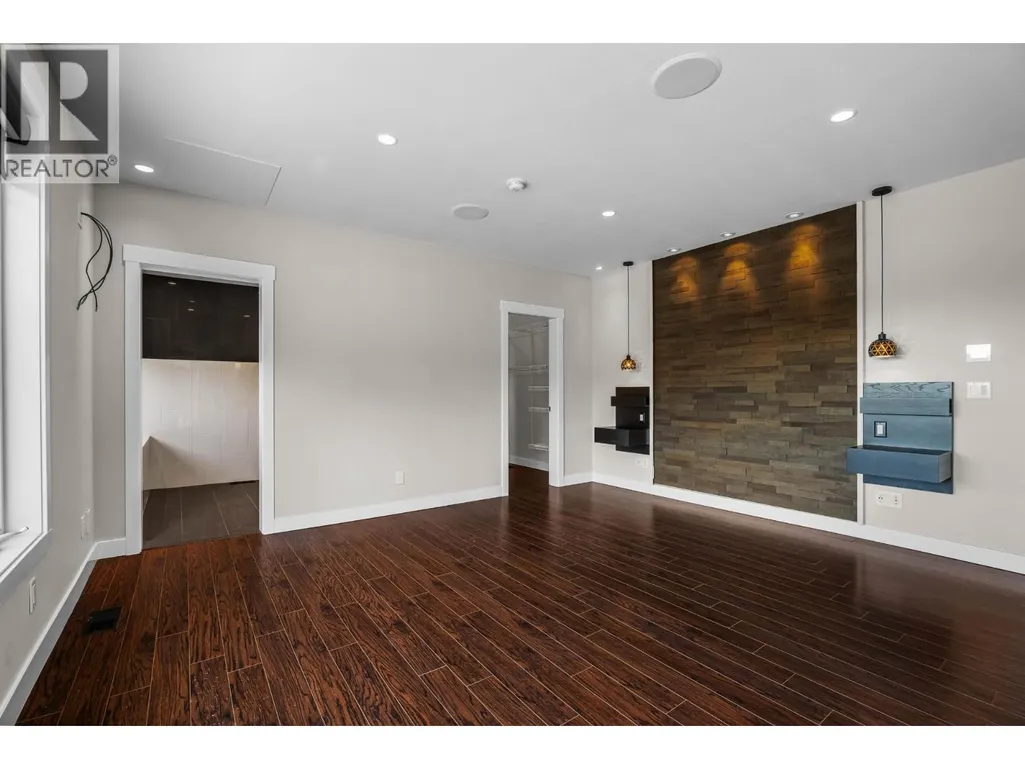
| Living room | 17'2'' x 17'5'' | Main level | ||
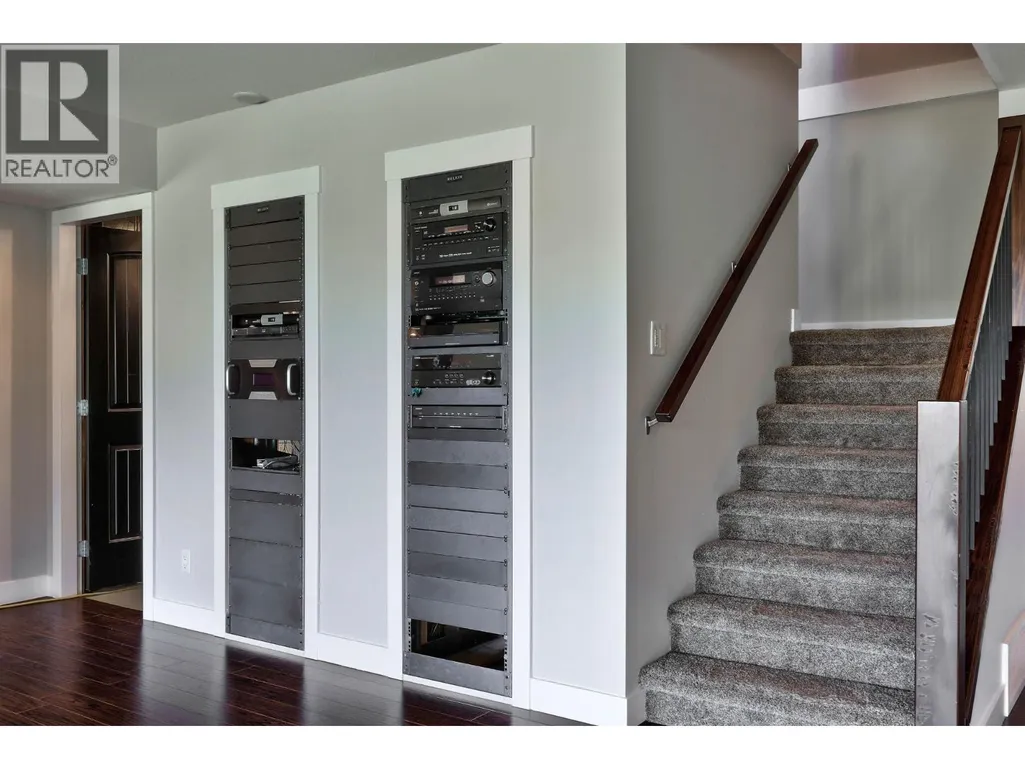
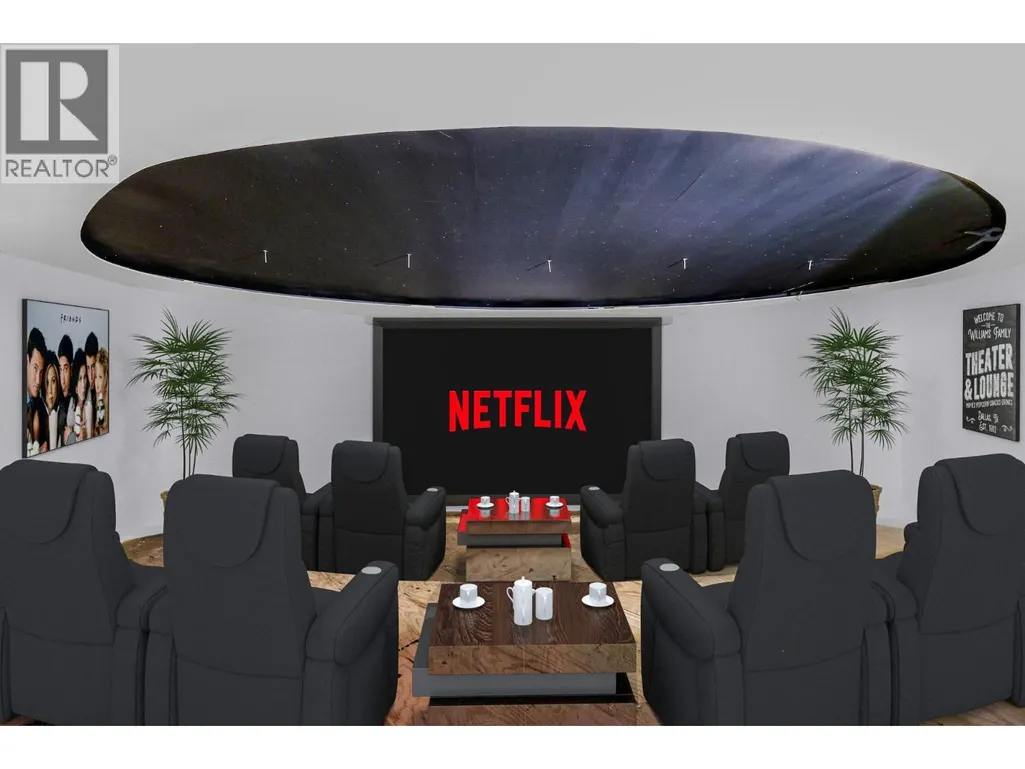
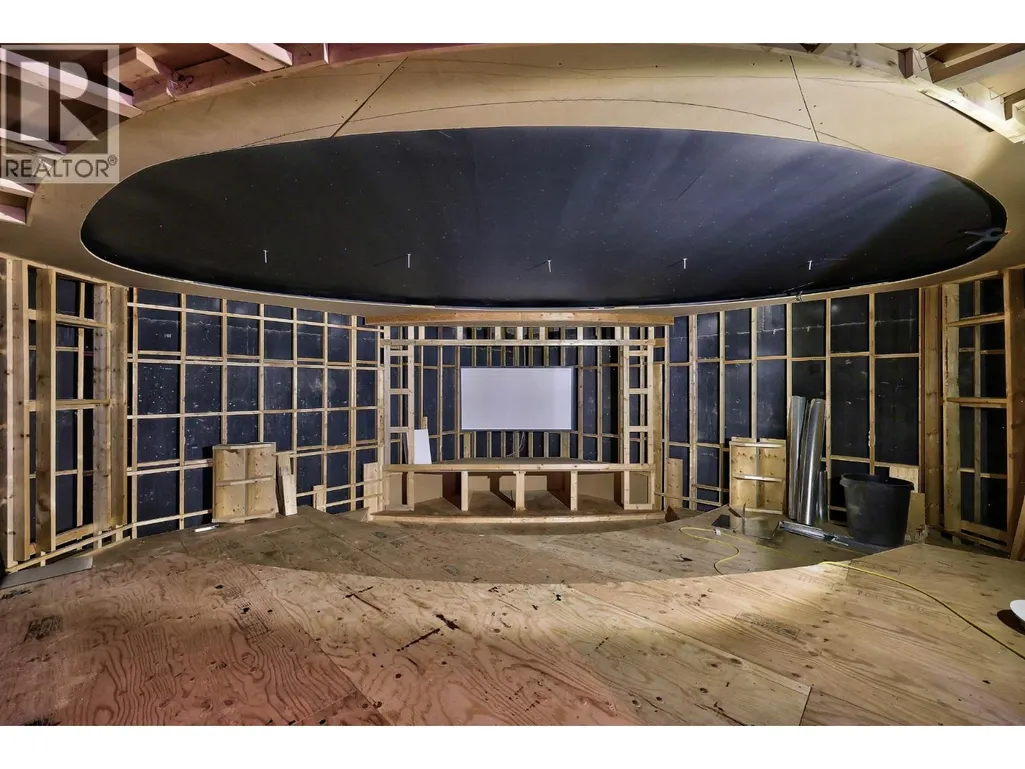
| Media | 23'8'' x 23'4'' | Basement | ||
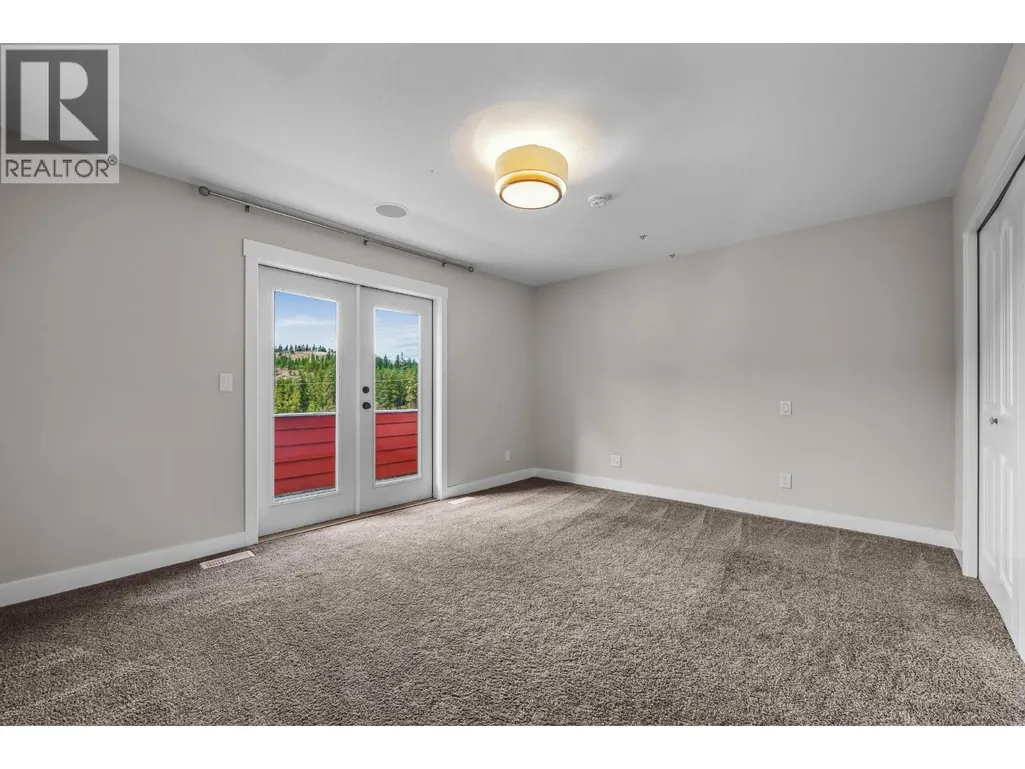
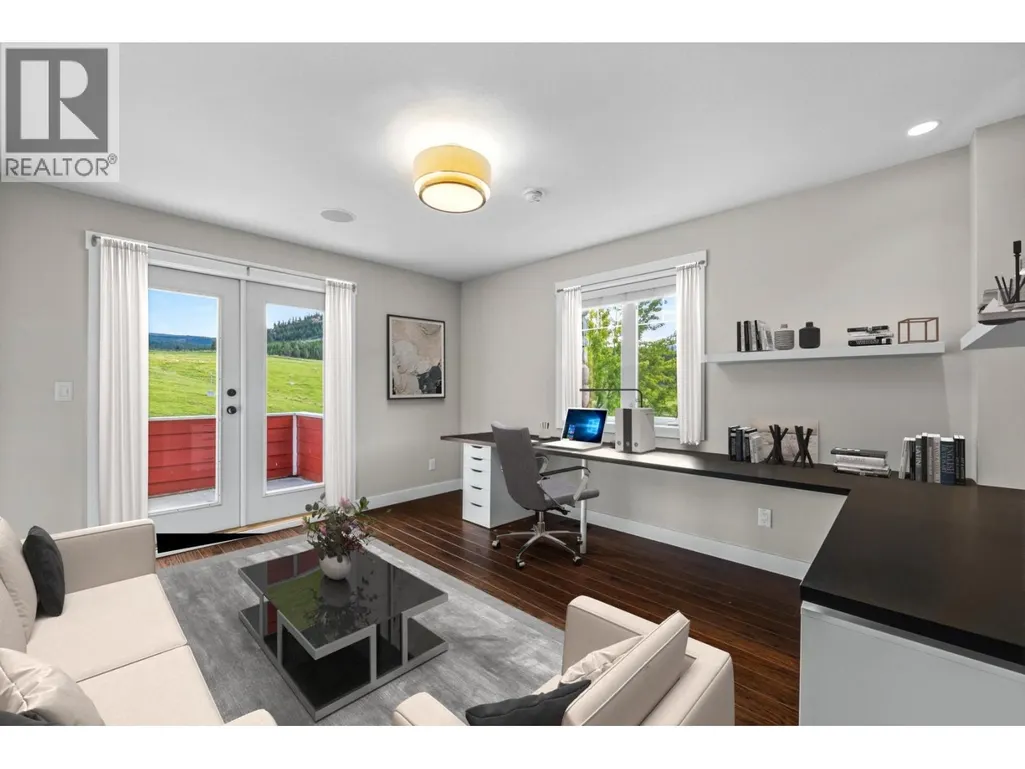
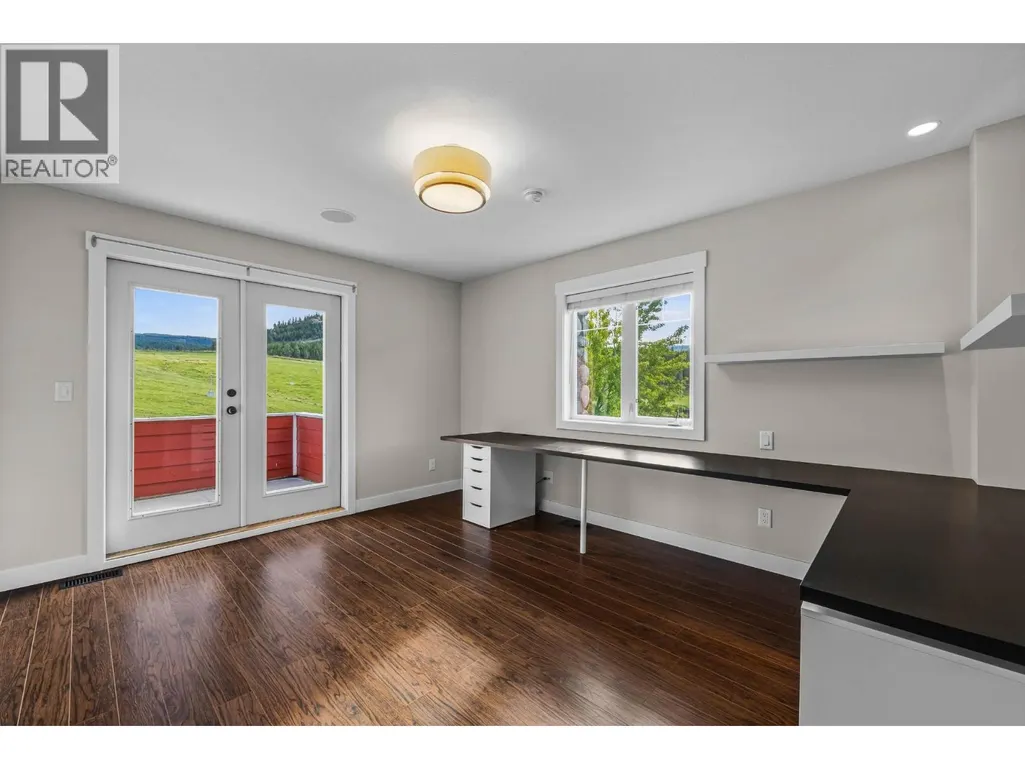
| Office | 12'0'' x 13'10'' | Second level | ||
| Other | 9'6'' x 11'10'' | Second level | ||
| Partial bathroom | Measurements not available | Main level | ||
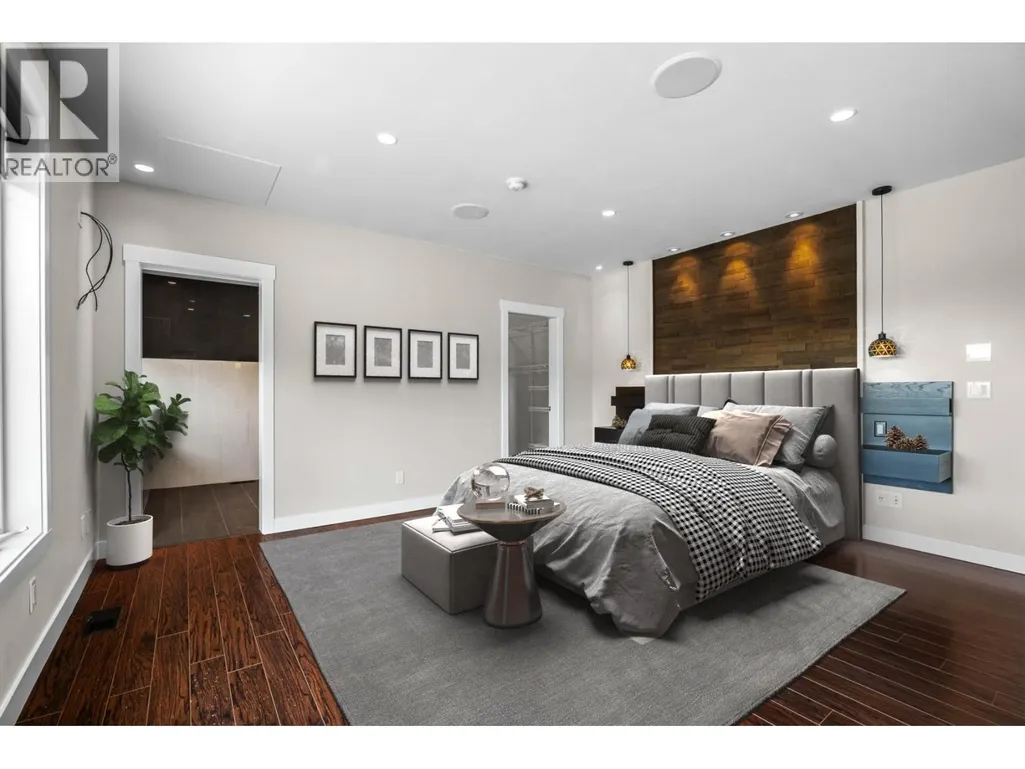
| Primary Bedroom | 15'7'' x 15'10'' | Main level | ||
| Storage | 23'5'' x 8'3'' | Basement | ||
| Utility room | 7'10'' x 17'9'' | Basement |
Amenities
- Views
- New Construction
- Adult 55+
- Lease To Own
- No Strata Fees
- Furnished
- Primary On Main
- Air Conditioning
- Seller Finance
- Green
- Fixer Upper
- Horse
- Golf
- Fireplace
- Deck
- Garage
- Basement
- Pool

Property vs Farm Average in V0E 2M0
Price
Year Built
In The Neighbourhood
Primary On Main
Westwold
$ 849,900
- Type
- Farm
- Size
- 2,289 SqFt
- Rooms
- 6 Beds + 2 Baths
eXp Realty (Kelowna)
Waterfront
Westwold
$ 2,599,000
- Type
- Farm
- Size
- 1,234 SqFt
- Rooms
- 3 Beds + 1.5 Baths
B.C. Farm & Ranch Realty Corp.

 Information should be deemed reliable but not guaranteed, all representations are approximate, and individual verification is recommended. Copyright ©2026 All rights reserved.
The trademarks REALTOR®, REALTORS® and the REALTOR® logo are controlled by The Canadian Real Estate Association (CREA) and identify real estate professionals who are members of CREA. The trademarks MLS®, Multiple Listing Service® and the associated logos are owned by CREA and identify the quality of
Information should be deemed reliable but not guaranteed, all representations are approximate, and individual verification is recommended. Copyright ©2026 All rights reserved.
The trademarks REALTOR®, REALTORS® and the REALTOR® logo are controlled by The Canadian Real Estate Association (CREA) and identify real estate professionals who are members of CREA. The trademarks MLS®, Multiple Listing Service® and the associated logos are owned by CREA and identify the quality of