

Waterfront



Address
7597 North Point Road, Sheridan Lake, BC
Price
$ 784,800
Property Attributes
- ID#R3085148
- TypeSingle Family
- Listing Status Active
- MunicipalitySheridan Lake
- CitySheridan Lake
- AreaSheridan Lake
- Postal CodeV0K 1X1
- Style
- Year Built1988
- Price$ 784,800
- Bedrooms2
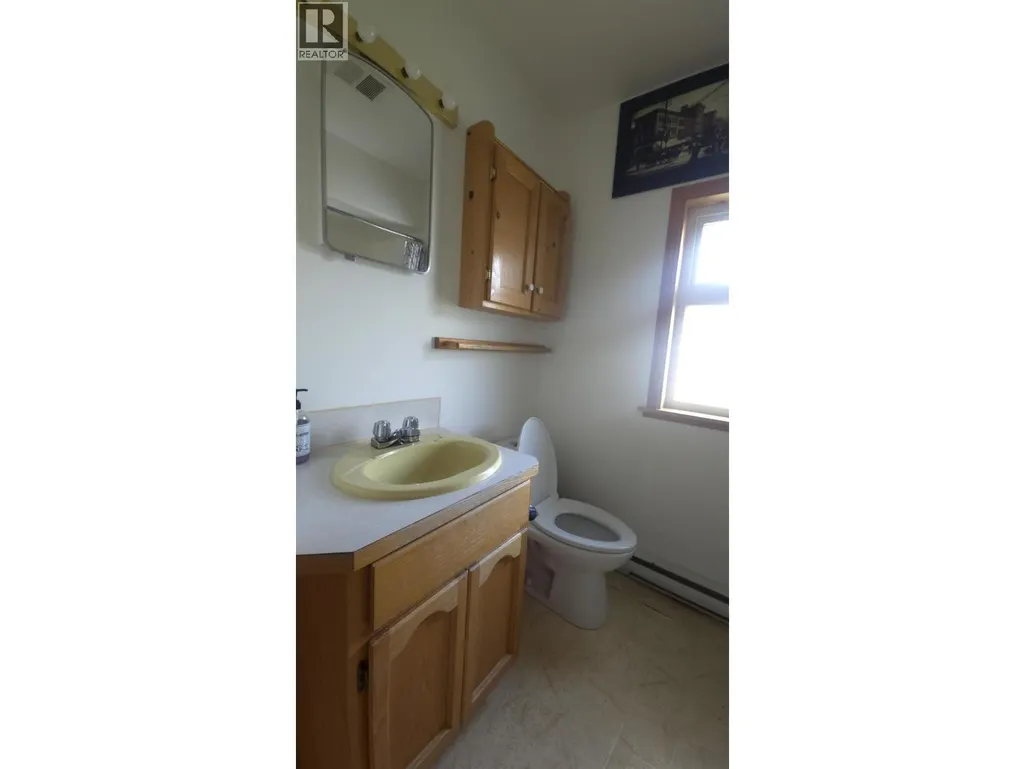
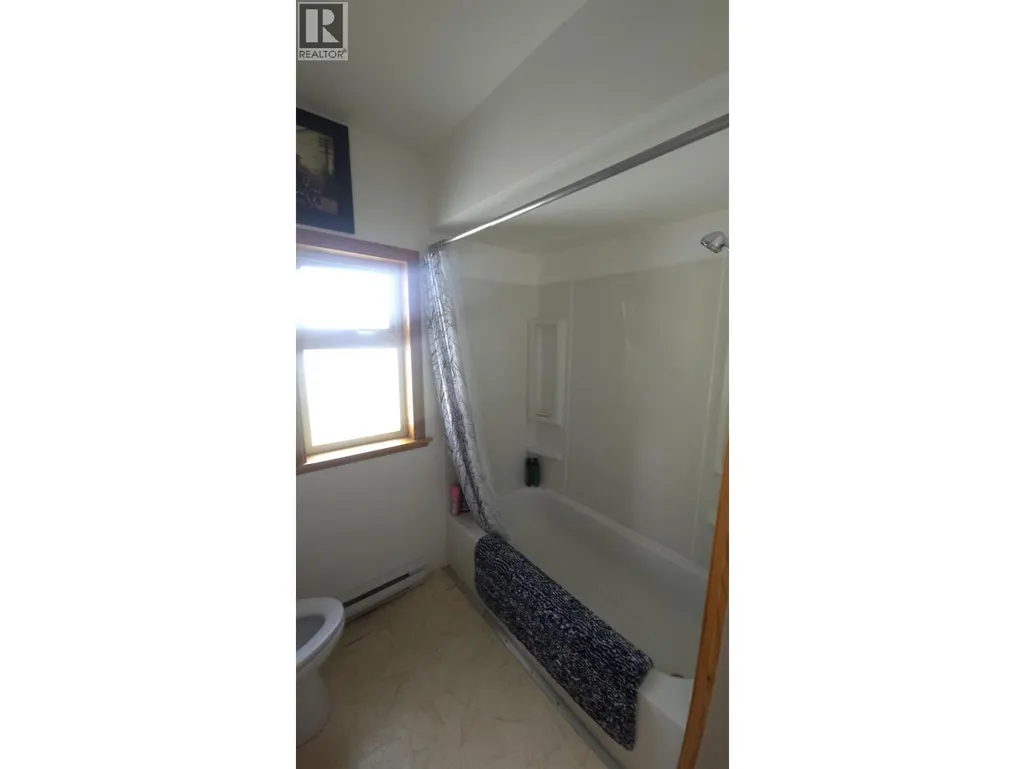
- Bathrooms1
- Half Bathrooms0
- Sqr Footage878
- Lot Size0.93 Acres
Data Source:
Canadian Real Estate Association (CREA)
Property Description
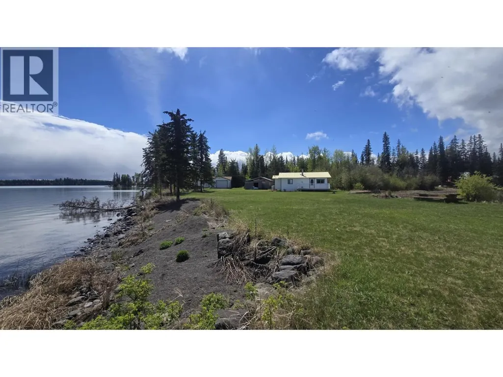
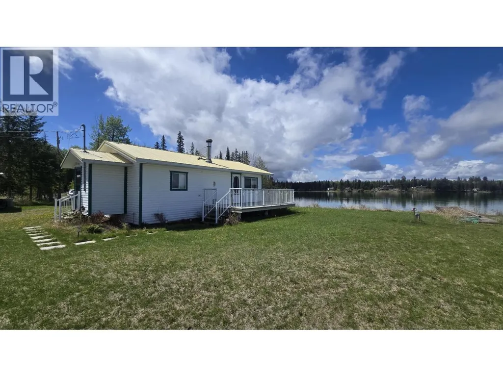
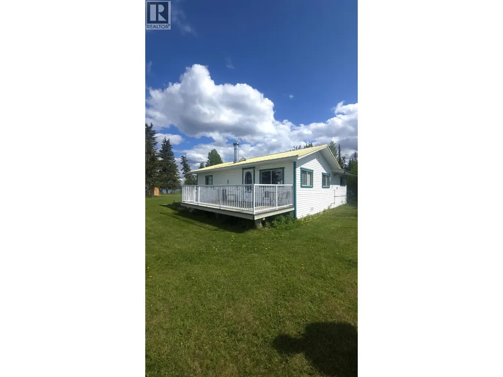
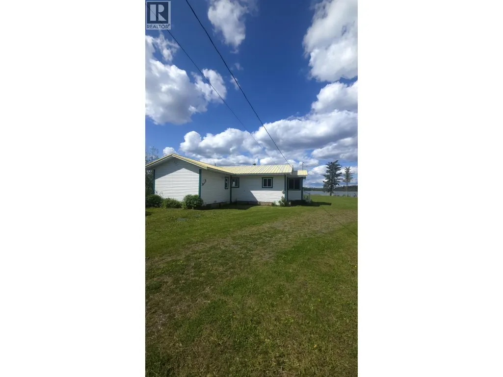
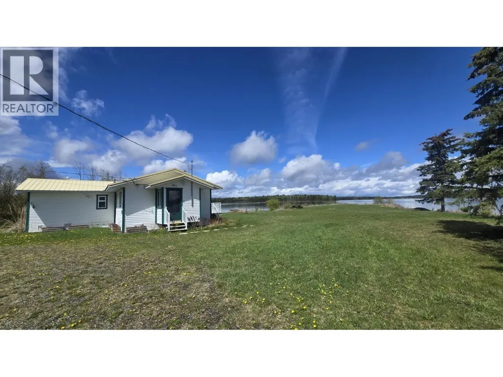
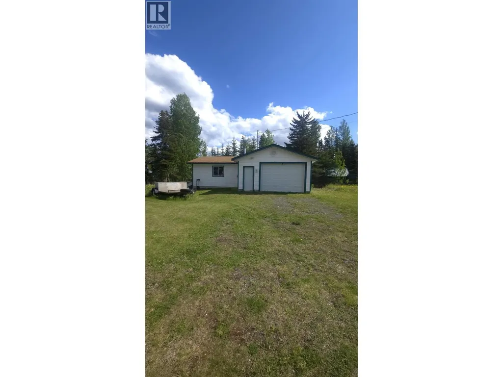
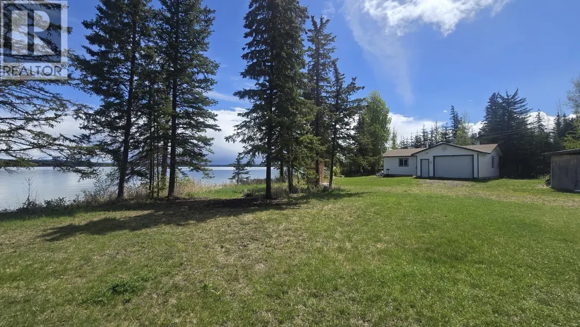
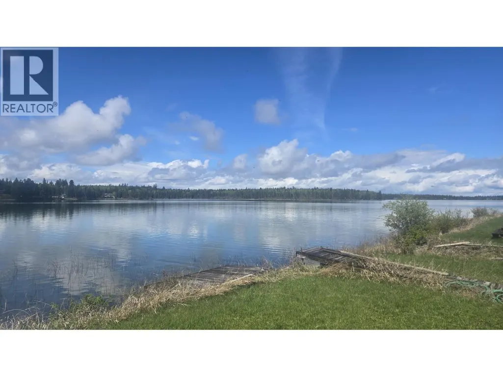
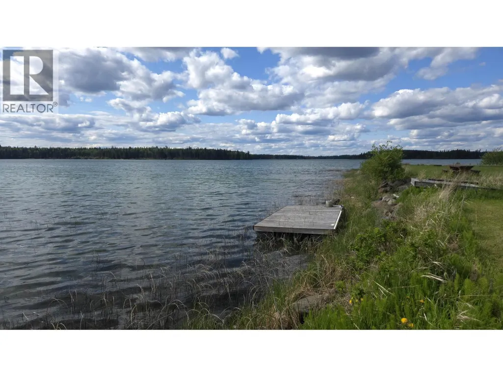
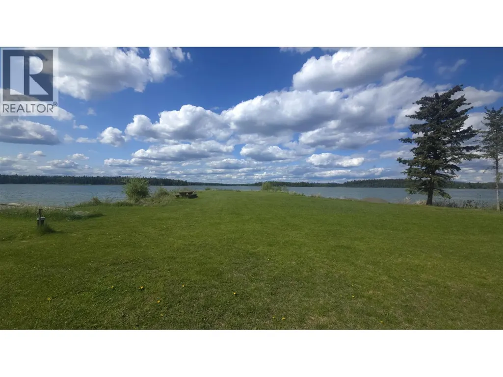
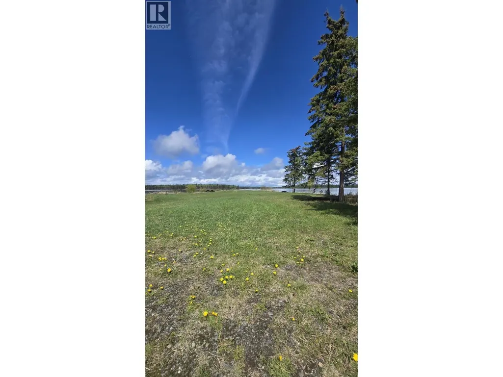
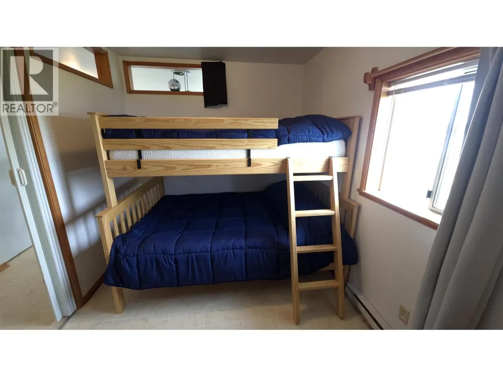
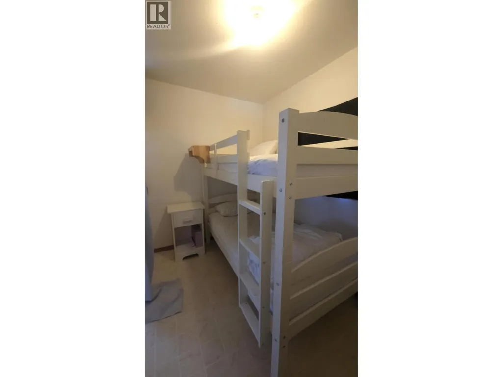
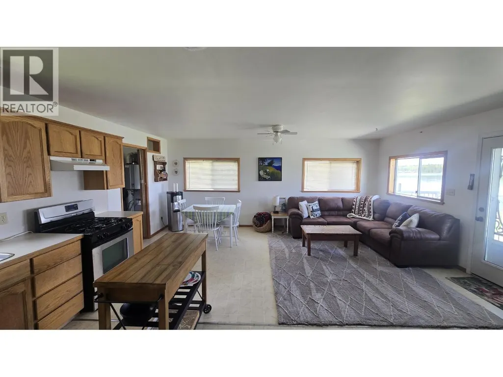
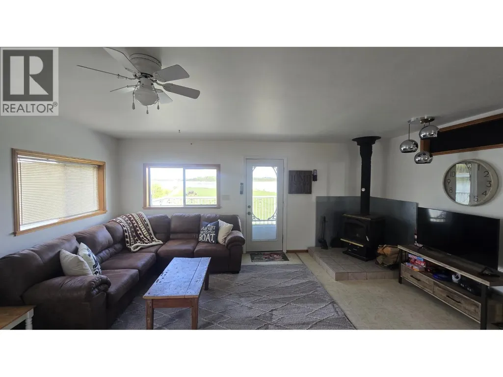
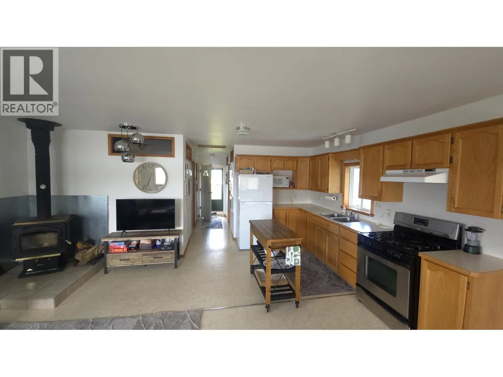
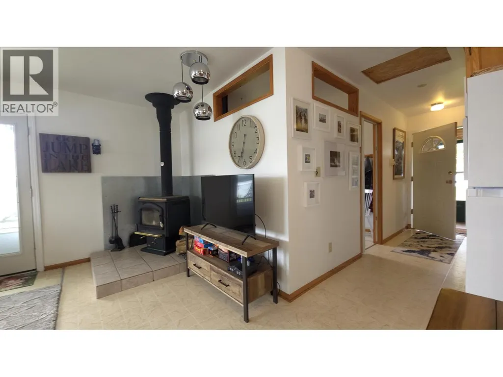
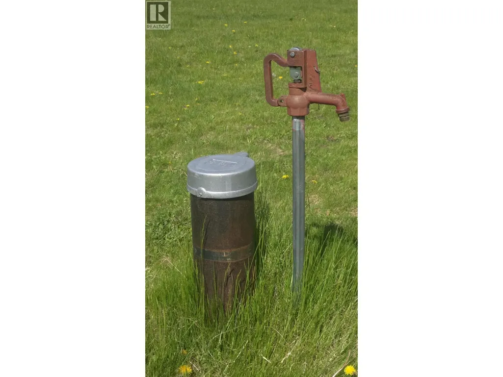
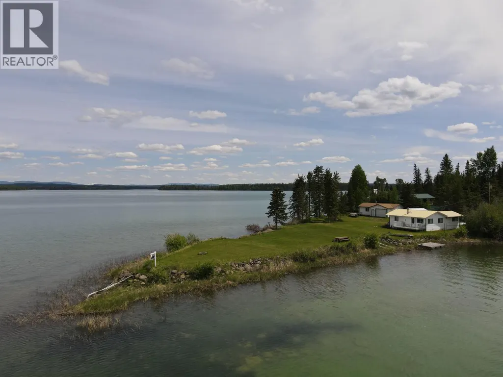
Let’s Get to the Point! You’re Not Going to Want to Miss This West Sheridan Lakefront Gem! Tucked away on a private point with water on three sides, this 4 season lakefront hideaway stands out from the crowd. With over 600 feet of low-bank waterfront, a cozy 2 bed / 1 bath cabin with a wood stove to keep you warm on cool evenings, it's the kind of spot where memories are made. There’s a 1000 sq.ft. detached heated shop, a 16x24 storage shed for all your gear, a sandy beach, and your very own dock. The drilled well and septic system mean you’ve got everything you need for easy, year-round living. Whether you’re looking for summer sun, sunset fishing adventures, winter sports, or to just sip coffee and listen to the loons—this getaway checks all the boxes! (id:7434)
General Features
| Property Type | Single Family |
|---|---|
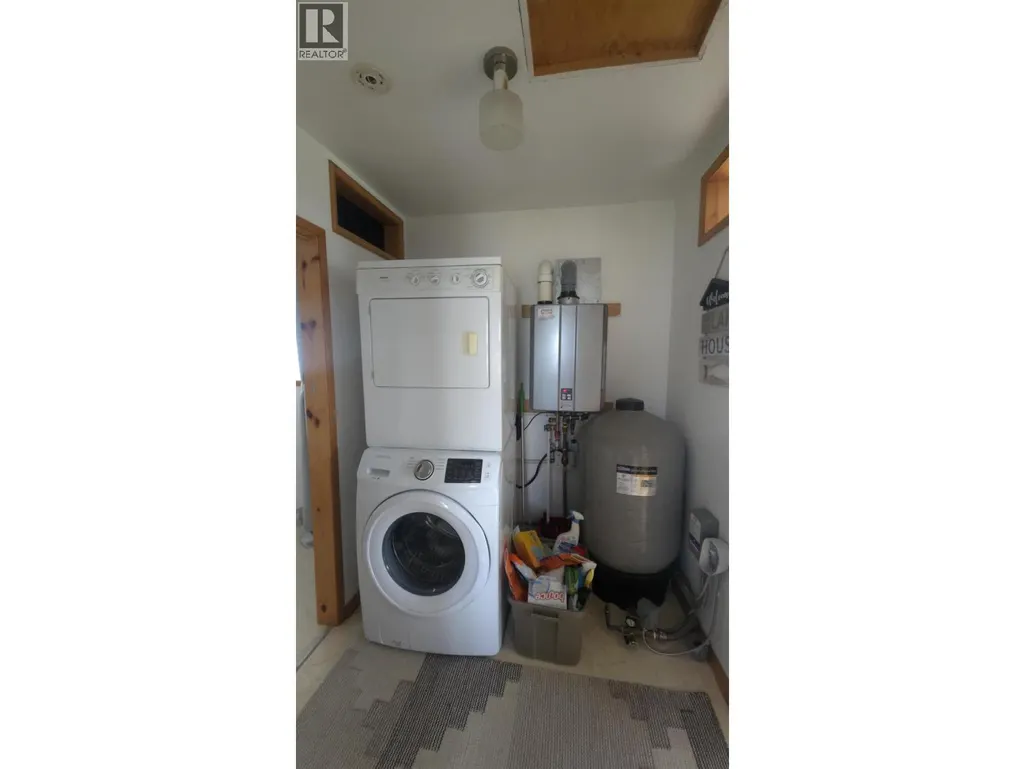
| Building Amenities | Laundry - In Suite |
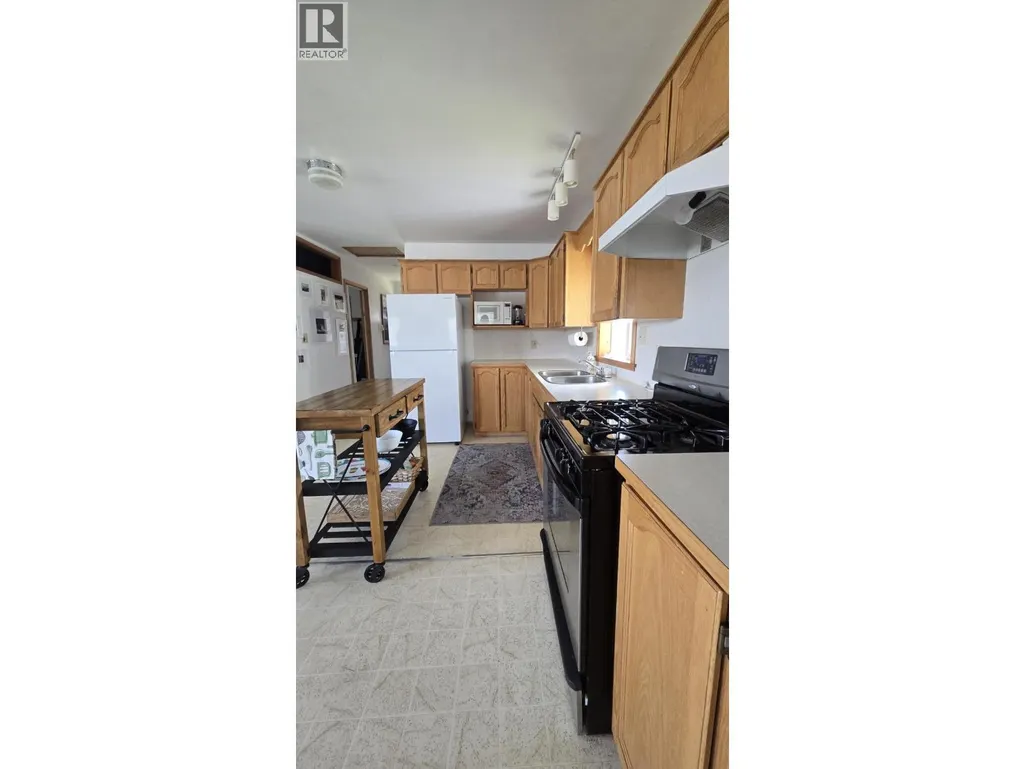
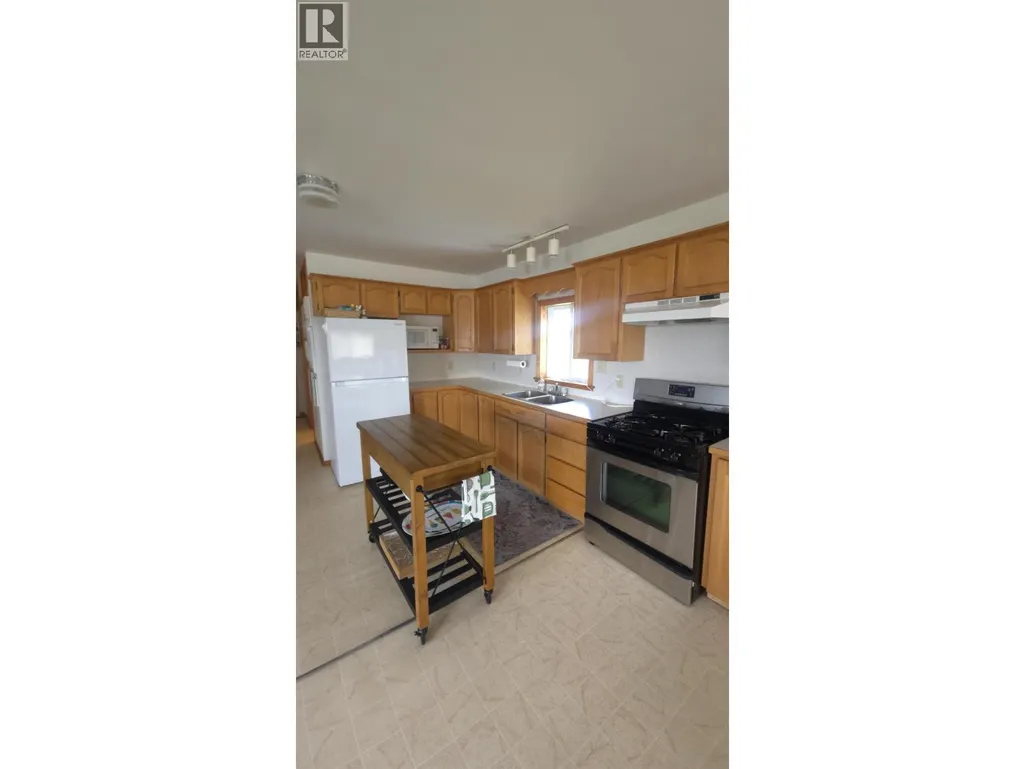
| Building Appliances | Dryer, Washer, Range, Refrigerator |
| Fixture | Drapes/Window coverings |
| Foundation Type | Unknown |
| Building Type | House |
| Ownership Type | Freehold |
| Building.StoriesTotal | 1 |
Interior Features
| Building Fireplace Present | True |
|---|---|
| Building Fireplace Total | 1 |
| Building Heating Type | Baseboard heaters |
| Building Heating Fuel | Electric, Wood |
| Basement Type | None |
| Construction Style Attachment | Detached |
| Living Area Range | 878 |
| Bedrooms | 2 |
Exterior Features
| Structure | Workshop |
|---|---|
| Water Front Type | Waterfront |
| ViewType | Lake view, Mountain view |
| Building Roof Material | Metal |
| Building Roof Style | Conventional |
| Exterior Finish | Vinyl siding |
Room Details
| Room | Dimensions | Level | Flooring | Details |
|---|---|---|---|---|
| Bedroom 2 | 8 ft ,1 in x 10 ft | Main level | 10 ft | |
| Bedroom 3 | 10 ft ,3 in x 9 ft ,1 in | Main level | 9 ft ,1 in | |
| Dining room | 6 ft ,6 in x 8 ft ,9 in | Main level | 8 ft ,9 in | |
| Enclosed porch | 4 ft ,7 in x 7 ft ,6 in | Main level | 7 ft ,6 in | |
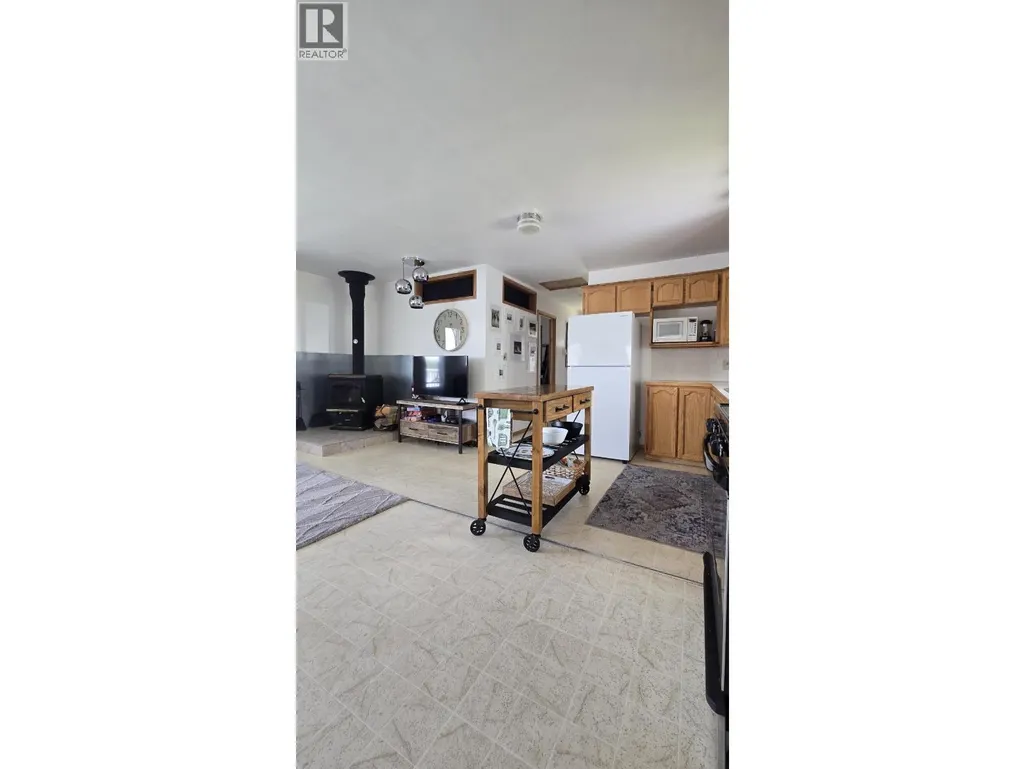
| Kitchen | 14 ft ,2 in x 6 ft ,7 in | Main level | 6 ft ,7 in | |
| Laundry room | 6 ft ,2 in x 7 ft ,5 in | Main level | 7 ft ,5 in | |
| Living room | 17 ft ,9 in x 10 ft | Main level | 10 ft | |
| Office | 6 ft ,6 in x 9 ft ,8 in | Main level | 9 ft ,8 in |
Amenities
- Views
- New Construction
- Adult 55+
- Lease To Own
- No Strata Fees
- Furnished
- Primary On Main
- Air Conditioning
- Seller Finance
- Green
- Fixer Upper
- Horse
- Golf
- Fireplace
- Deck
- Garage
- Basement
- Pool

Property vs Single Family Average in V0K 1X1
Price
Year Built

 Information should be deemed reliable but not guaranteed, all representations are approximate, and individual verification is recommended. Copyright ©2026 All rights reserved.
The trademarks REALTOR®, REALTORS® and the REALTOR® logo are controlled by The Canadian Real Estate Association (CREA) and identify real estate professionals who are members of CREA. The trademarks MLS®, Multiple Listing Service® and the associated logos are owned by CREA and identify the quality of
Information should be deemed reliable but not guaranteed, all representations are approximate, and individual verification is recommended. Copyright ©2026 All rights reserved.
The trademarks REALTOR®, REALTORS® and the REALTOR® logo are controlled by The Canadian Real Estate Association (CREA) and identify real estate professionals who are members of CREA. The trademarks MLS®, Multiple Listing Service® and the associated logos are owned by CREA and identify the quality of