

Water Views - Primary on Main







Address
39 Partridge Street, Kitimat, BC
Price
$ 649,000
Property Attributes
- ID#R3133259
- TypeSingle Family
- Listing Status Active
- MunicipalityKitimat
- CityKitimat
- AreaKitimat
- Postal CodeV8C 1L6
- Style
- Year Built2010
- Price$ 649,000
- Bedrooms3
- Bathrooms3
- Half Bathrooms0
- Sqr Footage2066
Data Source:
Canadian Real Estate Association (CREA)
Property Description
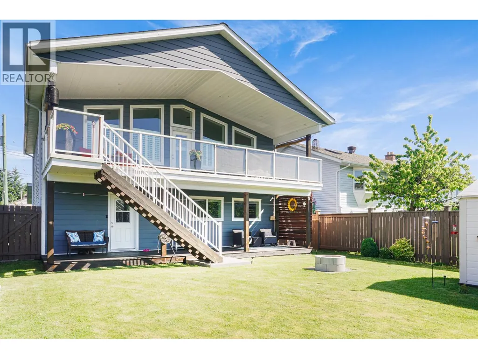
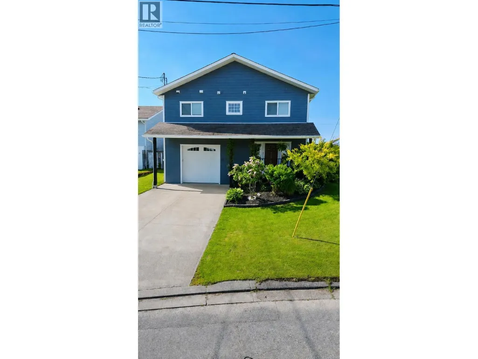
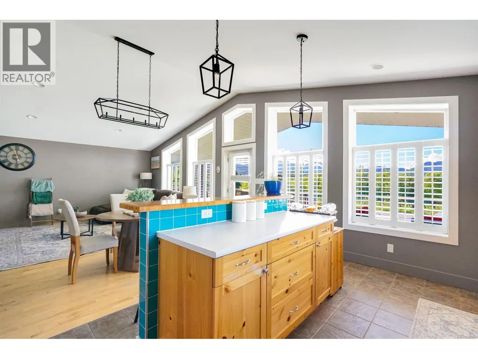
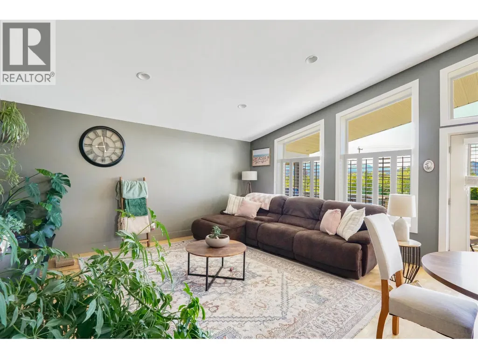
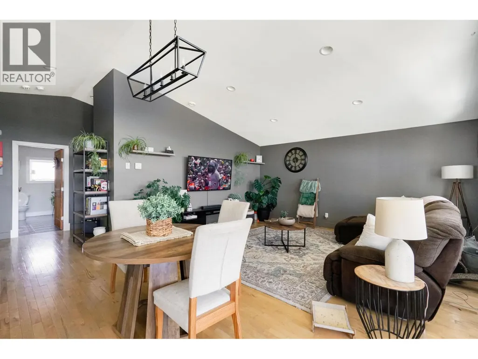
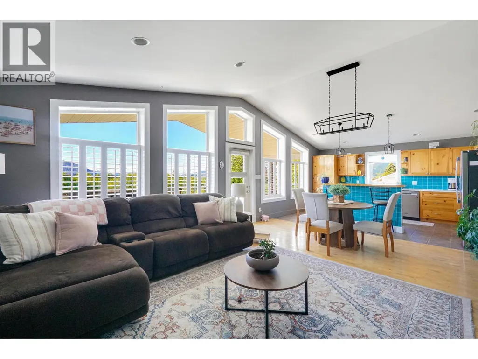
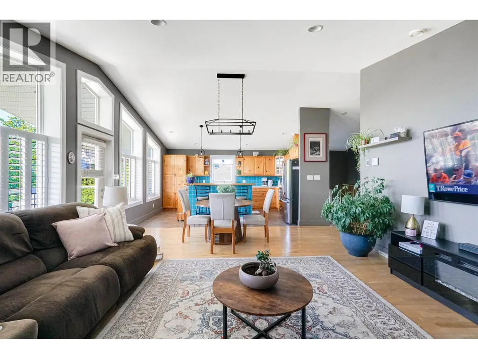
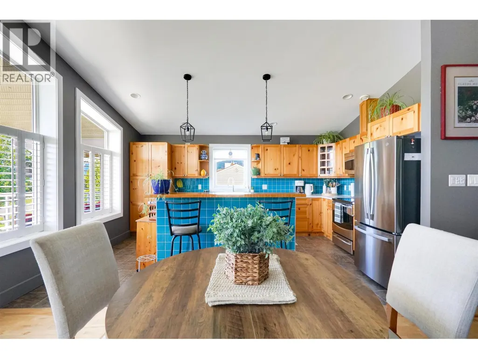
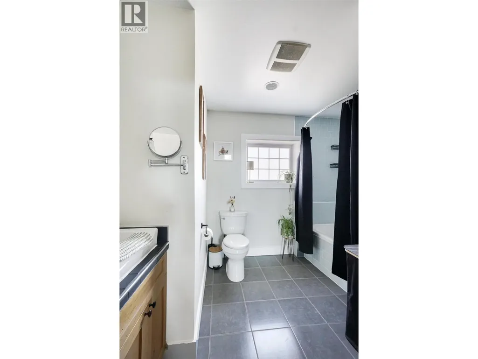
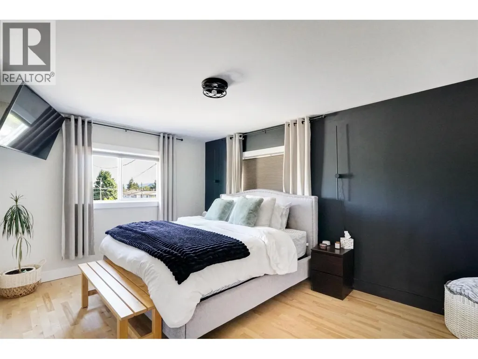
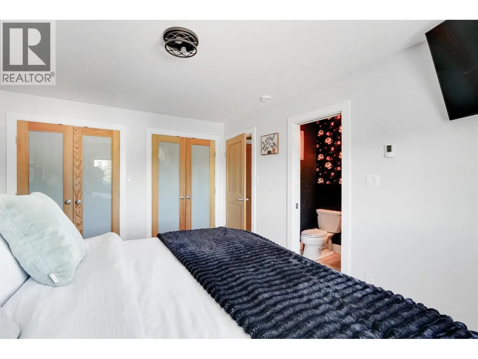
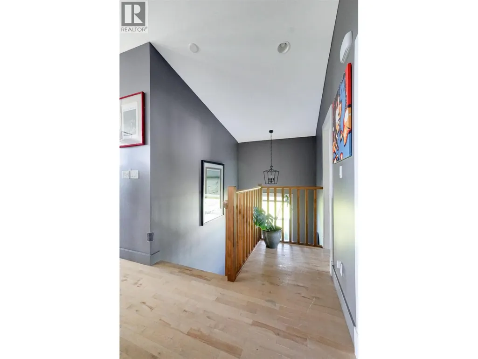
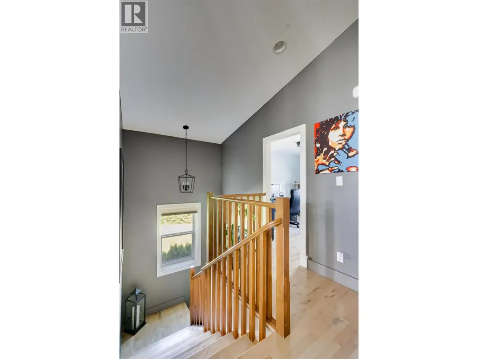
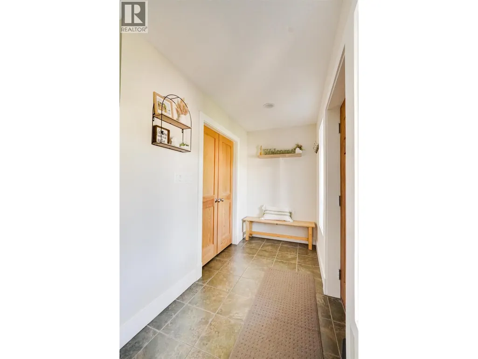
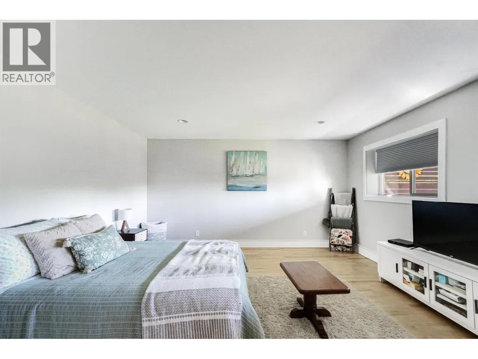
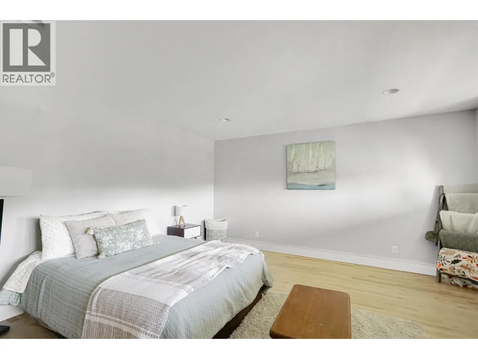
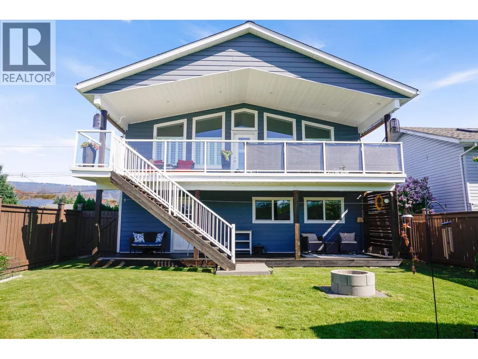
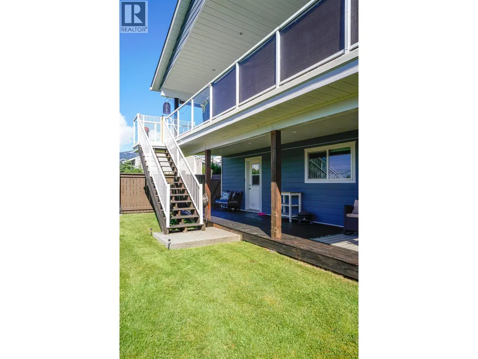
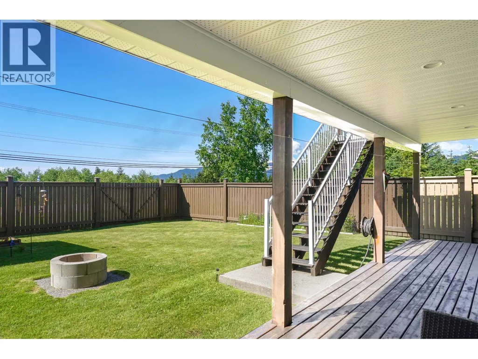
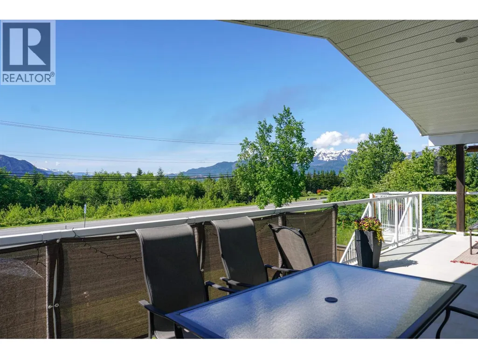
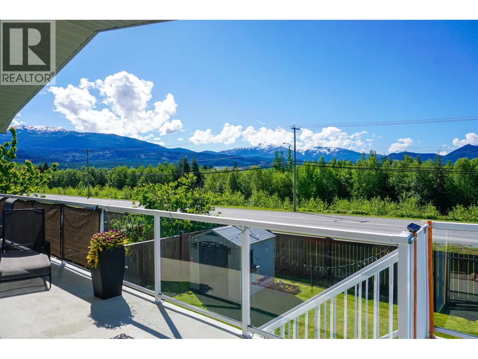
Calling all entertainers! This Year Your Summer BBQ's Will Be MUCH more memorable. Featuring a modern open concept kitchen with vaulted ceilings that walks out onto a sun-drenched patio with views you will never get tired of. It also doesn't hurt to have 8" ICF construction floor to ceiling, in-floor heating throughout, 3 decks fully covered, fenced yard, and much much more. You gotta see it for yourself! This is a home that will be enjoyed for years and years to come, a true one of a kind home in Kitimat. Great for entertaining or just relaxing in. The lower bedroom can be used as a rec area or even divided into 2 bedrooms, yes it's that large. Houses like this do not come up very often. Do not miss out on the opportunity! (id:7434)
General Features
| Property Type | Single Family |
|---|---|
| Building Appliances | Washer, Dryer, Refrigerator, Stove, Dishwasher |
| Foundation Type | Concrete Perimeter |
| Building Type | House |
| Ownership Type | Freehold |
| Building.StoriesTotal | 2 |
Interior Features
| Building Fireplace Present | False |
|---|---|
| Building Heating Type | Radiant/Infra-red Heat |
| Building Heating Fuel | Electric |
| Basement Type | None |
| Construction Style Attachment | Detached |
| Living Area Range | 2066 |
| Bedrooms | 3 |
Exterior Features
| ViewType | Mountain view, Ocean view |
|---|---|
| Building Roof Material | Asphalt shingle |
| Building Roof Style | Conventional |
| Exterior Finish | Composite Siding |
Room Details
| Room | Dimensions | Level | Flooring | Details |
|---|---|---|---|---|
| Bedroom 2 | 11 ft x 9 ft ,1 in | Main level | 9 ft ,1 in | |
| Bedroom 3 | 14 ft ,8 in x 16 ft ,3 in | Lower level | 16 ft ,3 in | |
| Dining room | 14 ft x 7 ft ,2 in | Main level | 7 ft ,2 in | |
| Kitchen | 11 ft ,6 in x 16 ft | Main level | 16 ft | |
| Laundry room | 9 ft x 7 ft ,5 in | Lower level | 7 ft ,5 in | |
| Living room | 14 ft x 12 ft ,2 in | Main level | 12 ft ,2 in | |
| Primary Bedroom | 11 ft x 15 ft | Main level | 15 ft |
Amenities
- Views
- New Construction
- Adult 55+
- Lease To Own
- No Strata Fees
- Furnished
- Primary On Main
- Air Conditioning
- Seller Finance
- Green
- Fixer Upper
- Horse
- Golf
- Fireplace
- Deck
- Garage
- Basement
- Pool

Property vs Single Family Average in V8C 1L6
Price
Year Built

 Information should be deemed reliable but not guaranteed, all representations are approximate, and individual verification is recommended. Copyright ©2026 All rights reserved.
The trademarks REALTOR®, REALTORS® and the REALTOR® logo are controlled by The Canadian Real Estate Association (CREA) and identify real estate professionals who are members of CREA. The trademarks MLS®, Multiple Listing Service® and the associated logos are owned by CREA and identify the quality of
Information should be deemed reliable but not guaranteed, all representations are approximate, and individual verification is recommended. Copyright ©2026 All rights reserved.
The trademarks REALTOR®, REALTORS® and the REALTOR® logo are controlled by The Canadian Real Estate Association (CREA) and identify real estate professionals who are members of CREA. The trademarks MLS®, Multiple Listing Service® and the associated logos are owned by CREA and identify the quality of