

Views - Primary on Main


Address
1365 S 5 Highway, Valemount, BC
Price
$ 958,000
Property Attributes
- ID#R3164330
- TypeSingle Family
- Listing Status Active
- MunicipalityValemount
- CityValemount
- AreaValemount
- Postal CodeV0E 2Z0
- Style
- Year Built1981
- Price$ 958,000
- Bedrooms3
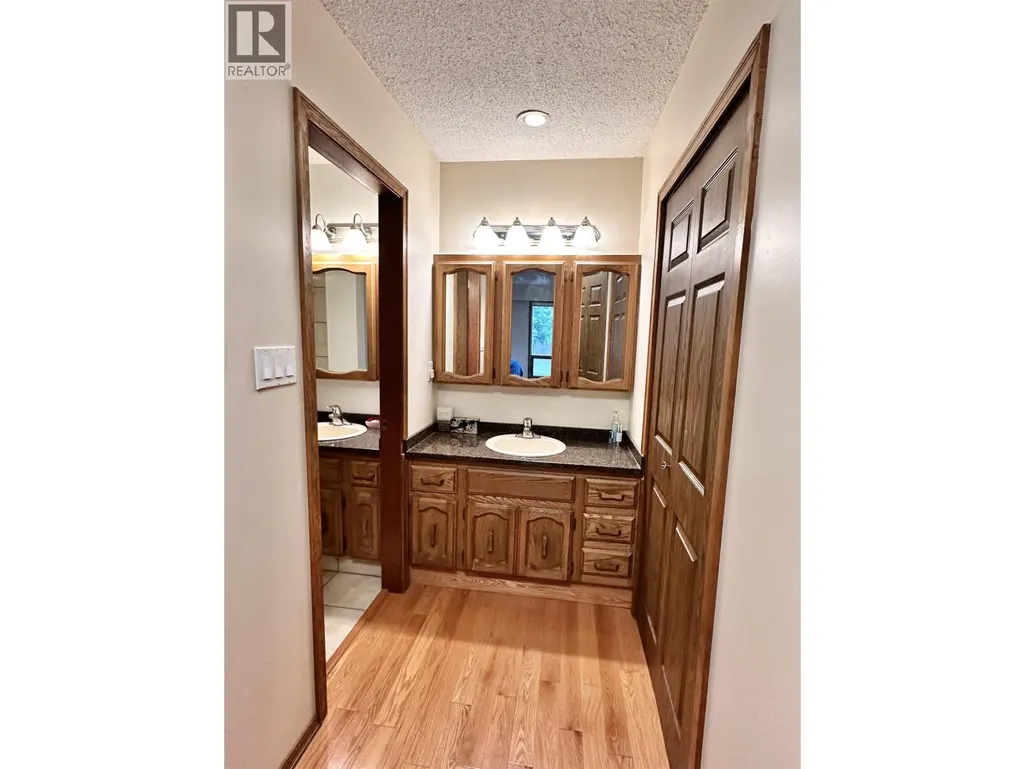
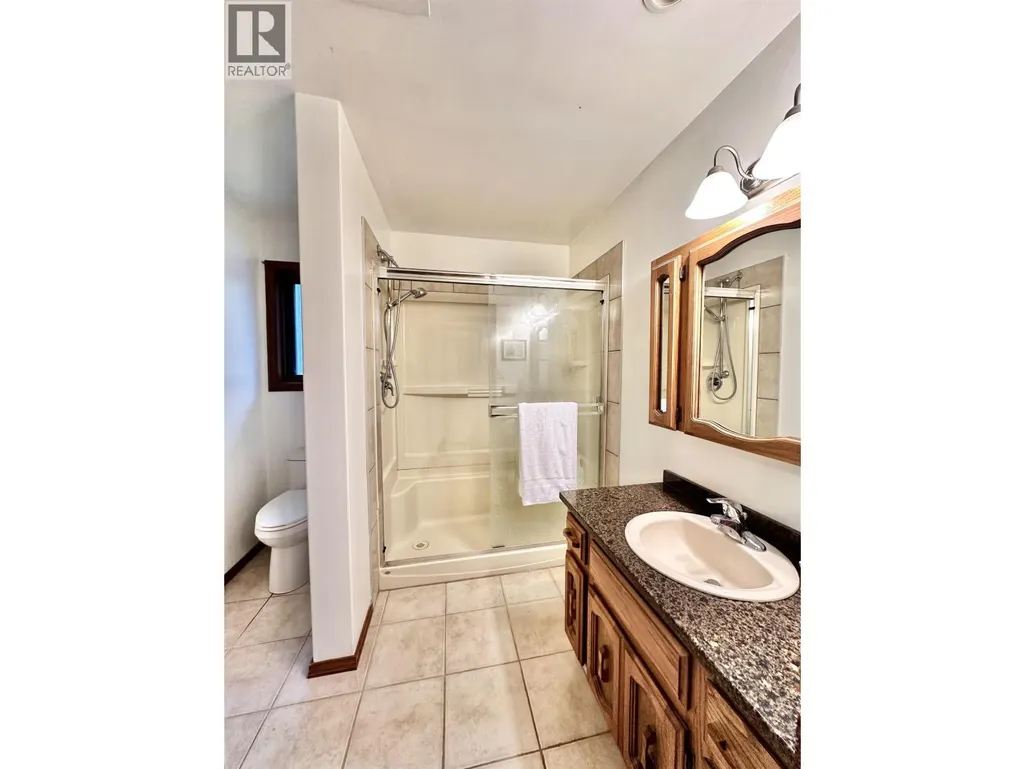
- Bathrooms3
- Half Bathrooms0
- Sqr Footage2814
- Lot Size3 Acres
Data Source:
Canadian Real Estate Association (CREA)
Property Description
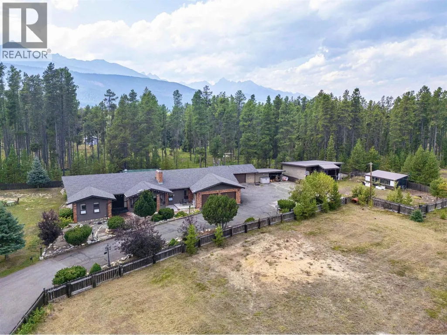
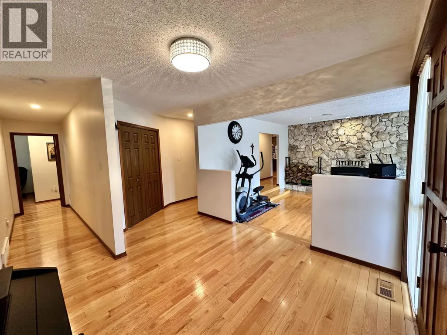
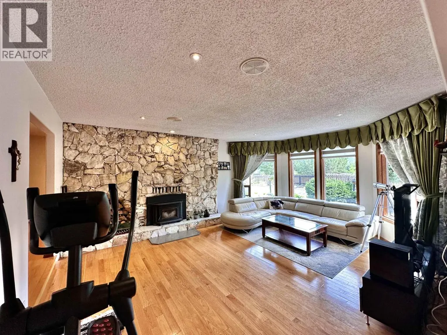
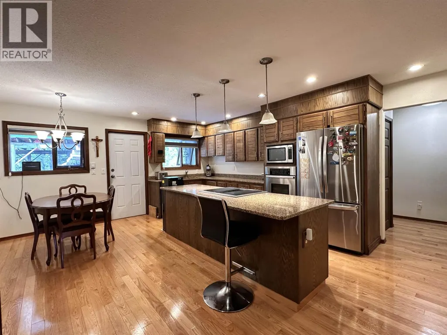
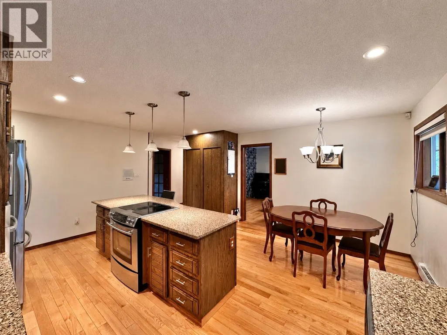
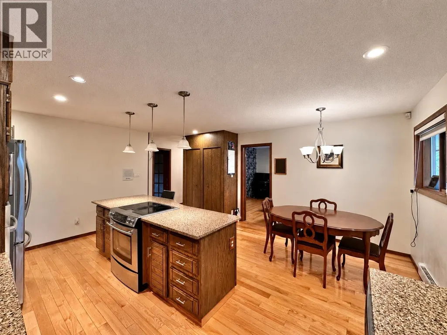
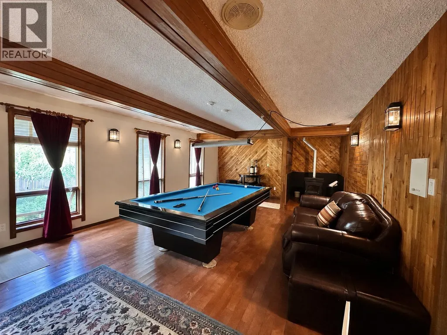
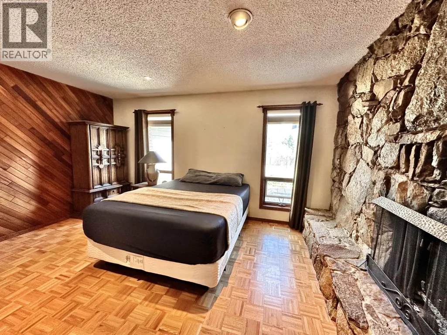
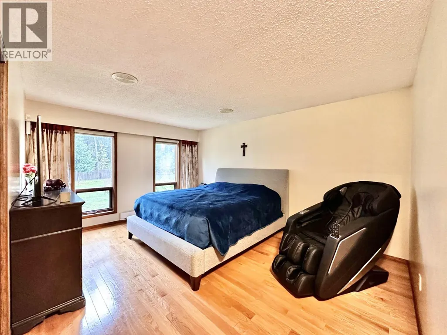
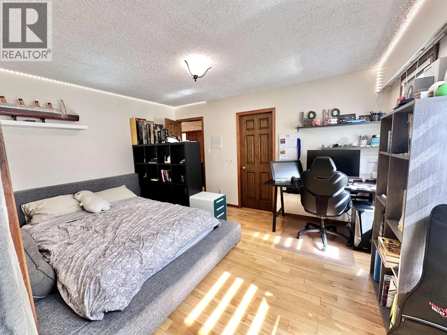
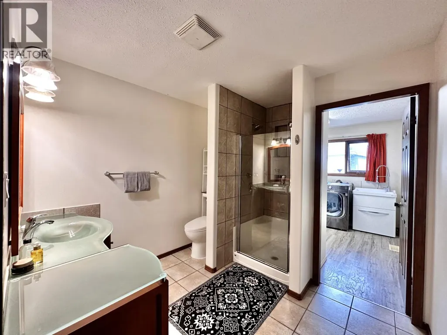
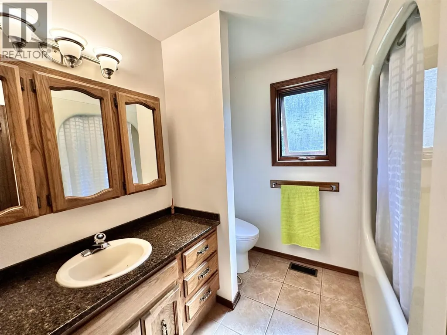
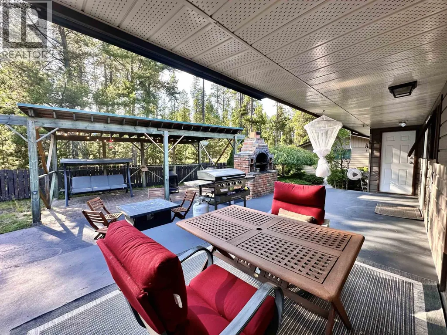
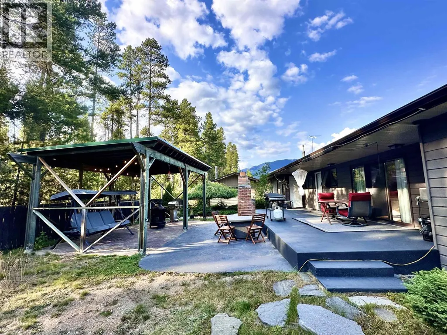
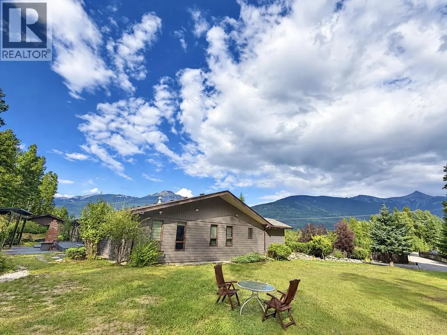
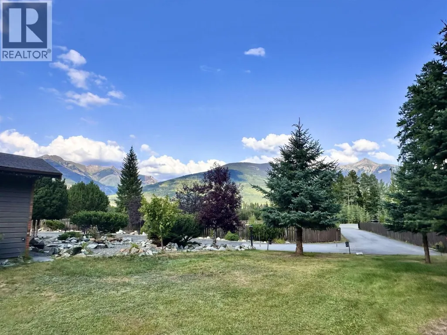
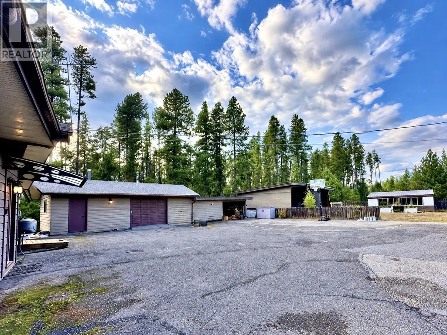
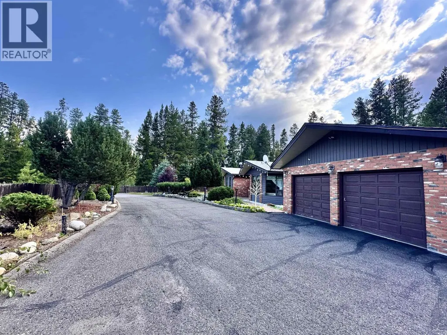
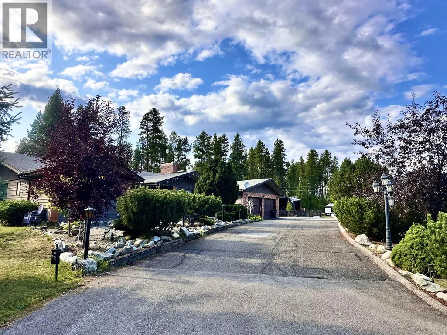
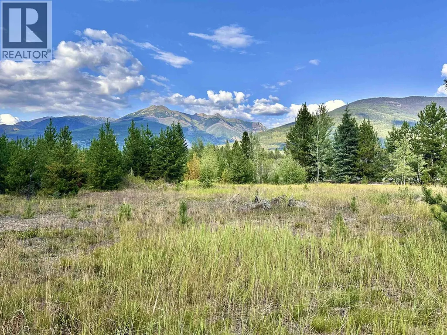
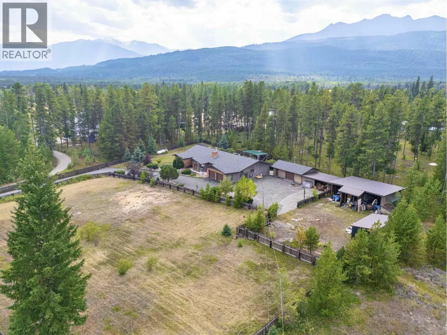
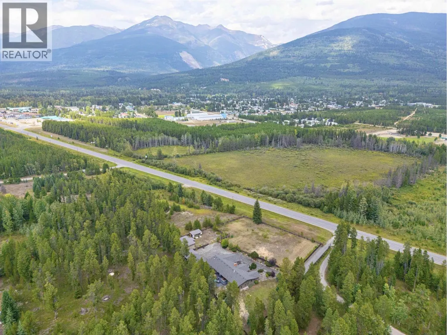
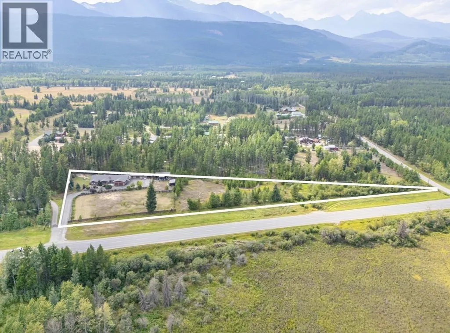
A 3 acre property you can truly grow into! This spacious 3 bed, 3 bath family rancher features a bright, open-concept layout, gorgeous fireplace, dedicated office/den and games room-perfect for entertaining. Doors off the kitchen lead to private concrete patios with a built-in brick oven, ideal for outdoor gatherings. The fenced property includes approx. 1.5+ acres of vacant land offering exciting future potential. Conveniently located just off Hwy 5, minutes from town and on village water. A heated attached double garage, detached single garage/workshop, three-bay RV/ boat storage and greenhouse provide plenty of space for vehicles, toys and hobbies. Your next chapter starts here, with room for family, hobbies, entertaining and with so much future potential! (id:7434)
General Features
| Property Type | Single Family |
|---|---|
| Building Amenities | Fireplace(s) |
| Building Appliances | Washer, Dryer, Refrigerator, Stove, Dishwasher |
| Fixture | Drapes/Window coverings |
| Foundation Type | Concrete Perimeter |
| Building Type | House |
| Ownership Type | Freehold |
| Building.StoriesTotal | 1 |
Interior Features
| Building Fireplace Present | True |
|---|---|
| Building Fireplace Total | 2 |
| Building Heating Type | Baseboard heaters, Forced air |
| Building Heating Fuel | Wood |
| Basement Type | Crawl space |
| Construction Style Attachment | Detached |
| Living Area Range | 2814 |
| Bedrooms | 3 |
Exterior Features
| Structure | Workshop |
|---|---|
| ViewType | Mountain view |
| Building Roof Material | Asphalt shingle |
| Building Roof Style | Conventional |
| Exterior Finish | Wood |
Room Details
| Room | Dimensions | Level | Flooring | Details |
|---|---|---|---|---|
| Bedroom 2 | 11 ft x 13 ft ,1 in | Main level | 13 ft ,1 in | |
| Bedroom 3 | 11 ft ,5 in x 13 ft ,1 in | Main level | 13 ft ,1 in | |
| Dining room | 12 ft ,1 in x 16 ft ,4 in | Main level | 16 ft ,4 in | |
| Foyer | 9 ft ,7 in x 9 ft ,6 in | Main level | 9 ft ,6 in | |
| Kitchen | 17 ft ,6 in x 15 ft ,9 in | Main level | 15 ft ,9 in | |
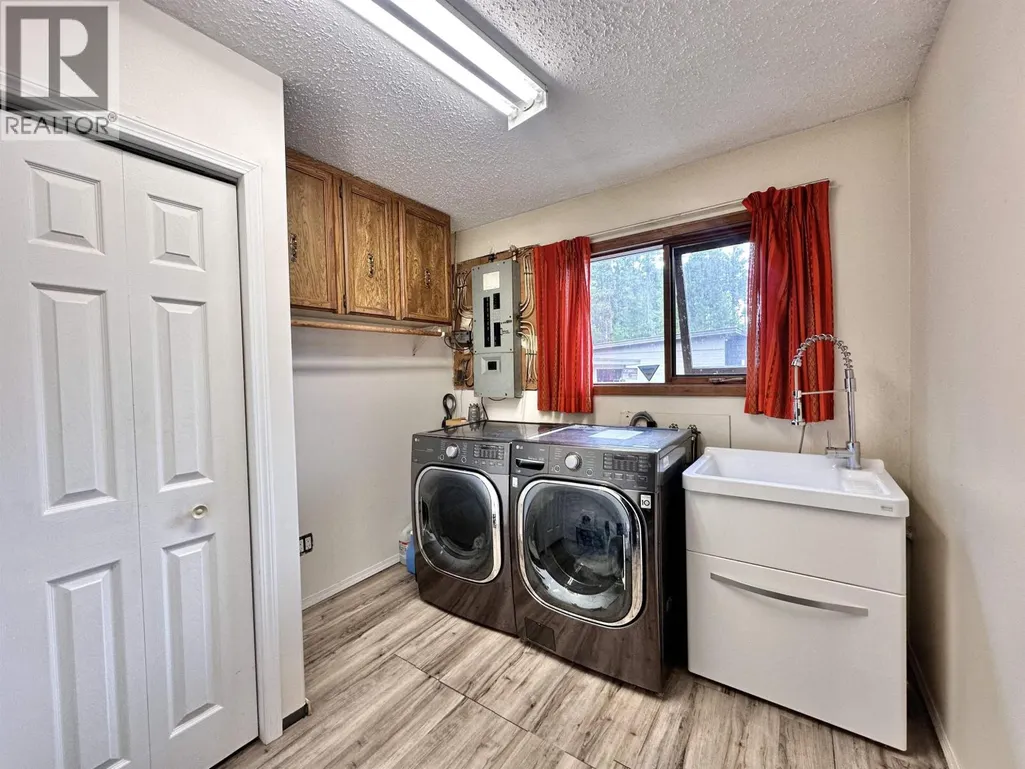
| Laundry room | 8 ft ,1 in x 8 ft | Main level | 8 ft | |
| Living room | 19 ft ,9 in x 15 ft ,1 in | Main level | 15 ft ,1 in | |
| Office | 14 ft ,1 in x 13 ft ,6 in | Main level | 13 ft ,6 in | |
| Other | 6 ft ,6 in x 5 ft ,8 in | Main level | 5 ft ,8 in | |
| Primary Bedroom | 12 ft ,1 in x 23 ft ,1 in | Main level | 23 ft ,1 in | |
| Recreational, Games room | 15 ft ,7 in x 24 ft ,7 in | Main level | 24 ft ,7 in |
Amenities
- Views
- New Construction
- Adult 55+
- Lease To Own
- No Strata Fees
- Furnished
- Primary On Main
- Air Conditioning
- Seller Finance
- Green
- Fixer Upper
- Horse
- Golf
- Fireplace
- Deck
- Garage
- Basement
- Pool

Property vs Single Family Average in V0E 2Z0
Price
Year Built

 Information should be deemed reliable but not guaranteed, all representations are approximate, and individual verification is recommended. Copyright ©2026 All rights reserved.
The trademarks REALTOR®, REALTORS® and the REALTOR® logo are controlled by The Canadian Real Estate Association (CREA) and identify real estate professionals who are members of CREA. The trademarks MLS®, Multiple Listing Service® and the associated logos are owned by CREA and identify the quality of
Information should be deemed reliable but not guaranteed, all representations are approximate, and individual verification is recommended. Copyright ©2026 All rights reserved.
The trademarks REALTOR®, REALTORS® and the REALTOR® logo are controlled by The Canadian Real Estate Association (CREA) and identify real estate professionals who are members of CREA. The trademarks MLS®, Multiple Listing Service® and the associated logos are owned by CREA and identify the quality of